Leave a Message

Thank you for your message. I will be in touch with you shortly.

1 Spring Valley Court
VIEW PHOTOS
Price Upon Request

1 Spring Valley Court

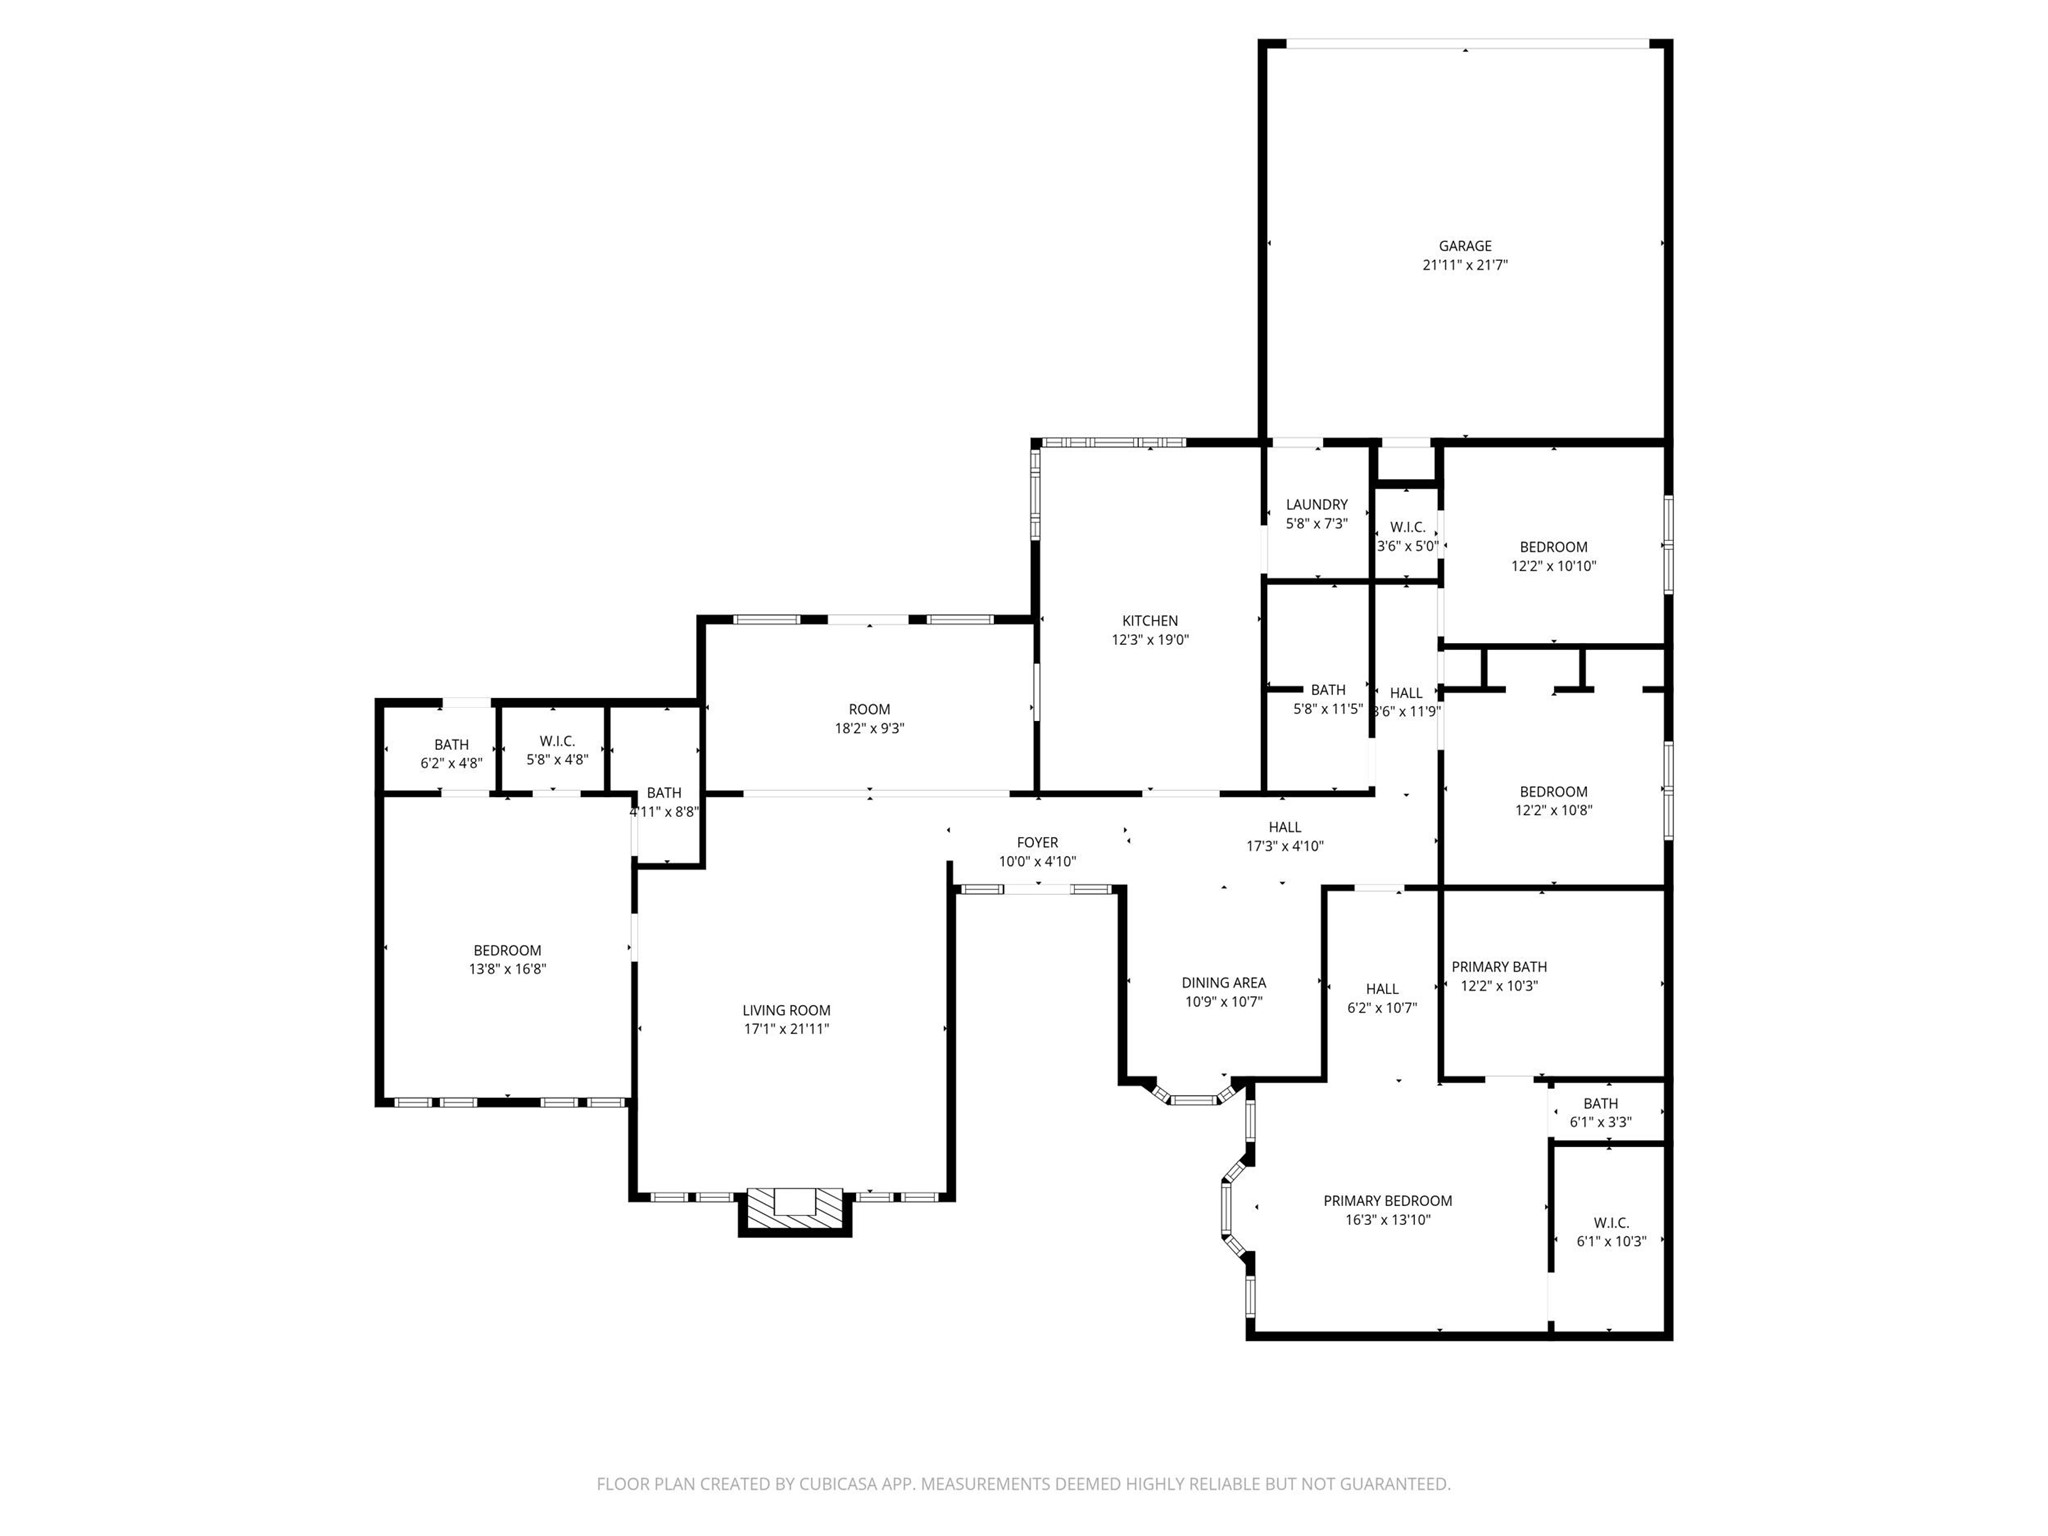
4 Beds 3 Baths 2,521 Sq.Ft. 0.33 Acres

Description

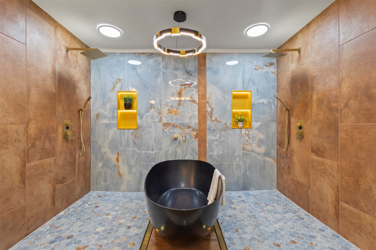
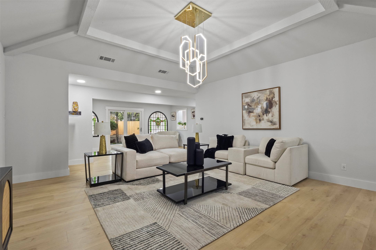
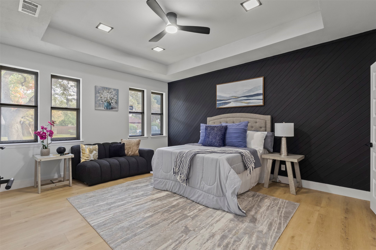
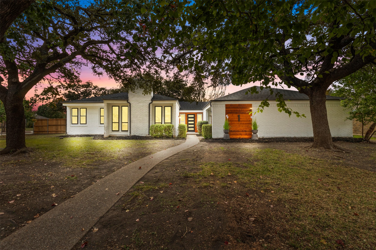
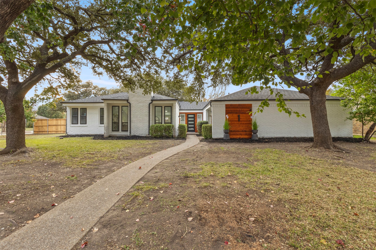
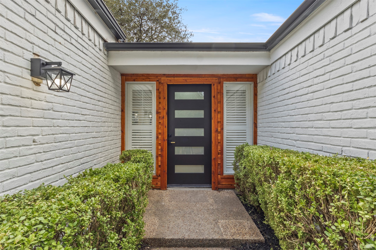
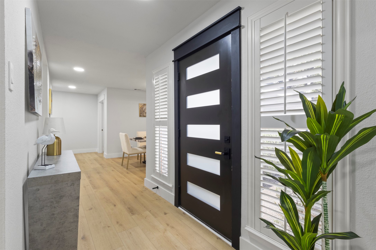
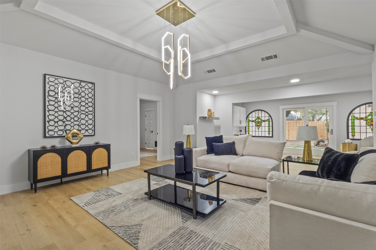
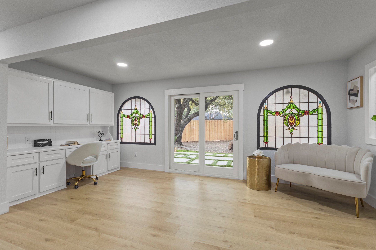
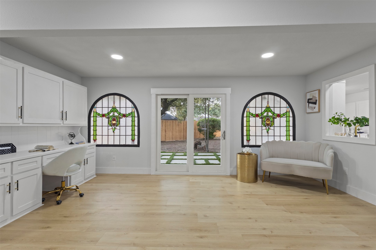
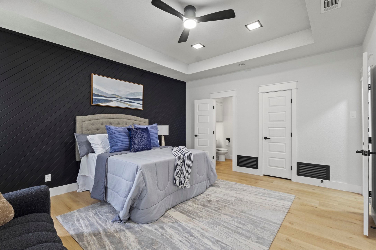
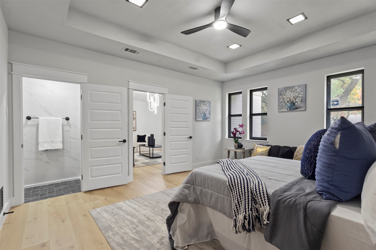
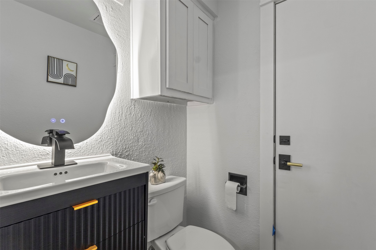
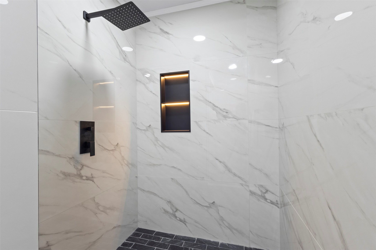
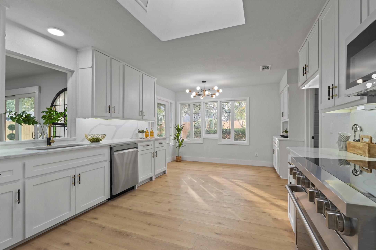
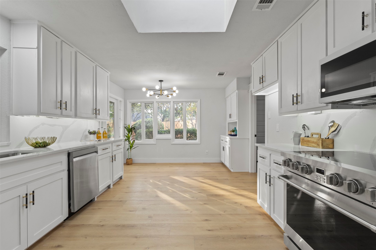
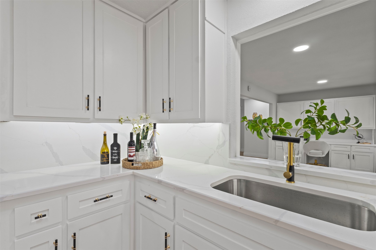
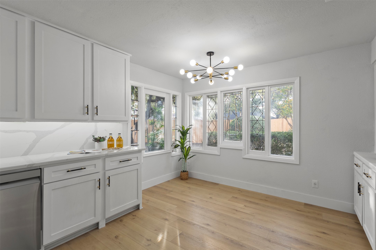
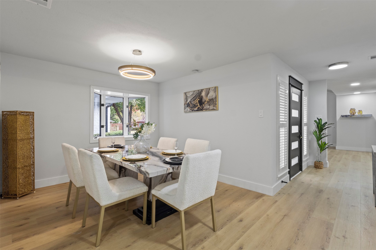
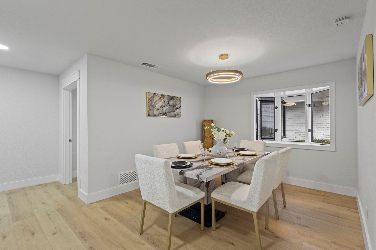
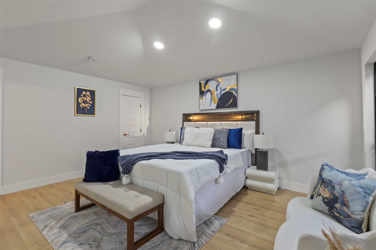
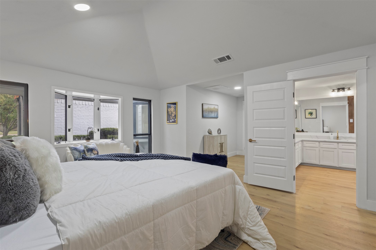
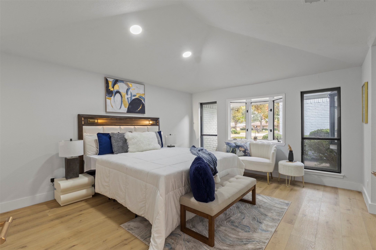
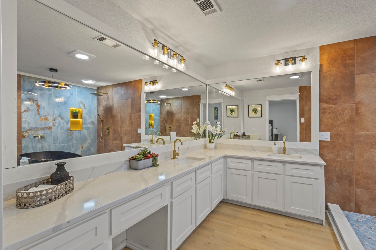
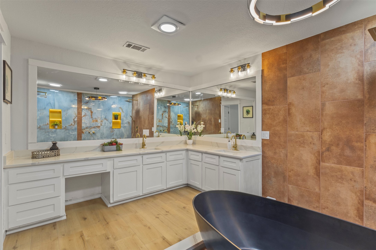
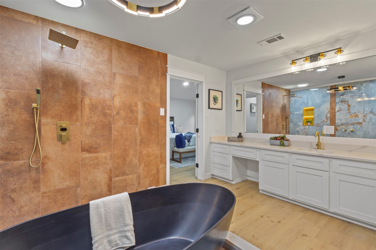
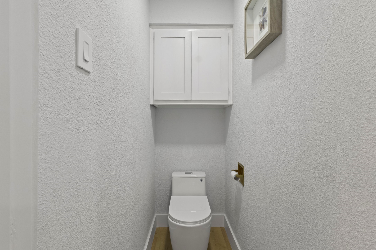
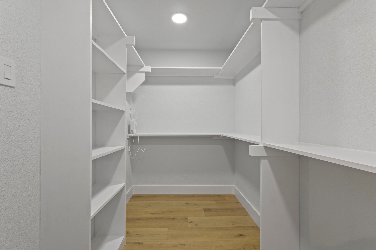
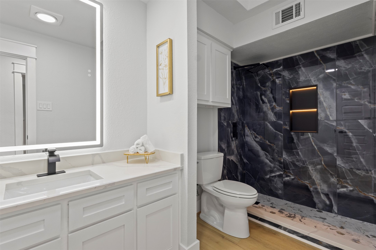
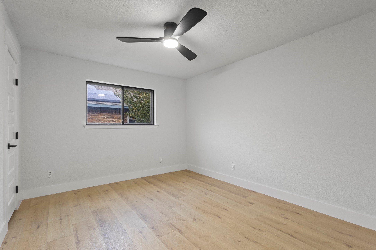
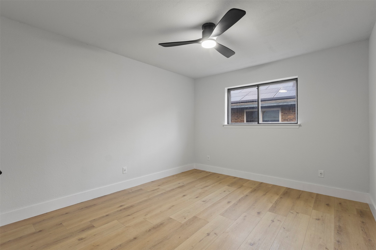
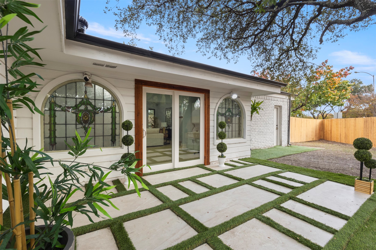
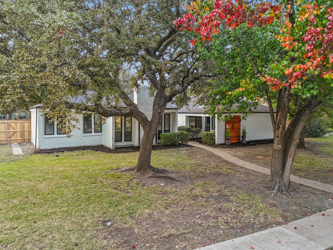
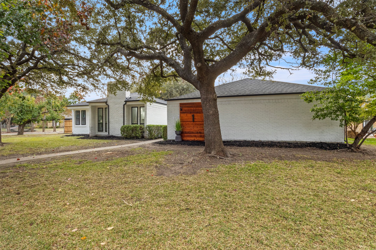
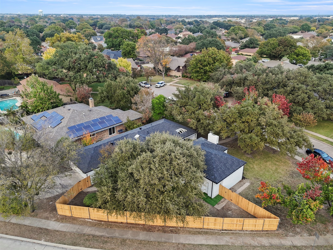
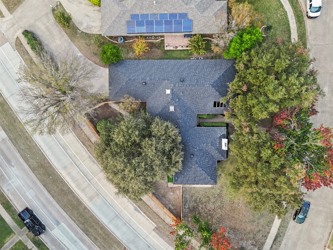
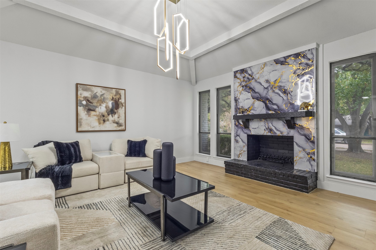
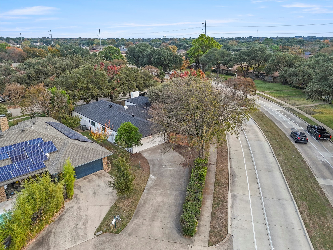
OPEN FEB 21, 1-3PM. WELCOME TO 1 SPRING VALLEY COURT, AN EXQUISITELY UPDATED 4 BEDROOM 3 FULL BATH HOME NESTLED IN A CUL DE SAC. Set on .32 ac lot this residence offers designed living spaces. The custom woodwork on the front exterior enhances the home's curb appeal. Step inside through the new front door to discover a remodeled interior, complete 2025. The culinary chef's kitchen boasts newly painted white cabinets, new SS appliances including 36" electric range, microwave+dishwasher. Create culinary delights on the stunning quartz countertops and enjoy your beverages at separate dry bar. The kitchen is adorned with a skylight+modern chandelier, cabinets with LED under mount lights+soft-close hinges+black gold hardware. The primary suite is a luxurious retreat, featuring a spa-inspired en-suite bath, freestanding black matte tub, floor to ceiling shower tiles, quartz countertops+double sink vanity+expansive mirror+new toilet+more. The bathroom is completed with dual showers+gold rainfall showerheads+digital temp reader and LED lit shower niches. The expansive walk-in closet system+bay windows enhance the primary bedroom's allure. 3 bedrooms offer versatile options for guests, home office, or game room. 2 additional full baths feature accent shower tiles+rainfall showerheads and LED lit niches. The living room+ dining area provide ample space for entertaining. The Living space features a fireplace with marble like accent wall. Flex space with built-in desk serves as ideal home office retreat. Upgrades include NEW roof+gutters, foundation repaired 2025+warranty+passing hydrostatic test, HVAC 2017+2023, new fence, doors, landscaping, fresh paint inside+out, LVP floors, recessed lights+chandelier, remodeled kitchen+baths 2025, USB outlets, ceiling fans, accent walls+many more. A Private backyard oasis with new turf+tile patio. Extended driveway leads to 2-car garage. Located near Hwys, Huffines Park+Duck Creek Golf Course, offering easy access to outdoor recreation.

Share Property

Location

1 Spring Valley Court, Richardson, TX 75081

Status

Sold

Date Sold

March 20, 2026

Property Amenities

Interior
Laundry room Common Area, Washer Hookup, Dryer Hookup, Electric Dryer Hookup, Gas Dryer Hookup, Laundry in Utility Room
Fireplace Decorative, Family Room, Gas, Gas Starter, Great Room, Living Room, Masonry, Raised Hearth, Wood Burning
Appliances Dishwasher, Electric Oven, Electric Range, Disposal, Gas Water Heater, Microwave
Flooring Ceramic Tile, Luxury Vinyl Plank, Tile
Total Bedrooms: 4
Full Bathrooms: 3
Other Interior Features Built-in Features, Chandelier, Dry Bar, Decorative/Designer Lighting Fixtures, Double Vanity, Eat-in Kitchen, Granite Counters, High Speed Internet, Multiple Master Suites, Open Floorplan, Paneling/Wainscoting, Cable TV, Vaulted Ceiling(s), Natural Woodwork, Walk-In Closet(s), Wired for Sound
Area & Lot
Lot Area 0.33 Acres
Living area 2,521 Sq.Ft.
MLS® ID 21114506
Year Built 1976
School District Richardson ISD
High School Berkner
Middle School Lake Highlands
Elementary School Harben
Architecture Styles Traditional, Detached
Type Residential
Status Sold
Exterior
Stories 1
Pool None
Air conditioning Central Air, Ceiling Fan(s), Electric, Zoned
Heat type Central, Electric, Fireplace(s), Natural Gas, Zoned
Water Source Public
Garage Space 2.0
Security Features Carbon Monoxide Detector(s), Smoke Detector(s), Security Lights
Sewer Public Sewer
Other Exterior Features Awning(s), Lighting, Outdoor Living Area, Private Yard, Rain Gutters
Parking Additional Parking, Alley Access, Concrete, Covered, Door-Multi, Direct Access, Door-Single, Driveway, Enclosed, Garage, Garage Door Opener, Kitchen Level, Lighted, On Site, Oversized, Garage Faces Rear, RV Access/Parking, Secured
Lot Features Cleared, Corner Lot, Cul-De-Sac, Irregular Lot, Landscaped, Level, Native Plants, Subdivision, Few Trees
Roof Composition, Shingle
Utilities Electricity Available, Electricity Connected, Natural Gas Available, Sewer Available, Separate Meters, Underground Utilities, Water Available, Cable Available
Finance
Price Upon Request

360 Virtual Tour

Take a tour of this property

Hillcrest Forest

Established North Dallas neighborhood offering greenbelt access, classic ranch homes, and top elementary schools.

Work With Jenelle
Start a thoughtful conversation about your next move, whether you're buying, selling, relocating, investing, or building a life that fits you better.