Leave a Message

Thank you for your message. I will be in touch with you shortly.

10059 Cambridge Drive
VIEW PHOTOS
Price Upon Request

10059 Cambridge Drive

3 Beds 2 Baths 1,557 Sq.Ft. 6,534 Sq.Ft.

Description

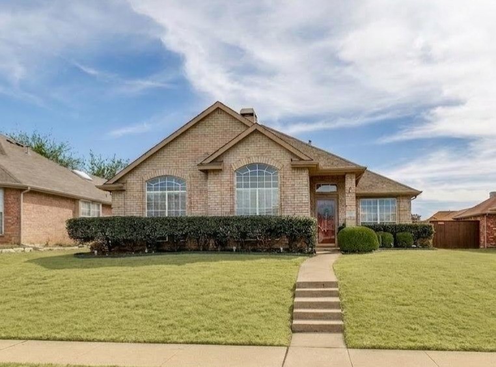
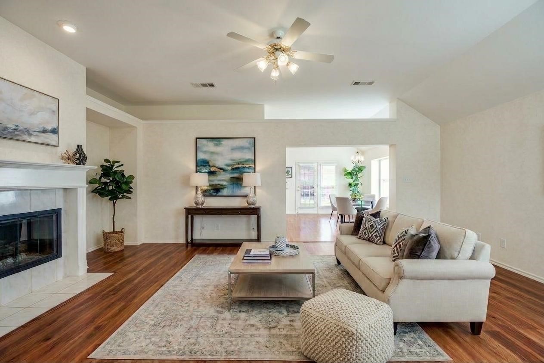
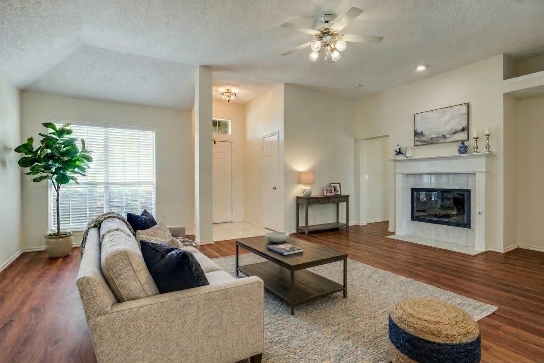
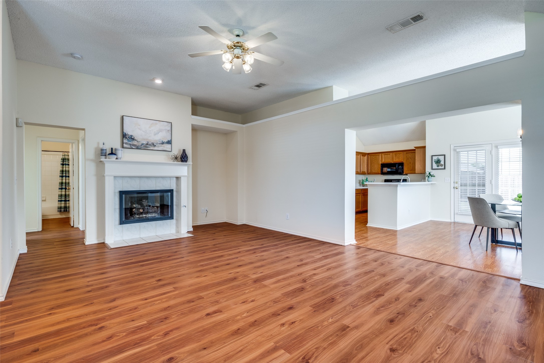
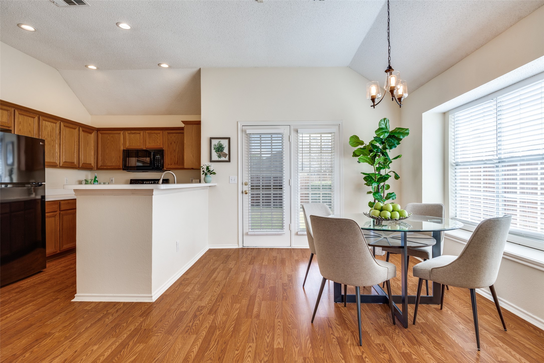
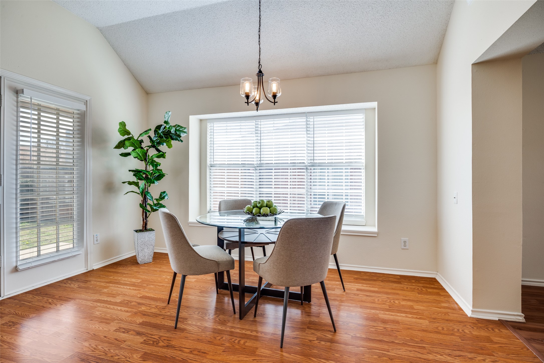
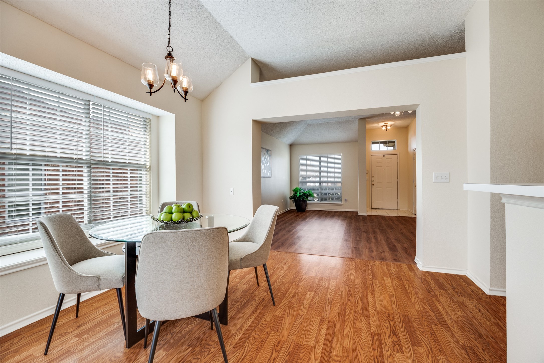
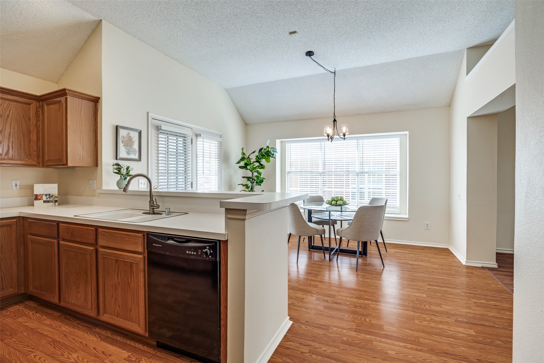
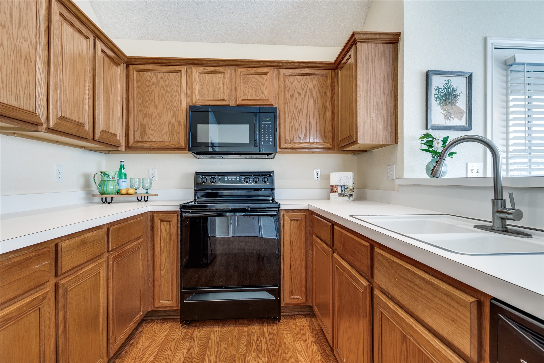
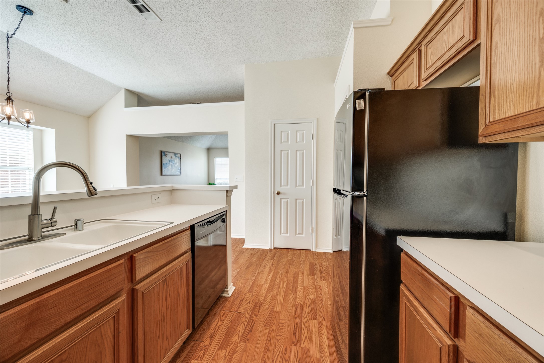
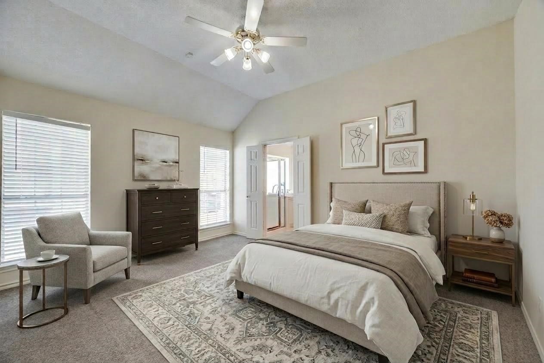
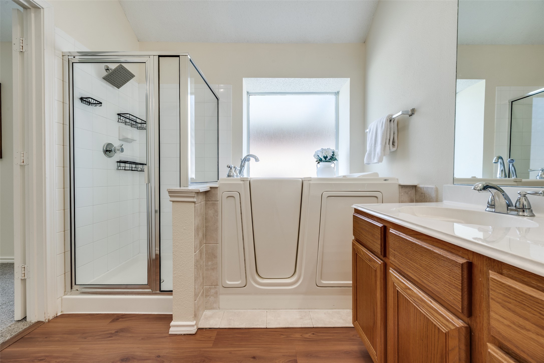
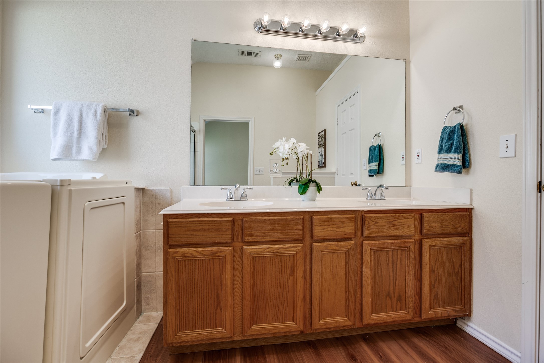
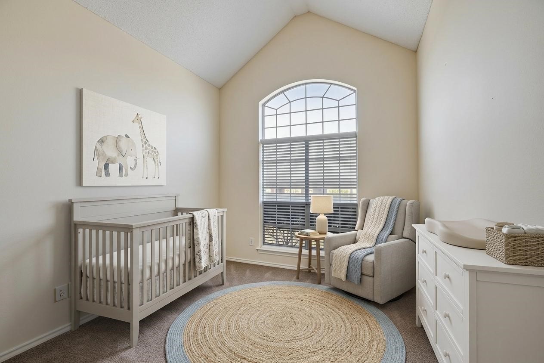
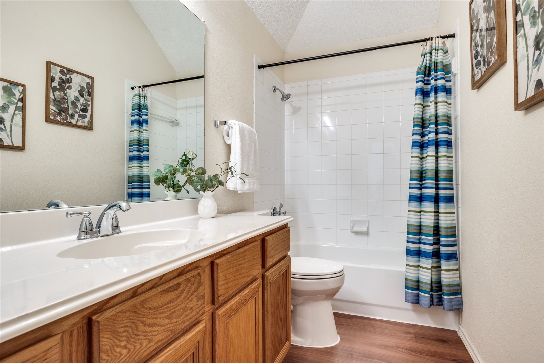
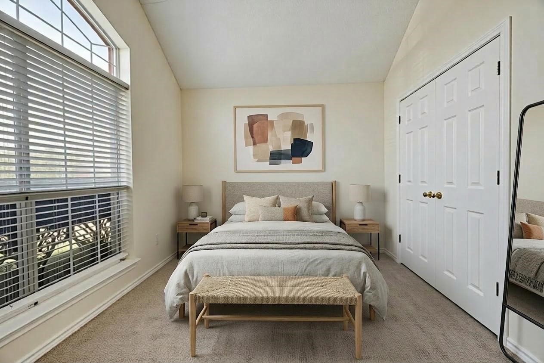
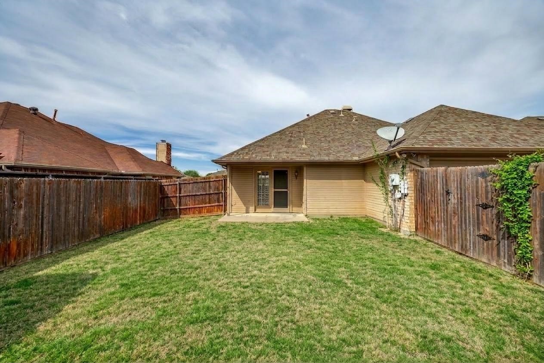
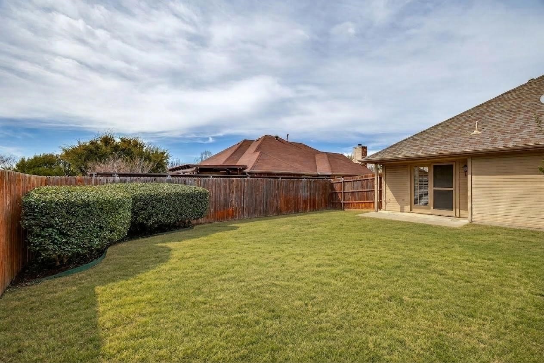
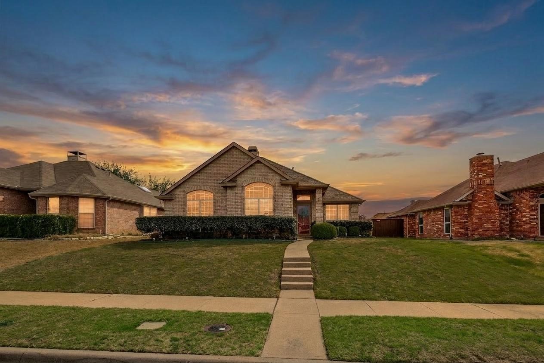
Welcome to a beautifully maintained, move-in ready home in the highly sought-after Preston Gables community--no HOA and zoned to top-rated Frisco ISD schools. This charming single-story, open-concept home features vaulted ceilings and abundant natural light, creating a light and bright feel throughout. All main living areas offer durable laminate flooring, providing a seamless flow ideal for everyday living and entertaining. The refrigerator conveys with the home, and new carpet in all bedrooms adds a fresh, updated touch. The owner's suite includes a jetted soaking tub, separate shower, and a spacious walk-in closet. Secondary bedrooms are nicely sized and versatile for guests, family, or a home office. Located in a prime Frisco location, within walking distance to parks and just minutes from Stonebriar Mall, Downtown Frisco, Toyota Stadium, the PGA headquarters, and the upcoming Universal Studios development, this home offers easy access to shopping, dining, and entertainment while maintaining a comfortable neighborhood feel. A great opportunity for homeowners or investors alike!

Share Property

Location

10059 Cambridge Drive, Frisco, TX 75035

Status

Sold

Date Sold

May 21, 2026

Property Amenities

Interior
Laundry room Washer Hookup, Dryer Hookup, Electric Dryer Hookup, Laundry in Utility Room
Fireplace Gas, Gas Log, Gas Starter, Living Room
Appliances Dishwasher, Electric Range, Disposal, Gas Water Heater, Microwave
Flooring Carpet, Ceramic Tile, Laminate
Total Bedrooms: 3
Full Bathrooms: 2
Other Interior Features High Speed Internet, Open Floorplan, Pantry, Cable TV, Vaulted Ceiling(s), Walk-In Closet(s)
Area & Lot
Lot Area 6,534 Sq.Ft.
Living area 1,557 Sq.Ft.
MLS® ID 21209154
Year Built 1996
School District Frisco ISD
High School Lebanon Trail
Middle School Clark
Elementary School Christie
Architecture Styles Traditional, Detached
Type Residential
Status Sold
Exterior
Stories 1
Pool None
Air conditioning Attic Fan, Central Air, Ceiling Fan(s)
Heat type Central, Electric
Water Source Public
Garage Space 2.0
Security Features Security System, Fire Alarm, Smoke Detector(s)
Sewer Public Sewer
Other Exterior Features Rain Gutters
Parking Door-Multi, Driveway, Garage Faces Rear
Lot Features Interior Lot, Landscaped, Subdivision, Sprinkler System, Few Trees
Roof Composition
Utilities Natural Gas Available, Sewer Available, Separate Meters, Underground Utilities, Water Available, Cable Available
Finance
Price Upon Request

360 Virtual Tour

Take a tour of this property

Work With Jenelle

Start a thoughtful conversation about your next move, whether you're buying, selling, relocating, investing, or building a life that fits you better.