Leave a Message

Thank you for your message. I will be in touch with you shortly.

1009 Spanish Oak Drive
VIEW PHOTOS
Price Upon Request

1009 Spanish Oak Drive

4 Beds 3 Baths 2,369 Sq.Ft. 8,494.2 Sq.Ft.

Description

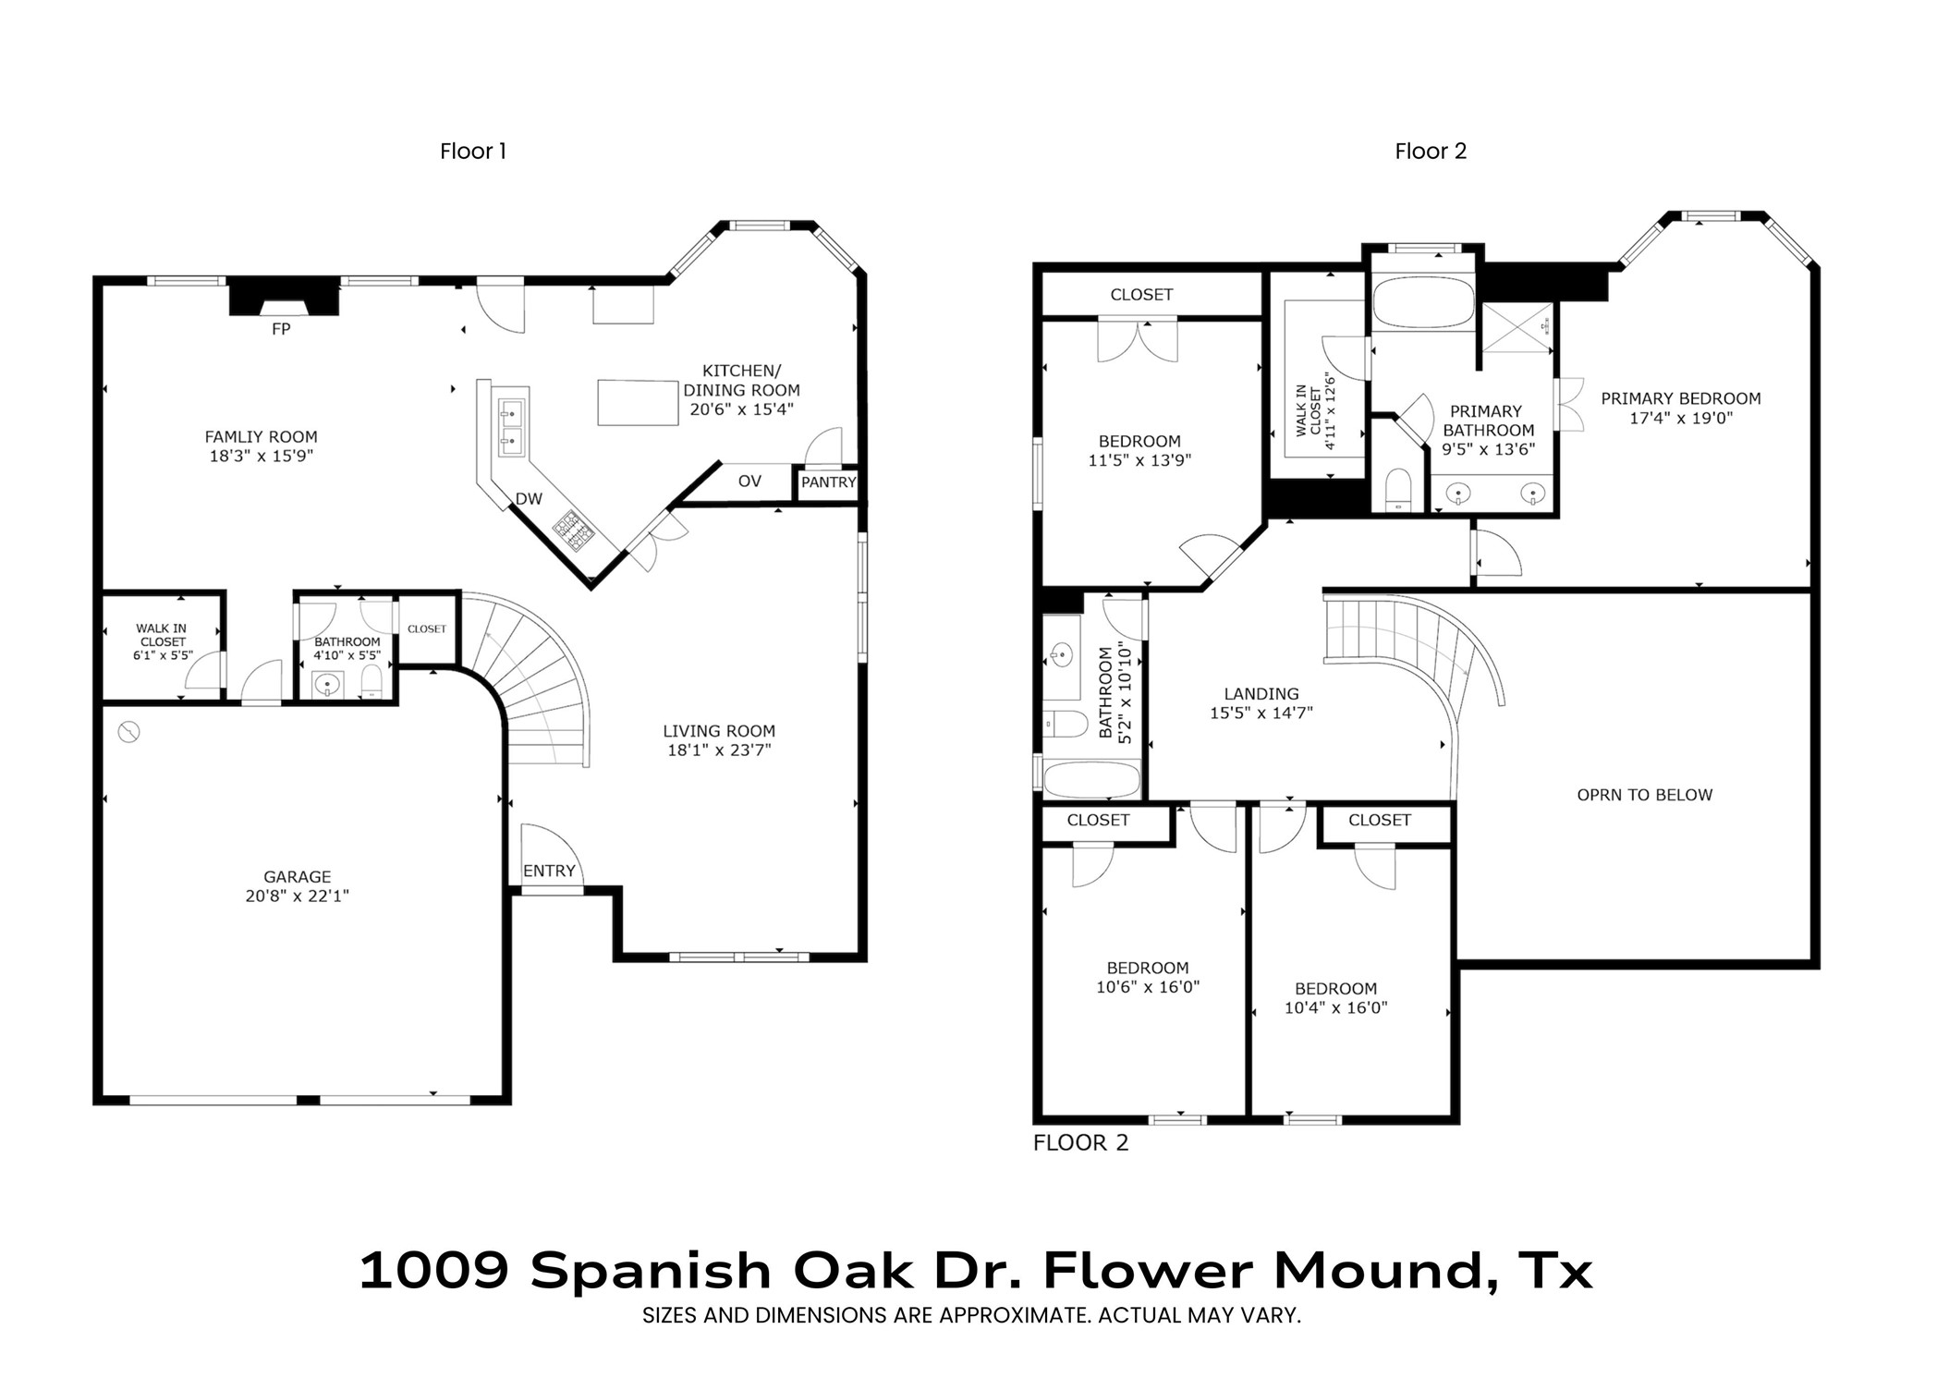
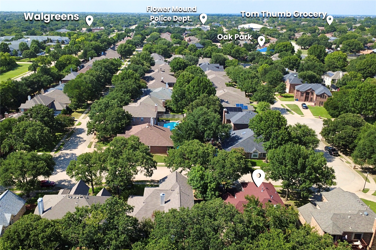
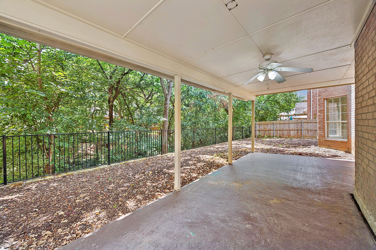
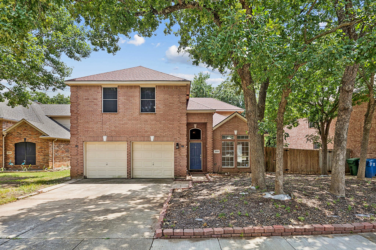
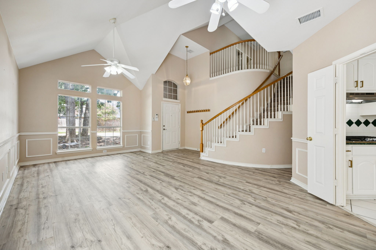
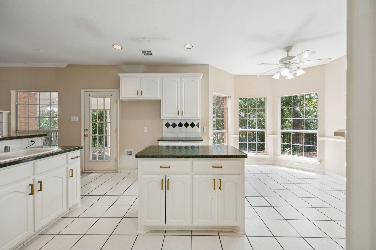
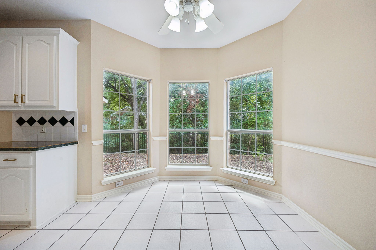
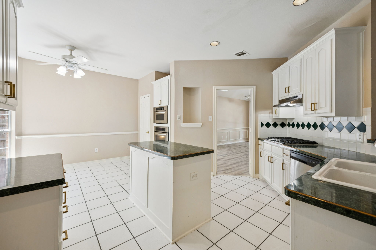
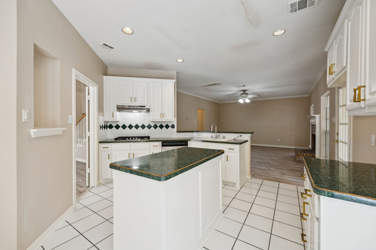
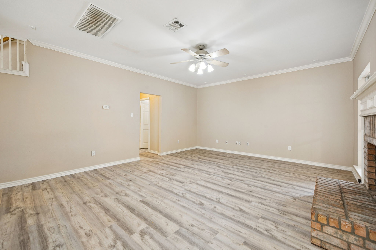
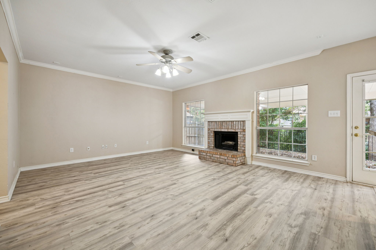
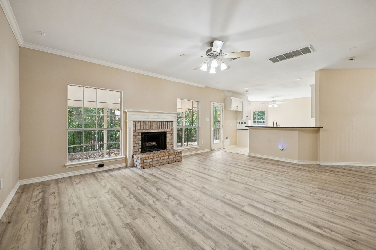
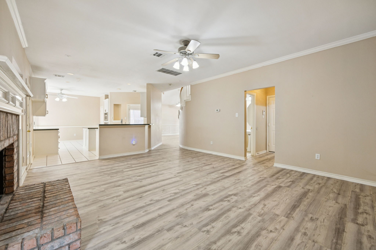
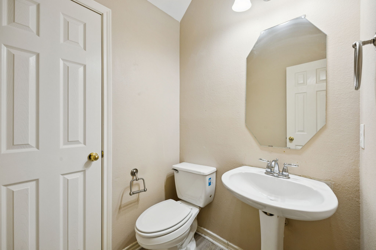
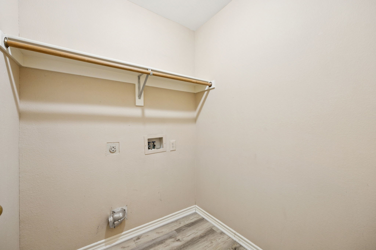
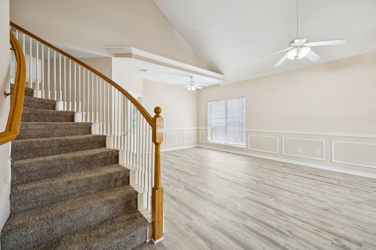
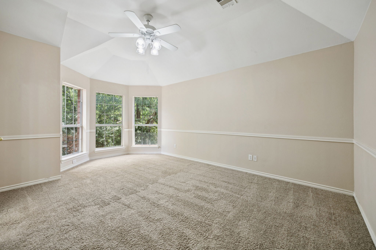
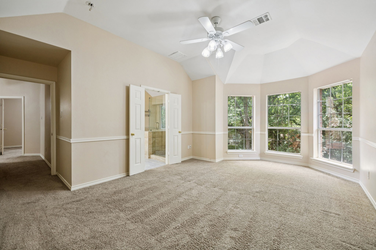
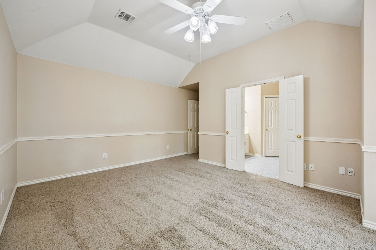
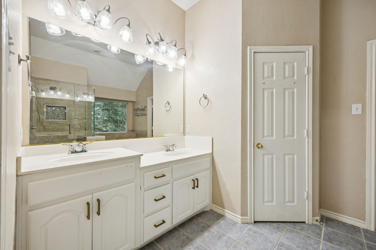
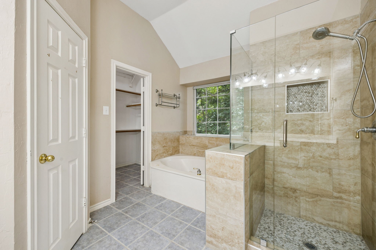
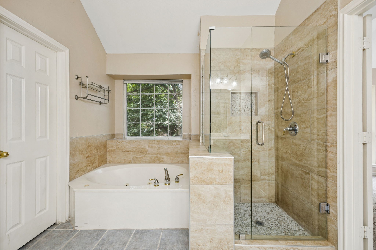
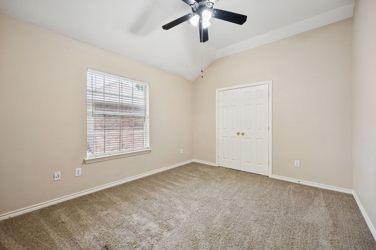
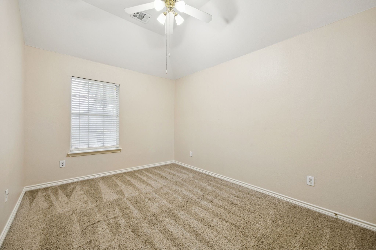
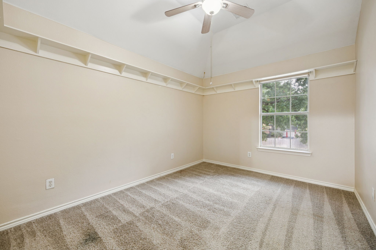
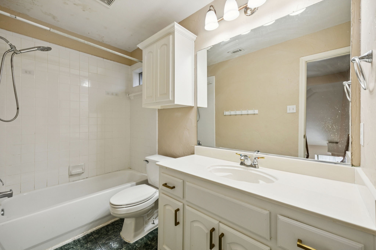
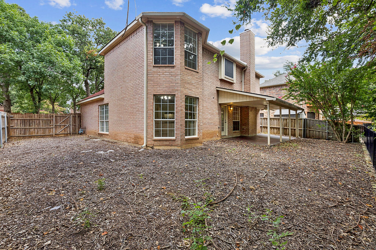
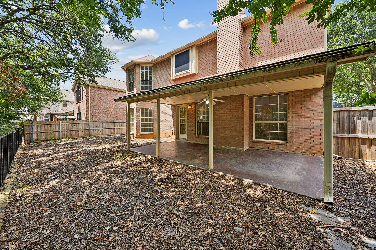
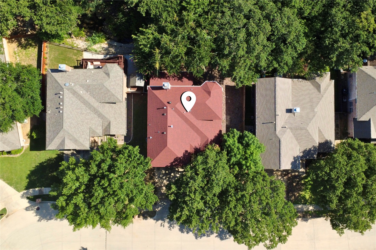
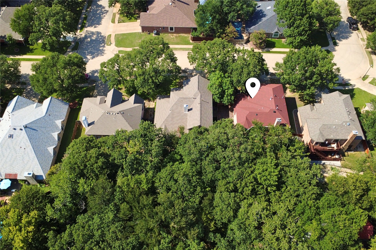
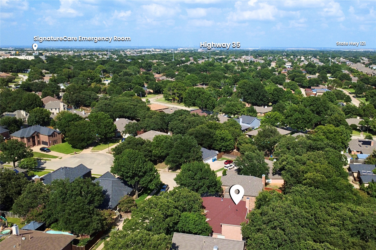
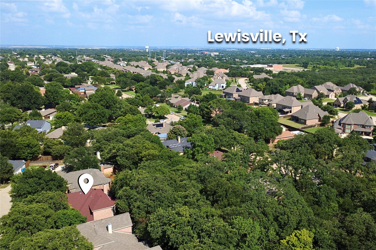
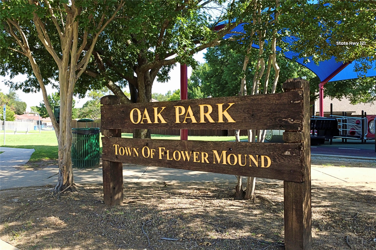
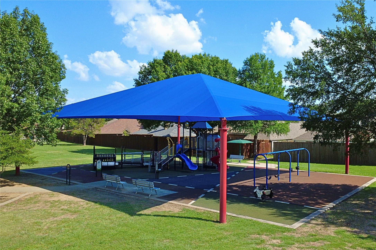
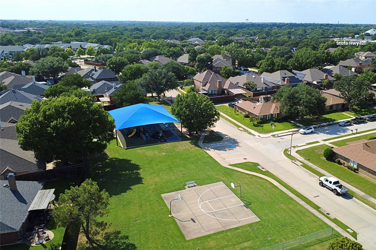
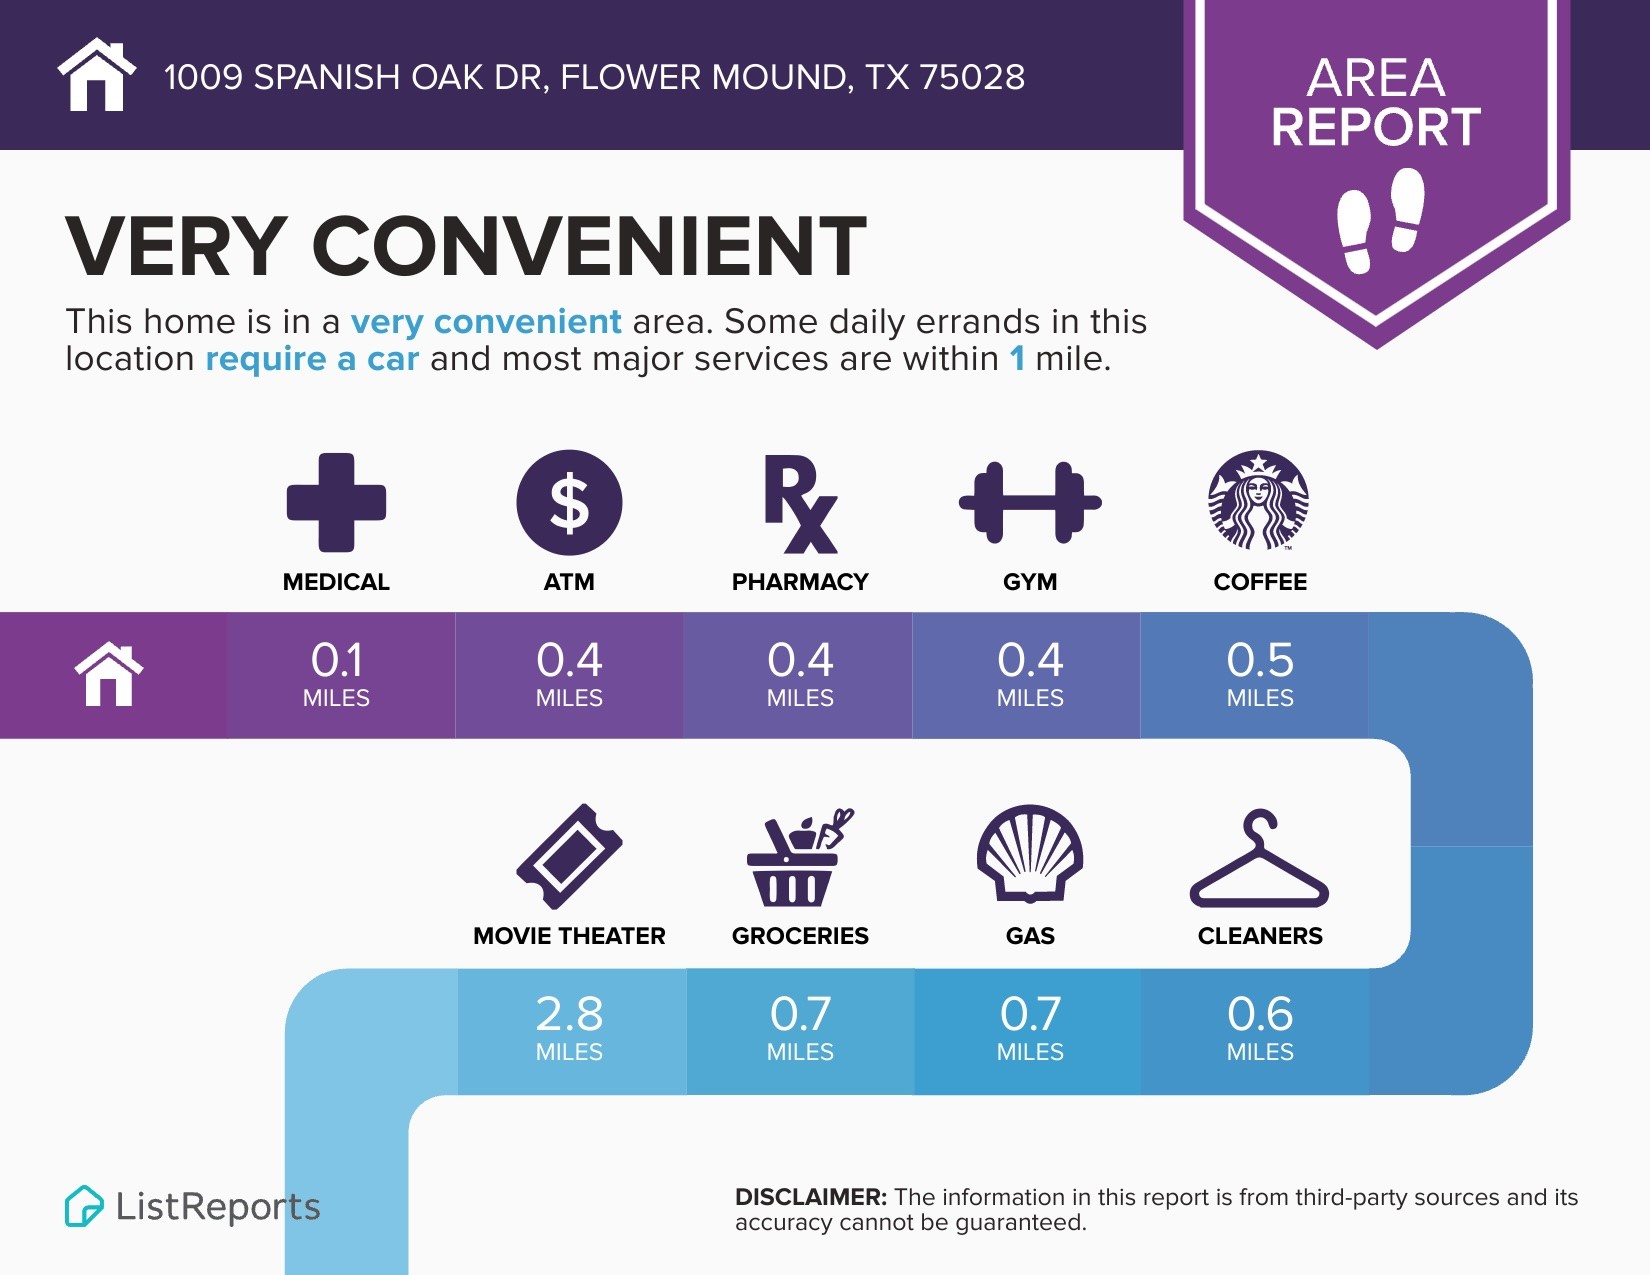
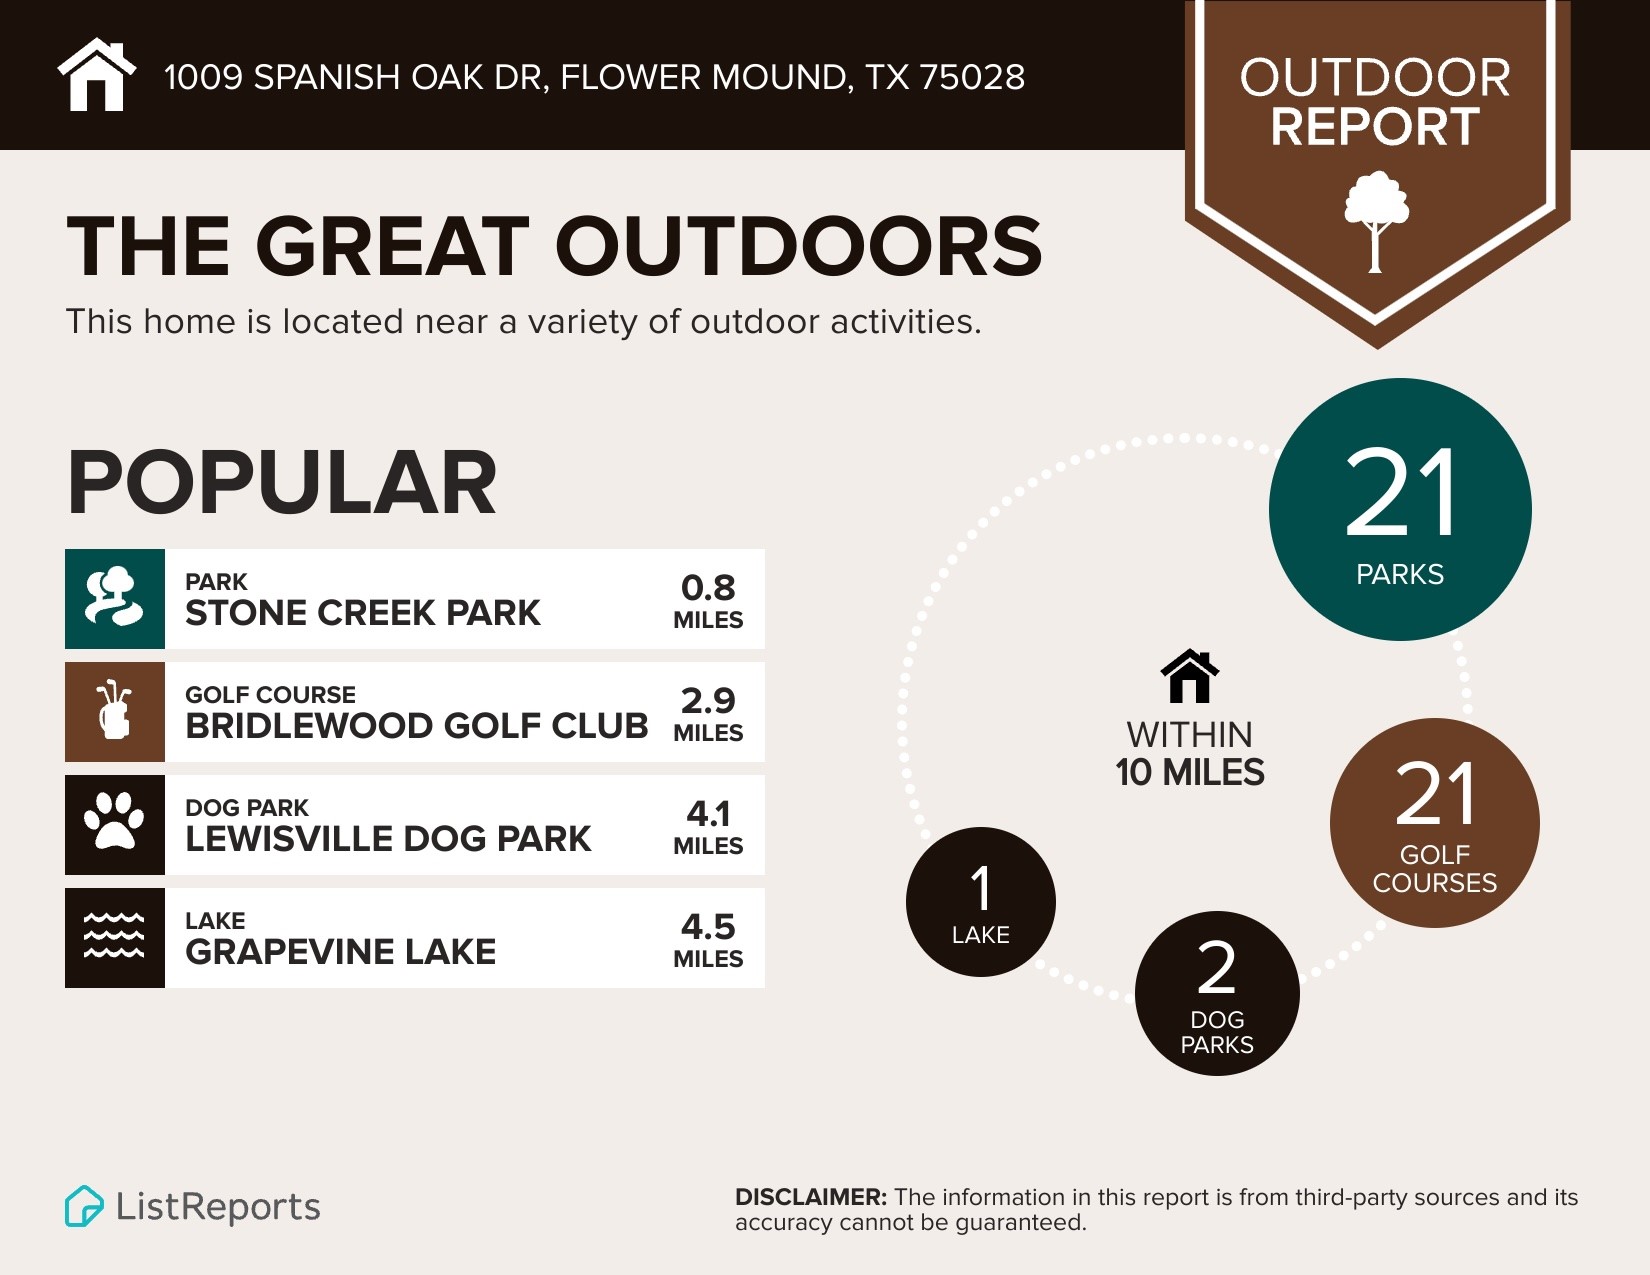
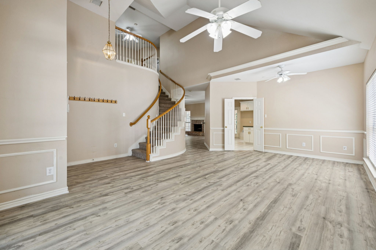
4 BEDROOM, 2.5 BATH, 2 CAR GARAGE ALL-BRICK HOME NESTLED AMONG THE TREES -- JUST 4 MILES TO HWY 121 AND I-35 FOR EASY COMMUTING. GROCERY STORES, RESTAURANTS, AND DAILY CONVENIENCES WITHIN 1 MILE. WALK TO THE COVERED COMMUNITY PLAYGROUND. PRIVATE COVERED PATIO WITH CEILING FAN BACKED UP TO GREENBELT! Experience Luxury Vinyl Plank Flooring throughout the First Floor and Tile in the Kitchen. Upon Entry, a Staircase leads to all Bedrooms upstairs. On the Right, the Formal Dining Room and Day Room include Wainscoting, Two Ceiling Fans, and French Doors that open into the Kitchen. The Kitchen offers Modern Stainless Steel Appliances including Gas Cooktop, Microwave, Oven, and Dishwasher, and overlooks a Second Living Room with Gas Fireplace and Ceiling Fan. A Bright Breakfast Room with Three Windows brings in Natural Light and Looks Out to the Greenbelt. Both the Dining and Living Rooms open to a Covered Patio with Ceiling Fan and a Spacious, Mulched Backyard for Easy Maintenance. Downstairs also includes a Utility Room, Half Bath, and Large Storage Closet under the Stairs. Upstairs is Carpeted for Comfort and includes all Bedrooms, each with a Ceiling Fan, plus a Loft Flex Space. The Primary Suite offers a Sitting Area with Greenbelt Views, an Ensuite Bath with Dual Sinks, a Newly Renovated Shower, Powder Room, and a Walk-In Closet. ** With No Admin Fees, a Low Application Fee, and an Easy, Quick Approval Process, this Rental is Hassle-Free. A 3D Tour and Floor Plan are available online, and the Home is Available for Immediate Move-In. Apply today! **

Share Property

Location

1009 Spanish Oak Drive, Flower Mound, TX 75028

Status

Leased

Date Leased

July 25, 2025

Property Amenities

Interior
Laundry room Common Area, Washer Hookup, Electric Dryer Hookup, Laundry in Utility Room
Fireplace Family Room, Gas Log, Gas Starter, Living Room, Masonry, Raised Hearth
Appliances Dishwasher, Gas Cooktop, Disposal, Microwave, Vented Exhaust Fan, Water Purifier
Flooring Carpet, Combination, Ceramic Tile, Luxury Vinyl Plank, Tile
Total Bedrooms: 4
Half Bathrooms: 1
Full Bathrooms: 2
Other Interior Features Eat-in Kitchen, High Speed Internet, Kitchen Island, Open Floorplan, Paneling/Wainscoting, Cable TV, Wired for Data
Area & Lot
Lot Area 8,494.2 Sq.Ft.
Living area 2,369 Sq.Ft.
MLS® ID 21004821
Year Built 1998
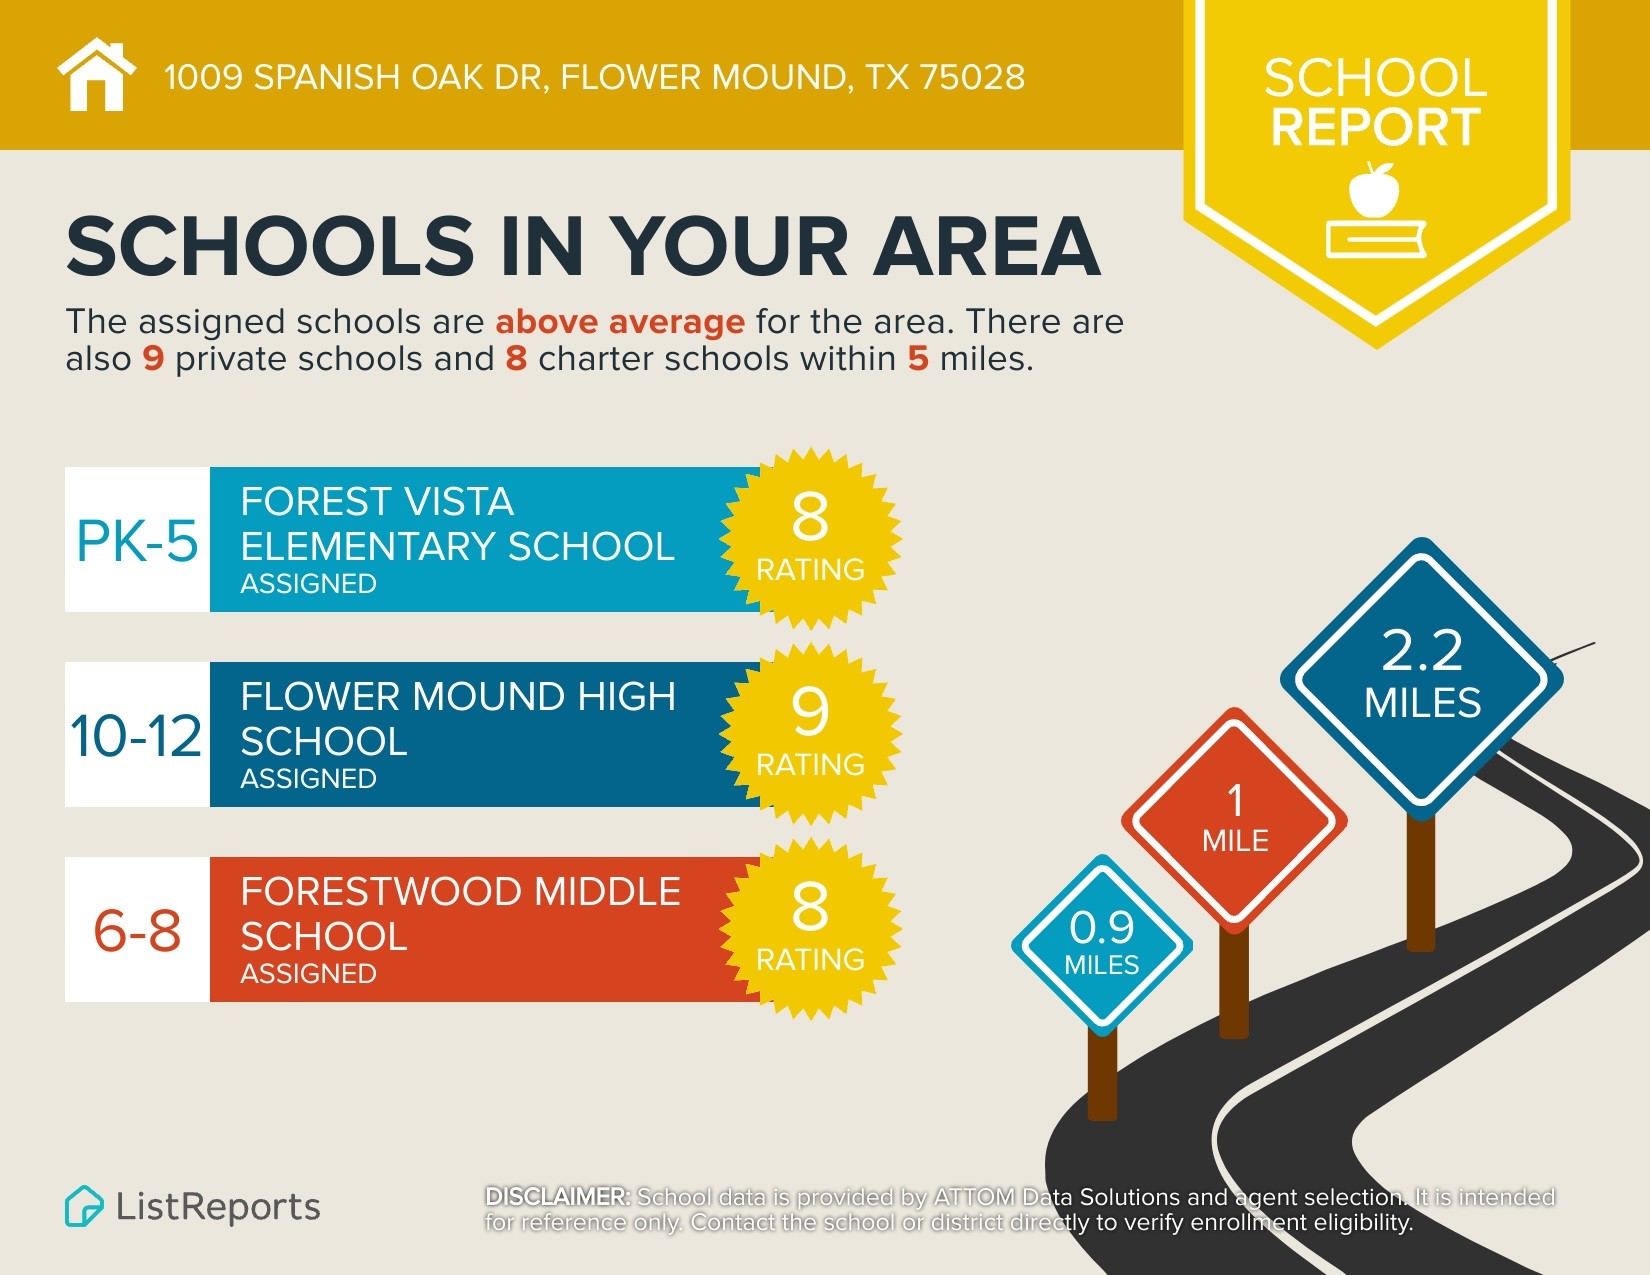
School District Lewisville ISD
High School Flower Mound
Middle School Forestwood
Elementary School Forest Vista
Architecture Styles Traditional, Detached
Type Residential
Status Leased
Exterior
Stories 2
Pool None
Air conditioning Attic Fan, Central Air, Ceiling Fan(s), Electric
Heat type Central, Electric
Water Source Public
Garage Space 2.0
Security Features Prewired, Security System, Smoke Detector(s)
Sewer Public Sewer
Other Exterior Features Lighting, Outdoor Living Area, Private Entrance, Private Yard, Rain Gutters
Parking Concrete, Covered, Door-Multi, Direct Access, Driveway, Enclosed, Garage Faces Front, Garage, Garage Door Opener, Inside Entrance, Kitchen Level, On Site, Private, Secured, Storage
Lot Features Greenbelt, Interior Lot, Level, No Backyard Grass, Many Trees, Sprinkler System
Roof Composition, Shingle
Utilities Electricity Available, Natural Gas Available, Sewer Available, Separate Meters, Water Available, Cable Available
Finance
Price Upon Request

360 Virtual Tour

Take a tour of this property

Work With Jenelle

Start a thoughtful conversation about your next move, whether you're buying, selling, relocating, investing, or building a life that fits you better.