Leave a Message

Thank you for your message. I will be in touch with you shortly.

1009 Sprangletop Street
Price Upon Request

1009 Sprangletop Street

4 Beds 4 Baths 2,949 Sq.Ft. 4,748.04 Sq.Ft.

Description

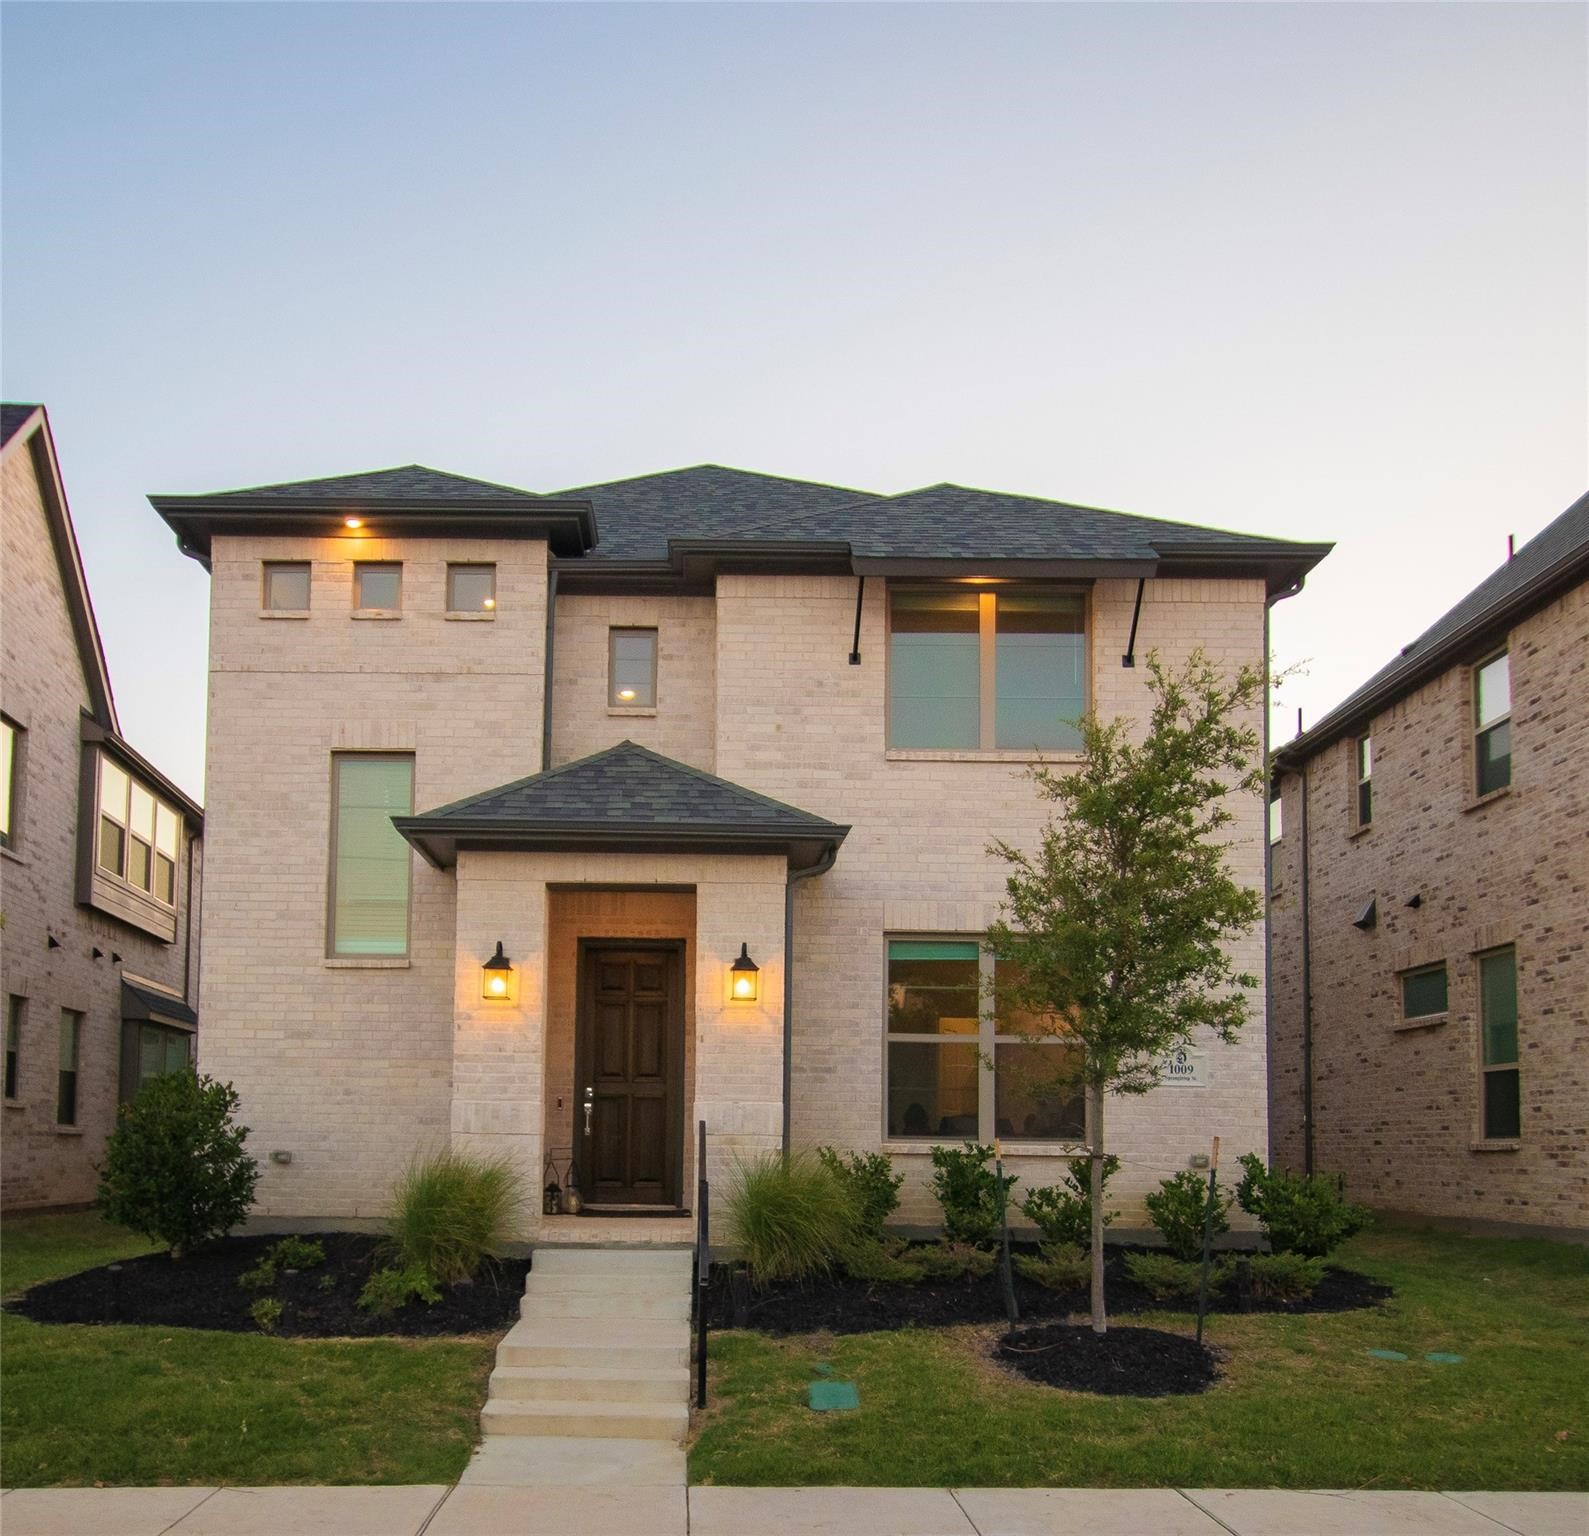
Welcome to 1009 Sprangletop Street, a beautifully designed Shaddock home in the highly sought-after Village at Twin Creeks in Allen, TX. Built in 2020, this stunning east-facing residence offers 4 bedrooms, 3.5 bathrooms, and 2,949 sq. ft. of elegant living space. The open-concept layout features a gourmet kitchen with granite countertops and a spacious island, seamlessly flowing into the bright and airy living and dining areas. The luxurious primary suite boasts a spa-like bath with dual vanities, a soaking tub, and a separate shower. Additional bedrooms provide ample space, while the covered patio offers the perfect outdoor retreat. Located in a vibrant community with resort-style amenities, including a clubhouse, pool, and fitness center, this home combines modern comfort with an unbeatable location near top-rated schools, shopping, and dining.

Share Property

Location

1009 Sprangletop Street, Allen, TX 75013

Status

Leased

Date Leased

April 30, 2025

Property Amenities

Interior
Laundry room Washer Hookup, Electric Dryer Hookup, Laundry in Utility Room
Fireplace Living Room
Appliances Dishwasher, Electric Oven, Gas Cooktop, Disposal, Microwave, Water Softener, Tankless Water Heater, Water Purifier
Flooring Carpet, Ceramic Tile, Hardwood
Total Bedrooms: 4
Half Bathrooms: 1
Full Bathrooms: 3
Other Interior Features Chandelier, Decorative/Designer Lighting Fixtures, Eat-in Kitchen, Granite Counters, High Speed Internet, In-Law Floorplan, Kitchen Island, Pantry, Smart Home, Wired for Data, Walk-In Closet(s)
Area & Lot
Lot Area 4,748.04 Sq.Ft.
Living area 2,949 Sq.Ft.
MLS® ID 20823857
Year Built 2020
School District Allen ISD
High School Allen
Middle School Ereckson
Elementary School Boon
Architecture Styles Detached
Type Residential
Status Leased
Exterior
Stories 2
Pool None, Community
Air conditioning Central Air, Ceiling Fan(s), ENERGY STAR Qualified Equipment
Heat type Central, Natural Gas
Water Source Public
Garage Space 2.0
Security Features Security System, Fire Alarm, Smoke Detector(s)
Sewer Public Sewer
Parking Alley Access, Concrete, Covered, Door-Single, Driveway, Epoxy Flooring, Garage, Garage Door Opener, Garage Faces Rear
Roof Asphalt
Utilities Natural Gas Available, Sewer Available, Separate Meters, Water Available
Finance
Price Upon Request

360 Virtual Tour

Take a tour of this property

Work With Jenelle

Start a thoughtful conversation about your next move, whether you're buying, selling, relocating, investing, or building a life that fits you better.


