Leave a Message

Thank you for your message. I will be in touch with you shortly.

1010 Spring Tide Drive
VIEW PHOTOS
Price Upon Request

1010 Spring Tide Drive

4 Beds 3 Baths 2,789 Sq.Ft. 7,405.2 Sq.Ft.

Description

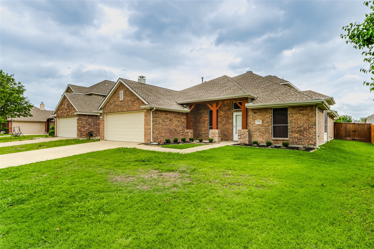
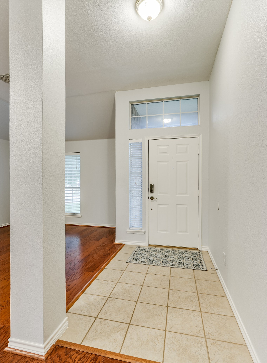
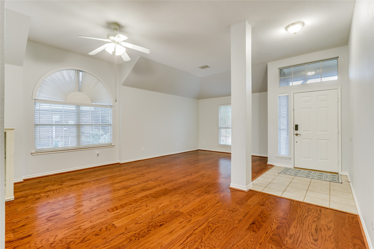
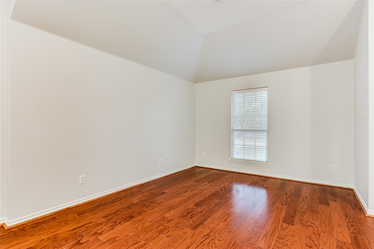
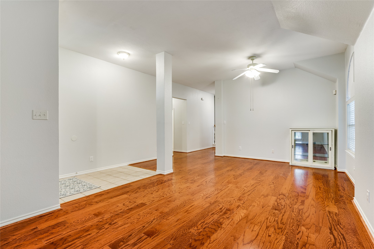
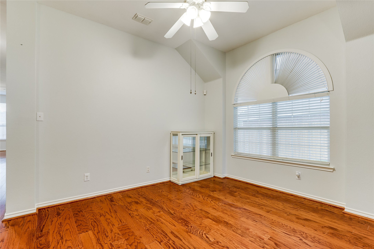
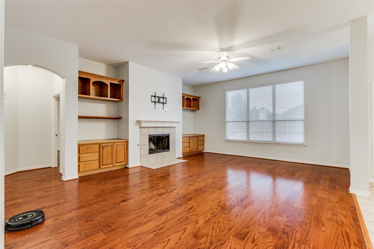
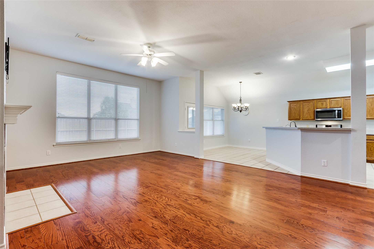
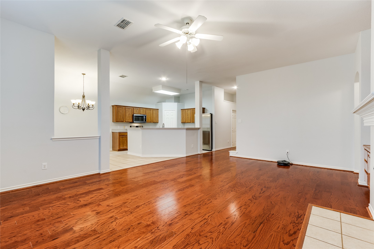
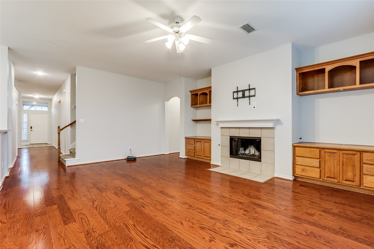
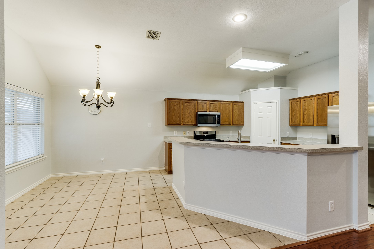
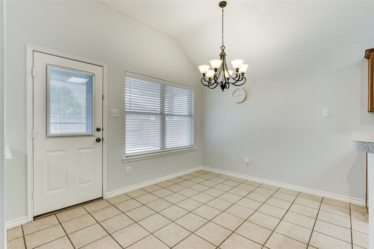
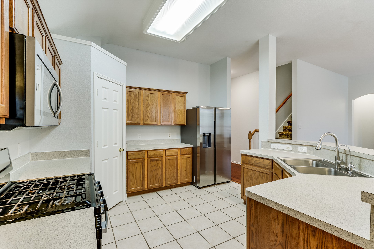
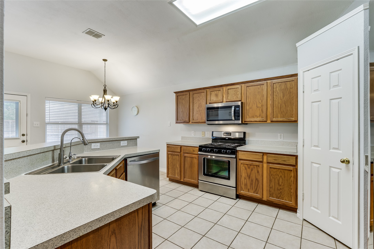
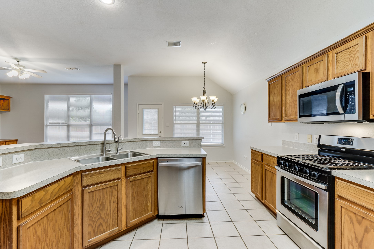
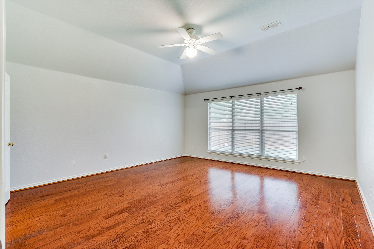
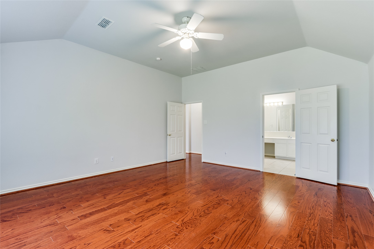
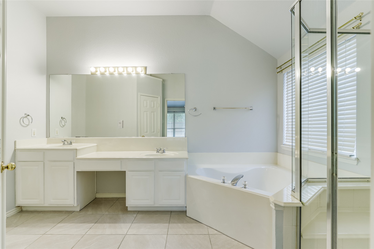
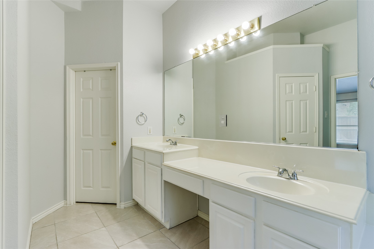
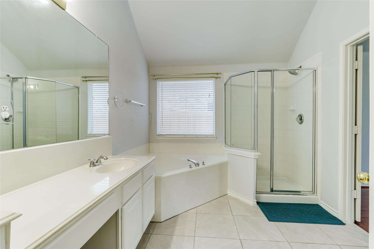
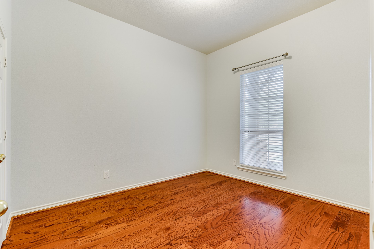
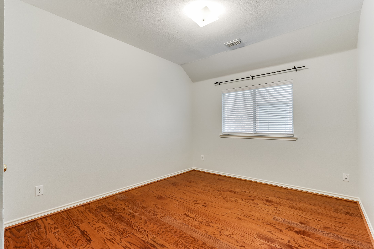
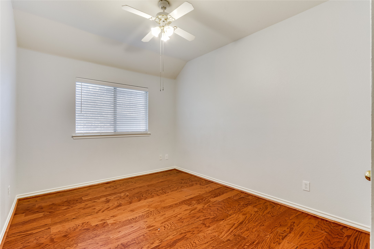
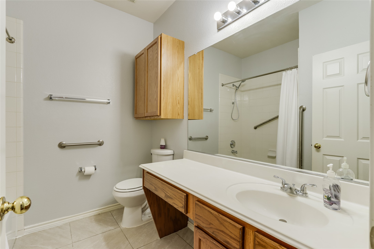
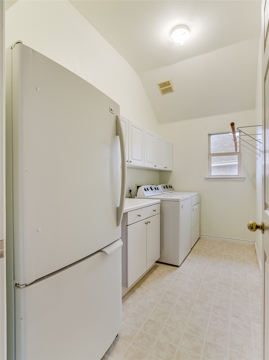
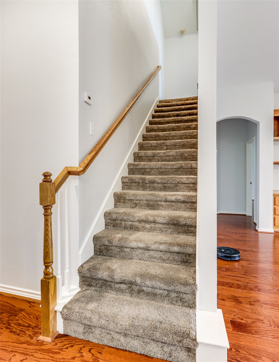
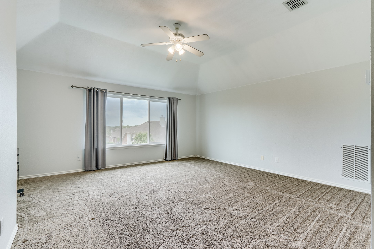
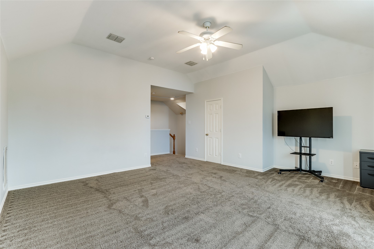
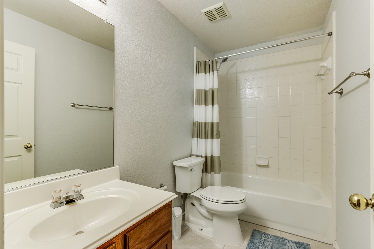
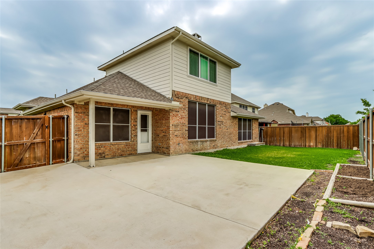
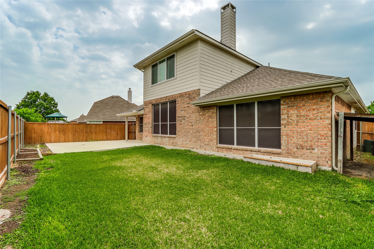
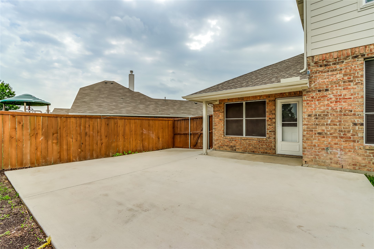
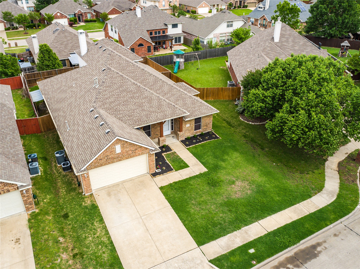
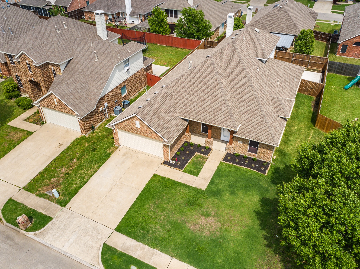
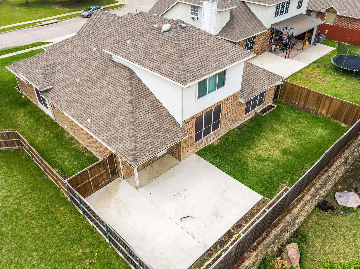
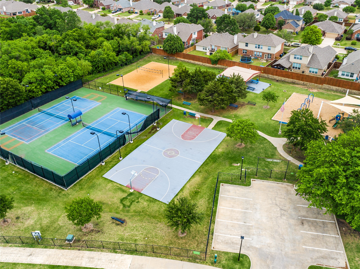
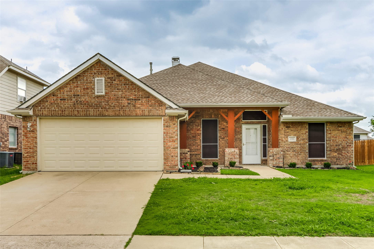
Nestled in the coveted Sage Creek community, this beautifully maintained home perfectly blends comfort, style, and functionality. With 4 bedrooms, 3 baths, and 2,789 square feet of thoughtfully designed space, this home is a rare find in a prime location. The rich, engineered hardwood floors set a warm tone, flowing through the main living areas. Just off the foyer, elegant formal living and dining spaces offer versatility for entertaining or a home office setup. At the heart of the home, the open-concept kitchen and breakfast nook connect seamlessly to the spacious family room with a cozy fireplace and built-ins--perfect for gatherings or quiet nights in. The primary suite is a private retreat with an ensuite bathroom, while three additional bedrooms on the main level offer ample space for family or creative use. Upstairs, a bonus room with a full bath opens endless possibilities--game room, media lounge, or even a fifth bedroom! Outdoor living shines with covered front and back porches and a nice backyard to enjoy. Refrigerator, washer and dryer, 50 inch TV with Chromecast and lawn care is included for easy living. Make this your new home today!

Share Property

Location

1010 Spring Tide Drive, Wylie, TX 75098

Status

Leased

Date Leased

May 7, 2026

Property Amenities

Interior
Laundry room Laundry in Utility Room
Fireplace Living Room, Wood Burning
Appliances Dryer, Dishwasher, Electric Range, Disposal, Microwave, Refrigerator, Washer
Flooring Ceramic Tile, Wood
Total Bedrooms: 4
Full Bathrooms: 3
Other Interior Features Built-in Features, Decorative/Designer Lighting Fixtures, Eat-in Kitchen, High Speed Internet, Open Floorplan, Pantry, Cable TV, Walk-In Closet(s)
Area & Lot
Lot Area 7,405.2 Sq.Ft.
Living area 2,789 Sq.Ft.
MLS® ID 21231124
Year Built 2001
School District Wylie ISD
High School Wylie
Elementary School Groves
Architecture Styles Traditional, Detached
Type Residential
Status Leased
Exterior
Stories 2
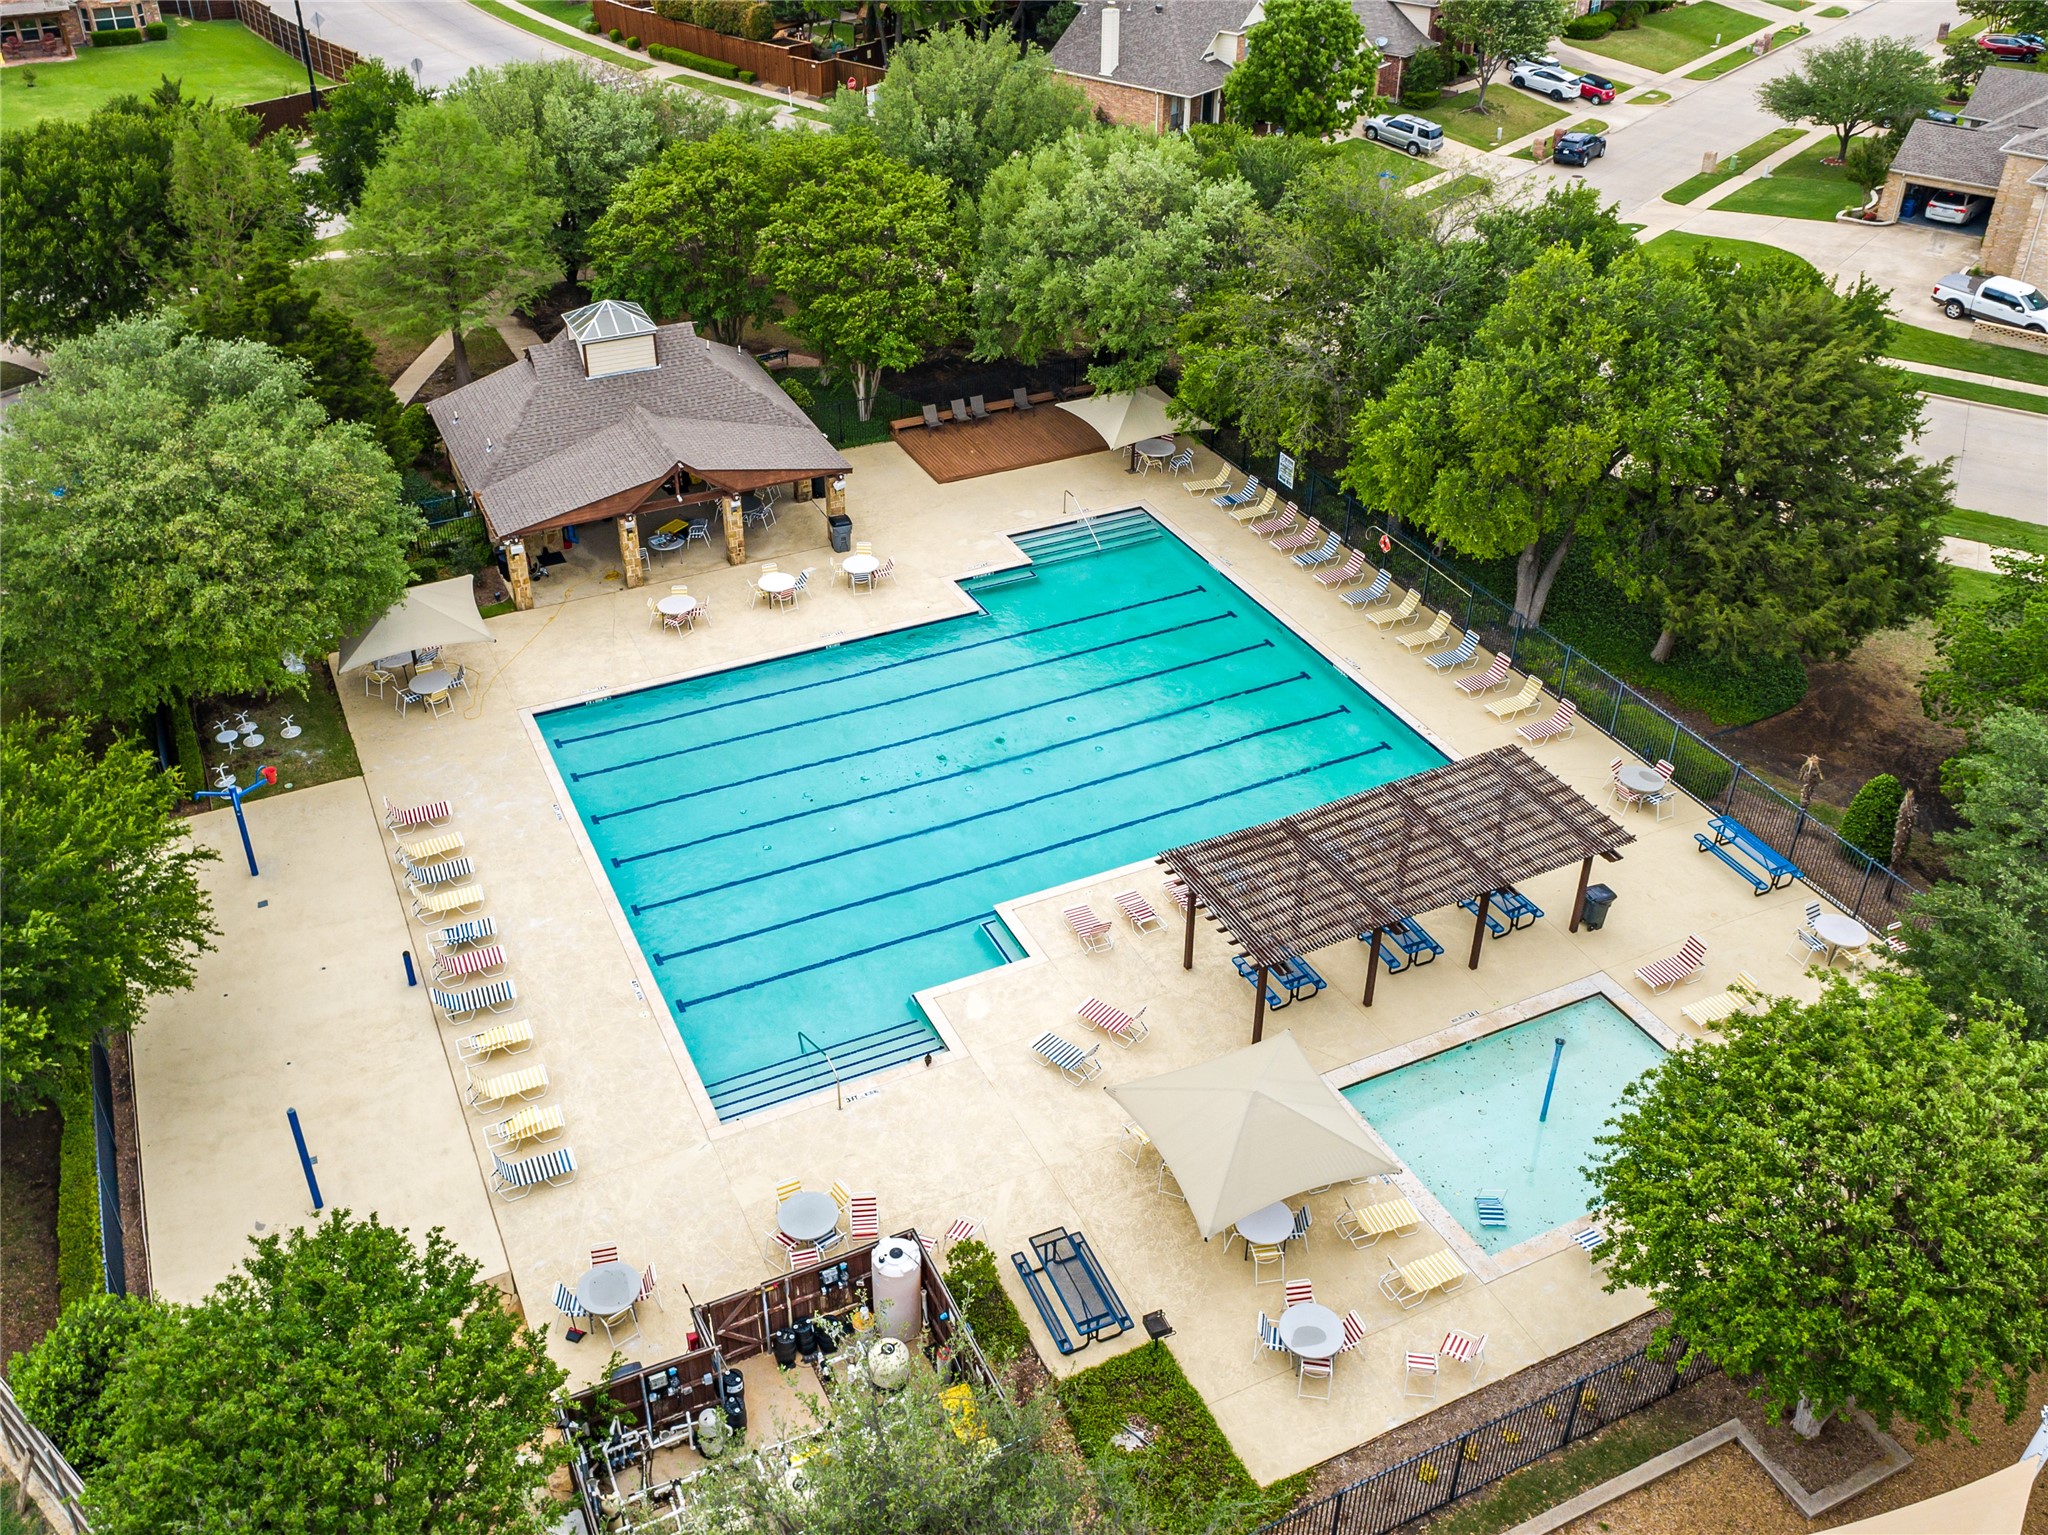
Pool None, Community
Air conditioning Central Air, Ceiling Fan(s), Electric
Heat type Central, Heat Pump
Water Source Public
Garage Space 2.0
Security Features Smoke Detector(s)
Sewer Public Sewer
Other Exterior Features Rain Gutters
Parking Covered, Door-Single, Driveway, Garage Faces Front, Garage, Garage Door Opener, On Street
Lot Features Interior Lot, Landscaped
Roof Composition, Shingle
Utilities Sewer Available, Separate Meters, Water Available, Cable Available
Finance
Price Upon Request

360 Virtual Tour

Take a tour of this property

Work With Jenelle
Start a thoughtful conversation about your next move, whether you're buying, selling, relocating, investing, or building a life that fits you better.