Leave a Message

Thank you for your message. I will be in touch with you shortly.

10109 Whim Way
Price Upon Request

10109 Whim Way

4 Beds 2 Baths 2,033 Sq.Ft. 7,405.2 Sq.Ft.

Description

Welcome to Silverado, a vibrant master-planned community offering exceptional amenities, including two pools, a splash pad, a dog park, playgrounds, sports courts, and scenic walking trails. Plus, an on-site elementary school in the highly acclaimed Aubrey ISD adds to its convenience.

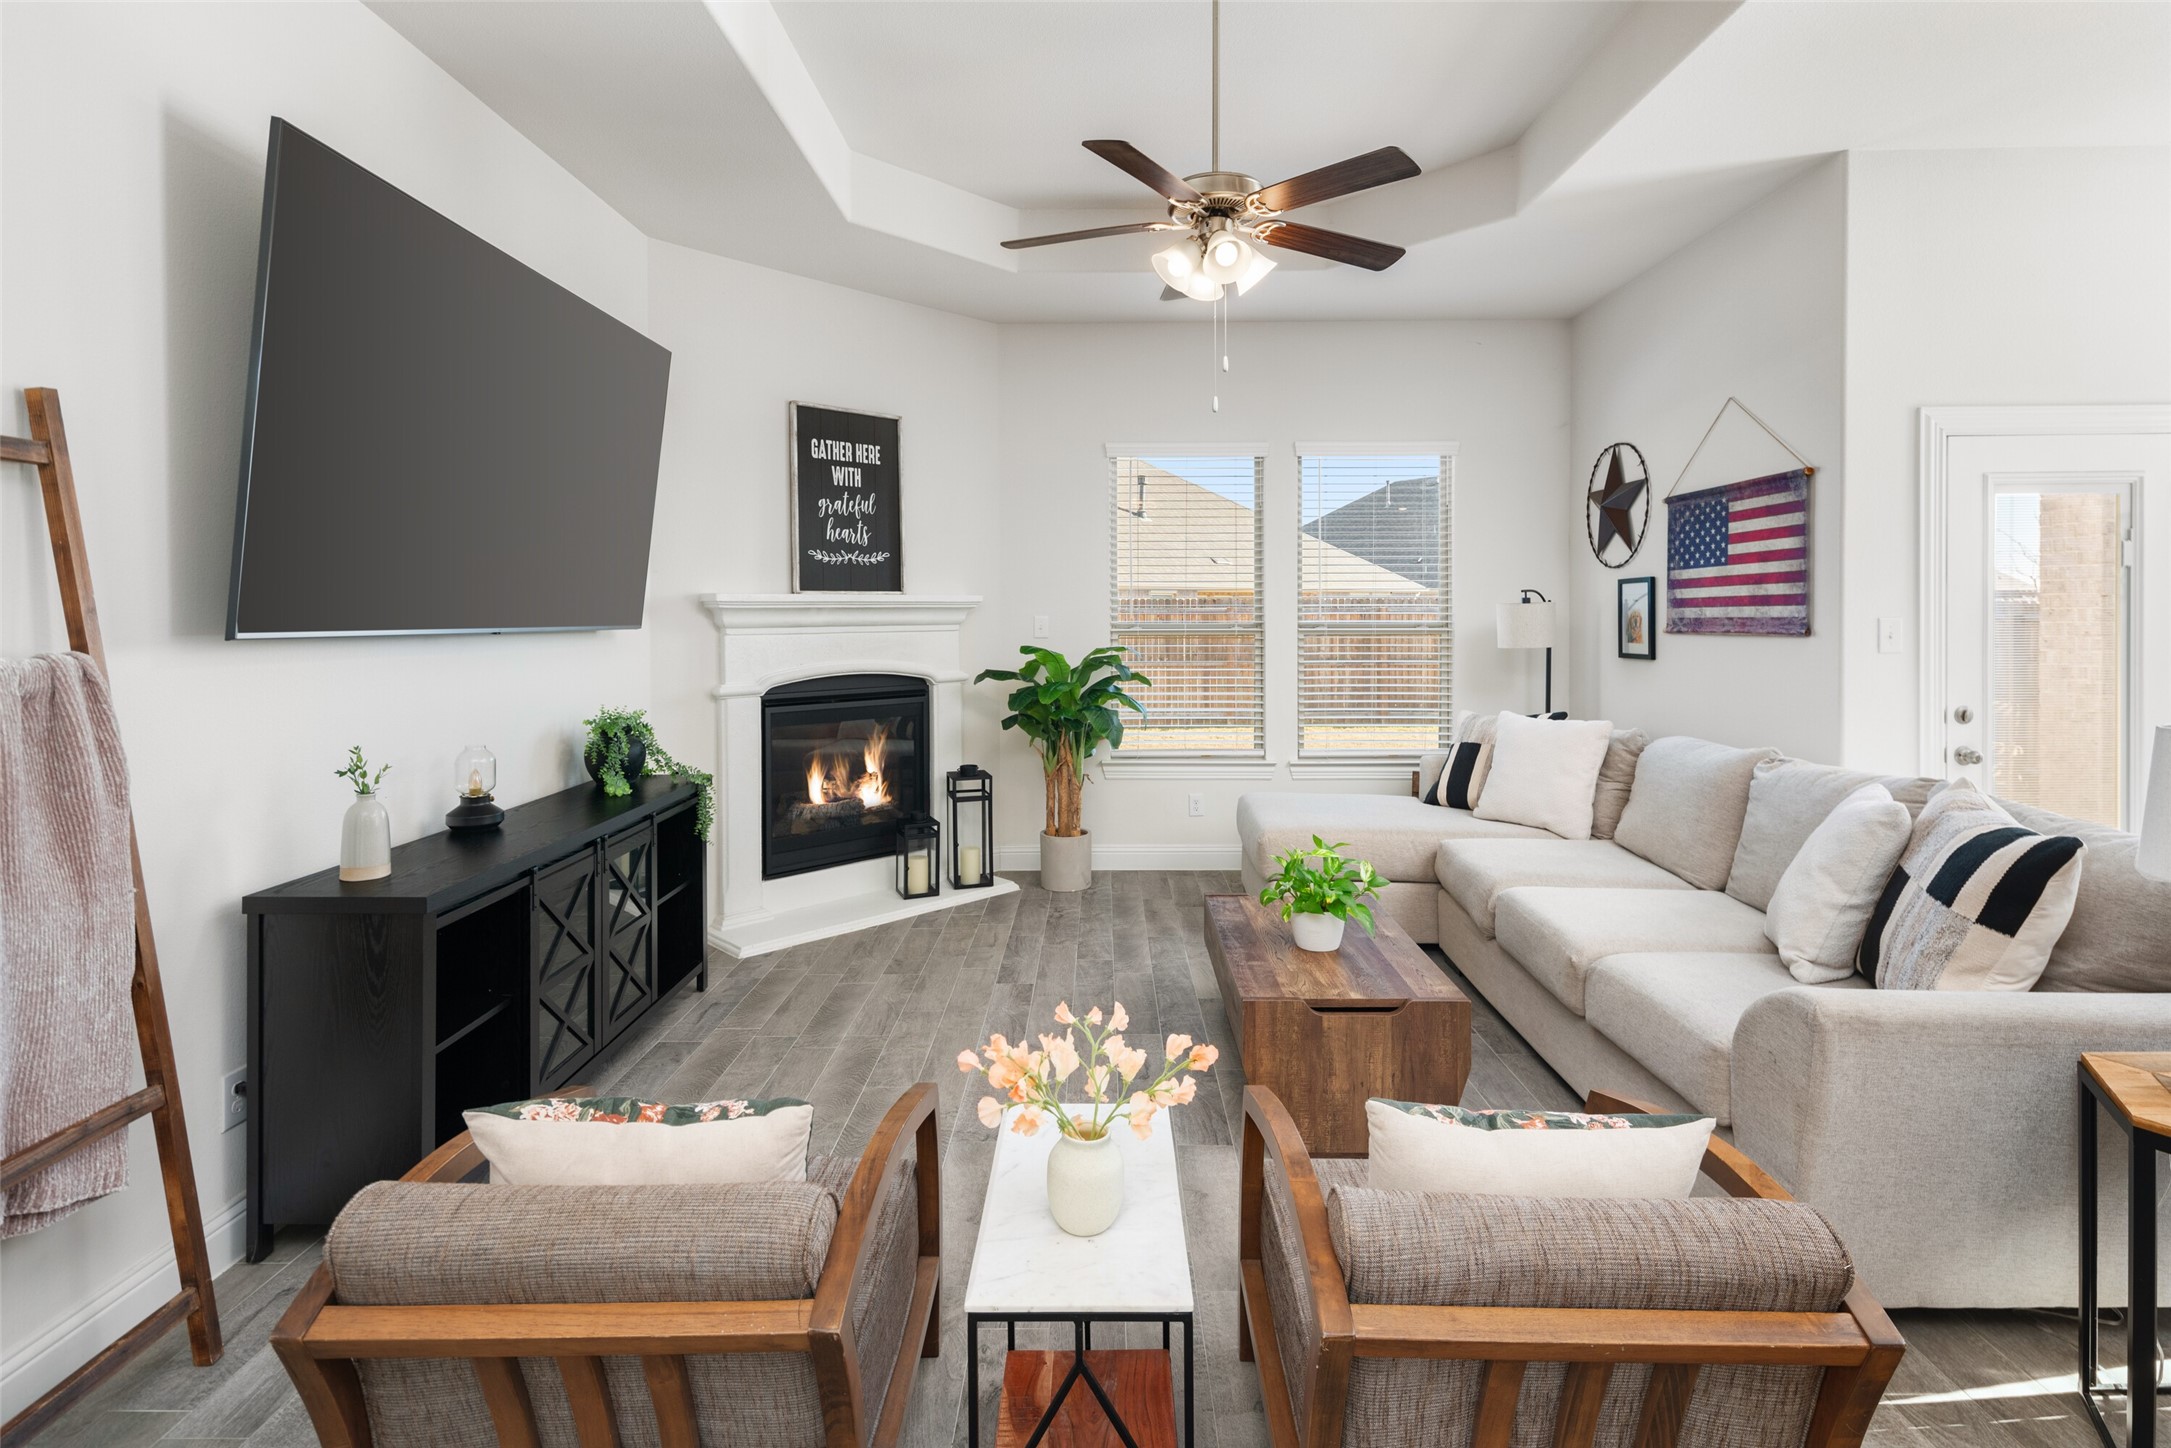
This beautiful 4-bedroom, 2-bath home features an open-concept design with a cozy fireplace, abundant natural light, and a versatile nook perfect for an office, dry bar, or creative space. The kitchen boasts granite countertops, a gas range, ample cabinetry, and a walk-in pantry. The private primary suite includes a spa-like bath and a spacious closet.

Move-in ready with a refrigerator, washer, and dryer--this home offers style, comfort, and functionality in Silverado!

Share Property

Location

10109 Whim Way, Aubrey, TX 76227

Status

Leased

Date Leased

March 8, 2025

Property Amenities

Interior
Laundry room Laundry in Utility Room
Fireplace Gas, Gas Log, Living Room
Appliances Some Gas Appliances, Built-In Gas Range, Dryer, Dishwasher, Gas Range, Microwave, Plumbed For Gas, Refrigerator, Washer
Flooring Carpet, Tile
Total Bedrooms: 4
Full Bathrooms: 2
Other Interior Features Built-in Features, Double Vanity, Eat-in Kitchen, Granite Counters, High Speed Internet, Kitchen Island, Open Floorplan, Pantry, Smart Home, Cable TV, Walk-In Closet(s)
Area & Lot
Lot Area 7,405.2 Sq.Ft.
Living area 2,033 Sq.Ft.
MLS® ID 20843857
Year Built 2021
School District Aubrey ISD
High School Aubrey
Middle School Aubrey
Elementary School Pete and Myra West
Architecture Styles Traditional, Detached
Type Residential
Status Leased
Exterior
Stories 1
Pool None, Community
Air conditioning Central Air, Electric
Heat type Central, Natural Gas
Garage Space 2.0
Security Features Carbon Monoxide Detector(s), Smoke Detector(s)
Sewer Public Sewer
Other Exterior Features Lighting, Private Entrance, Private Yard
Parking Direct Access, Door-Single, Driveway, Garage Faces Front, Garage, Garage Door Opener, Inside Entrance, Kitchen Level, Private
Lot Features Cleared, Interior Lot, Landscaped, Subdivision, Sprinkler System, Few Trees
Roof Composition
Utilities Electricity Available, Natural Gas Available, Sewer Available, Separate Meters, Underground Utilities, Cable Available
Finance
Price Upon Request

360 Virtual Tour

Take a tour of this property

Work With Jenelle

Start a thoughtful conversation about your next move, whether you're buying, selling, relocating, investing, or building a life that fits you better.


