Leave a Message

Thank you for your message. I will be in touch with you shortly.

1013 Post Oak Trail
1013 Post Oak Trail
1013 Post Oak Trail
1013 Post Oak Trail
1013 Post Oak Trail
1013 Post Oak Trail
1013 Post Oak Trail
1013 Post Oak Trail
1013 Post Oak Trail
1013 Post Oak Trail
1013 Post Oak Trail
1013 Post Oak Trail
1013 Post Oak Trail
1013 Post Oak Trail
1013 Post Oak Trail
1013 Post Oak Trail
1013 Post Oak Trail
1013 Post Oak Trail
1013 Post Oak Trail
1013 Post Oak Trail
1013 Post Oak Trail
1013 Post Oak Trail
1013 Post Oak Trail
VIEW PHOTOS
Price Upon Request

1013 Post Oak Trail

3 Beds 2 Baths 1,369 Sq.Ft. 5,662.8 Sq.Ft.

Description

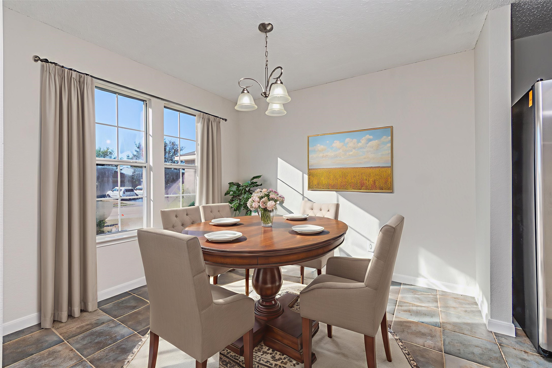
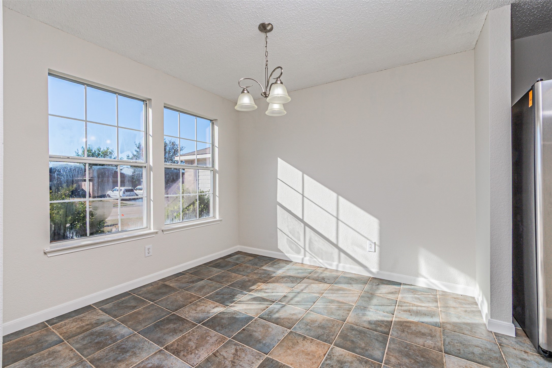
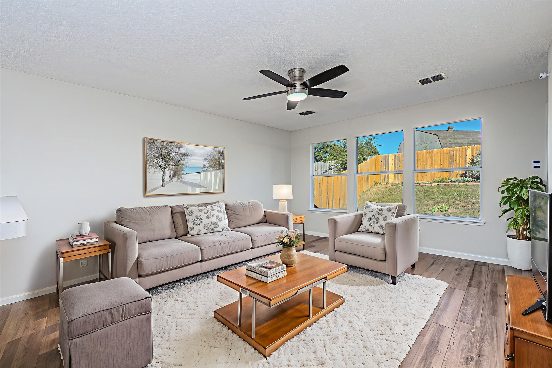
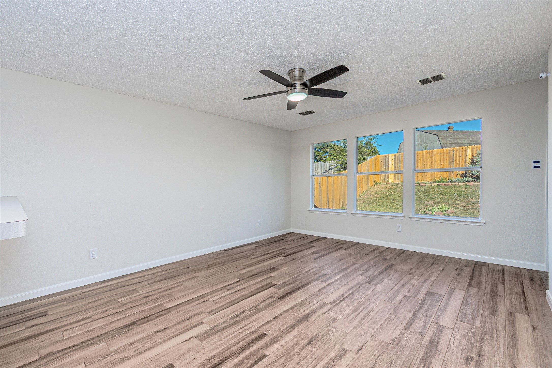
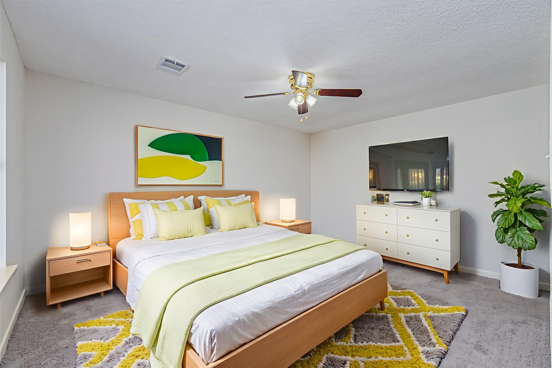
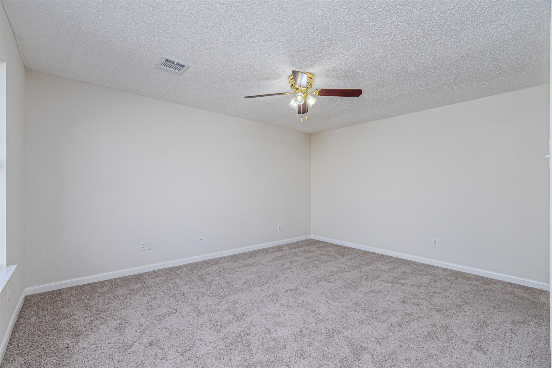
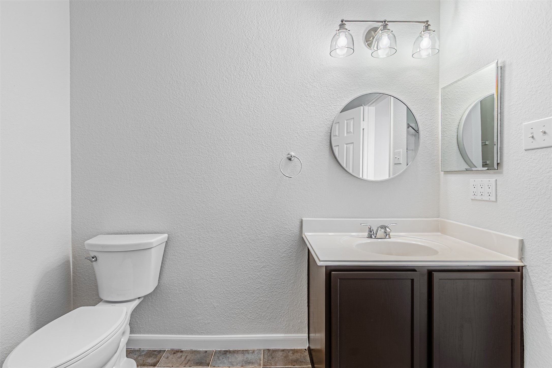
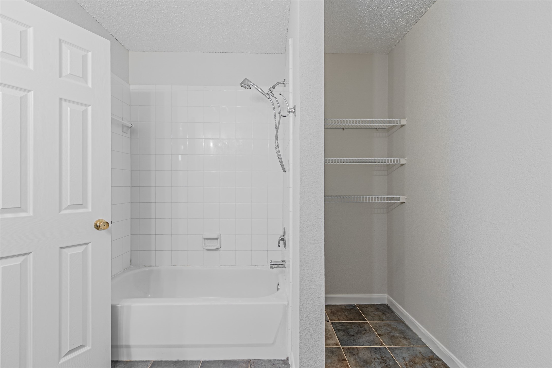
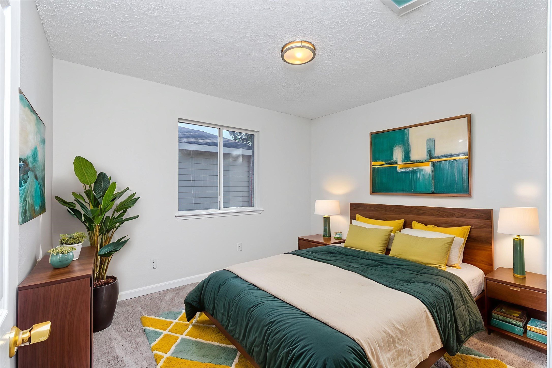
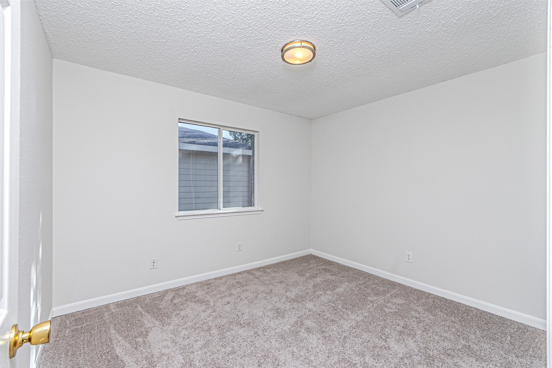
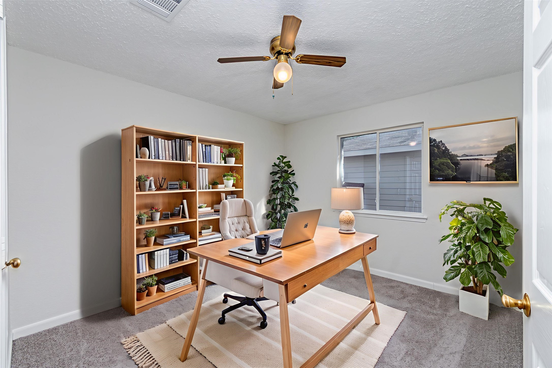
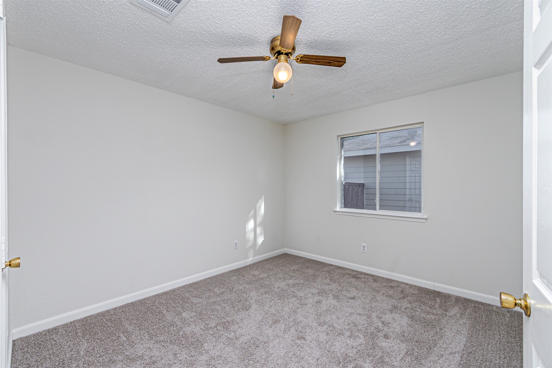
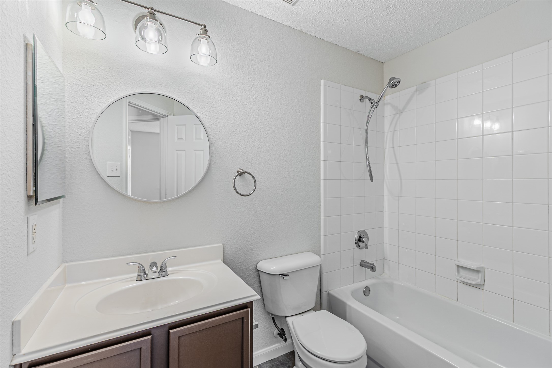
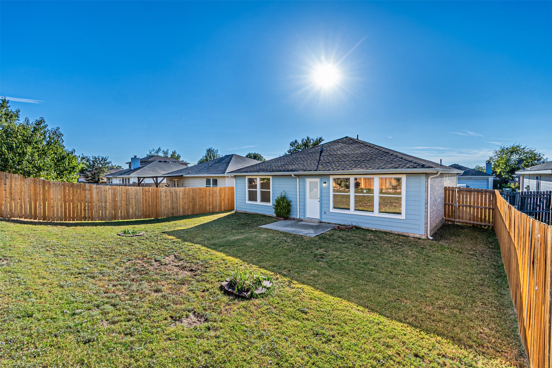
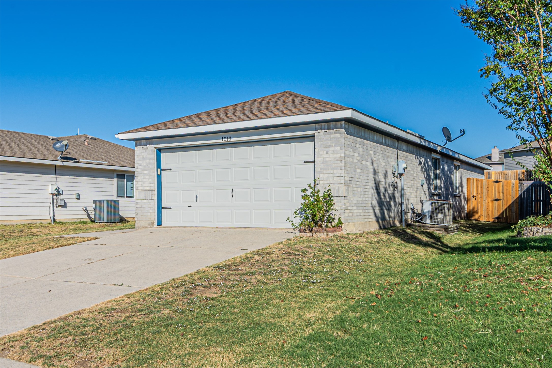
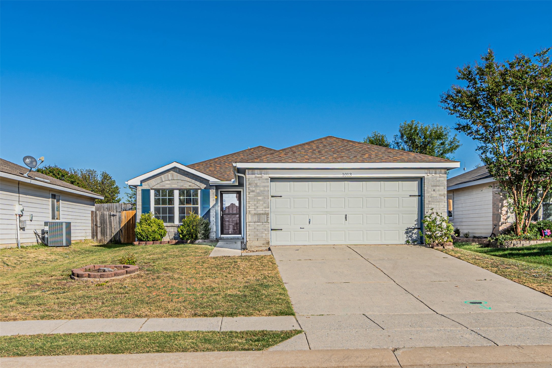
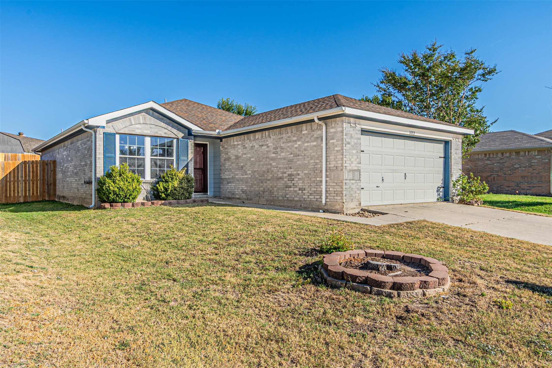
Single-story, centrally located Anna home in Oak Hollow subdivision with a community pool, mature trees, and easy access to the commercial area. Brookshires, numerous restaurants, schools, and Highway 75 are all nearby and easily accessible from 1013 Post Oak Trail. Bright and airy brick home with 3 bedrooms, 2 bathrooms, a detached dining area that could be used for dining or an office space.
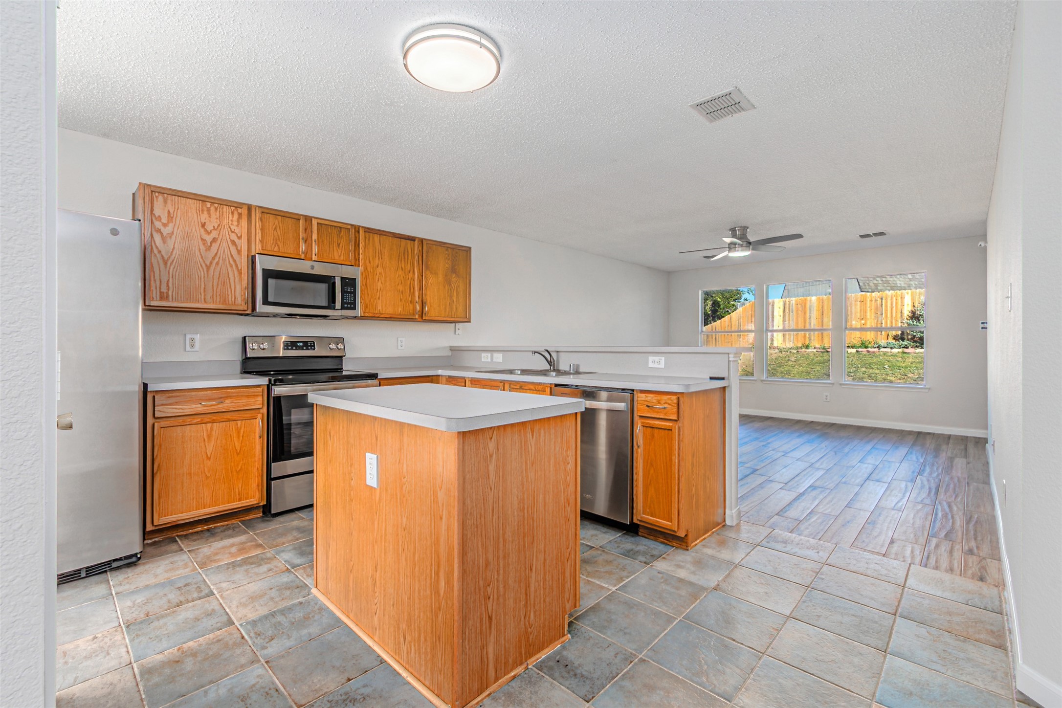
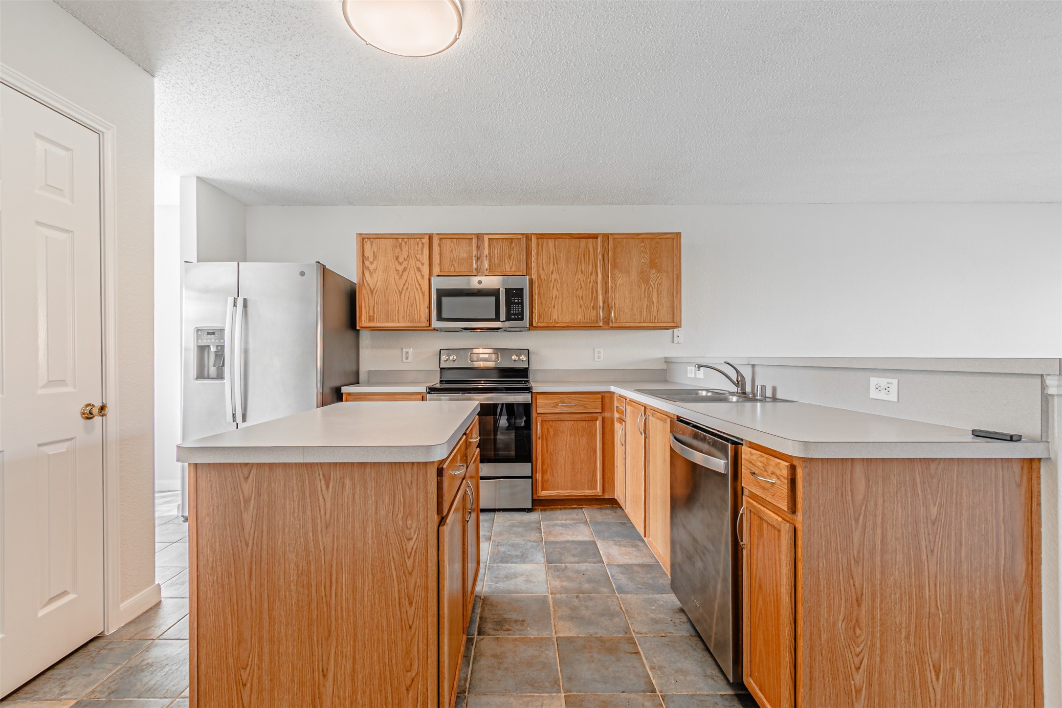
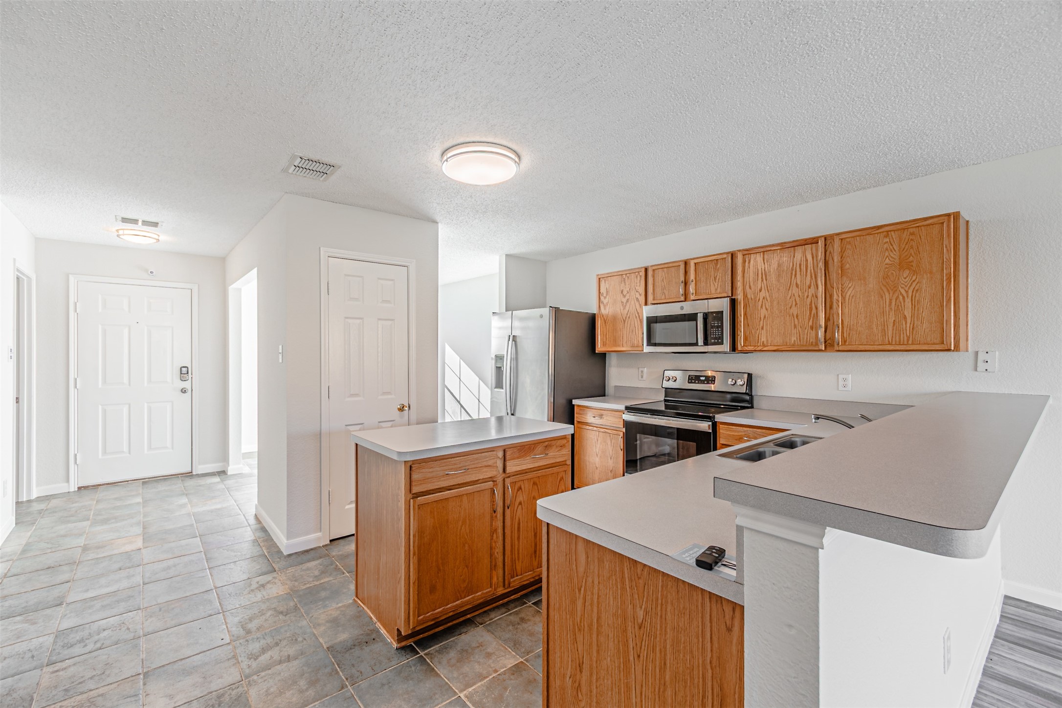
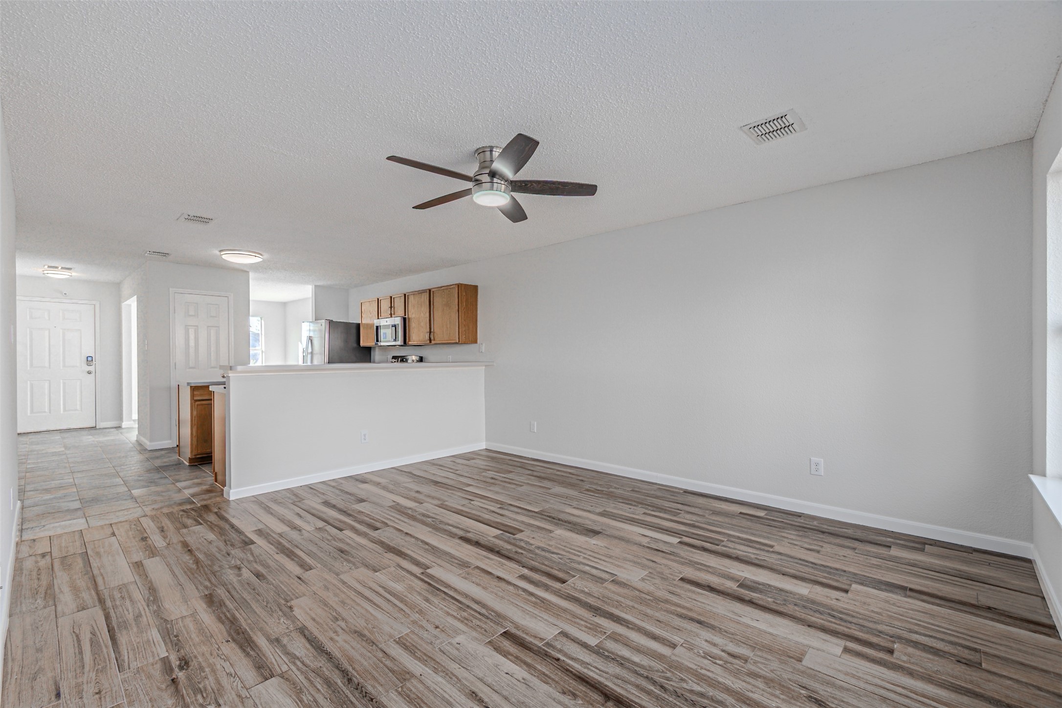
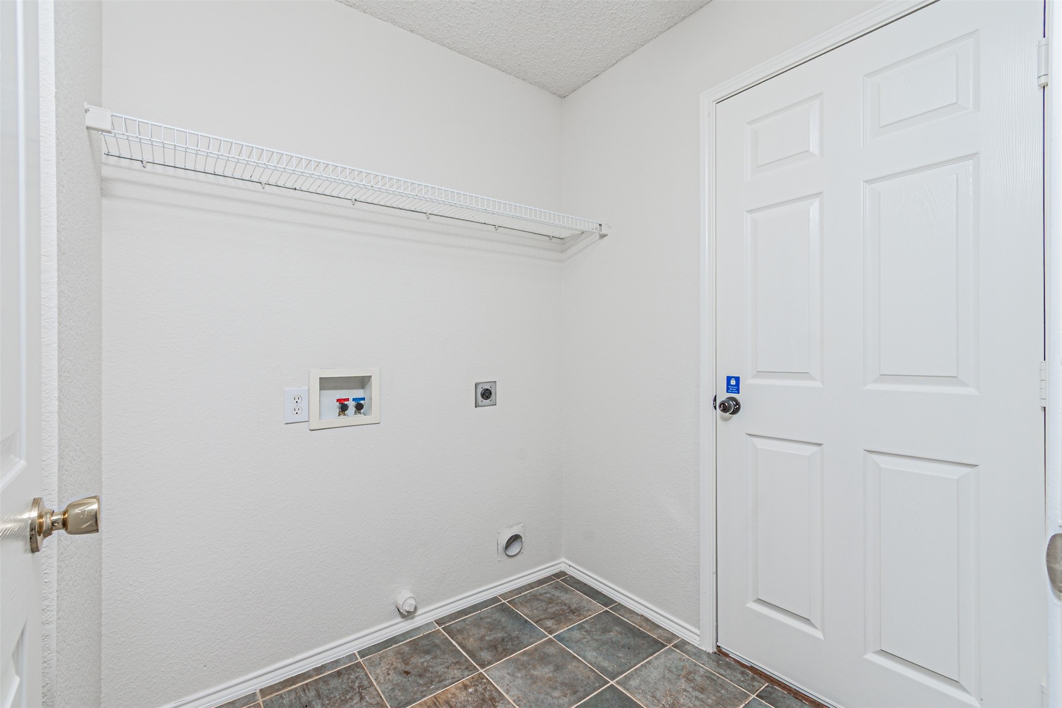
Open kitchen with an island, stainless steel appliances, including a refrigerator, a separate pantry, and a breakfast bar. This home is ideal for entertaining. The primary bedroom faces the yard and offers a walk-in closet and an ensuite bathroom. 2 car garage with access through the utility room.
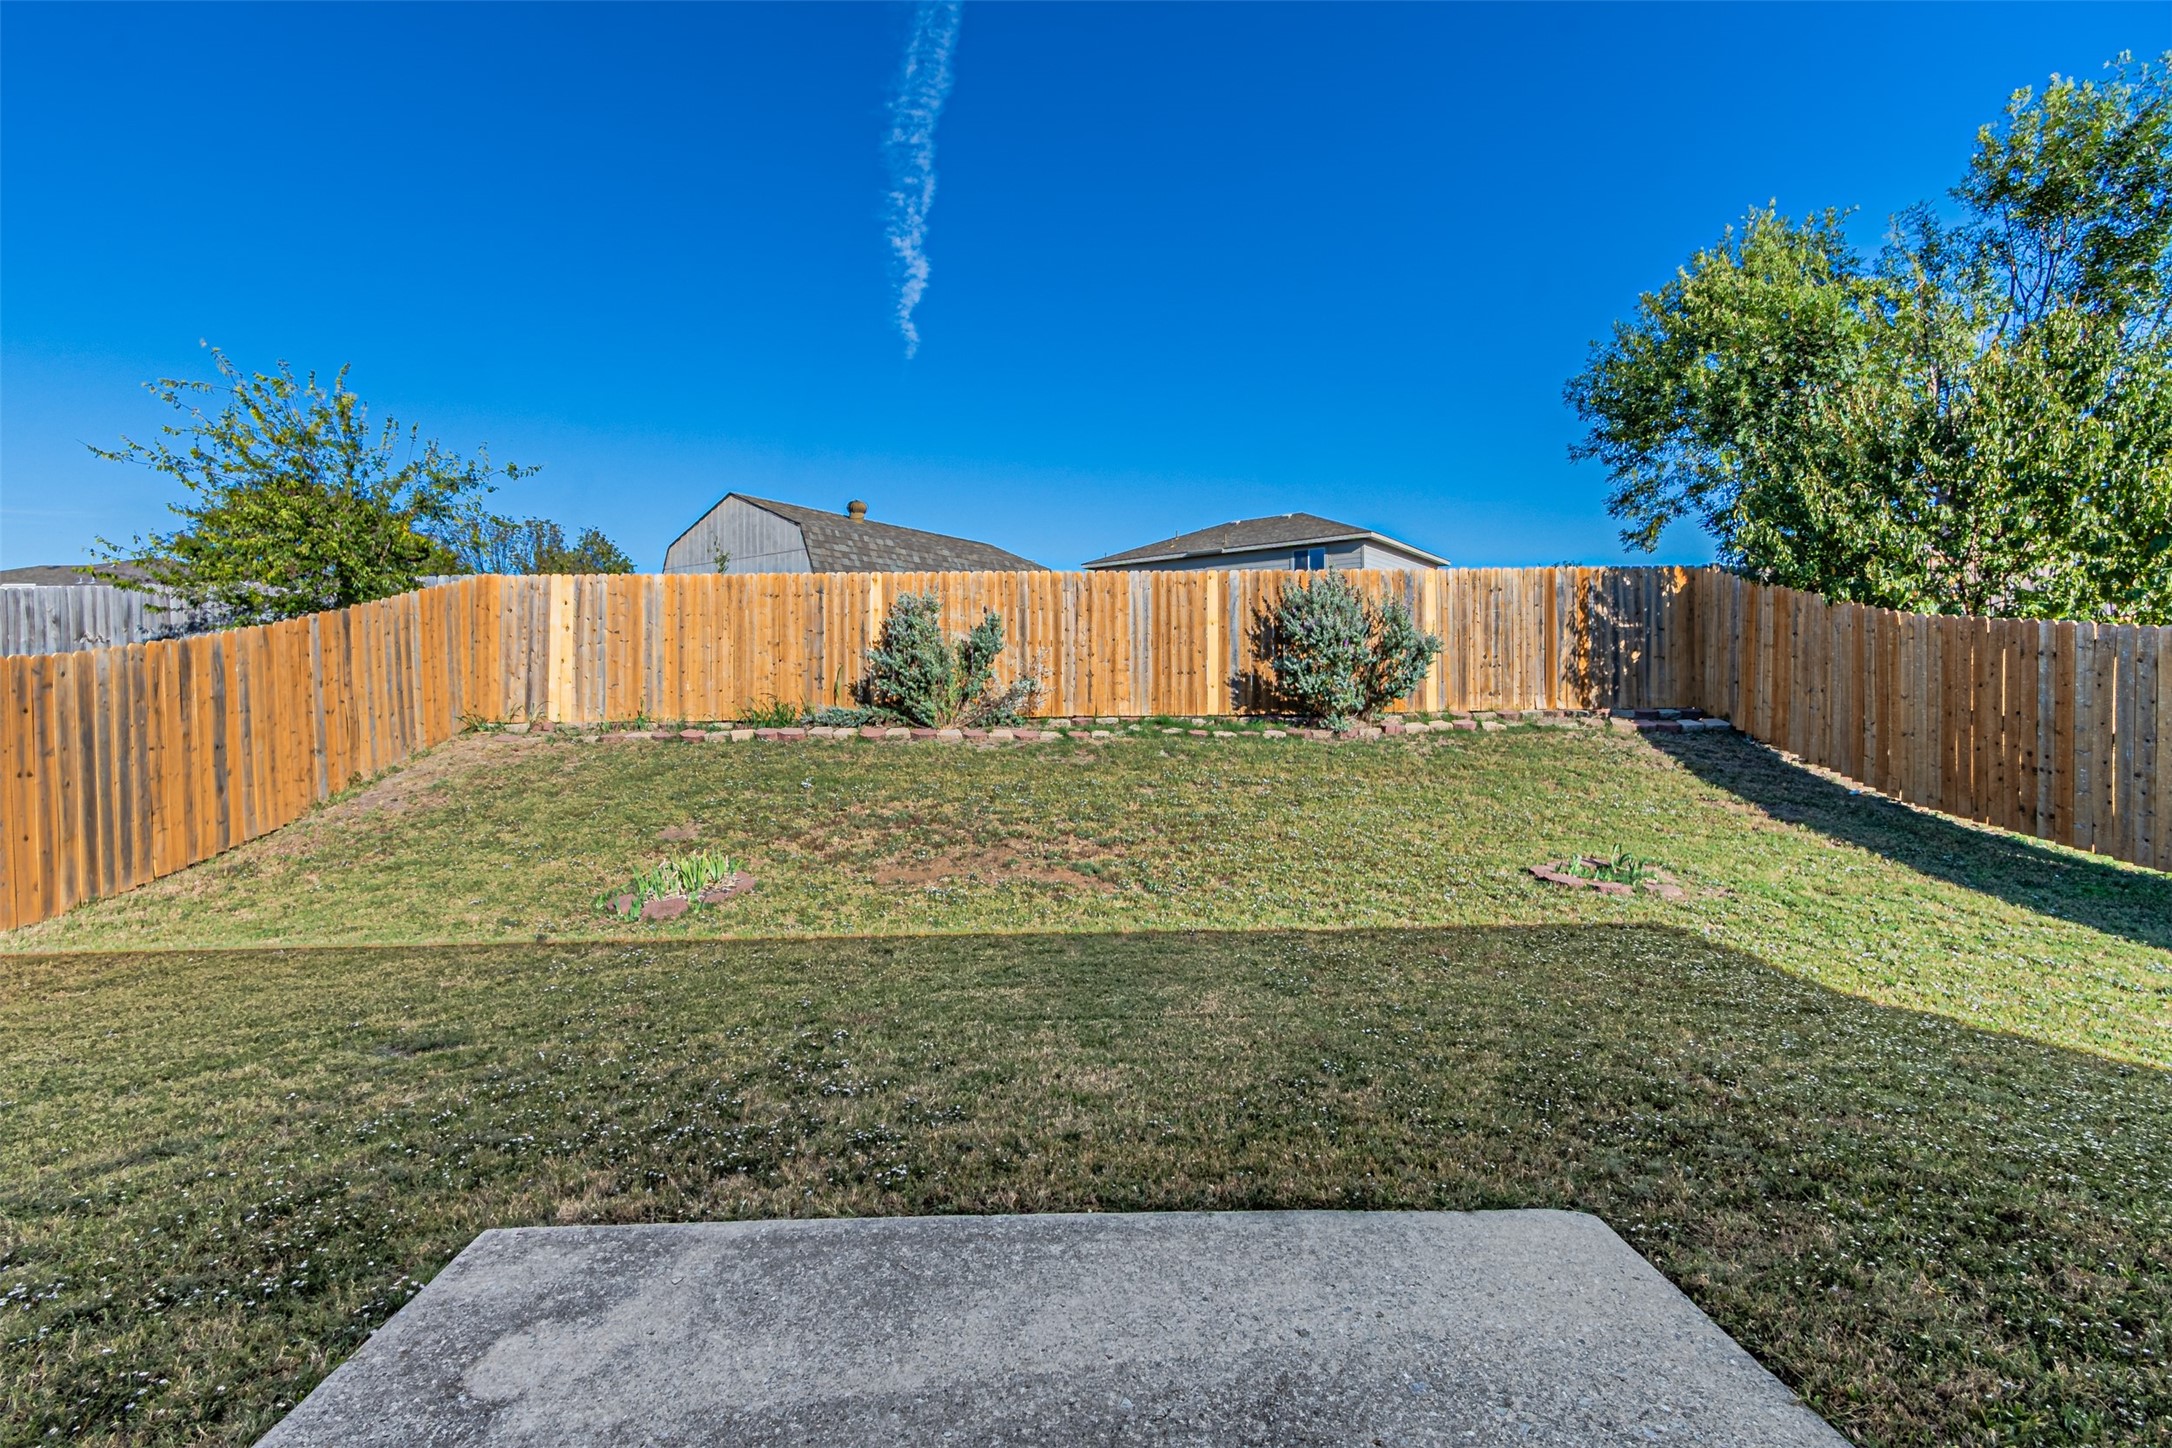
An application is required for all potential tenants over 18 years old. Income 3X's the monthly rent. Pets considered on a case-by-case basis. Tenant is responsible for all utilities and landscaping.

Share Property

Location

1013 Post Oak Trail, Anna, TX 75409

Status

Leased

Date Leased

November 12, 2025

Property Amenities

Interior
Laundry room Washer Hookup, Dryer Hookup, Laundry in Utility Room
Appliances Dishwasher, Electric Range, Disposal, Microwave, Refrigerator
Flooring Carpet, Luxury Vinyl Plank, Tile
Total Bedrooms: 3
Full Bathrooms: 2
Other Interior Features Kitchen Island
Area & Lot
Lot Area 5,662.8 Sq.Ft.
Living area 1,369 Sq.Ft.
MLS® ID 21088531
Year Built 2002
School District Anna ISD
High School Anna
Middle School Anna
Elementary School Sue Evelyn Rattan
Architecture Styles Traditional, Detached
Type Residential
Status Leased
Exterior
Stories 1
Pool None, Community
Water Source Public
Garage Space 2.0
Security Features Smoke Detector(s)
Sewer Public Sewer
Parking Door-Single, Garage Faces Front, Garage
Lot Features Cleared
Roof Composition
Utilities Sewer Available, Water Available

360 Virtual Tour

Take a tour of this property

Work With Jenelle

Start a thoughtful conversation about your next move, whether you're buying, selling, relocating, investing, or building a life that fits you better.