Leave a Message

Thank you for your message. I will be in touch with you shortly.

1014 Honeydew Lane
1014 Honeydew Lane
1014 Honeydew Lane
1014 Honeydew Lane
1014 Honeydew Lane
1014 Honeydew Lane
1014 Honeydew Lane
1014 Honeydew Lane
1014 Honeydew Lane
1014 Honeydew Lane
1014 Honeydew Lane
1014 Honeydew Lane
1014 Honeydew Lane
1014 Honeydew Lane
1014 Honeydew Lane
1014 Honeydew Lane
1014 Honeydew Lane
1014 Honeydew Lane
1014 Honeydew Lane
1014 Honeydew Lane
1014 Honeydew Lane
1014 Honeydew Lane
1014 Honeydew Lane
1014 Honeydew Lane
VIEW PHOTOS
Price Upon Request

1014 Honeydew Lane

4 Beds 3 Baths 2,144 Sq.Ft. 5,750 Sq.Ft.

Description

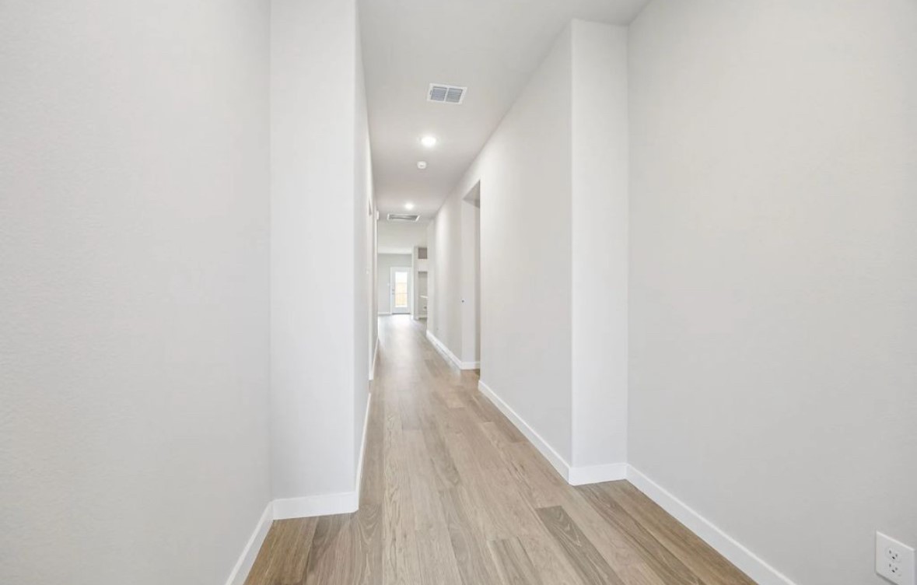
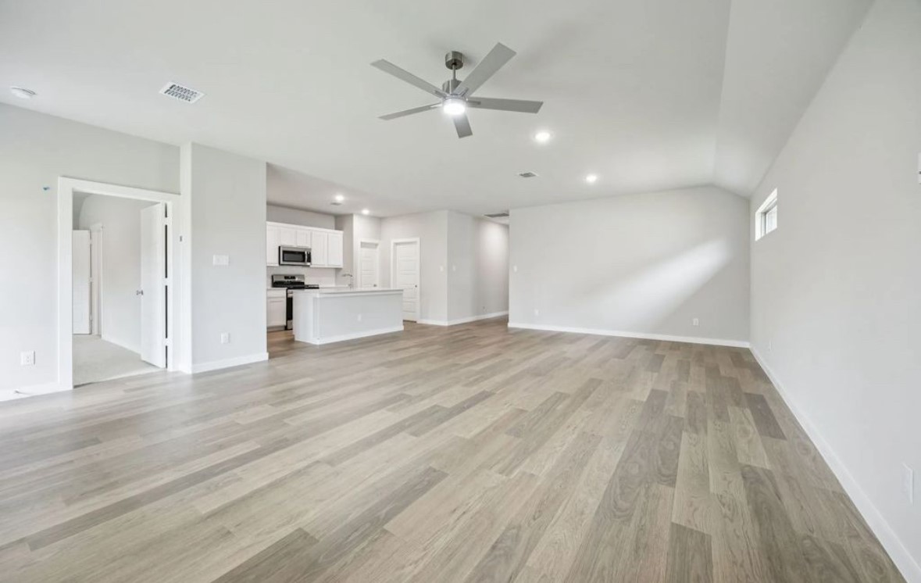
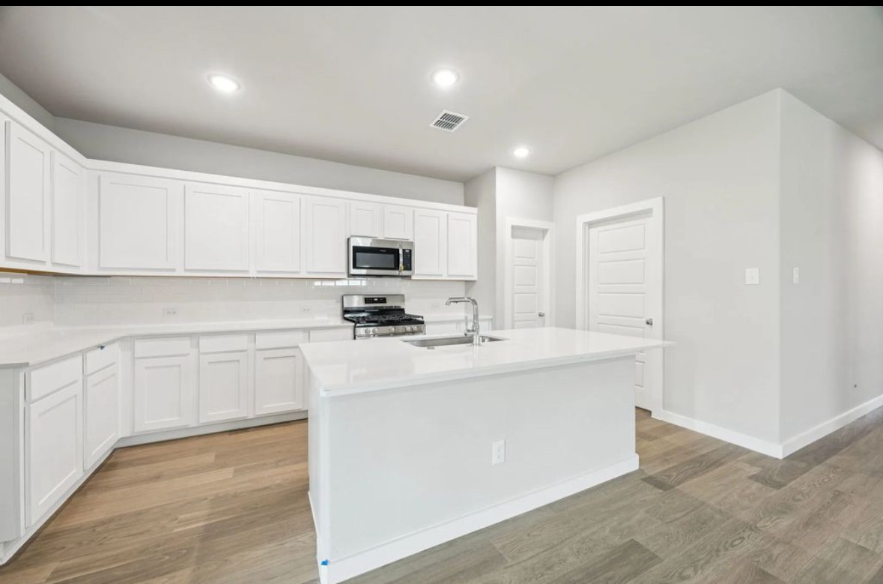
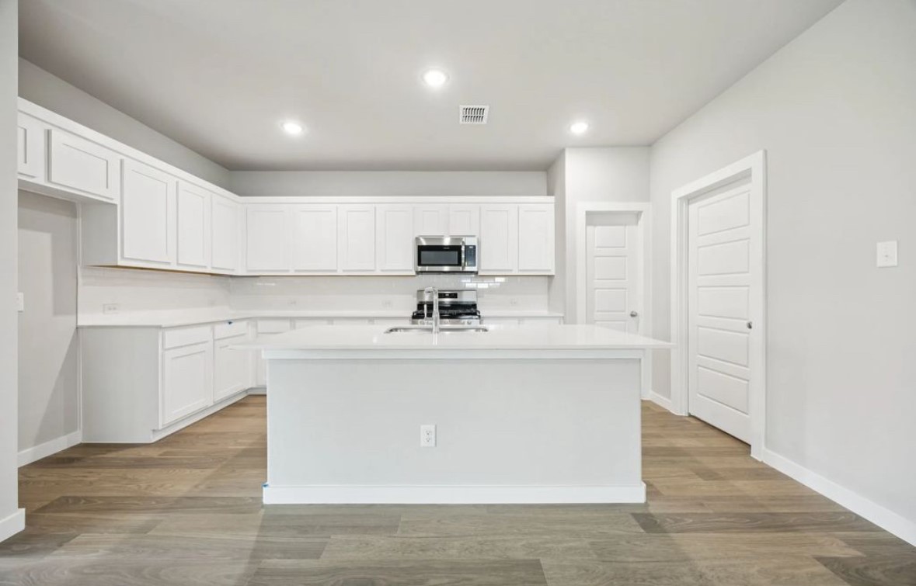
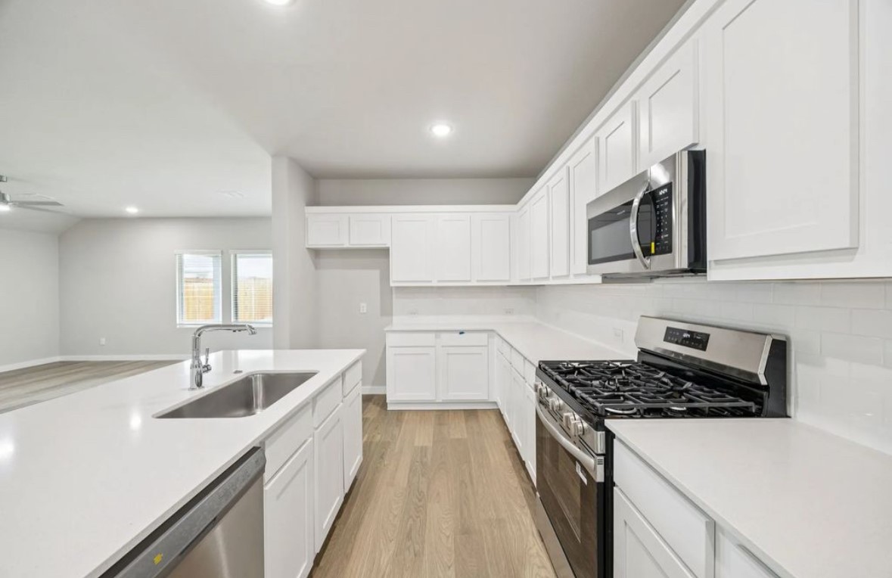
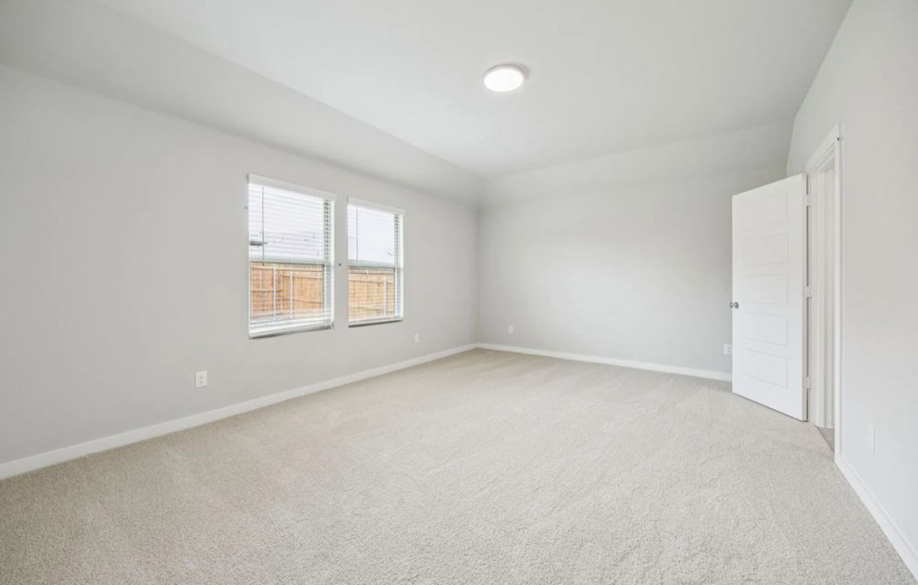
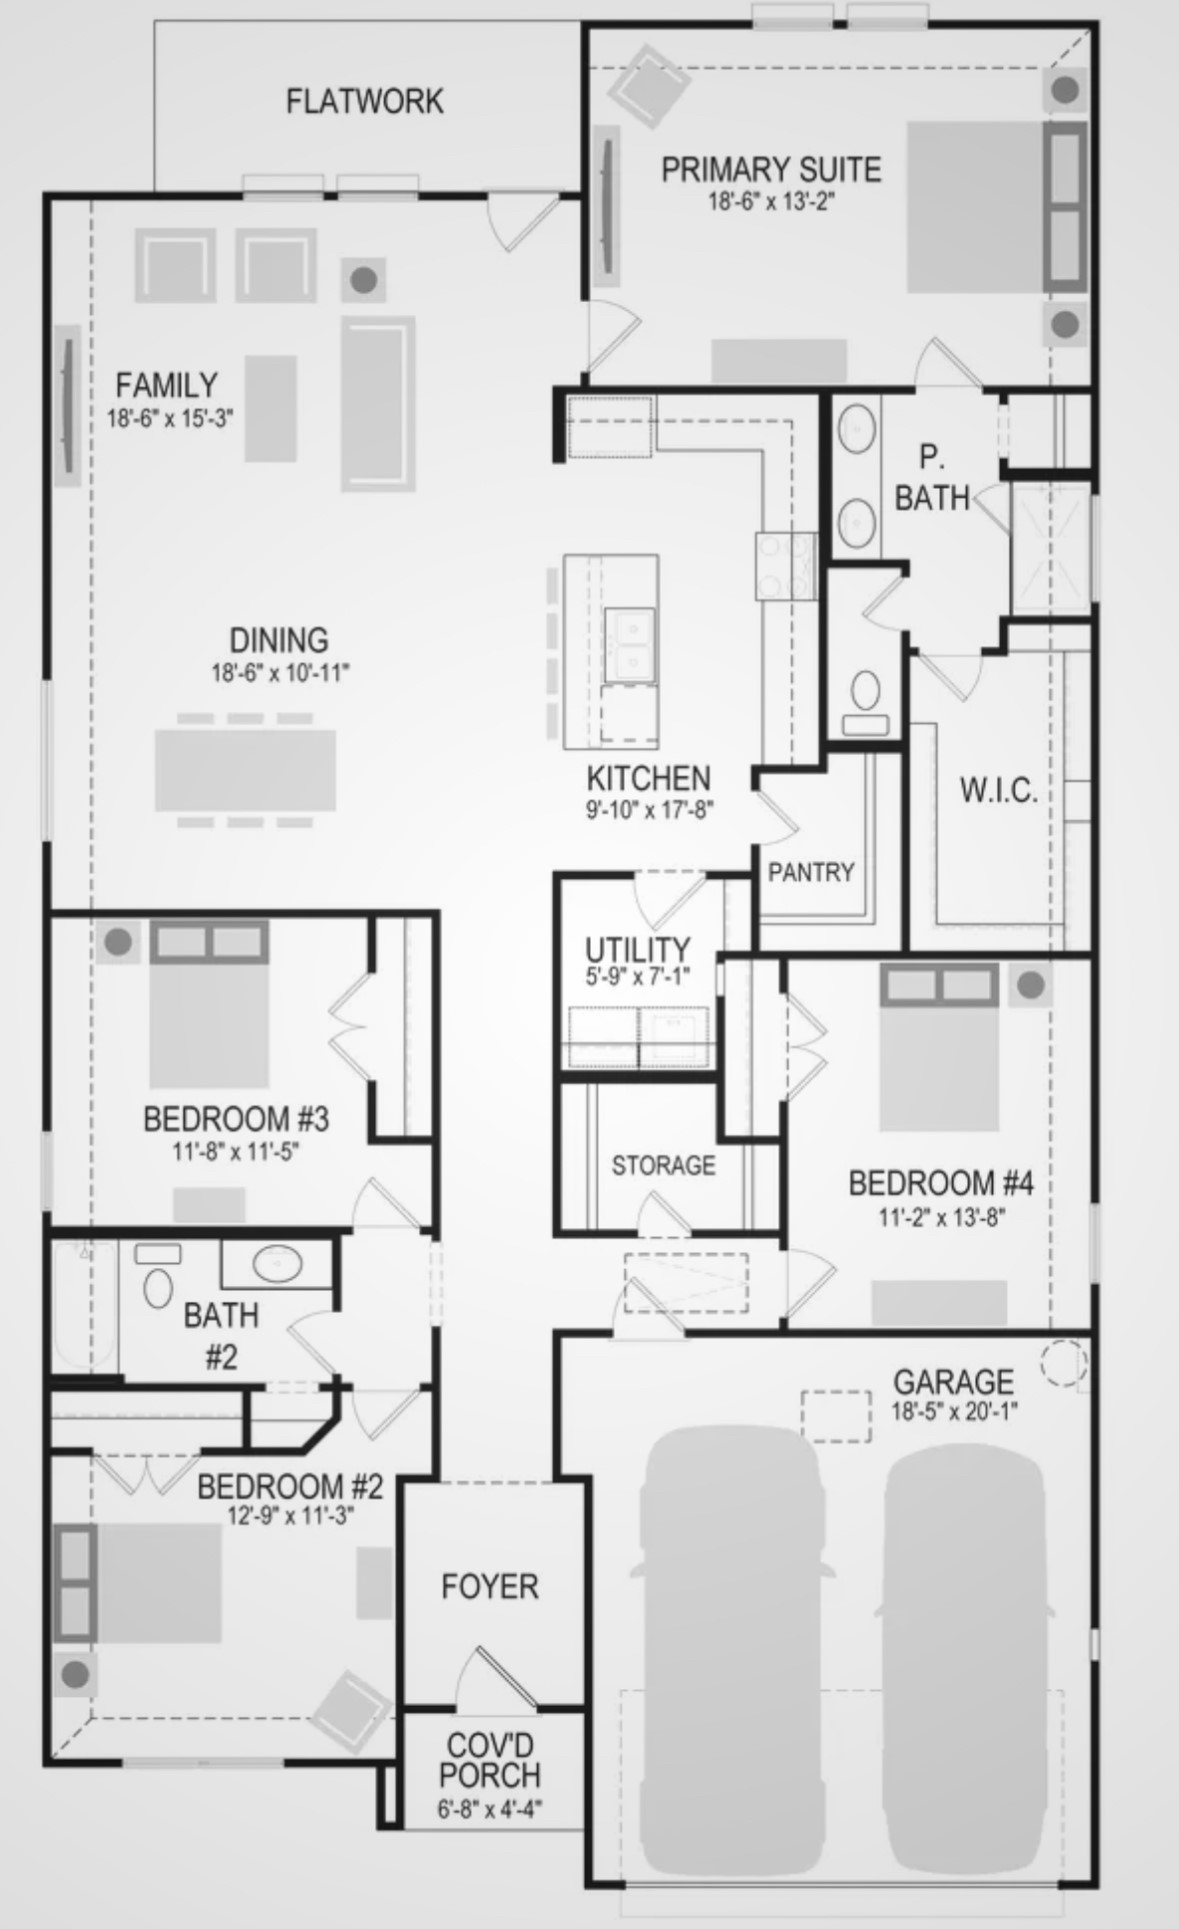
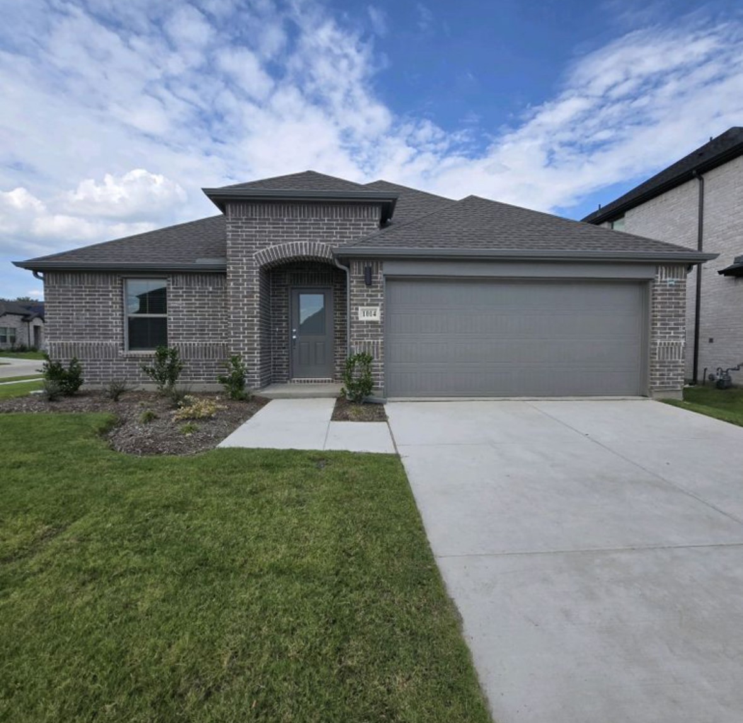
Brand new build... Move-in ready 4-bedroom home in a desirable McKinney community! This beautiful single-story home offers over 2,100 sq ft of open-concept living space with a layout designed for both comfort and functionality. The spacious living area flows seamlessly into the modern kitchen featuring ample cabinetry, generous counter space, and a large island perfect for entertaining or everyday living.

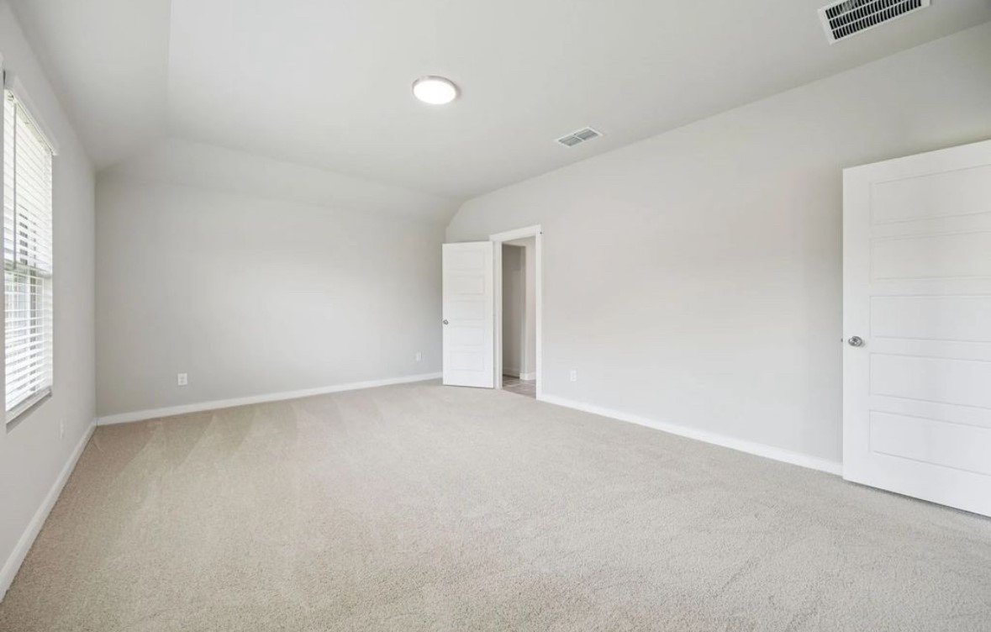
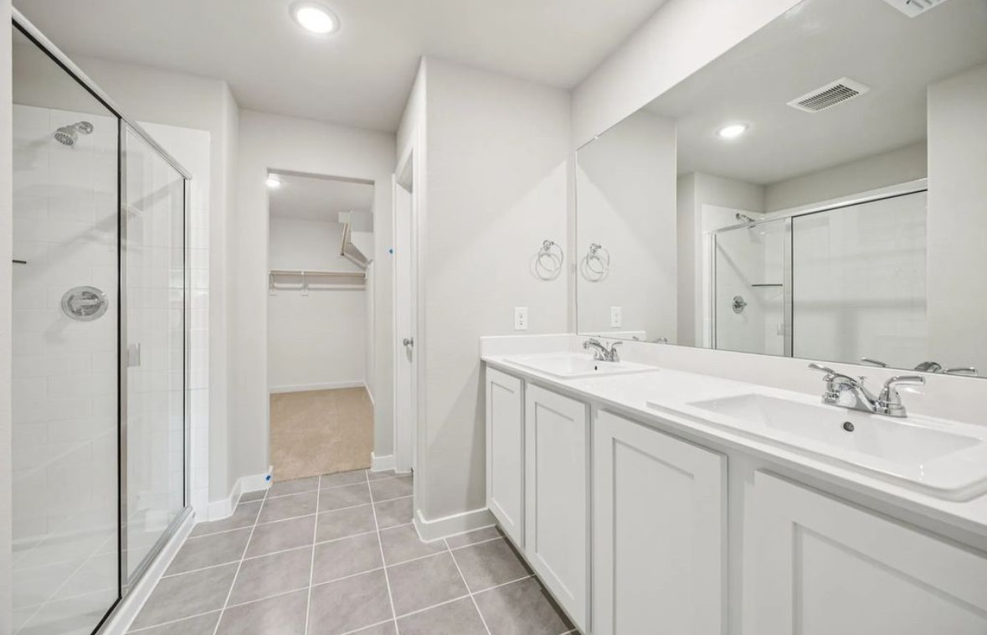
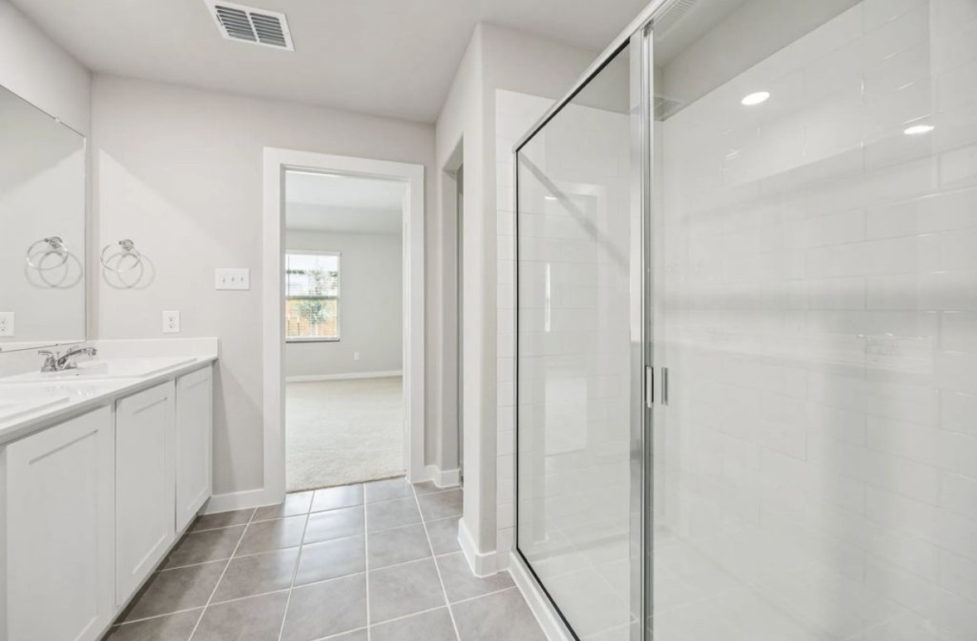
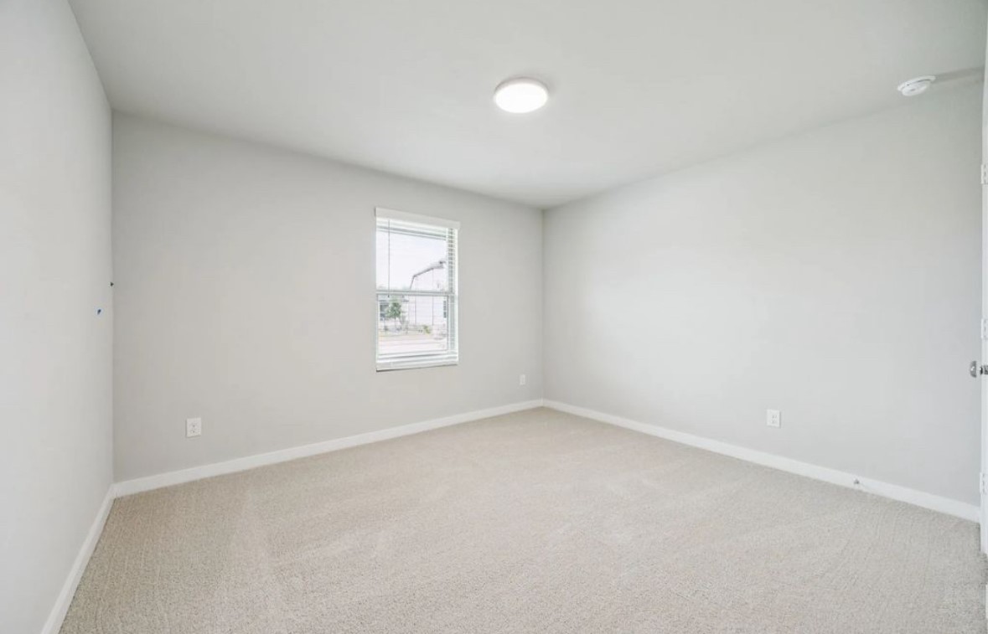
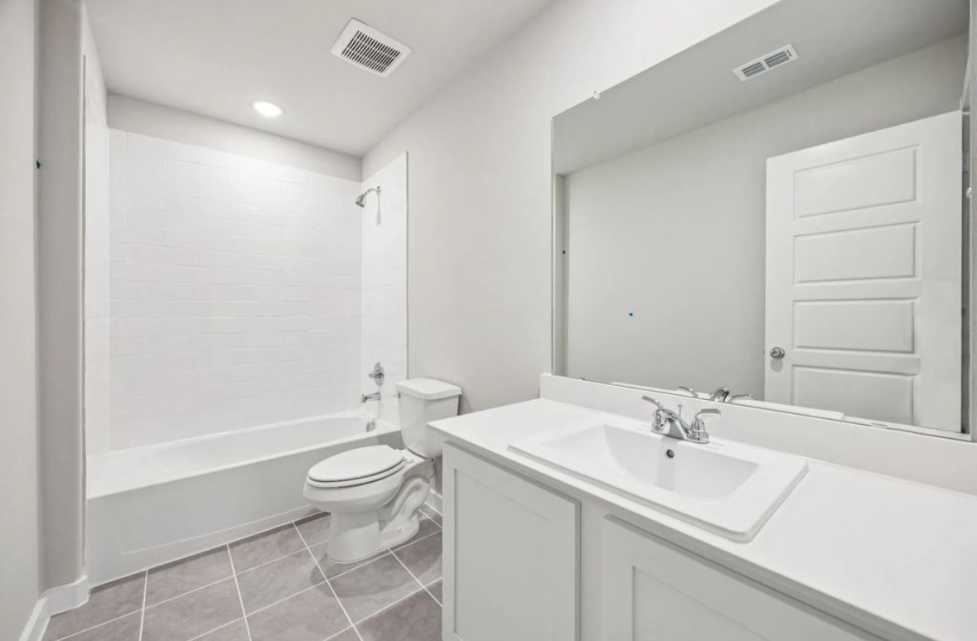
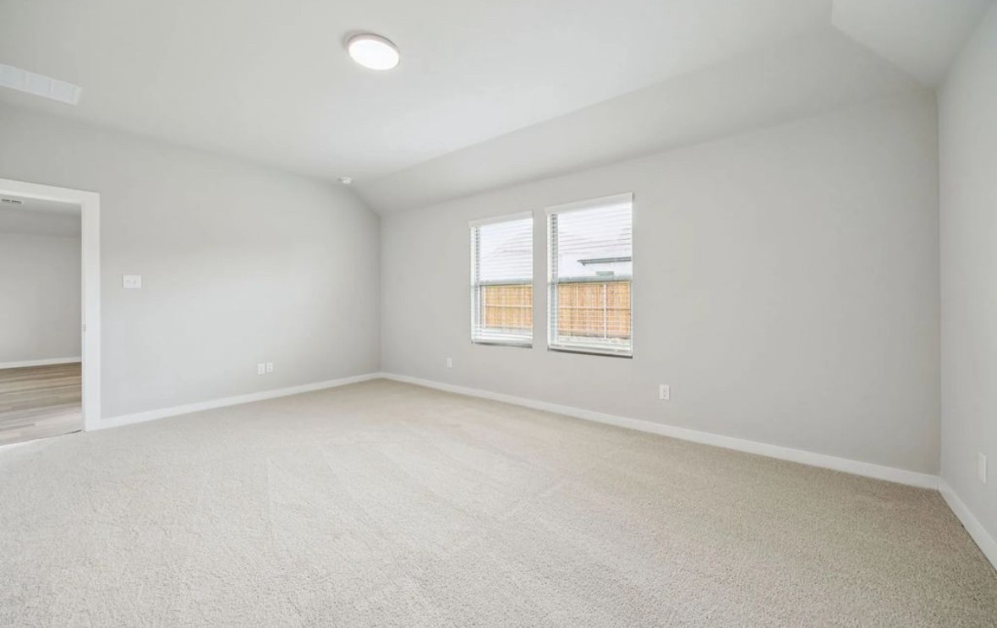
The split-bedroom floor plan provides privacy, with the primary suite located separately from the secondary bedrooms. The primary retreat includes a spacious bedroom, private bath, and a large walk-in closet. Secondary bedrooms are well-sized, with one bedroom and full bath ideal for guests, a home office, or flexible living space.

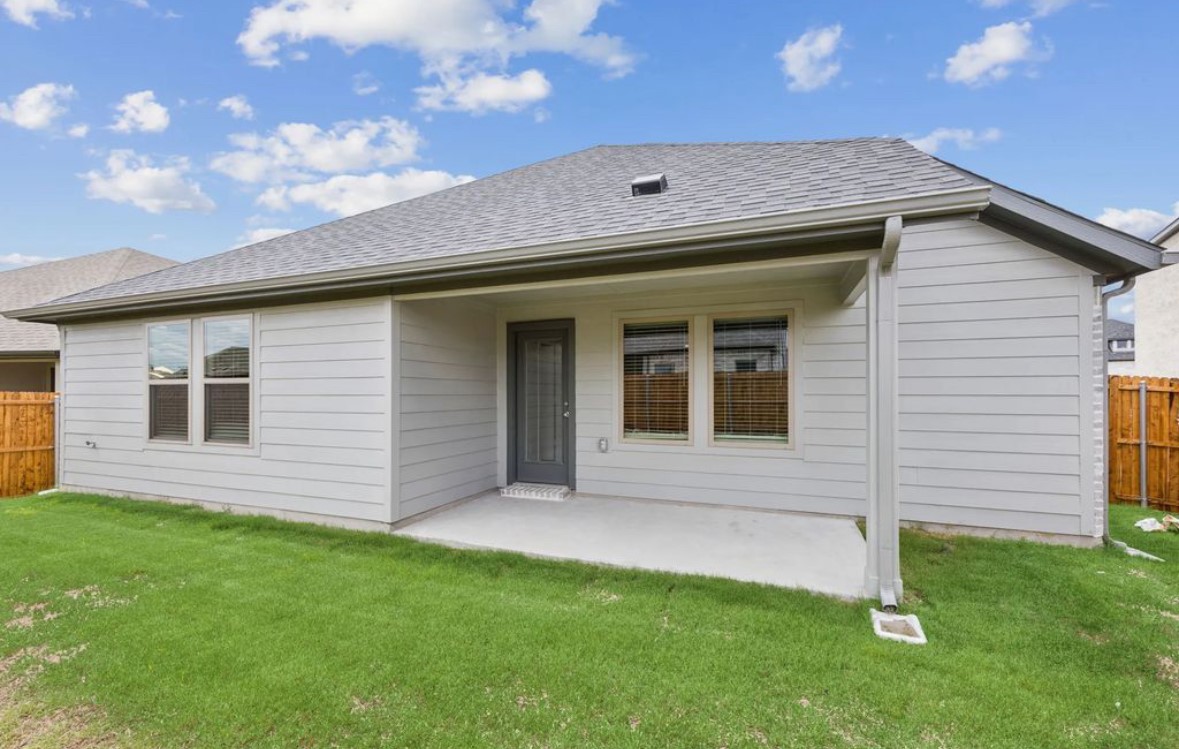
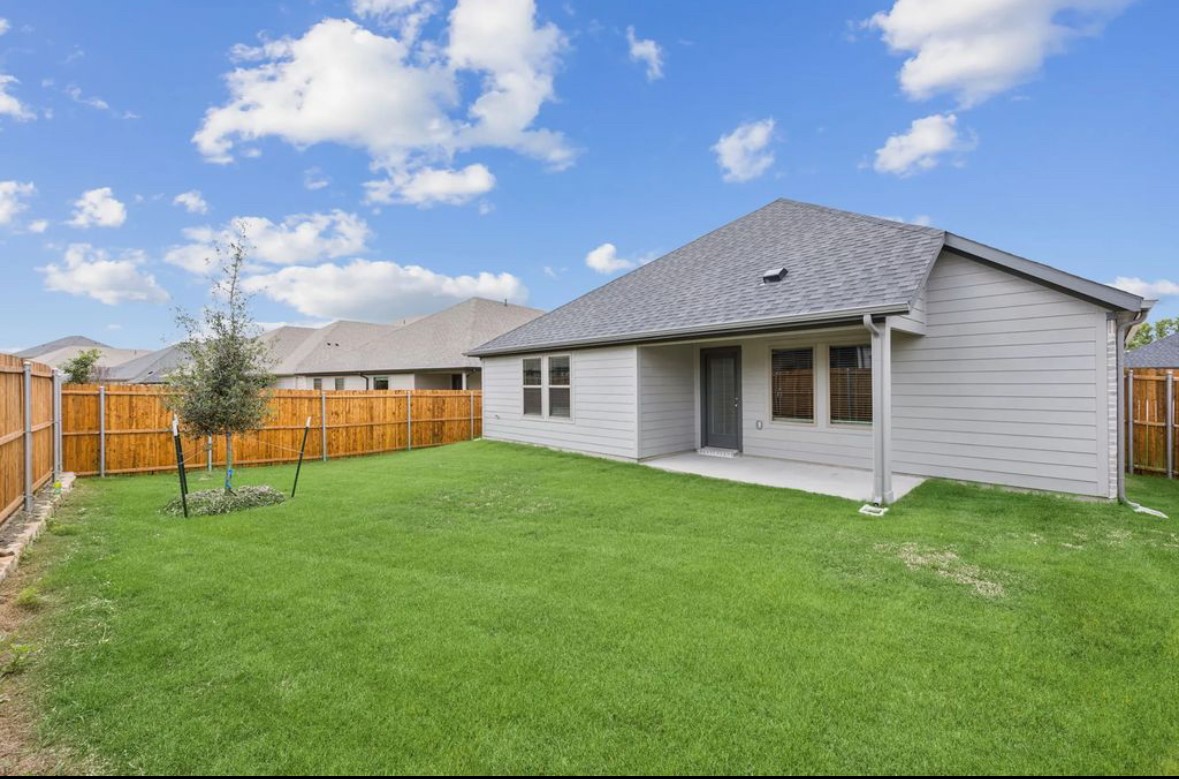
Step outside to enjoy the private backyard and covered patio, perfect for relaxing or hosting gatherings. Additional highlights include a 2-car garage, modern finishes, and energy-efficient construction.

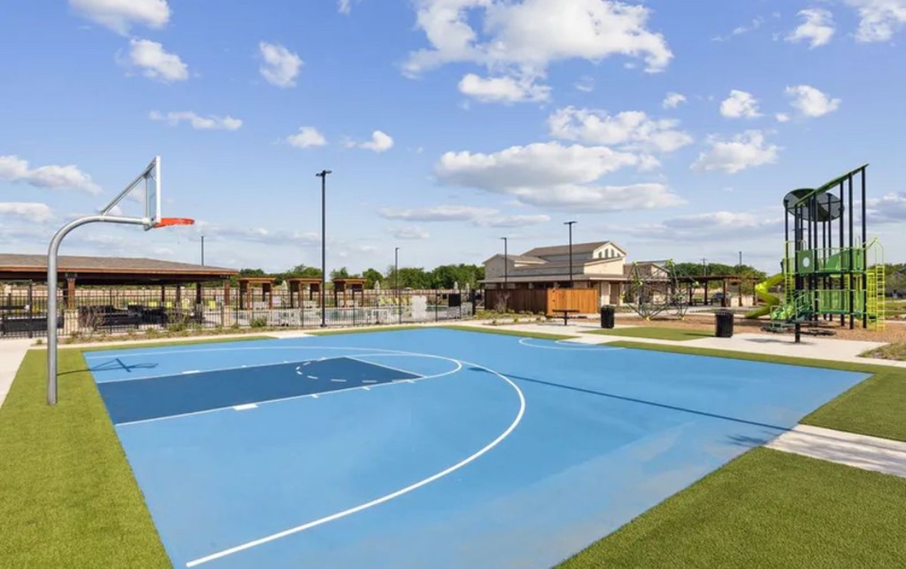
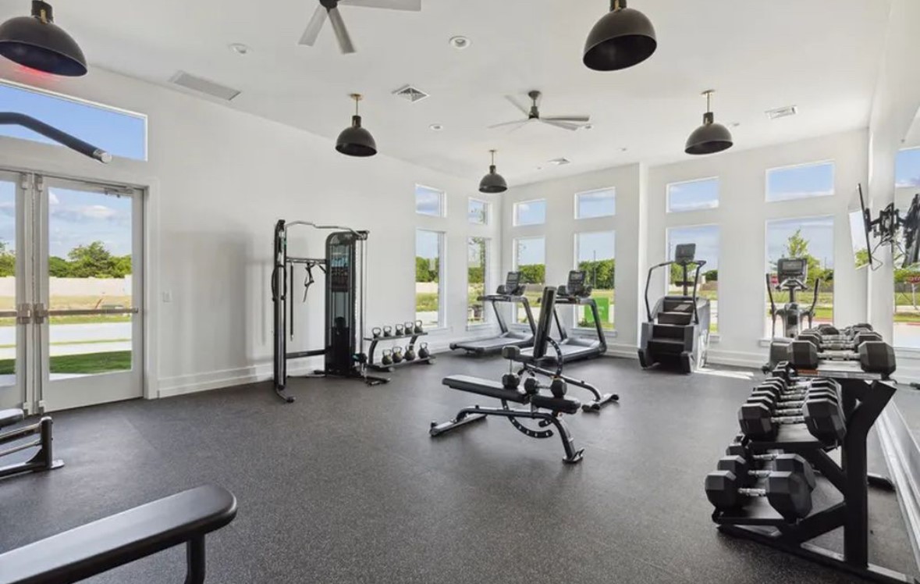
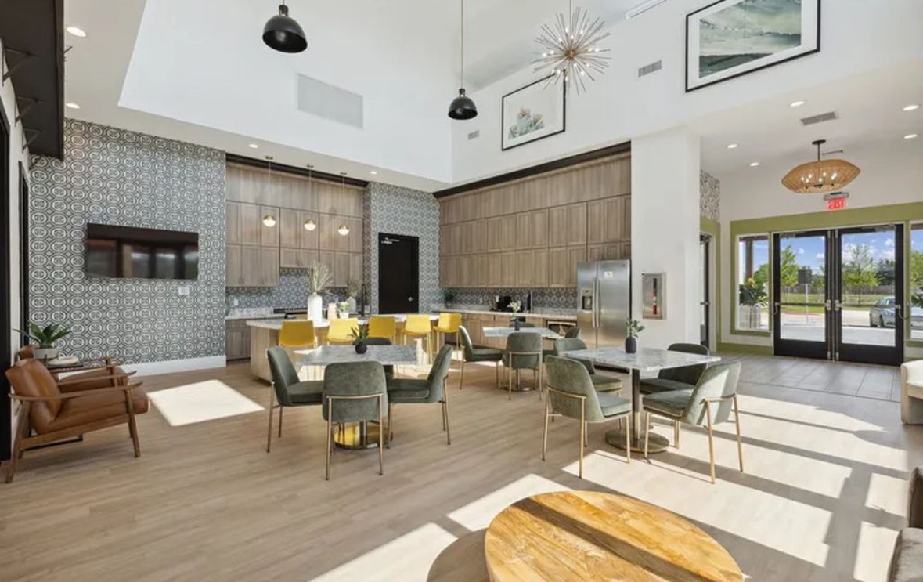
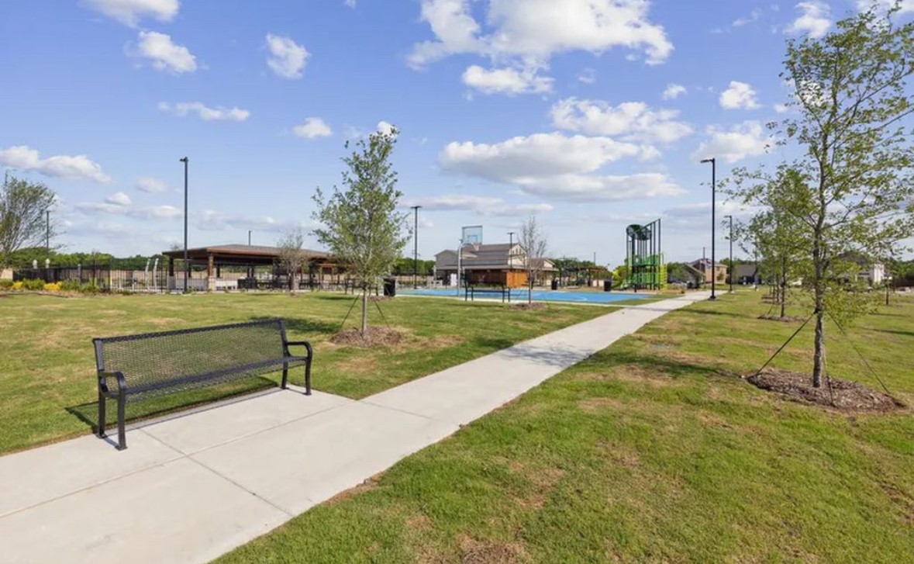
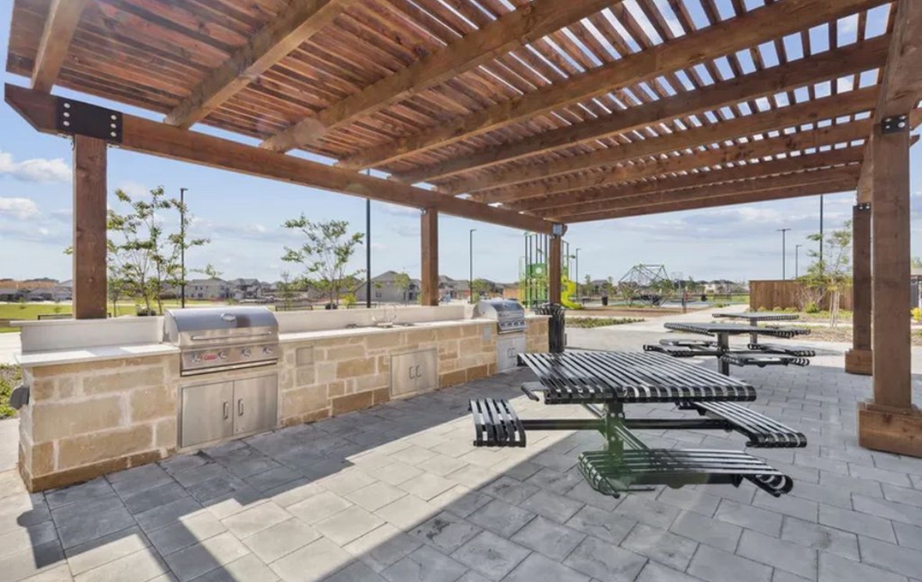
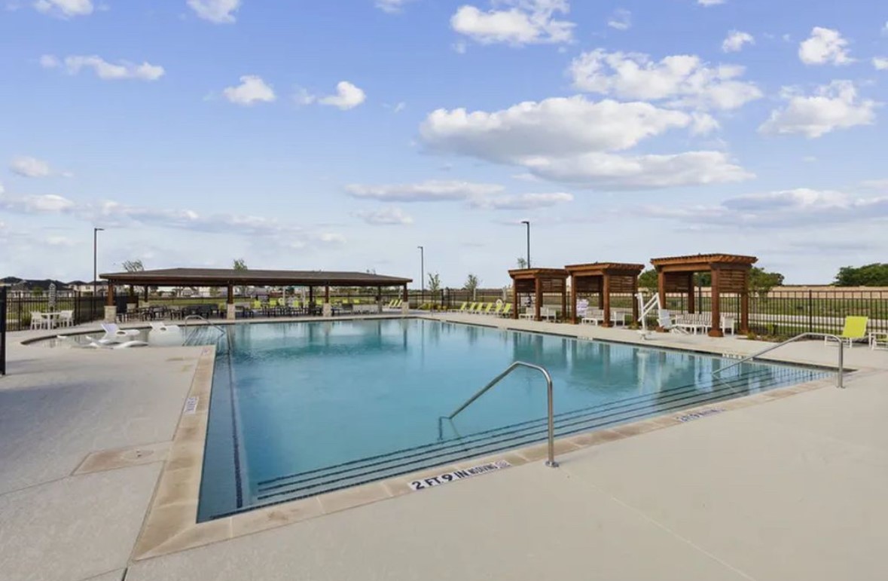
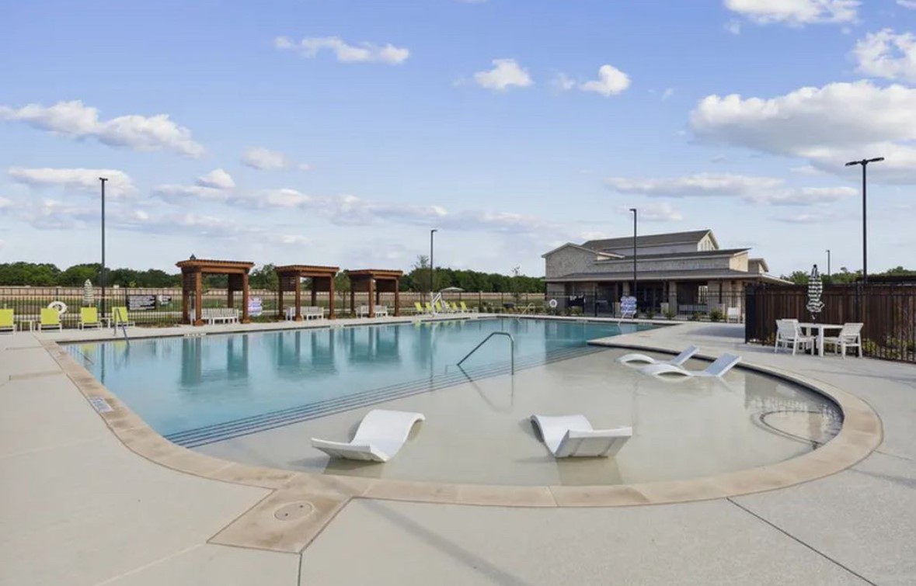
Located in a desirable McKinney community within McKinney ISD, residents enjoy neighborhood amenities including a community pool, playground, parks, clubhouse, and fitness center. Conveniently located near Highway 380 and US-75, offering quick access to shopping, dining, and entertainment.

***Pets considered on a case-by-case basis with landlord approval. Tenant pays HOA of 65.00 monthly to be added to rent.

Share Property

Location

1014 Honeydew Lane, Princeton, TX 75071

Status

Leased

Date Leased

April 17, 2026

Property Amenities

Interior
Laundry room Washer Hookup, Electric Dryer Hookup
Appliances Dishwasher, Disposal, Gas Range, Microwave, Tankless Water Heater
Flooring Carpet, Luxury Vinyl Plank, Tile
Total Bedrooms: 4
Full Bathrooms: 3
Other Interior Features Chandelier, Decorative/Designer Lighting Fixtures, Double Vanity, Eat-in Kitchen, High Speed Internet, Kitchen Island, Open Floorplan, Pantry, Cable TV, Walk-In Closet(s)
Area & Lot
Lot Area 5,750 Sq.Ft.
Living area 2,144 Sq.Ft.
MLS® ID 21204641
Year Built 2025
School District McKinney ISD
High School MCKINNEY NORTH
Middle School JOHNSON
Elementary School WEBB
Architecture Styles Ranch, Detached
Type Residential
Status Leased
Exterior
Stories 1
Pool None, Community
Air conditioning Central Air
Heat type Central
Water Source Public
Garage Space 2.0
Security Features Carbon Monoxide Detector(s), Smoke Detector(s)
Sewer Public Sewer
Other Exterior Features Lighting, Other, Rain Gutters
Parking Concrete, Covered, Door-Multi, Direct Access, Driveway, Garage Faces Front, Garage, Garage Door Opener, Kitchen Level, Lighted
Lot Features Landscaped, Level, Subdivision, Sprinkler System
Roof Composition, Shingle
Utilities Electricity Connected, Natural Gas Available, Sewer Available, Separate Meters, Underground Utilities, Water Available, Cable Available
Finance
Price Upon Request

360 Virtual Tour

Take a tour of this property

Work With Jenelle

Start a thoughtful conversation about your next move, whether you're buying, selling, relocating, investing, or building a life that fits you better.