Leave a Message

Thank you for your message. I will be in touch with you shortly.

1015 Hampshire Lane
Price Upon Request

1015 Hampshire Lane

4 Beds 3 Baths 2,800 Sq.Ft. 9,200 Sq.Ft.

Description

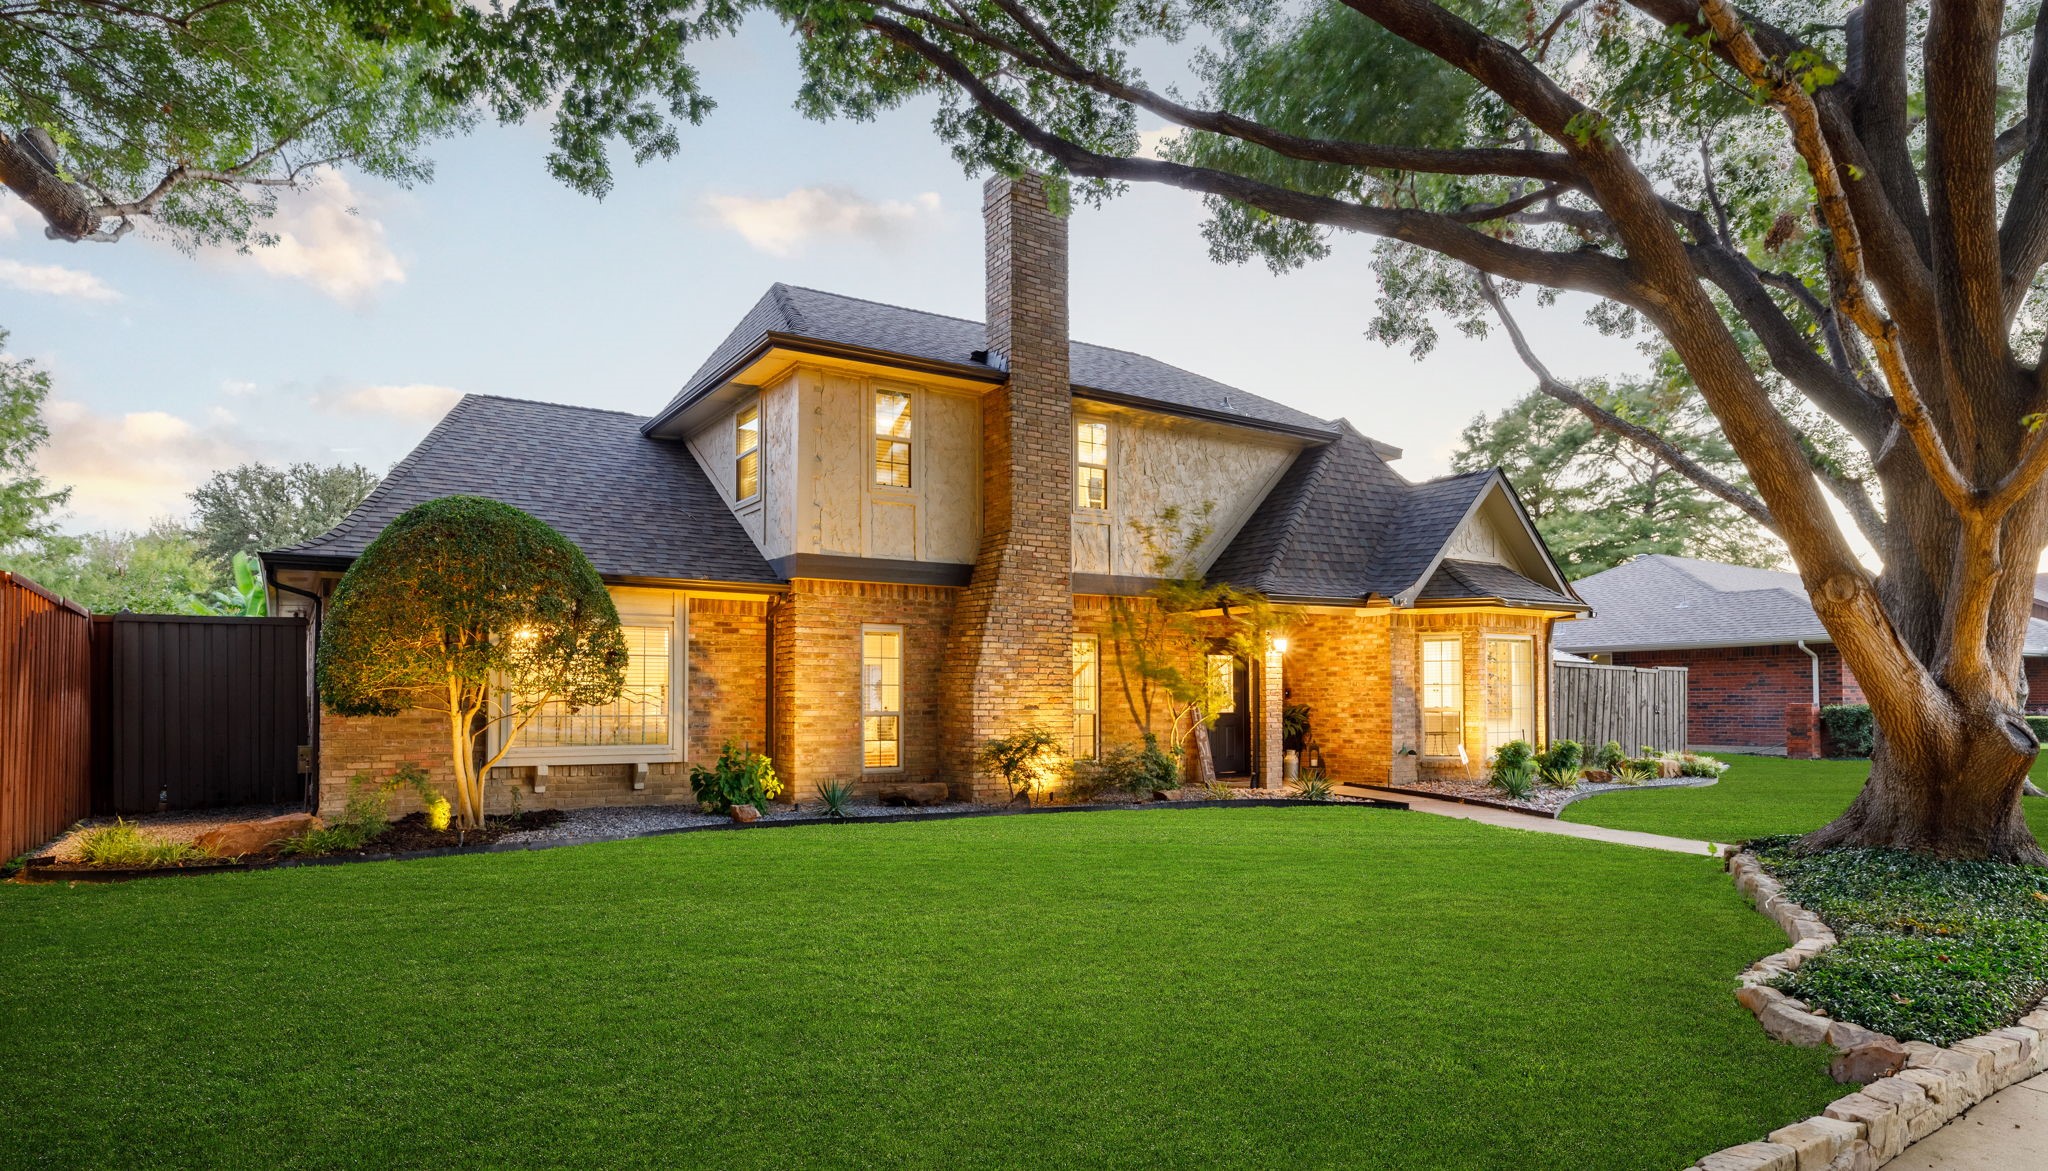
Beautifully Updated 4-Bedroom Home with Pool, Bonus Room, and Prime Location in Carrollton, TX
Nestled on a spacious lot with mature trees, this updated 4-bedroom, 2.5-bathroom home seamlessly combines modern style, thoughtful upgrades, and an exceptional layout. With a sparkling pool, bonus room, and rear-entry garage, this home is perfect for creating lasting memories.
Step inside to discover new flooring throughout and an updated kitchen featuring quartz countertops, brand-new appliances, and a sunlit eat-in area. The cozy living room, complete with a fireplace, overlooks the backyard oasis, offering views of the pool and lush landscaping.
The primary suite is a luxurious retreat, boasting an oversized walk-in shower, dual vanities, and two spacious closets--his and hers! Natural light fills the open floorplan, ideal for both entertaining and everyday living. The versatile bonus room above the garage is perfect for a game room, home office, or gym. Located in a great community just minutes from Kent Elementary, Creekview High School, and major highways (121 and I-35), this home is also convenient to DFW Airport, shopping, dining, and entertainment. Don't miss this beautifully updated Carrollton gem--schedule your private tour today! Approx. 1,445 characters with spaces. Let me know if there's anything else you'd like to refine!

Share Property

Location

1015 Hampshire Lane, Carrollton, TX 75007

Status

Sold

Date Sold

January 17, 2025

Property Amenities

Interior
Laundry room Washer Hookup, Electric Dryer Hookup
Fireplace Den, Gas, Gas Log, Masonry, Raised Hearth, Stone
Appliances Double Oven, Dishwasher, Electric Cooktop, Electric Oven, Disposal, Gas Water Heater, Microwave
Flooring Luxury Vinyl Plank
Total Bedrooms: 4
Half Bathrooms: 1
Full Bathrooms: 2
Other Interior Features Decorative/Designer Lighting Fixtures, Kitchen Island, Open Floorplan, Cable TV, Wired for Data, Walk-In Closet(s)
Area & Lot
Lot Area 9,200 Sq.Ft.
Living area 2,800 Sq.Ft.
MLS® ID 20789969
Year Built 1978
School District Carrollton-Farmers Branch ISD
High School Creekview
Middle School Blalack
Elementary School Kent
Architecture Styles Tudor, Detached
Type Residential
Status Sold
Exterior
Stories 2
Pool Diving Board, Gunite, Heated, In Ground, Lap, Pool, Pool Sweep, Waterfall
Air conditioning Central Air, Ceiling Fan(s), Electric
Heat type Central, Electric, Fireplace(s)
Water Source Public
Garage Space 2.0
Sewer Public Sewer
Other Exterior Features Private Yard
Parking Door-Single, Driveway, Epoxy Flooring, Electric Gate, Garage, Garage Door Opener, Garage Faces Rear
Lot Features Sprinkler System, Few Trees
Roof Composition, Shingle
Utilities Electricity Available, Electricity Connected, Natural Gas Available, Sewer Available, Separate Meters, Water Available, Cable Available
Finance
Price Upon Request

360 Virtual Tour

Take a tour of this property

Hillcrest Forest

Established North Dallas neighborhood offering greenbelt access, classic ranch homes, and top elementary schools.

Work With Jenelle

Start a thoughtful conversation about your next move, whether you're buying, selling, relocating, investing, or building a life that fits you better.



