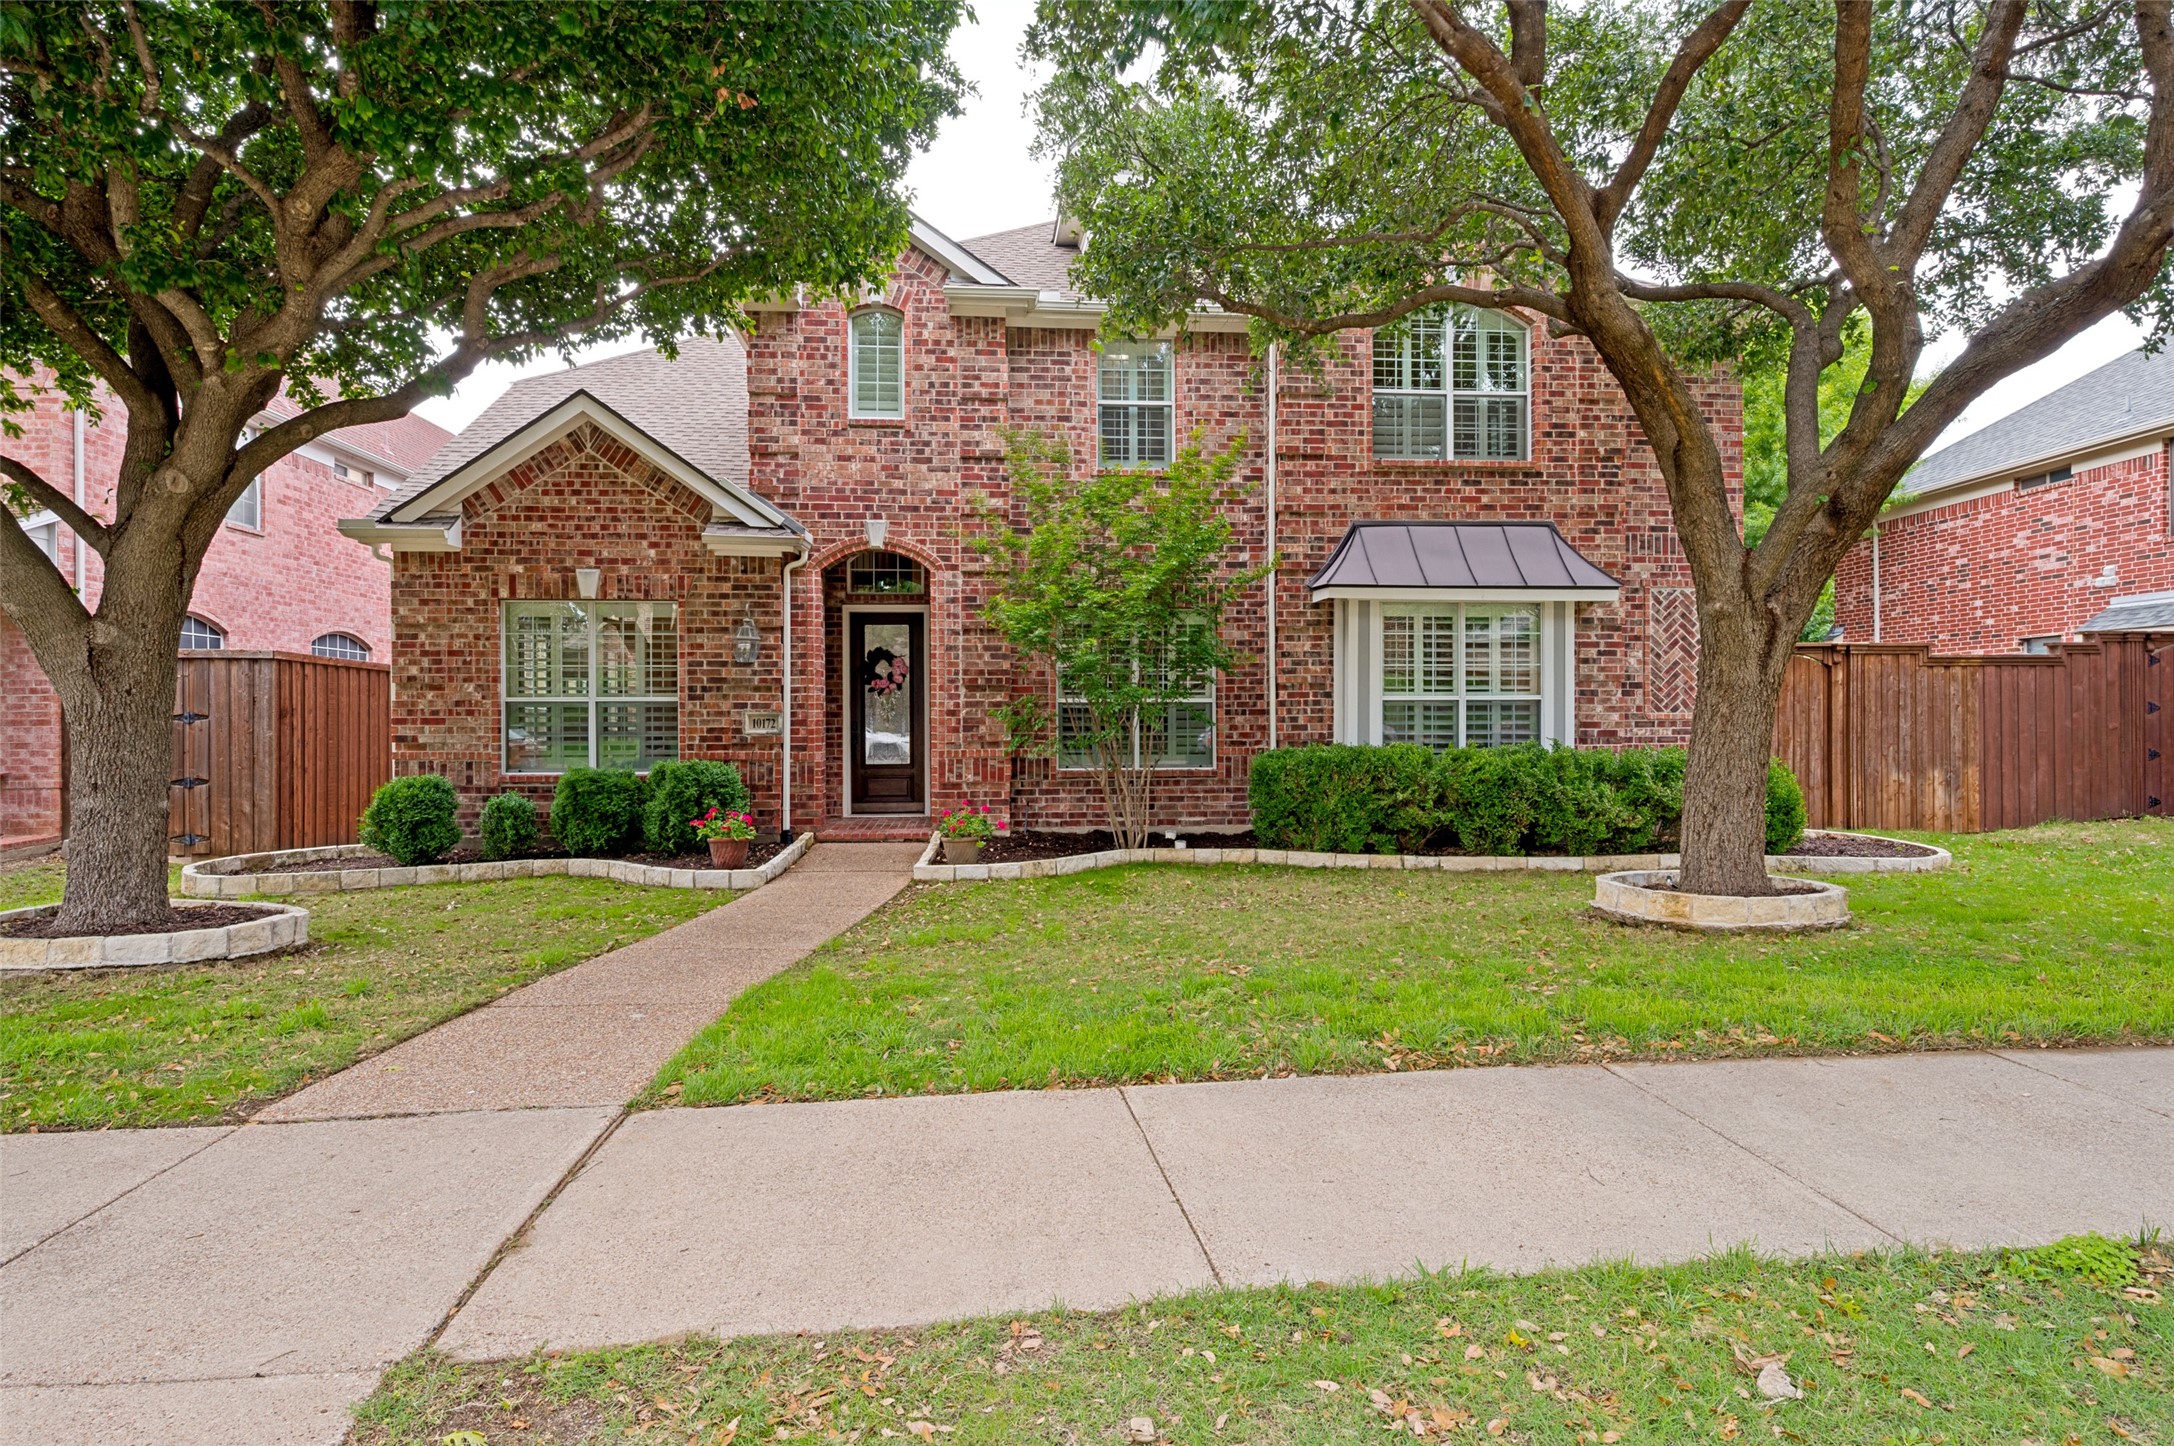
10172 Bowling Green Drive
VIEW PHOTOS
Price Upon Request

10172 Bowling Green Drive

5 Beds 4 Baths 4,129 Sq.Ft. 8,276.4 Sq.Ft.

Description

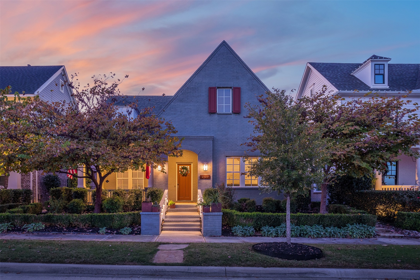
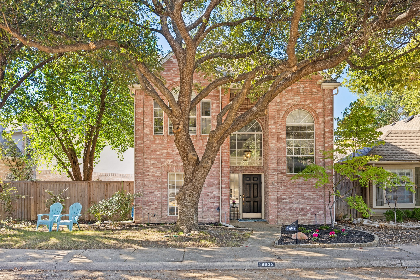
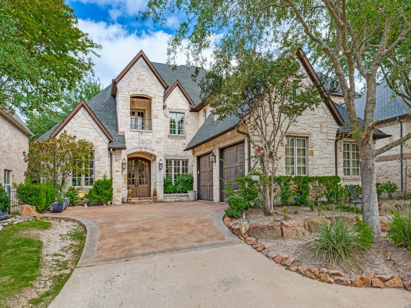
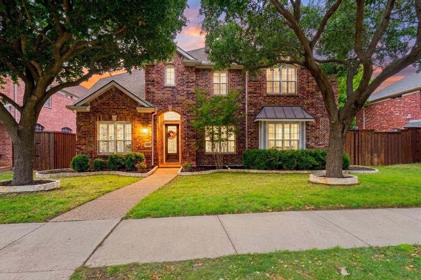
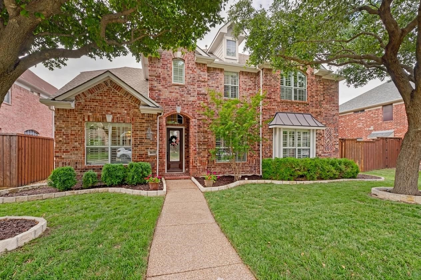
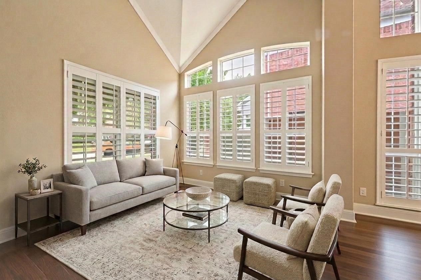
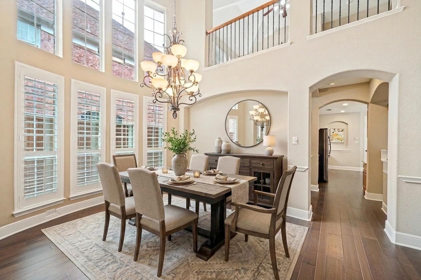
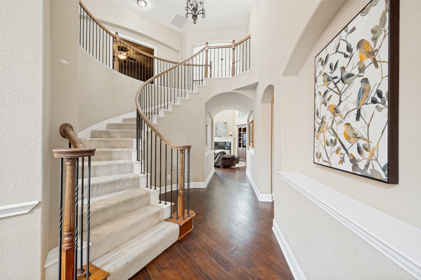
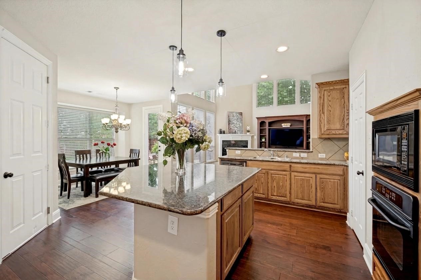
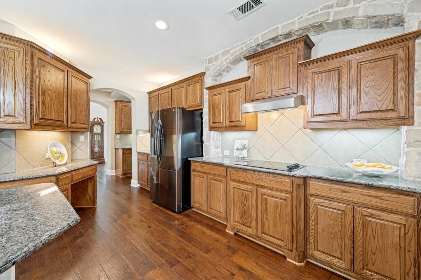
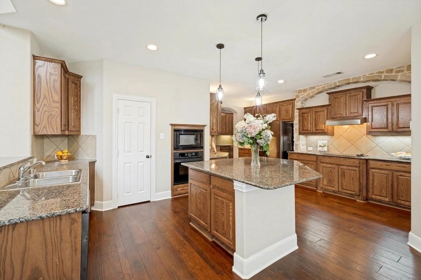
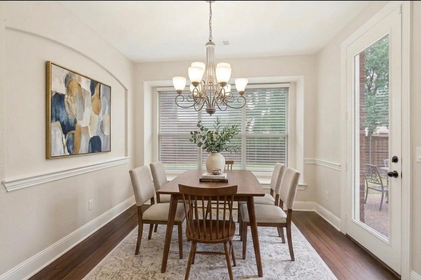
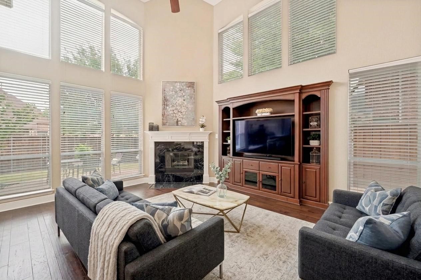
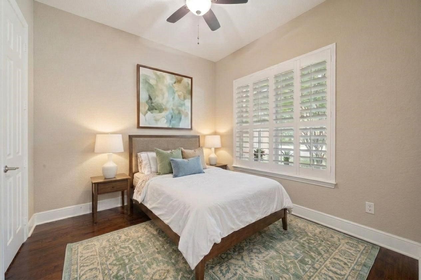
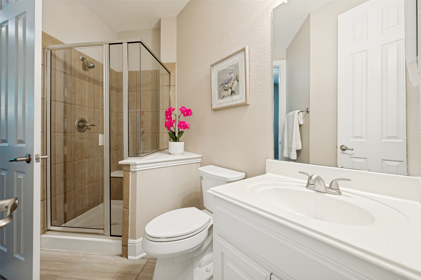
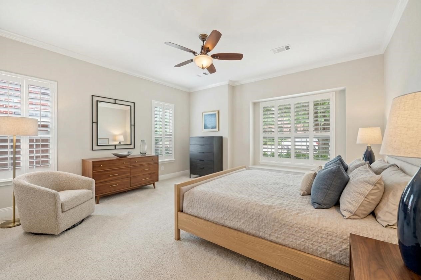
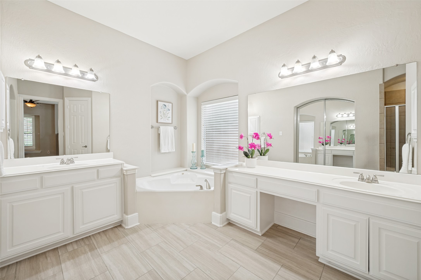
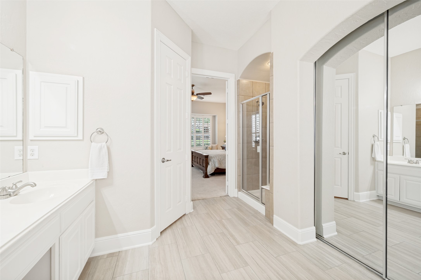
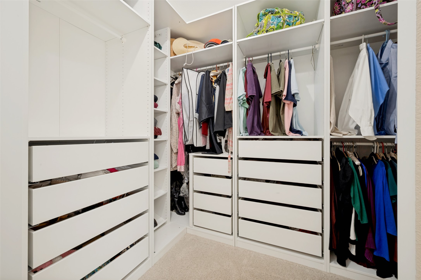
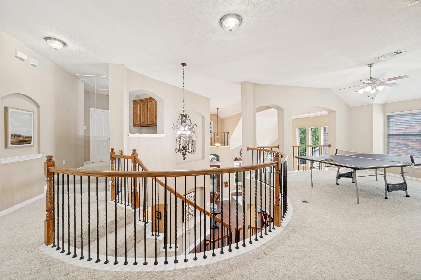
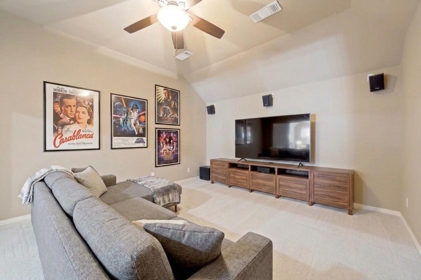
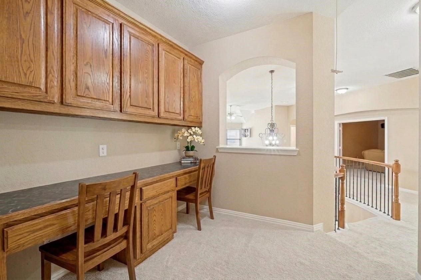
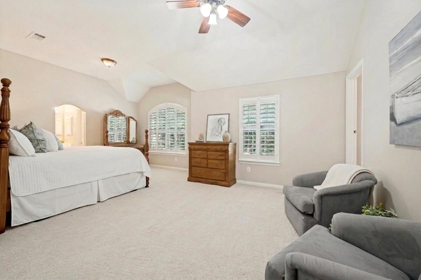
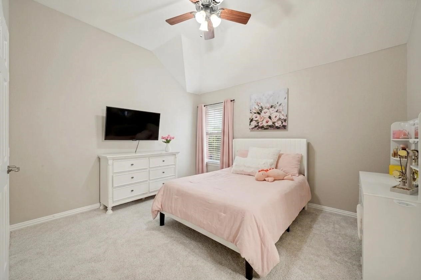
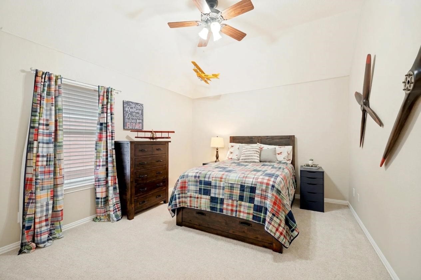
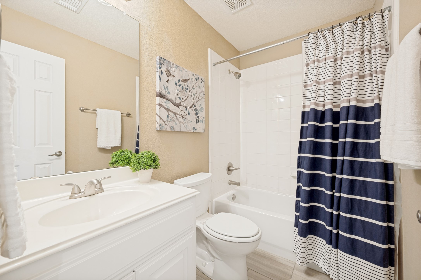
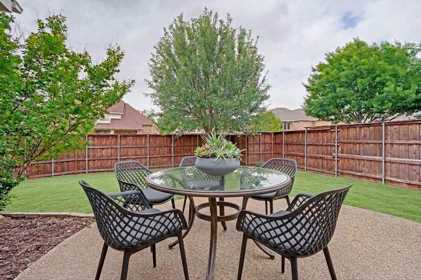
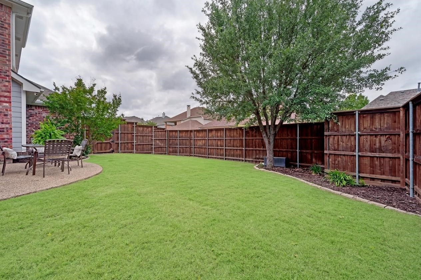
Located in the established Dominion at Panther Creek neighborhood, this 5 bedroom residence balances architectural character with everyday functional space. High ceilings, a grand spiral staircase, and tall stacked windows create an open, light-filled entry. Hardwood flooring extends through the main-level living areas, complemented by classic plantation shutters and clean architectural moldings. The heart of the home centers around an open-concept kitchen featuring natural stone details, granite countertops, an expansive center island, and integrated under-and-over cabinet lighting. This space flows directly into a family room anchored by a gas fireplace, custom built-ins, and views of the rear green space. Formal living and dining areas offer distinct zones for structured gatherings. The first floor includes a private primary suite equipped with dual sinks, a soaking tub, a walk-in shower, and a custom closet system. A second downstairs bedroom with a full ensuite bath provides flexible options for guests or long-term visitors. Upstairs, the secondary level is configured for entertainment and productivity, containing a spacious game room, a dedicated media room, three additional bedrooms, two full baths, and a built-in double workstation. Practical additions include a tandem 3 car garage. Residents gain access to community-exclusive amenities including a swimming pool, shaded pavilion, playground, fishing lake, and over two miles of paved hike and bike trails. The property is positioned within easy reach of regional landmarks including the PGA Headquarters, UNT Frisco campus, and the Universal Kids Park.

Share Property

Location

10172 Bowling Green Drive, Frisco, TX 75035

Status

Sold

Date Sold

November 5, 2026

Property Amenities

Interior
Laundry room Washer Hookup, Dryer Hookup, Laundry in Utility Room
Fireplace Gas, Gas Log, Living Room
Appliances Dishwasher, Electric Cooktop, Electric Oven, Disposal, Microwave
Flooring Carpet, Ceramic Tile, Wood
Total Bedrooms: 5
Full Bathrooms: 4
Other Interior Features Chandelier, Decorative/Designer Lighting Fixtures, Granite Counters, Kitchen Island, Pantry, Cable TV, Vaulted Ceiling(s), Walk-In Closet(s)
Area & Lot
Lot Area 8,276.4 Sq.Ft.
Living area 4,129 Sq.Ft.
MLS® ID 21245062
Year Built 2004
School District Frisco ISD
High School Memorial
Middle School Maus
Elementary School Tadlock
Architecture Styles Traditional, Detached
Type Residential
Status Sold
Date Sold November 5, 2026
Exterior
Stories 2
Pool None, Community
Air conditioning Central Air, Ceiling Fan(s), Electric
Heat type Central, Natural Gas
Water Source Public
Garage Space 3.0
Security Features Smoke Detector(s)
Sewer Public Sewer
Other Exterior Features Lighting, Rain Gutters
Parking Door-Multi, Door-Single, Driveway, Garage, Garage Door Opener, Inside Entrance, Kitchen Level, Garage Faces Rear, Tandem
Lot Features Back Yard, Interior Lot, Lawn, Landscaped, Subdivision, Sprinkler System, Few Trees
Roof Composition
Utilities Sewer Available, Underground Utilities, Water Available, Cable Available
Finance
Price Upon Request

360 Virtual Tour

Take a tour of this property

Work With Jenelle

Start a thoughtful conversation about your next move, whether you're buying, selling, relocating, investing, or building a life that fits you better.