Leave a Message

Thank you for your message. I will be in touch with you shortly.

102 Hackberry Lane
Price Upon Request

102 Hackberry Lane

4 Beds 3 Baths 2,127 Sq.Ft. 5,009.4 Sq.Ft.

Description

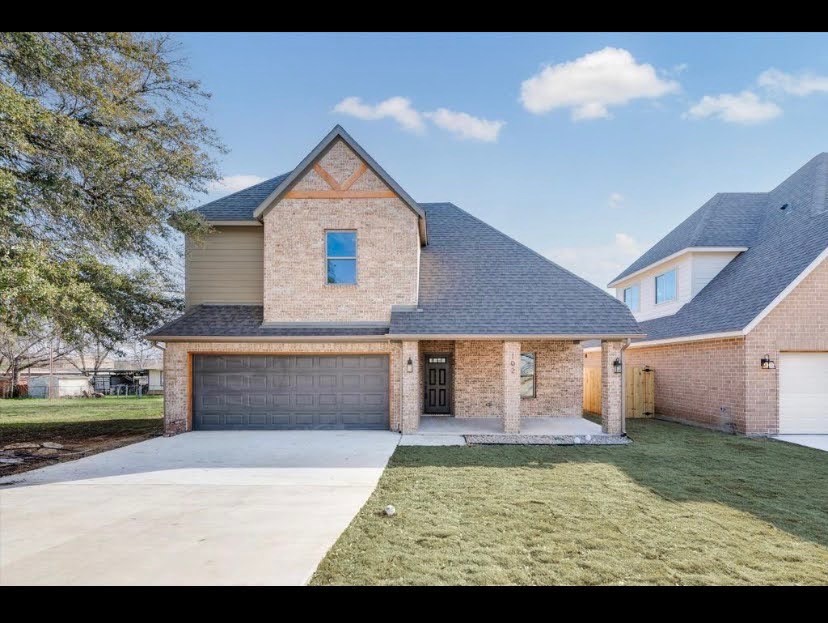
Available for Move In on May 1, 2025. 102 Hackberry Lane offers the perfect blend of comfort and convenience. This beautiful new 4-bed, 3-bath home features an open floor plan, ideal for gatherings and everyday living. The spacious kitchen boasts high-end stainless steel appliances, granite countertops, and ample storage, making meal prep a breeze. Relax in the inviting living area with abundant natural light or retreat to the serene primary suite with a spa-like bath. A fenced backyard provides a private oasis for morning coffee or weekend barbecues. Located in a quiet, family-friendly neighborhood, just minutes from top-rated schools, shopping, and dining in charming downtown Roanoke. Pets welcome! Don't miss out on this warm, inviting home--schedule your tour today!

Popular shopping and dining located nearby. No HOA! No smoking allowed. Tenant to pay all utilities.

Share Property

Location

102 Hackberry Lane, Roanoke, TX 76262

Status

Leased

Date Leased

March 28, 2025

Property Amenities

Interior
Laundry room Common Area, Laundry in Utility Room
Appliances Built-In Refrigerator, Dryer, Dishwasher, Electric Cooktop, Electric Oven, Electric Water Heater, Disposal, Microwave, Refrigerator, Washer
Flooring Carpet, Ceramic Tile, Luxury Vinyl Plank
Total Bedrooms: 4
Full Bathrooms: 3
Other Interior Features Built-in Features, Eat-in Kitchen, Granite Counters, High Speed Internet, Kitchen Island, Loft, Open Floorplan, Pantry, Vaulted Ceiling(s), Walk-In Closet(s), Wired for Sound
Area & Lot
Lot Area 5,009.4 Sq.Ft.
Living area 2,127 Sq.Ft.
MLS® ID 20838310
Year Built 2022
School District Northwest ISD
High School Byron Nelson
Middle School Medlin
Elementary School Roanoke
Architecture Styles Traditional, Detached
Type Residential
Status Leased
Exterior
Stories 2
Pool None
Disability Features Accessible Full Bath, Accessible Bedroom, Accessible Doors, Accessible Entrance, Accessible Hallway(s)
Water Source Public
Garage Space 2.0
Security Features Carbon Monoxide Detector(s), Smoke Detector(s)
Sewer Public Sewer
Parking Additional Parking, Door-Single, Driveway, Garage Faces Front, Garage, Garage Door Opener, Inside Entrance, Kitchen Level, Side By Side
Roof Composition, Shingle
Utilities Cable Available, Electricity Available, Natural Gas Available, Sewer Available, Separate Meters, Water Available
Finance
Price Upon Request

360 Virtual Tour

Take a tour of this property

Work With Jenelle

Start a thoughtful conversation about your next move, whether you're buying, selling, relocating, investing, or building a life that fits you better.


