Leave a Message

Thank you for your message. I will be in touch with you shortly.

102 Southpoint Court
Price Upon Request

102 Southpoint Court

4 Beds 3 Baths 2,875 Sq.Ft. 10,454.4 Sq.Ft.

Description

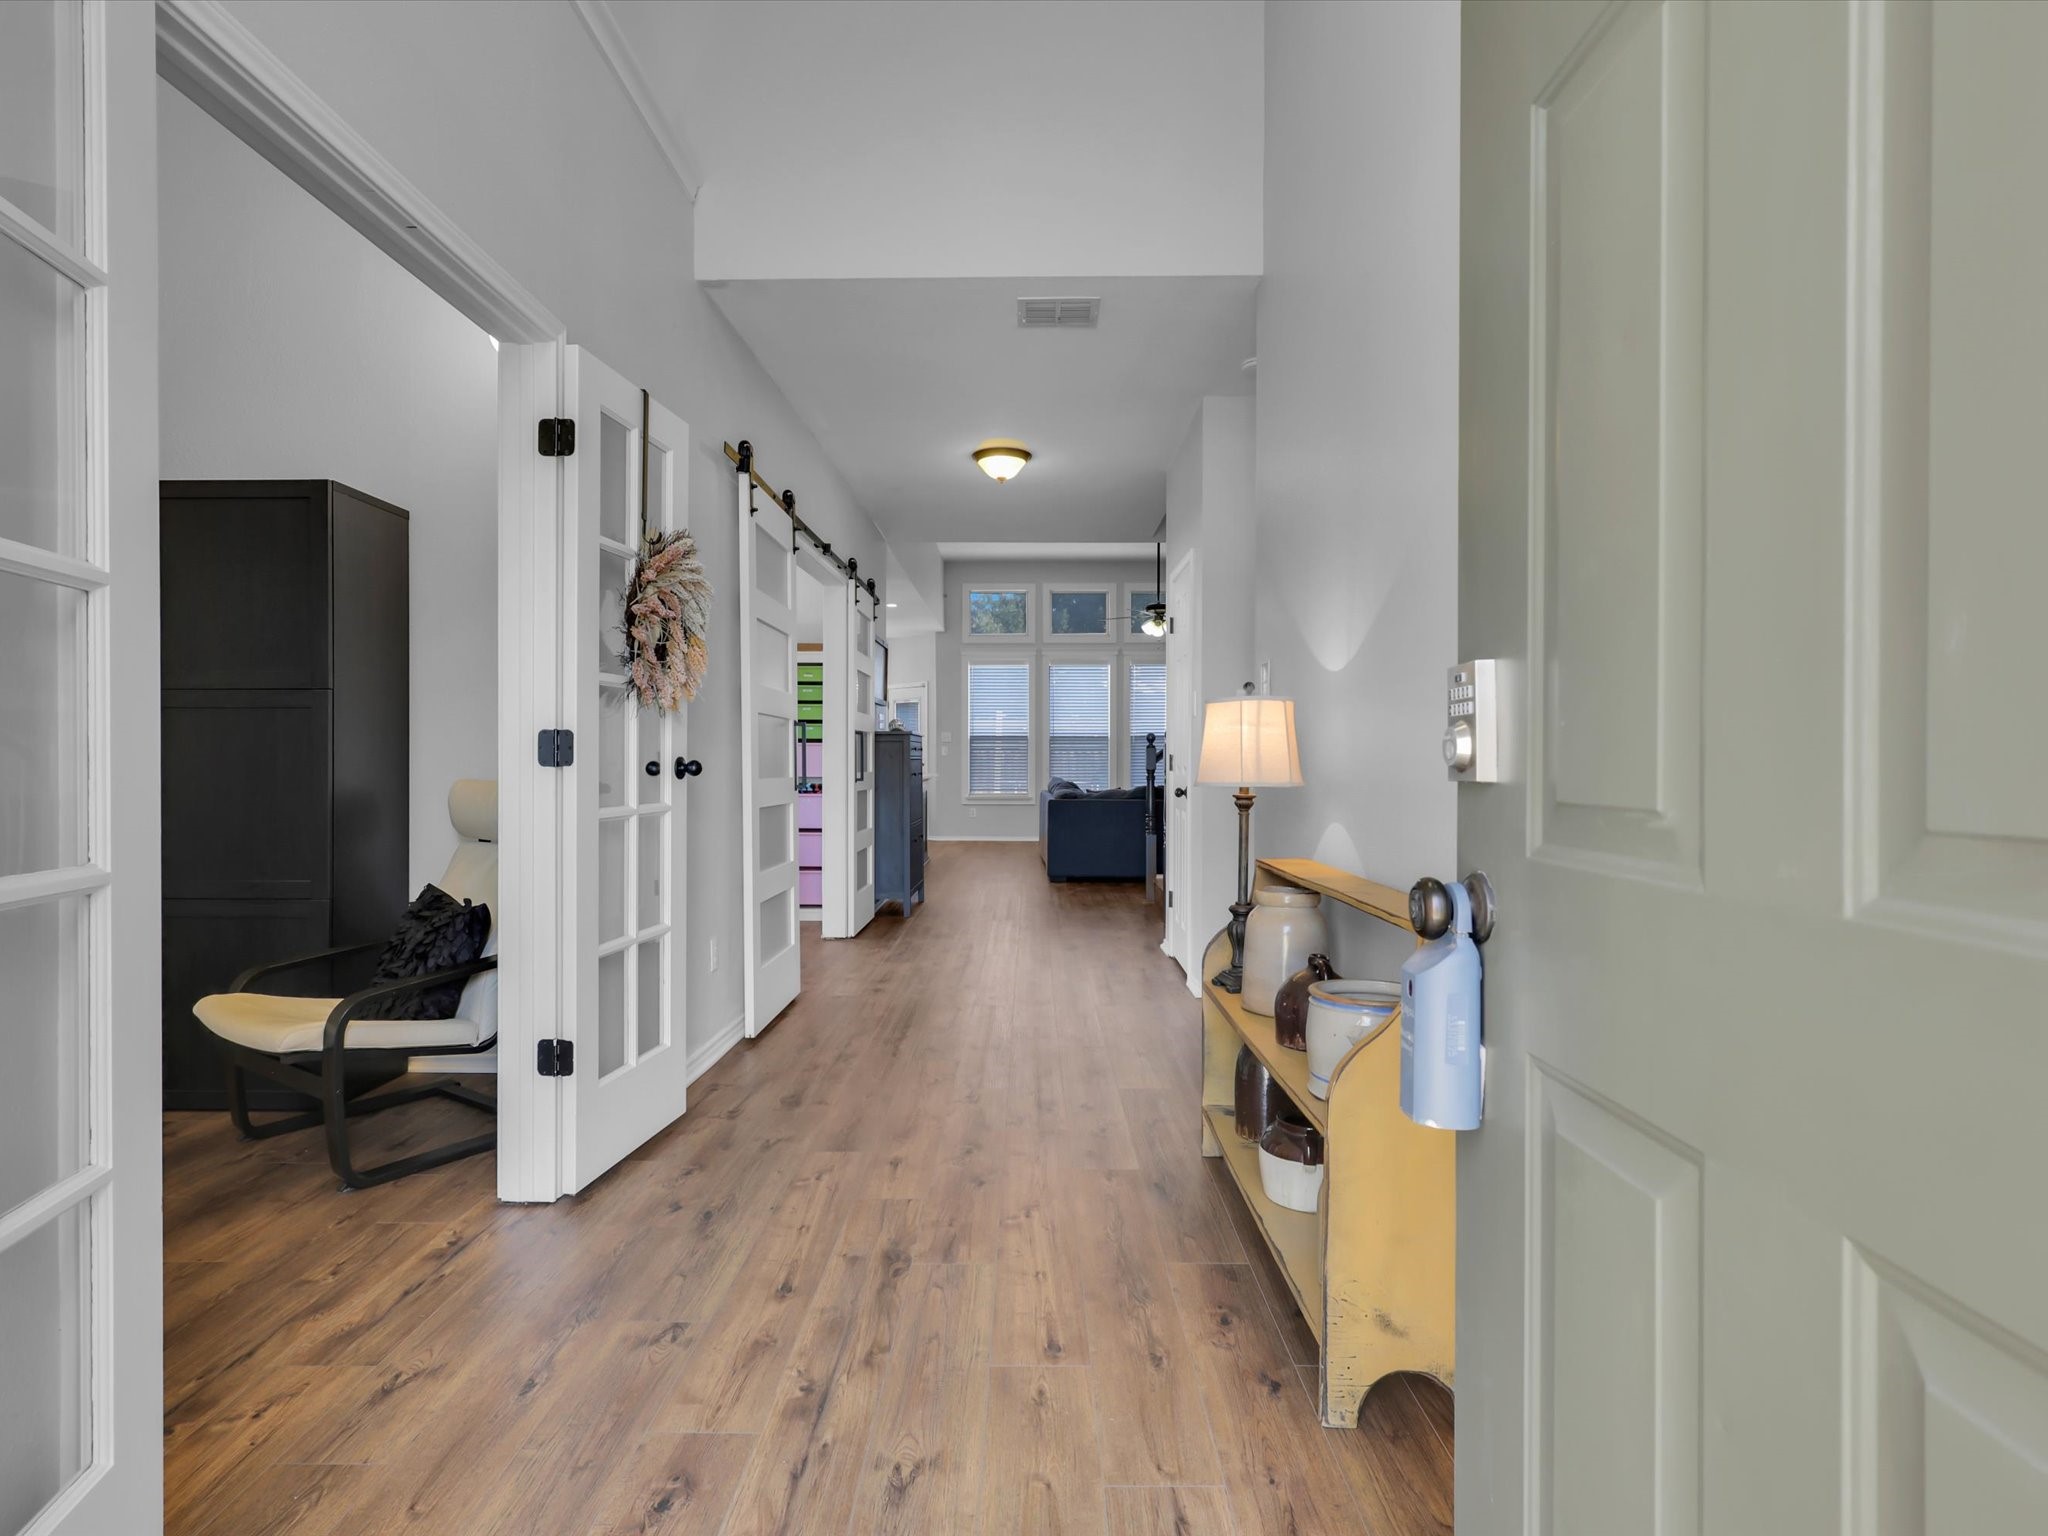
Welcome to your dream home at 102 Southpoint Court, nestled in a peaceful cul-de-sac within walking distance of Celebration Park, Anderson Early Childhood Center and Curtis Middle School! This delightful 4-bedroom, 3-bathroom home is designed for comfort and style, offering a warm and inviting atmosphere from the moment you step inside. Say goodbye to carpet and hello to beautiful wood look flooring that flows seamlessly throughout the entire home. The heart of the house is the kitchen, featuring a large, updated island with ample storage space, painted cabinets, and sleek granite countertops--perfect for whipping up your favorite meals or entertaining guests. Need a dedicated workspace? This home has you covered with a cozy office space. Plus, there's a versatile flex room that can be transformed into a craft room, additional office, or playroom--the choice is yours! Retreat to the spacious primary bedroom, which boasts a luxurious en-suite bathroom. This updated space features a decorative tile surround and a separate shower, providing a spa-like experience right at home. Upstairs, you'll find a spacious game room area along with two additional bedrooms, perfect for family or guests. There's also a convenient bedroom downstairs with a full bathroom right down the hall. Step outside to your inviting backyard where you can enjoy outdoor activities or simply relax. As a bonus, the community offers a refreshing pool for those hot Texas days. This home is a perfect blend of functionality and charm, ready to welcome you and your family. Don't miss the chance to make it yours!

Share Property

Location

102 Southpoint Court, Allen, TX 75002

Status

Sold

Date Sold

February 12, 2025

Property Amenities

Interior
Laundry room Washer Hookup, Electric Dryer Hookup, Laundry in Utility Room, Stacked
Fireplace Gas, Gas Log, Gas Starter, Living Room, Masonry
Appliances Dishwasher, Electric Range, Disposal, Gas Water Heater, Microwave
Flooring Ceramic Tile, Laminate
Total Bedrooms: 4
Full Bathrooms: 3
Other Interior Features Decorative/Designer Lighting Fixtures, Double Vanity, Eat-in Kitchen, Granite Counters, High Speed Internet, Kitchen Island, Open Floorplan, Cable TV, Vaulted Ceiling(s), Walk-In Closet(s), Wired for Sound
Area & Lot
Lot Area 10,454.4 Sq.Ft.
Living area 2,875 Sq.Ft.
MLS® ID 20823248
Year Built 1999
School District Allen ISD
High School Allen
Middle School Curtis
Elementary School Olson
Architecture Styles Traditional, Detached
Type Residential
Status Sold
Exterior
Stories 2
Pool None, Community
Air conditioning Central Air, Ceiling Fan(s), Electric
Heat type Central, Electric
Water Source Public
Garage Space 2.0
Security Features Security System Leased, Carbon Monoxide Detector(s), Smoke Detector(s)
Sewer Public Sewer
Other Exterior Features Lighting, Private Yard, Rain Gutters
Parking Alley Access, Door-Single, Garage, Garage Door Opener, Inside Entrance, Garage Faces Rear
Lot Features Cul-De-Sac, Interior Lot, Landscaped, Subdivision, Sprinkler System, Few Trees
Roof Composition
Utilities Electricity Connected, Natural Gas Available, Sewer Available, Separate Meters, Underground Utilities, Water Available, Cable Available
Finance
Price Upon Request

360 Virtual Tour

Take a tour of this property

Work With Jenelle

Start a thoughtful conversation about your next move, whether you're buying, selling, relocating, investing, or building a life that fits you better.


