Leave a Message

Thank you for your message. I will be in touch with you shortly.

1022 Lucy Lane
Price Upon Request

1022 Lucy Lane

3 Beds 3 Baths 1,682 Sq.Ft. 3,049.2 Sq.Ft.

Description

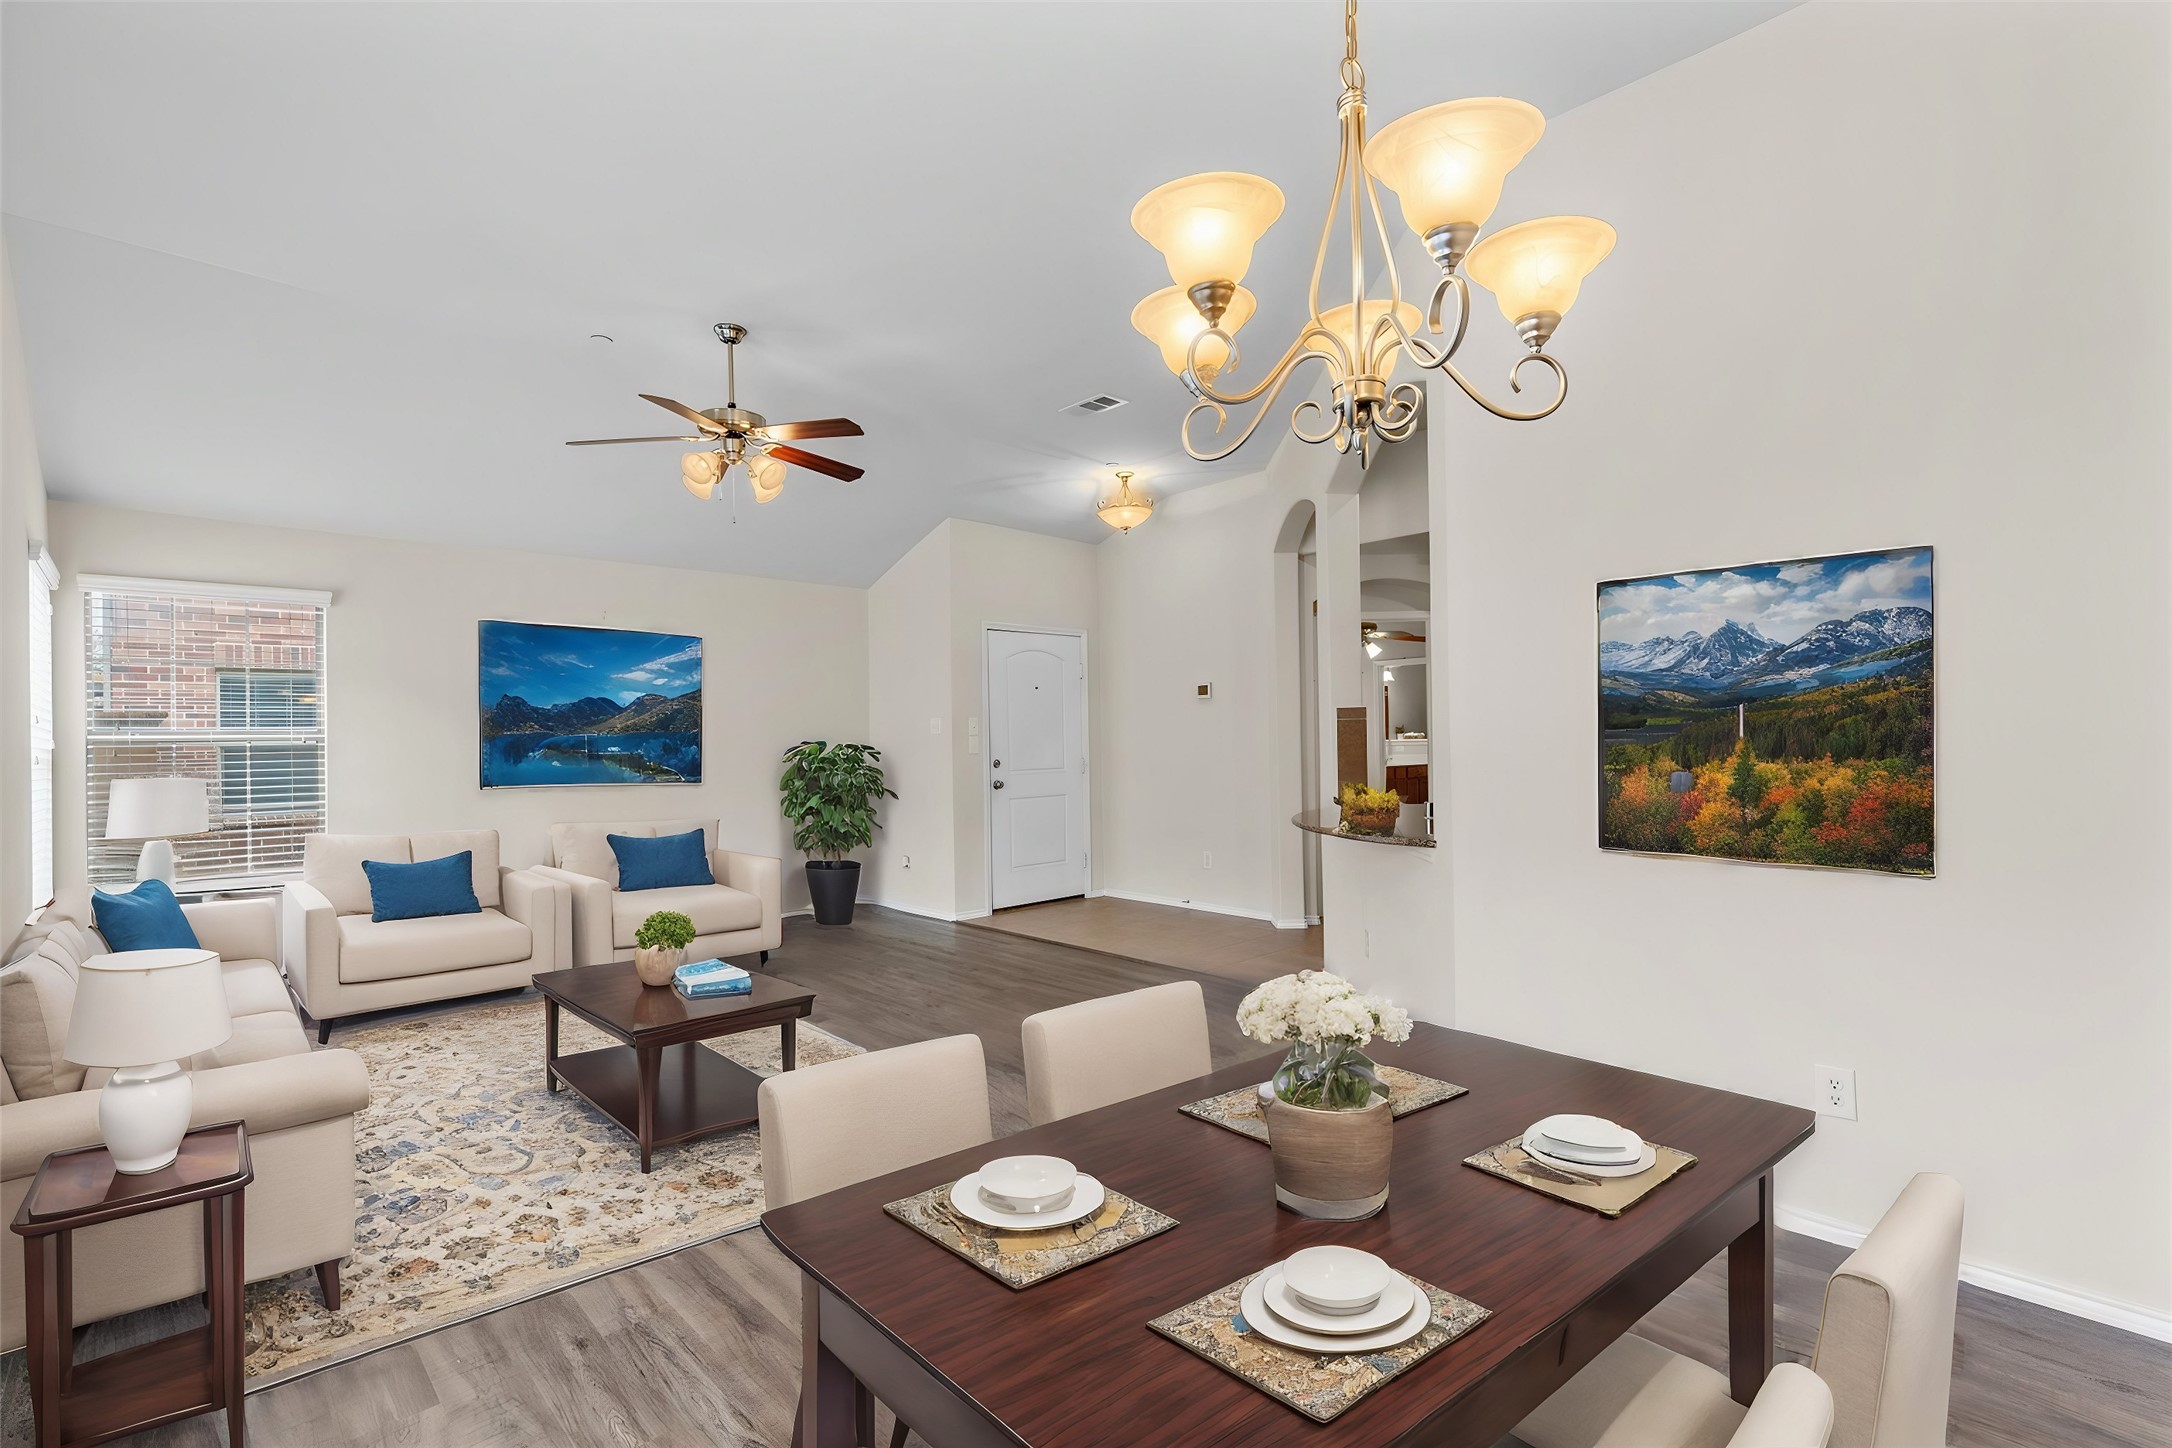
Don't miss this charming townhome with a hard-to-find primary bedroom downstairs! This 3 BR, 2.5 Ba home offers a perfect blend of comfort and style. Step inside to find a spacious living area, perfect for relaxing or entertaining guests. The kitchen is a chef's delight, featuring ample counter space that make meal prep a breeze. The dining area offers a cozy spot for enjoying your culinary creations. The open living room provides plenty of space and natural lighting. Don't miss the primary bedroom located on the first floor, boasting a private retreat with en-suite bathroom. Upstairs are 2 additional BRs, a full bathroom and a large game room. Outside, the private grassed yard is an ideal space for outdoor activities, gardening, or simply unwinding in the fresh air. The attached garage offers convenient parking and additional storage options. Don't miss the opportunity to make this your new home. Includes access to 2 community pools, several playgrounds, hike and bike trails and more!

Share Property

Location

1022 Lucy Lane, Allen, TX 75013

Status

Leased

Date Leased

October 25, 2024

Property Amenities

Interior
Laundry room Washer Hookup, Electric Dryer Hookup, Laundry in Utility Room
Appliances Dishwasher, Electric Oven, Electric Range, Electric Water Heater, Disposal, Ice Maker, Refrigerator
Flooring Carpet, Ceramic Tile, Vinyl, Wood
Total Bedrooms: 3
Half Bathrooms: 1
Full Bathrooms: 2
Other Interior Features Built-in Features, Decorative/Designer Lighting Fixtures, High Speed Internet, Open Floorplan, Pantry, Cable TV, Walk-In Closet(s)
Area & Lot
Lot Area 3,049.2 Sq.Ft.
Living area 1,682 Sq.Ft.
MLS® ID 20724129
Year Built 2009
School District Allen ISD
High School Allen
Middle School Ereckson
Elementary School Green
Architecture Styles Traditional
Type Townhouse
Status Leased
Exterior
Stories 2
Pool None, Community
Air conditioning Central Air, Electric, Zoned
Heat type Central, Electric, Zoned
Water Source Public
Garage Space 2.0
Security Features Fire Alarm, Fire Sprinkler System, Smoke Detector(s)
Sewer Public Sewer
Other Exterior Features Private Yard, Rain Gutters
Parking Door-Multi, Garage Faces Front, Garage, Garage Door Opener
Lot Features Interior Lot, Landscaped, Subdivision, Sprinkler System
Roof Composition
Utilities Electricity Connected, Sewer Available, Water Available, Cable Available
Finance
Price Upon Request

360 Virtual Tour

Take a tour of this property

Work With Jenelle

Start a thoughtful conversation about your next move, whether you're buying, selling, relocating, investing, or building a life that fits you better.


