Leave a Message

Thank you for your message. I will be in touch with you shortly.

10264 Blackenhurst Lane
VIEW PHOTOS
Price Upon Request

10264 Blackenhurst Lane

6 Beds 7 Baths 5,975 Sq.Ft. 0.27 Acres

Description

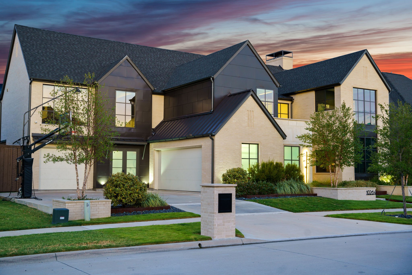
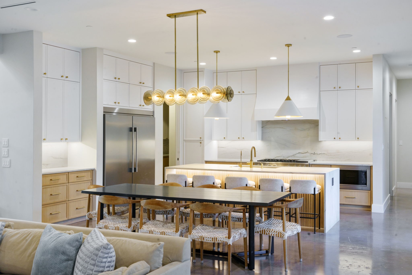
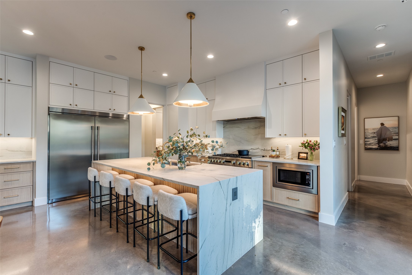
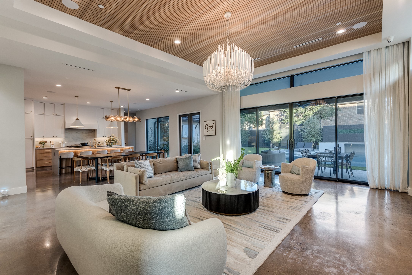
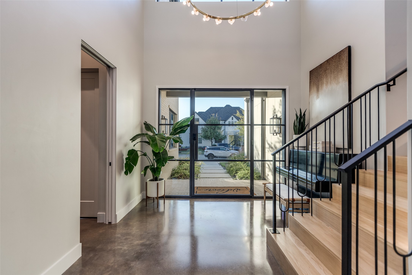
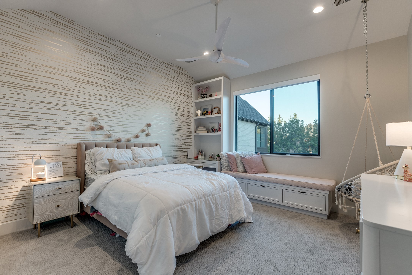
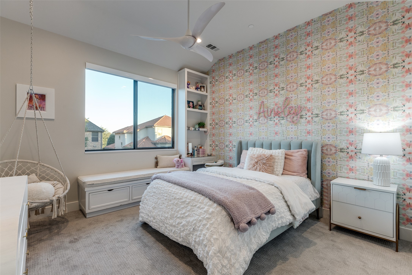
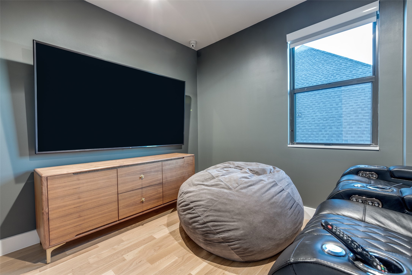
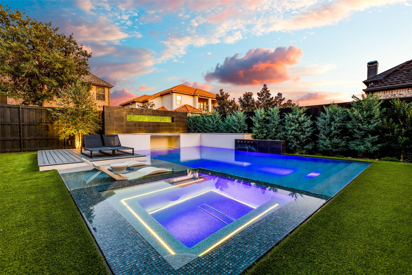
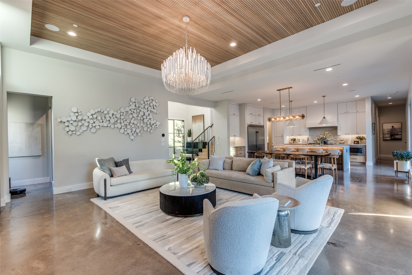
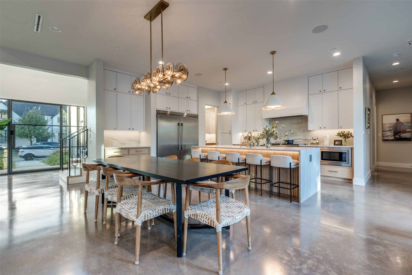
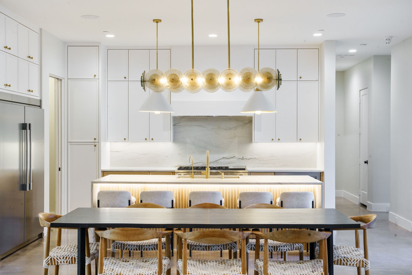
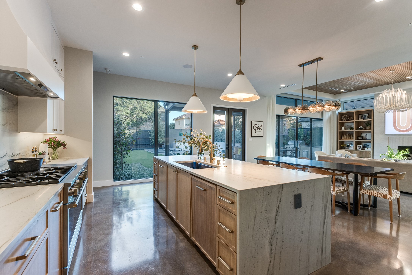
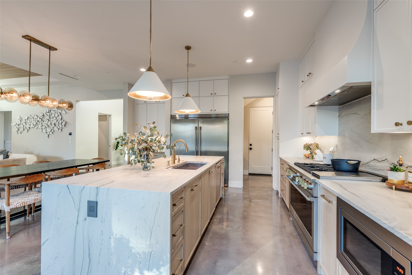
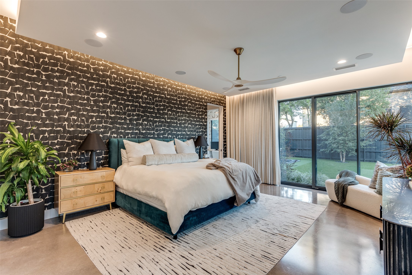
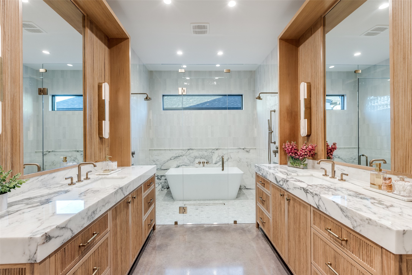
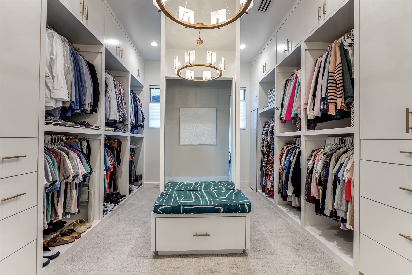
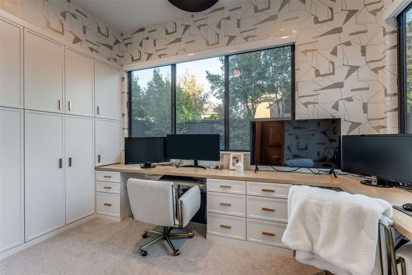
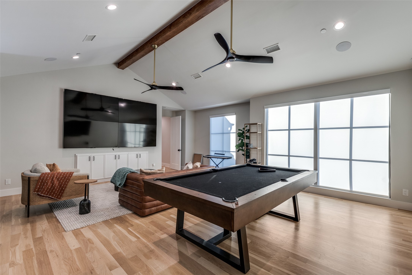
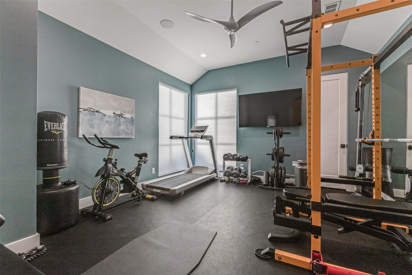
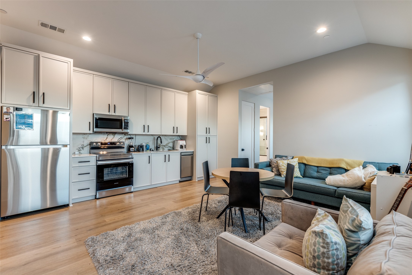
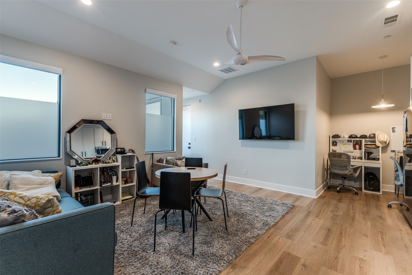
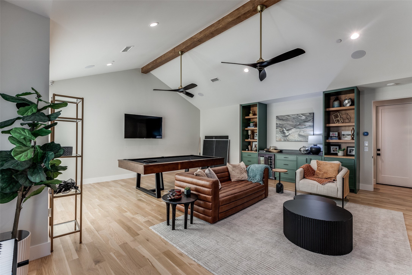
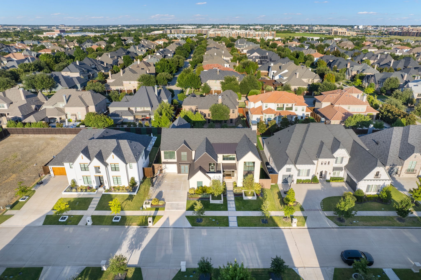
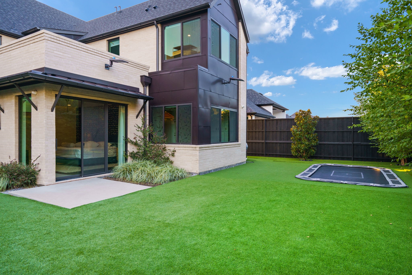
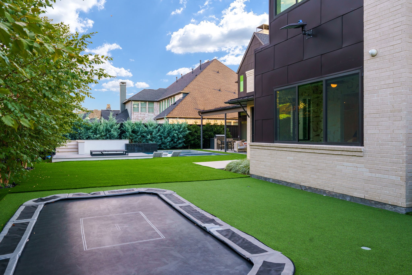
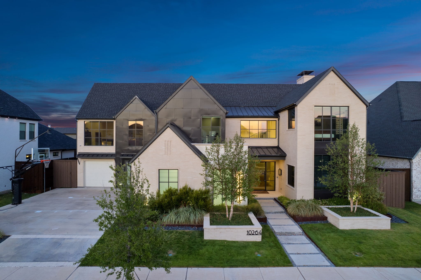
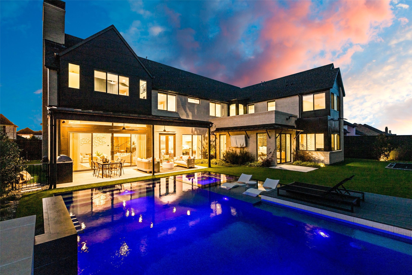
Experience refined luxury in this 6 bed, 5.2 bath masterpiece nestled in gated Shaddock Creek Estates of Frisco within acclaimed Frisco ISD. Designed as a luxury builder's personal home, every detail exudes sophistication--custom cabinetry, designer finishes, soaring ceilings, and walls of glass that flood the home with light. The gourmet kitchen boasts a waterfall island, butler's pantry, and high-end appliances, while the primary suite offers a spa-like bath, custom closet, and private office. Upstairs, discover spacious bedrooms with en-suites, a game room, media room, and flex spaces. A private in-law suite features its own kitchen, living room, and bedroom with a separate, private entry. Outdoor living is unrivaled with a resort-style zero-edge pool, grotto, spa, tanning ledge, putting green, in-ground trampoline, turf, and a covered patio with kitchen. With smart home upgrades, 3-car garage, and unparalleled design, this one-of-a-kind estate defines luxury living in Frisco.

Share Property

Location

10264 Blackenhurst Lane, Frisco, TX 75033

Status

Sold

Date Sold

October 28, 2025

Property Amenities

Interior
Laundry room Laundry in Utility Room
Fireplace Gas Log
Appliances Dishwasher, Disposal, Gas Oven, Gas Range, Microwave, Refrigerator
Flooring Carpet, Concrete, Ceramic Tile
Total Bedrooms: 6
Half Bathrooms: 2
Full Bathrooms: 5
Other Interior Features Chandelier, Decorative/Designer Lighting Fixtures, Double Vanity, Eat-in Kitchen, High Speed Internet, In-Law Floorplan, Kitchen Island, Multiple Staircases, Open Floorplan, Pantry, Cable TV
Area & Lot
Lot Area 0.27 Acres
Living area 5,975 Sq.Ft.
MLS® ID 21031324
Year Built 2022
School District Frisco ISD
High School Wakeland
Middle School Griffin
Elementary School Carroll
Architecture Styles Traditional, Detached
Type Residential
Status Sold
Exterior
Stories 2
Pool In Ground, Pool
Air conditioning Central Air
Heat type Central
Water Source Public
Garage Space 3.0
Security Features Security System, Carbon Monoxide Detector(s), Smoke Detector(s)
Sewer Public Sewer
Other Exterior Features Gas Grill, Outdoor Grill, Outdoor Kitchen, Outdoor Living Area, Rain Gutters
Parking Epoxy Flooring, Garage Faces Front, Garage, Garage Door Opener
Lot Features Back Yard, Interior Lot, Lawn, Landscaped, Subdivision, Sprinkler System
Roof Composition
Utilities Natural Gas Available, Sewer Available, Separate Meters, Water Available, Cable Available
Finance
Price Upon Request

360 Virtual Tour

Take a tour of this property

Work With Jenelle

Start a thoughtful conversation about your next move, whether you're buying, selling, relocating, investing, or building a life that fits you better.