Leave a Message

Thank you for your message. I will be in touch with you shortly.

10304 Gray Oak Lane
10304 Gray Oak Lane
10304 Gray Oak Lane
10304 Gray Oak Lane
10304 Gray Oak Lane
10304 Gray Oak Lane
10304 Gray Oak Lane
10304 Gray Oak Lane
10304 Gray Oak Lane
10304 Gray Oak Lane
10304 Gray Oak Lane
10304 Gray Oak Lane
10304 Gray Oak Lane
10304 Gray Oak Lane
10304 Gray Oak Lane
10304 Gray Oak Lane
10304 Gray Oak Lane
10304 Gray Oak Lane
10304 Gray Oak Lane
10304 Gray Oak Lane
10304 Gray Oak Lane
10304 Gray Oak Lane
10304 Gray Oak Lane
10304 Gray Oak Lane
10304 Gray Oak Lane
10304 Gray Oak Lane
10304 Gray Oak Lane
10304 Gray Oak Lane
10304 Gray Oak Lane
10304 Gray Oak Lane
10304 Gray Oak Lane
10304 Gray Oak Lane
VIEW PHOTOS
Price Upon Request

10304 Gray Oak Lane

3 Beds 2 Baths 1,520 Sq.Ft. 10,018.8 Sq.Ft.

Description

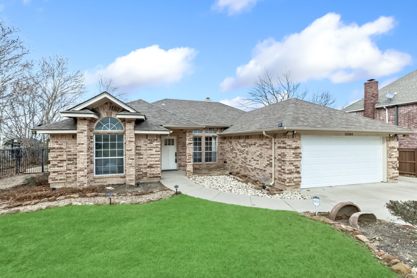
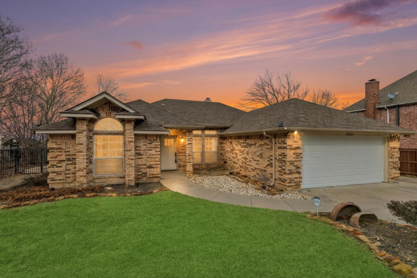
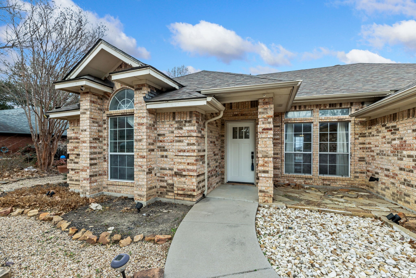
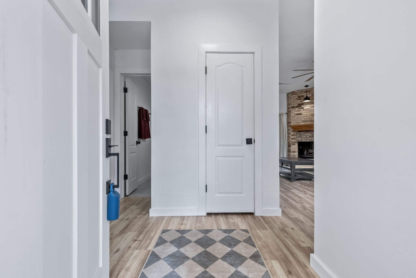
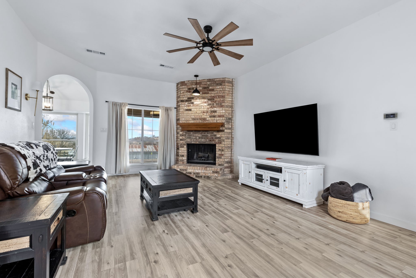
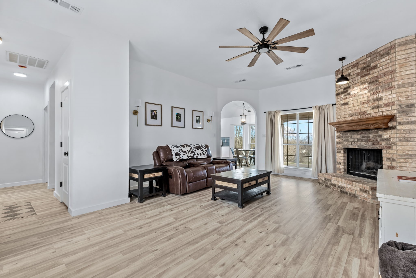
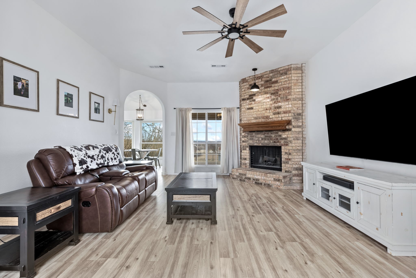
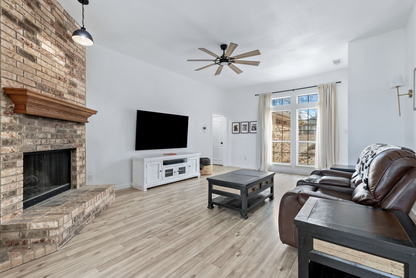
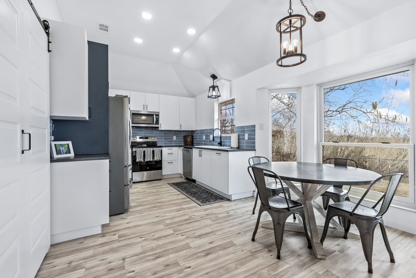
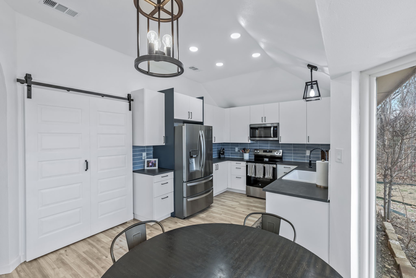
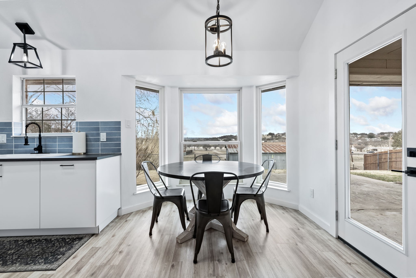
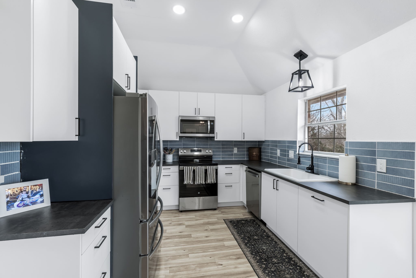
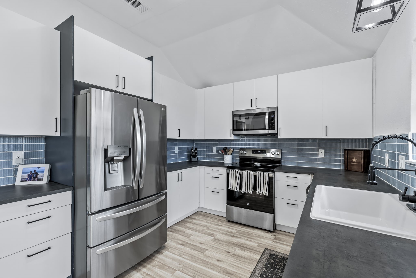
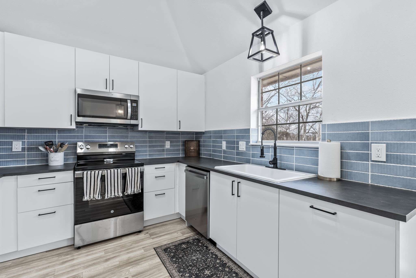
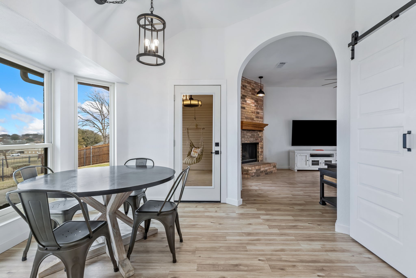
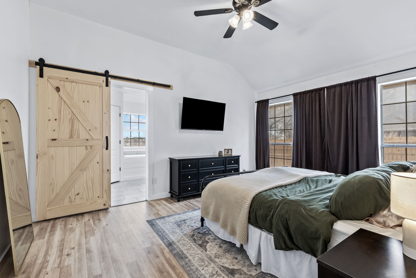
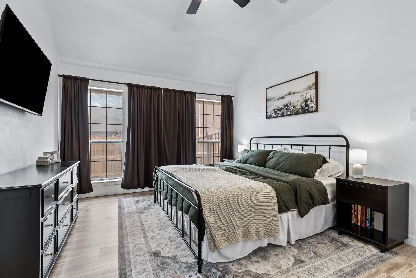
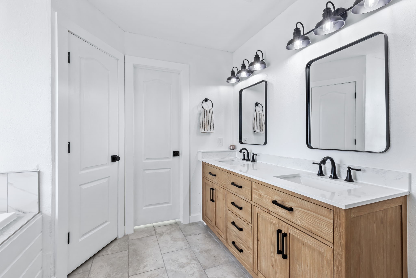
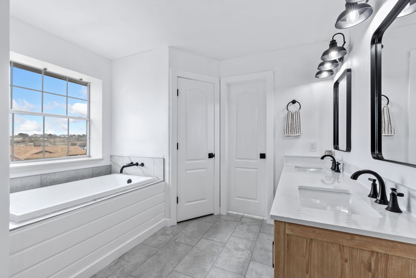
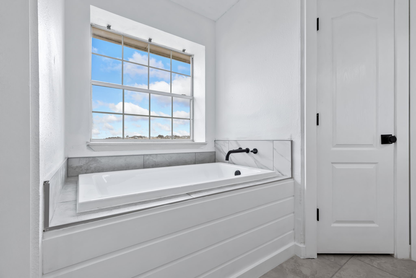
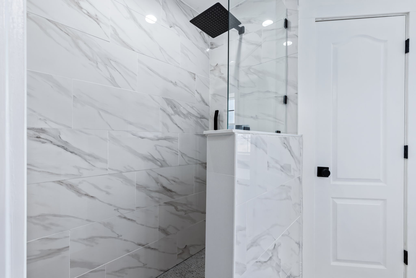
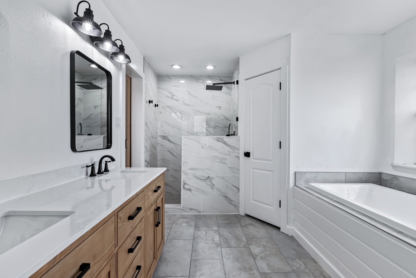
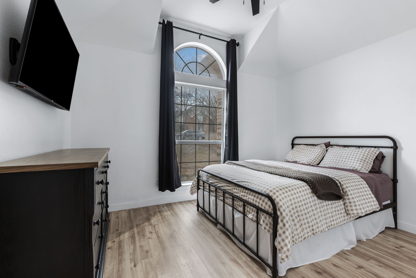
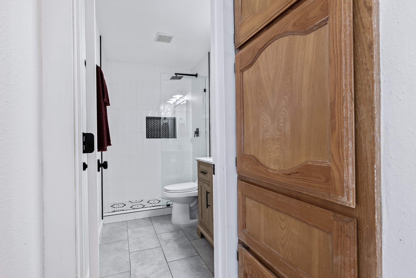
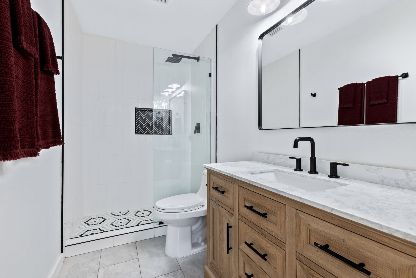
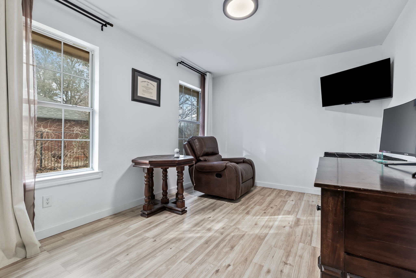
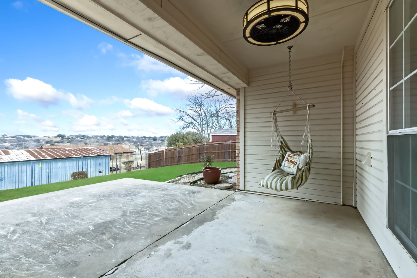
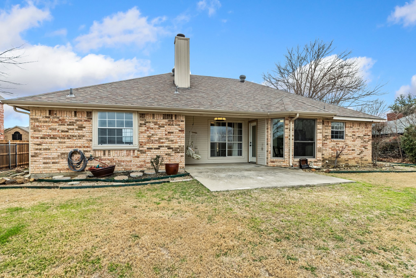
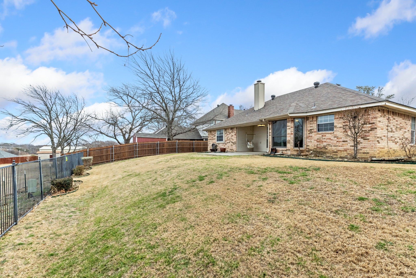
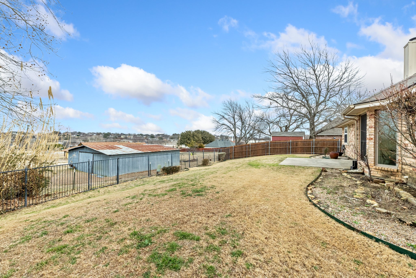
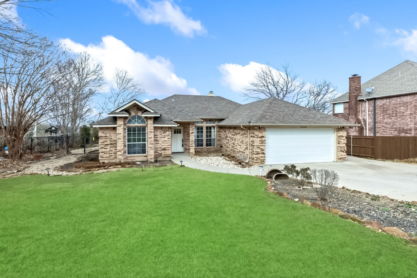
Fully renovated and move-in ready, this beautifully updated home blends modern comfort with everyday warmth. From the moment you walk in, you're welcomed by a bright, open layout, fresh flooring, and thoughtfully selected finishes that create a clean, inviting feel throughout. The updated kitchen offers stylish cabinetry, sleek countertops, and a natural flow into the living and dining spaces, perfect for quiet mornings at home or hosting friends and family. Spacious bedrooms provide flexibility for rest, work, or guests, while the refreshed design makes daily living feel effortless. Step outside to one of the home's most special features: a peaceful backyard with gorgeous open views and room to relax, entertain, or unwind at the end of the day. Tucked into a calm neighborhood setting, this home offers the balance of accessibility and serenity buyers are searching for - A place to settle in, slow down, and truly feel at home.

Share Property

Location

10304 Gray Oak Lane, Fort Worth, TX 76108

Status

Sold

Date Sold

April 10, 2026

Property Amenities

Interior
Fireplace Living Room
Appliances Electric Range, Refrigerator
Total Bedrooms: 3
Full Bathrooms: 2
Other Interior Features Built-in Features, Decorative/Designer Lighting Fixtures, Open Floorplan, Pantry
Area & Lot
Lot Area 10,018.8 Sq.Ft.
Living area 1,520 Sq.Ft.
MLS® ID 21181917
Year Built 1990
School District White Settlement ISD
High School Brewer
Middle School Brewer
Elementary School Bluehaze
Architecture Styles Ranch, Detached
Type Residential
Status Sold
Exterior
Stories 1
Pool None
Air conditioning Electric
Heat type Electric
Water Source Public
Garage Space 2.0
Sewer Public Sewer
Parking Additional Parking, Driveway, Garage
Lot Features Acreage, Landscaped, Rolling Slope
Utilities Sewer Available, Water Available
Finance
Price Upon Request

360 Virtual Tour

Take a tour of this property

Work With Jenelle

Start a thoughtful conversation about your next move, whether you're buying, selling, relocating, investing, or building a life that fits you better.