Leave a Message

Thank you for your message. I will be in touch with you shortly.

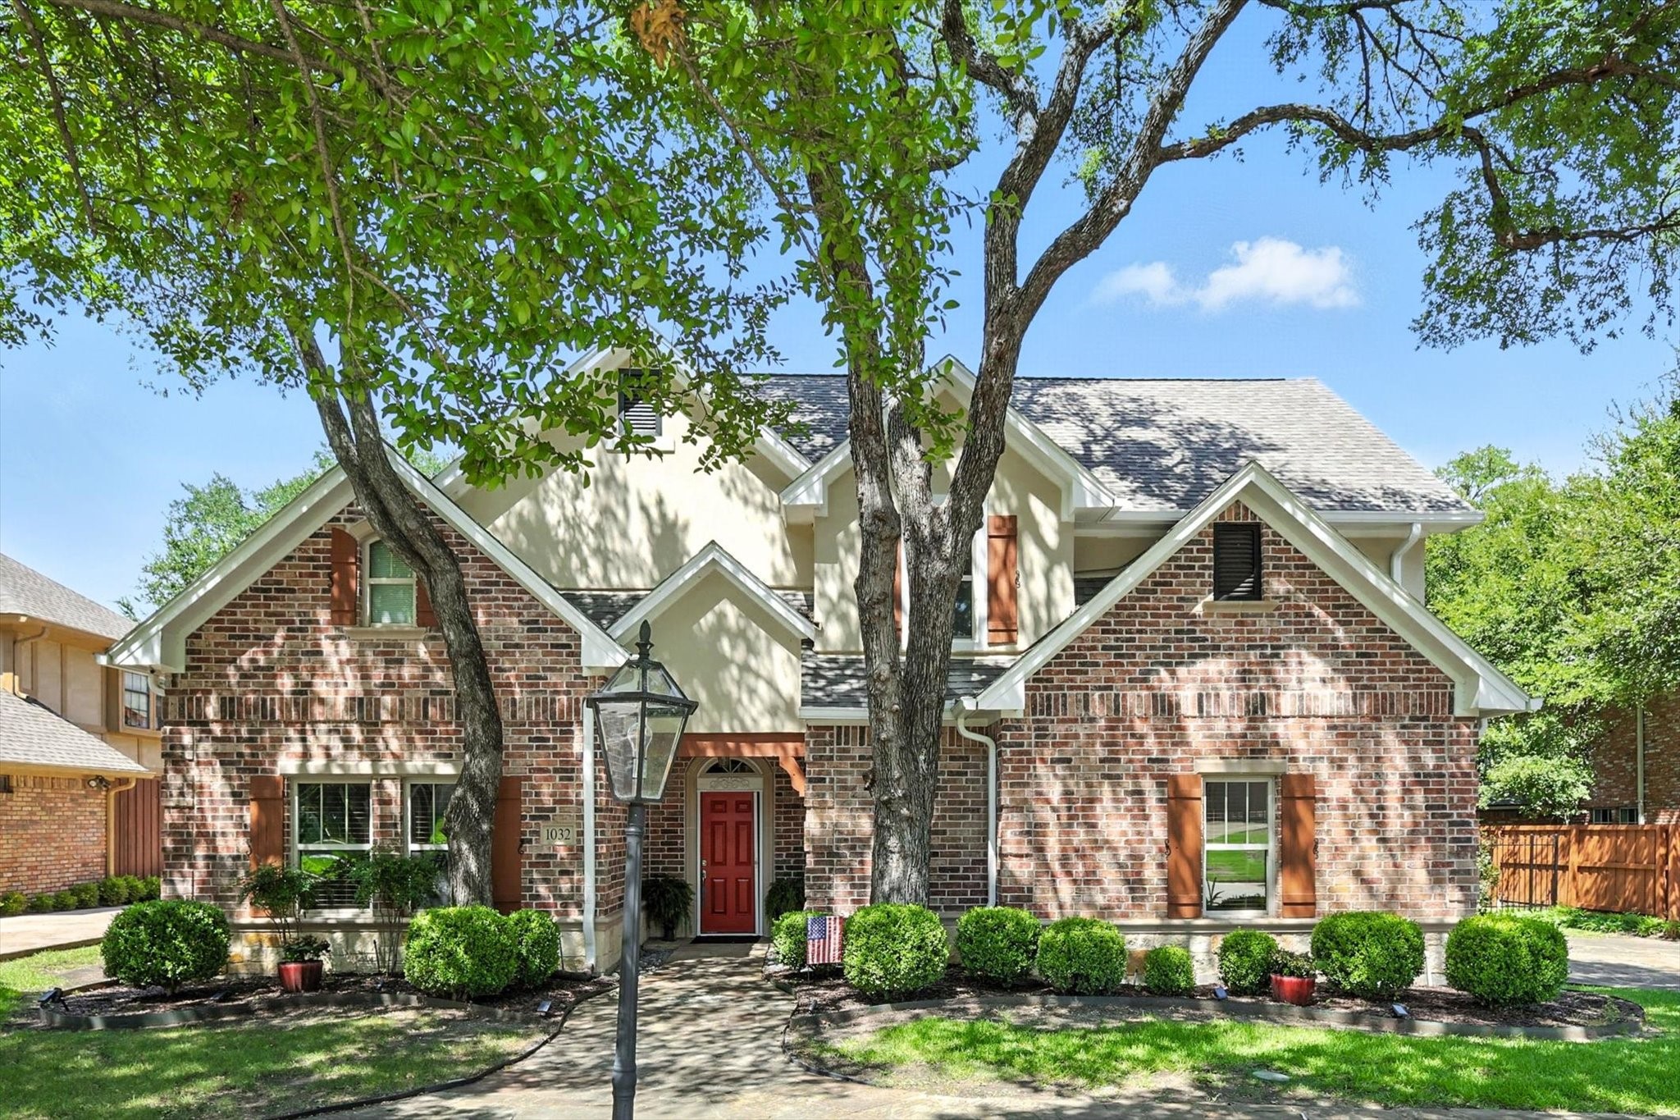
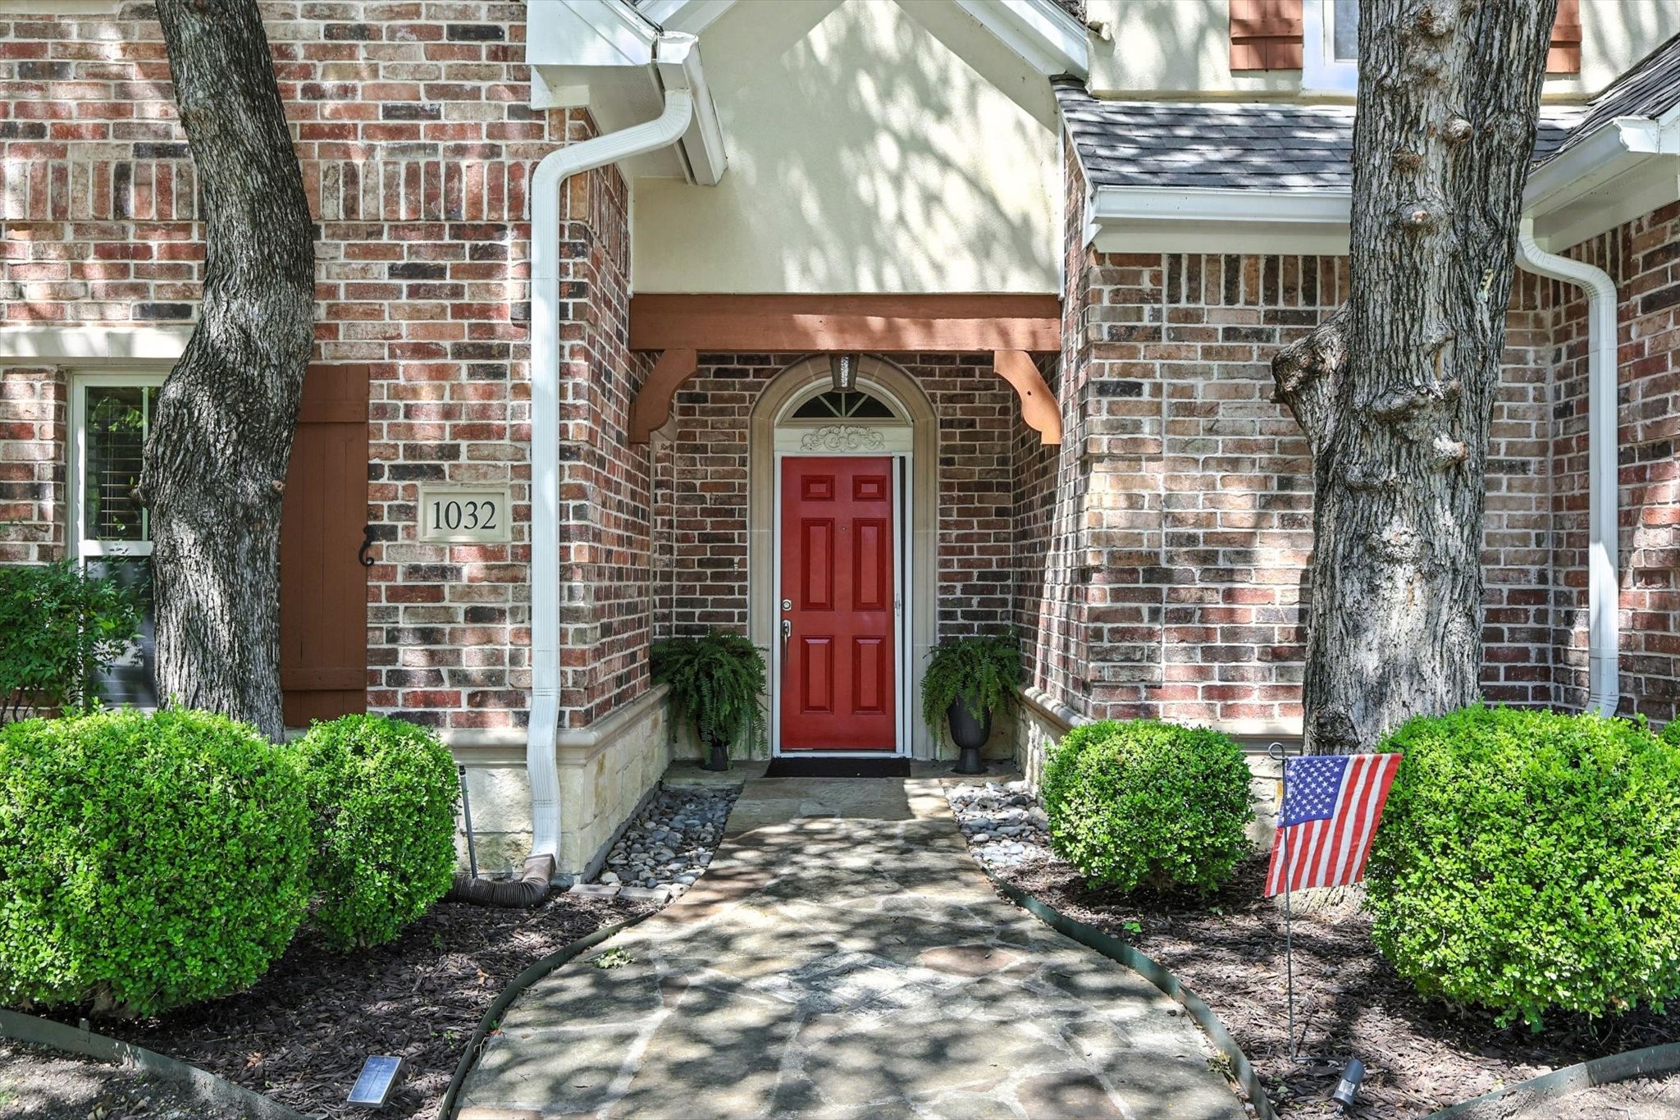
1032 Sunswept Terrace
VIEW PHOTOS
Price Upon Request

1032 Sunswept Terrace

5 Beds 3 Baths 3,397 Sq.Ft. 0.38 Acres

Description

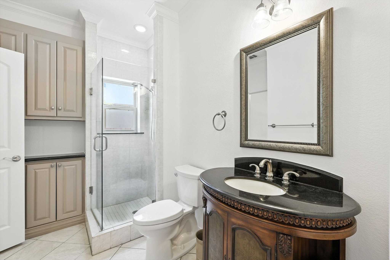
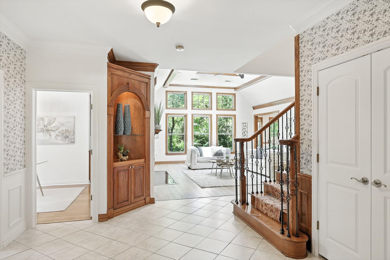
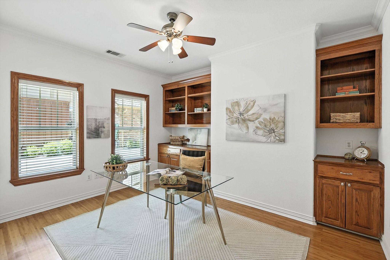
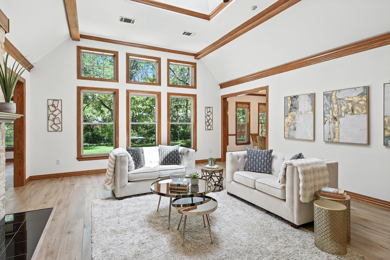
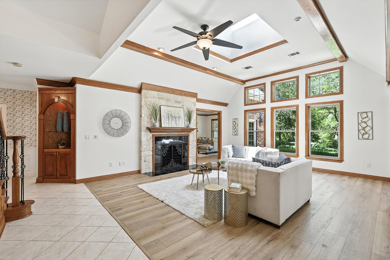
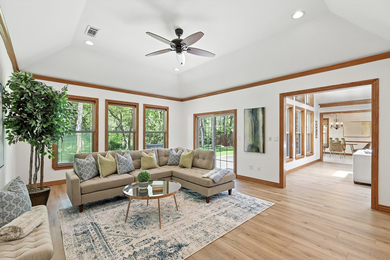
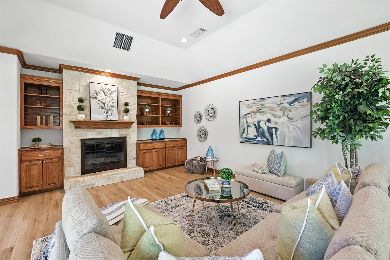
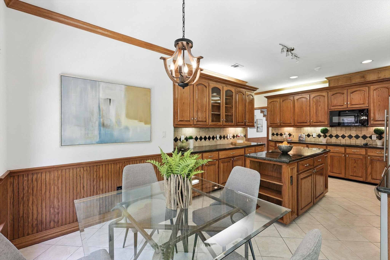
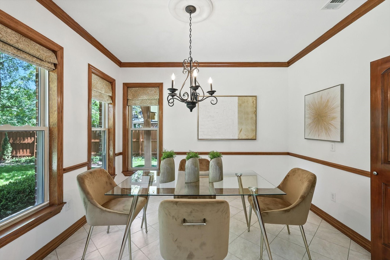
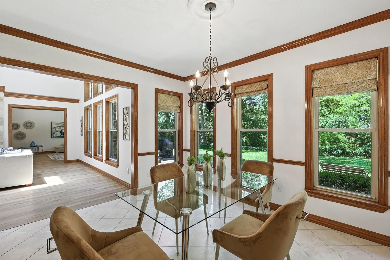
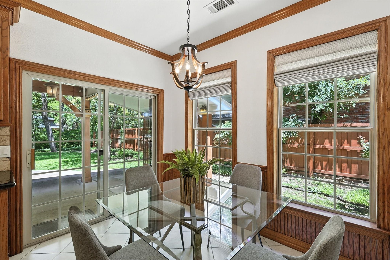
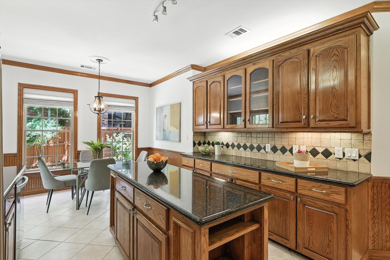
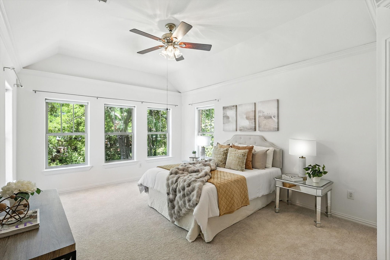
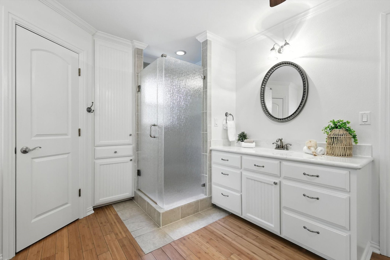
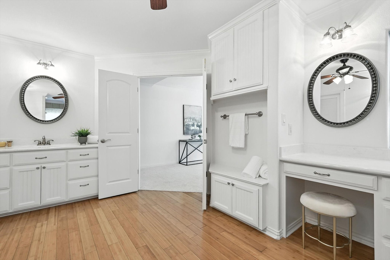
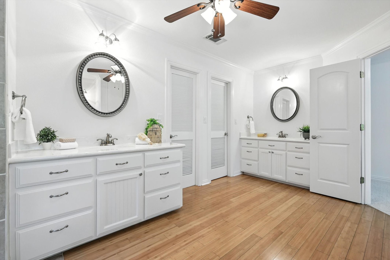
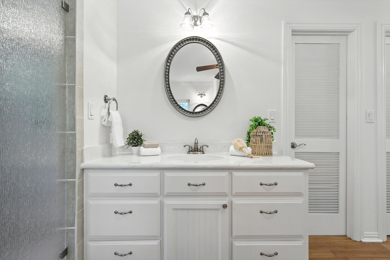
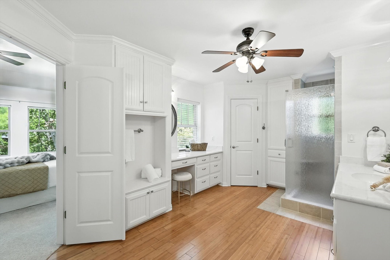
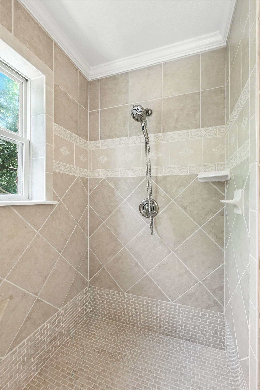
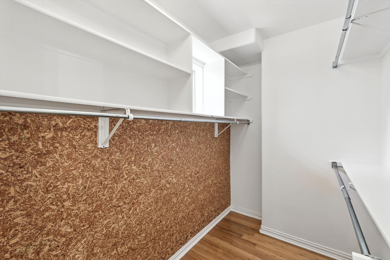
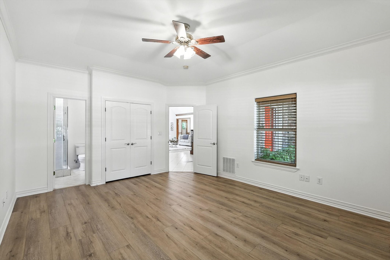
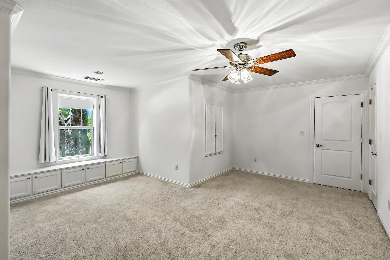
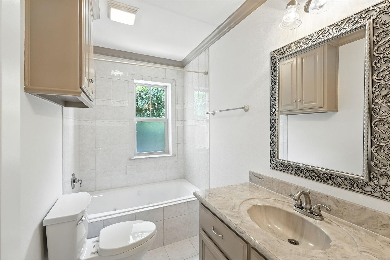
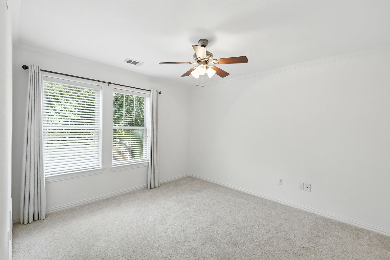
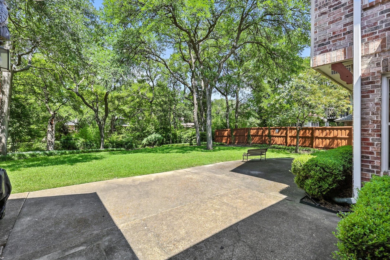
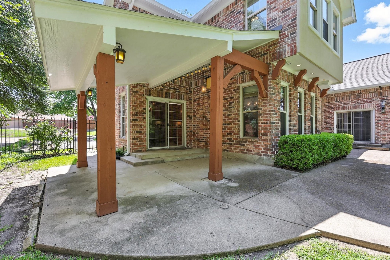
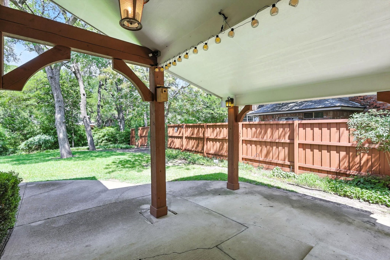
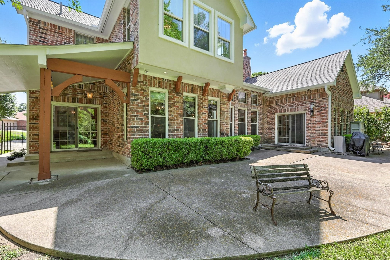
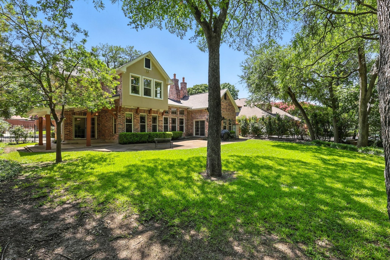
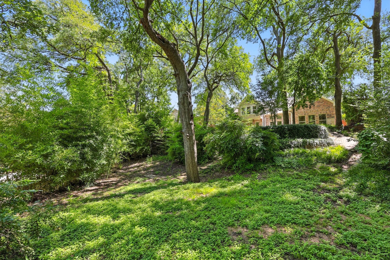
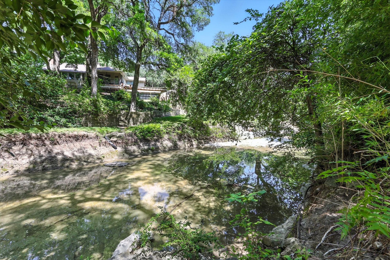
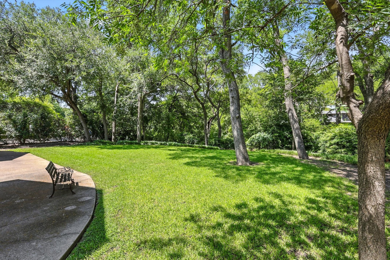
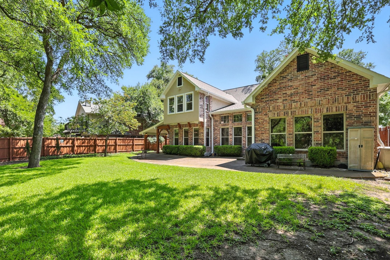
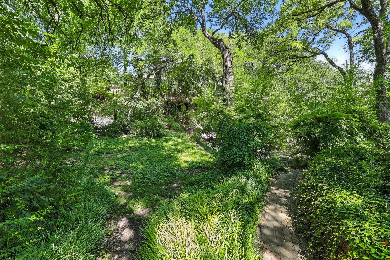
Stunning home in coveted Pitman Creek Estates with spectacular views and ideal location on the creek and steps away from the park. This custom home was built in 2007 and has exceptional views of the large and private creek backyard from all living, dining and the primary bedroom. This versatile floorplan features 5 bedrooms, a home office, 2 fireplaces, very large entertaining spaces, a great circle driveway for guest off street parking. The primary retreat on the second floor has tree top views from every window overlooking this nearly 0.4 acre lot and the bathroom has a spacious shower along with double vanities and dual closets. The unique home is perfect for those looking for that space with both great functionality yet distinctive living.

Share Property

Location

1032 Sunswept Terrace, Plano, TX 75075

Status

Sold

Date Sold

September 2, 2025

Property Amenities

Interior
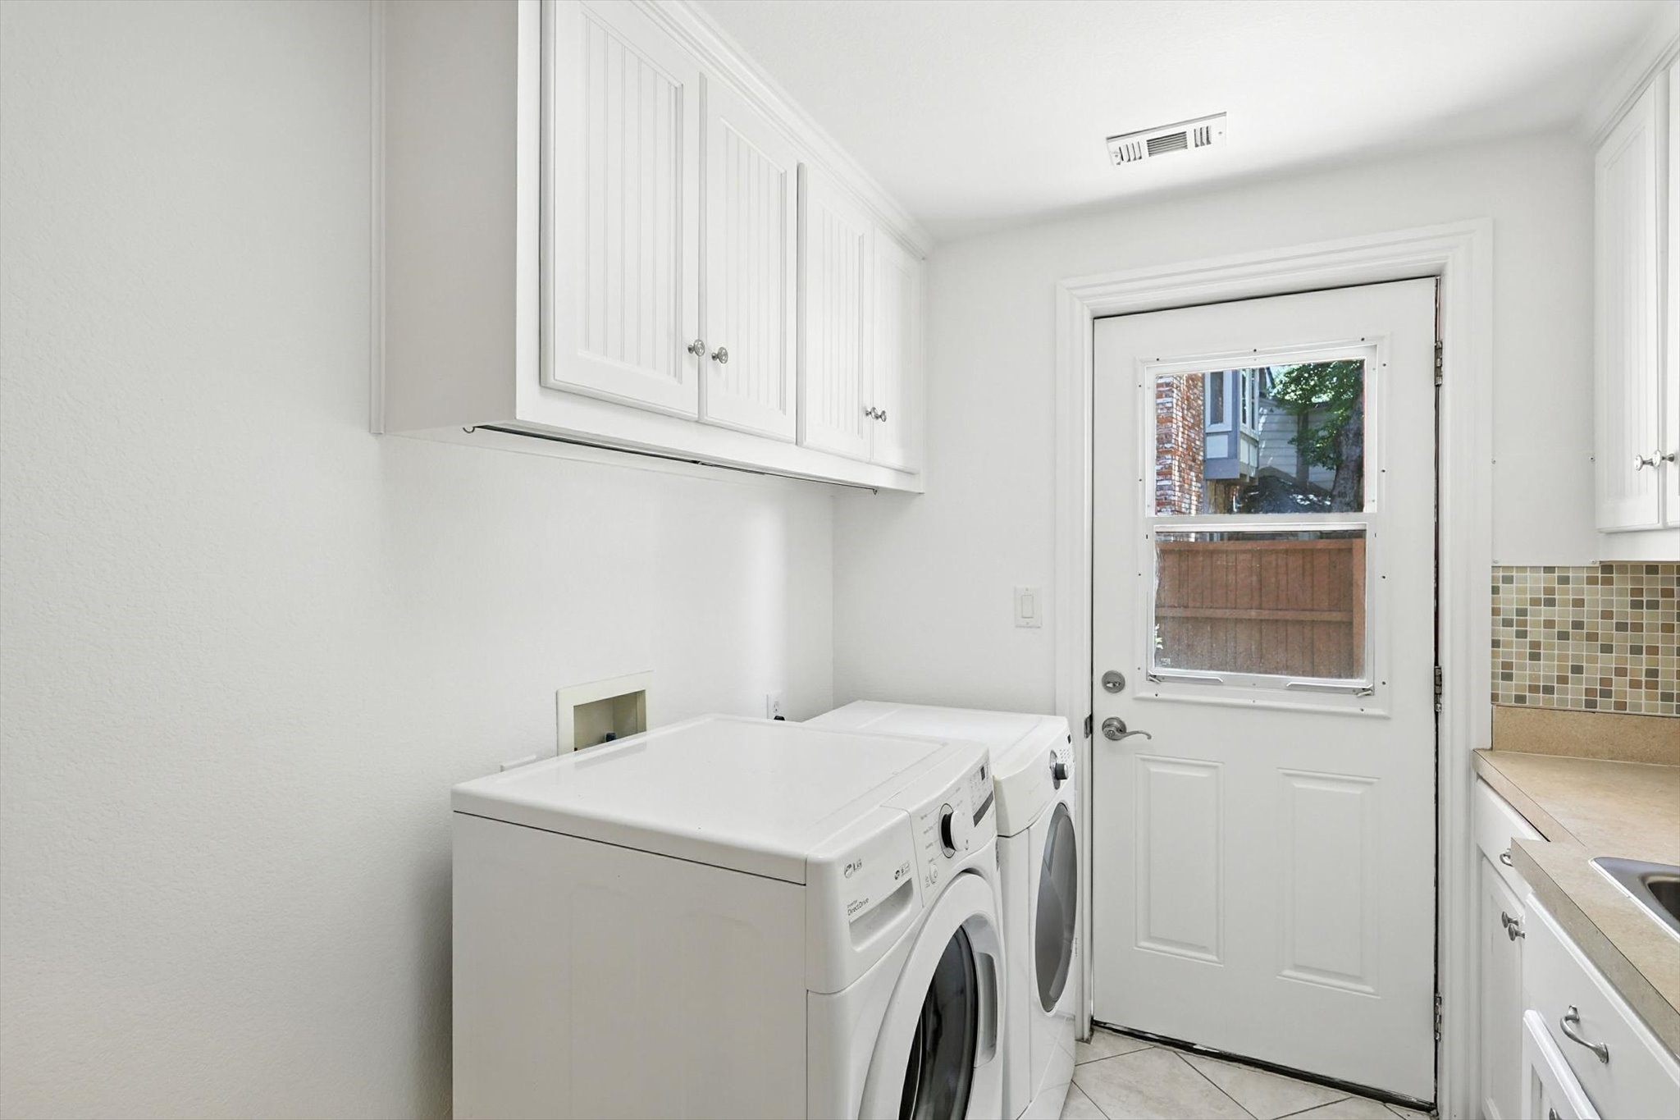
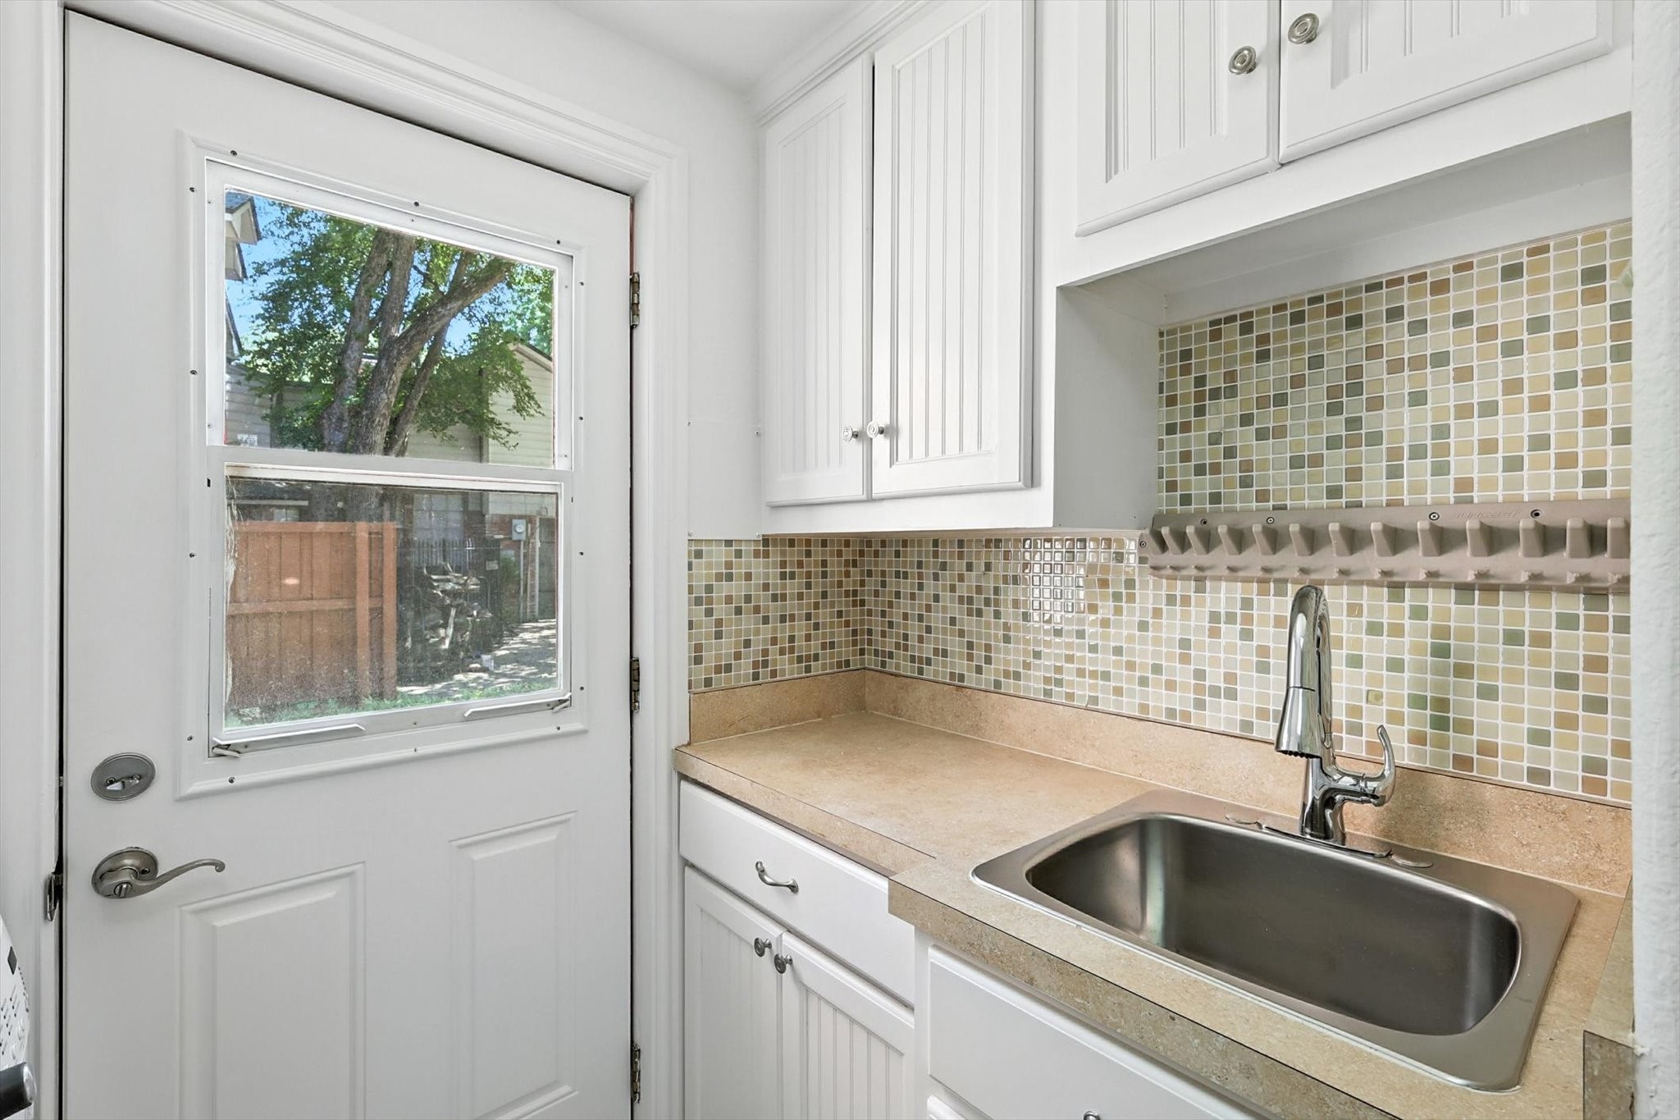
Laundry room Electric Dryer Hookup, Gas Dryer Hookup, Laundry in Utility Room
Fireplace Glass Doors, Gas Starter, Masonry, Wood Burning
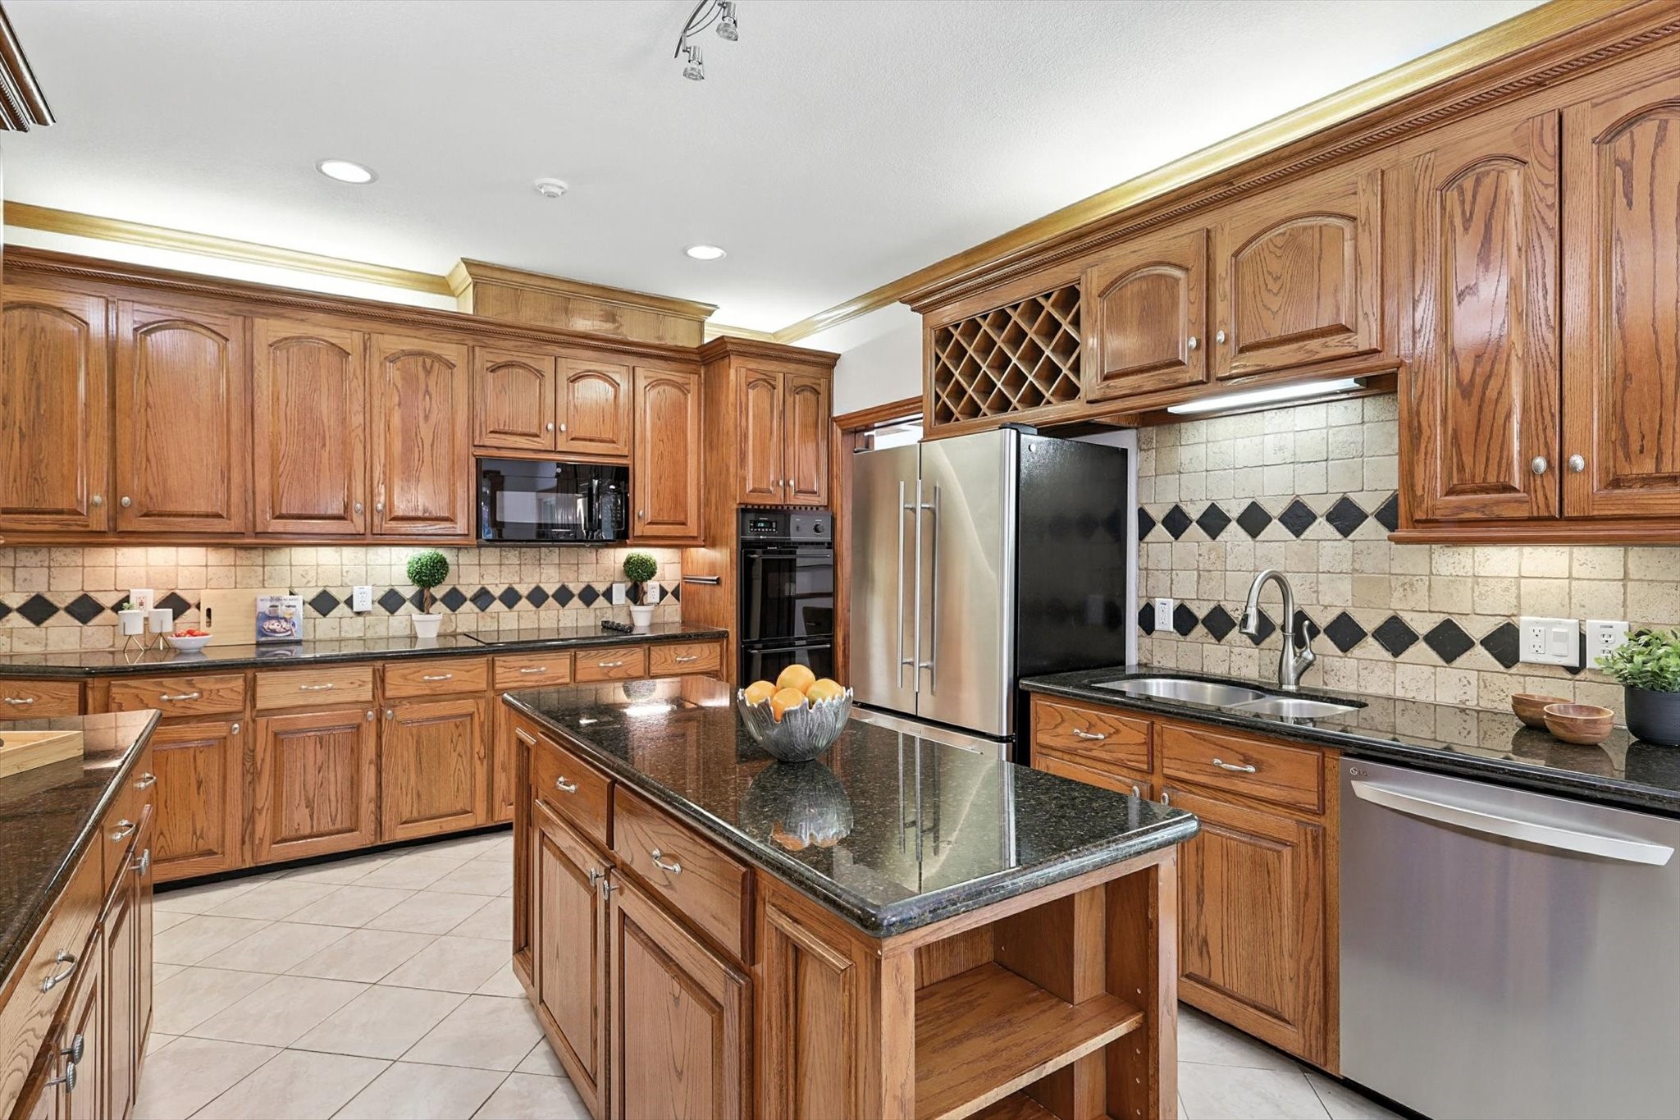
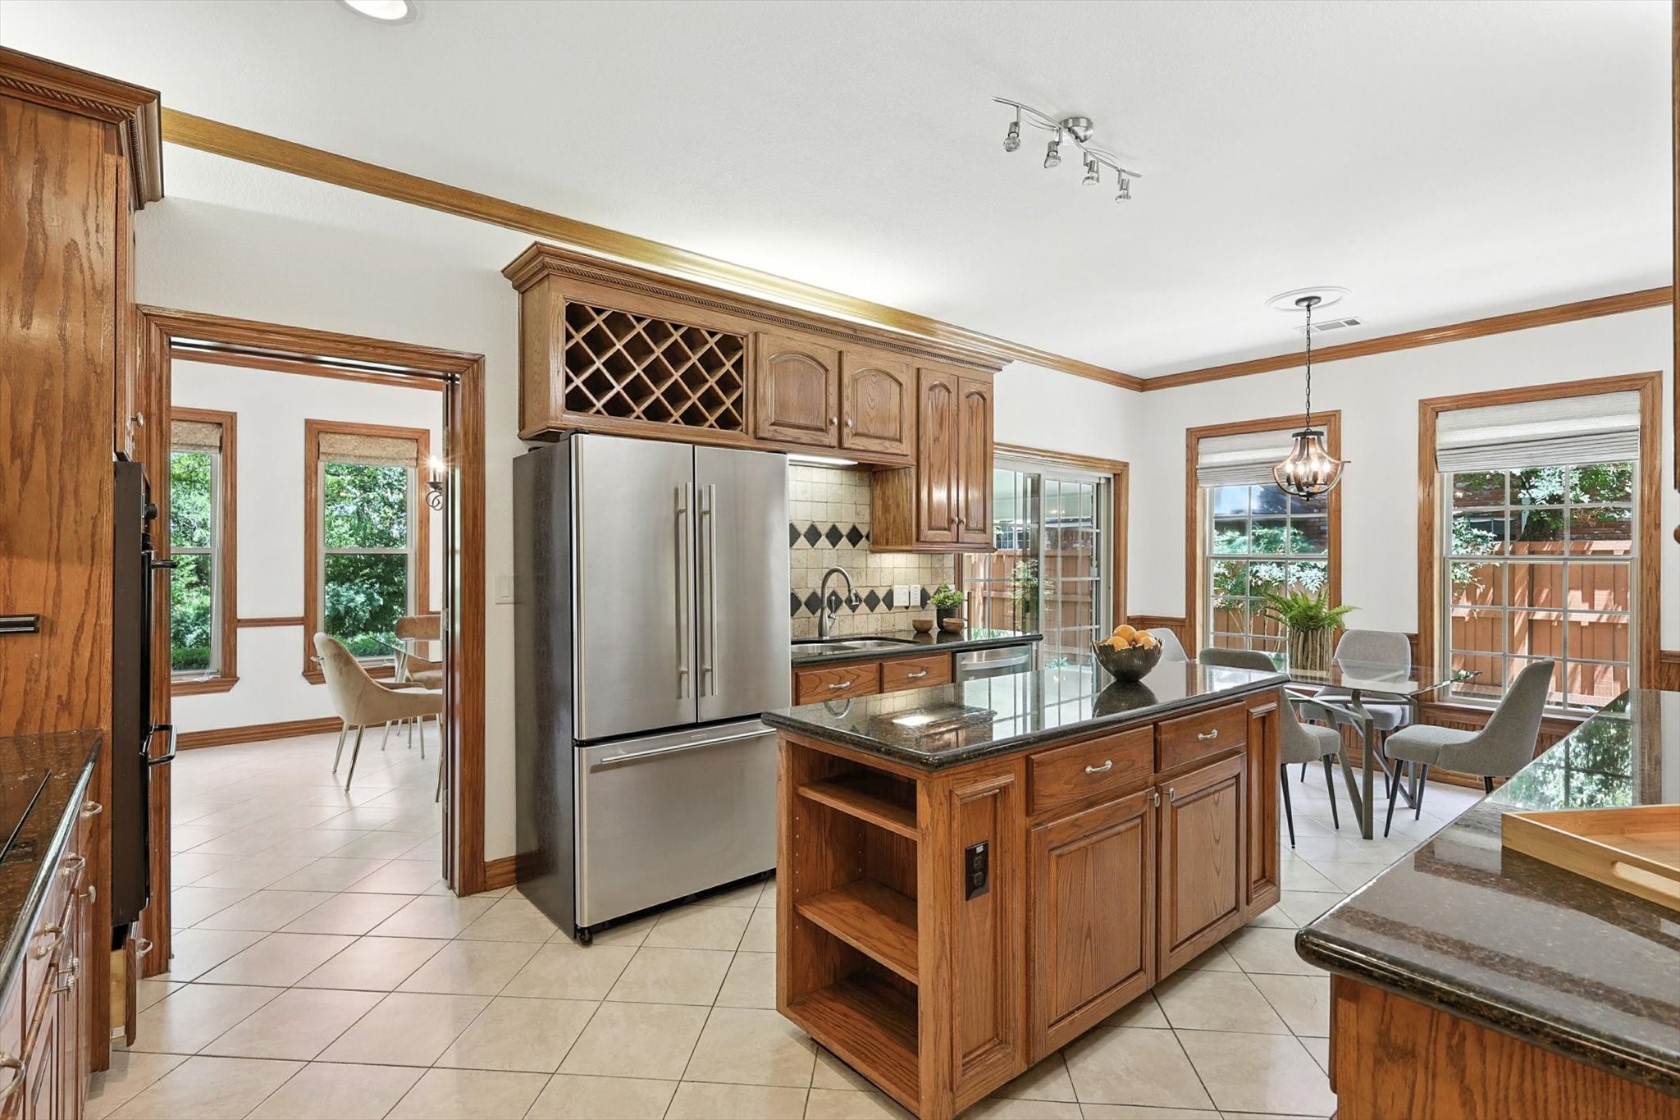
Appliances Double Oven, Dishwasher, Electric Cooktop, Electric Oven, Disposal, Gas Water Heater, Microwave, Vented Exhaust Fan
Flooring Carpet, Laminate, Tile
Total Bedrooms: 5
Full Bathrooms: 3
Other Interior Features Built-in Features, Cedar Closet(s), Decorative/Designer Lighting Fixtures, Double Vanity, Eat-in Kitchen, Granite Counters, High Speed Internet, Pantry, Cable TV, Vaulted Ceiling(s), Natural Woodwork, Walk-In Closet(s)
Area & Lot
Lot Area 0.38 Acres
Living area 3,397 Sq.Ft.
MLS® ID 21006321
Year Built 2007
School District Plano ISD
High School Vines
Middle School Wilson
Elementary School Shepard
Water Frontage Creek
Architecture Styles Traditional, Detached
Type Residential
Status Sold
Exterior
Stories 2
Pool None
Air conditioning Attic Fan, Central Air, Ceiling Fan(s)
Heat type Central
Water Source Public
Garage Space 2.0
Security Features Security System Owned, Security System, Carbon Monoxide Detector(s)
Sewer Public Sewer
Parking Additional Parking, Circular Driveway, Garage, Garage Door Opener, Oversized, Garage Faces Side
Lot Features Back Yard, Interior Lot, Lawn, Landscaped, Many Trees, Subdivision, Sprinkler System
Roof Composition
Utilities Electricity Available, Natural Gas Available, Sewer Available, Separate Meters, Underground Utilities, Water Available, Cable Available
Finance
Price Upon Request

360 Virtual Tour

Take a tour of this property

Hillcrest Forest

Established North Dallas neighborhood offering greenbelt access, classic ranch homes, and top elementary schools.

Work With Jenelle

Start a thoughtful conversation about your next move, whether you're buying, selling, relocating, investing, or building a life that fits you better.