Leave a Message

Thank you for your message. I will be in touch with you shortly.

104 Goldeneye Lane
104 Goldeneye Lane
104 Goldeneye Lane
104 Goldeneye Lane
104 Goldeneye Lane
104 Goldeneye Lane
104 Goldeneye Lane
104 Goldeneye Lane
104 Goldeneye Lane
104 Goldeneye Lane
104 Goldeneye Lane
104 Goldeneye Lane
104 Goldeneye Lane
104 Goldeneye Lane
104 Goldeneye Lane
104 Goldeneye Lane
104 Goldeneye Lane
104 Goldeneye Lane
104 Goldeneye Lane
104 Goldeneye Lane
104 Goldeneye Lane
104 Goldeneye Lane
104 Goldeneye Lane
104 Goldeneye Lane
104 Goldeneye Lane
104 Goldeneye Lane
104 Goldeneye Lane
104 Goldeneye Lane
104 Goldeneye Lane
104 Goldeneye Lane
VIEW PHOTOS
Price Upon Request

104 Goldeneye Lane

4 Beds 2 Baths 1,770 Sq.Ft. 6,534 Sq.Ft.

Description

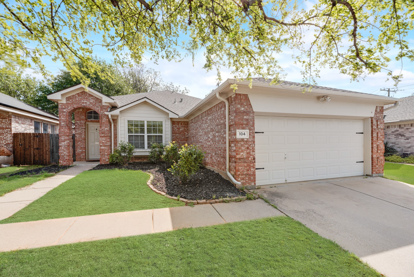
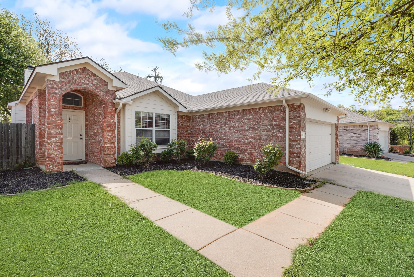
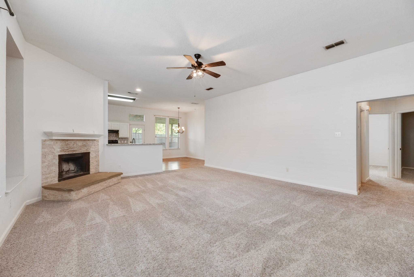
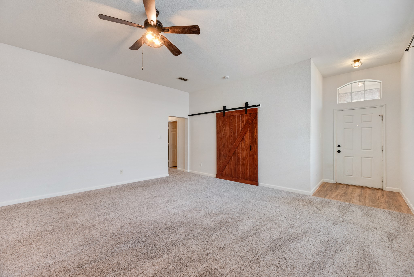
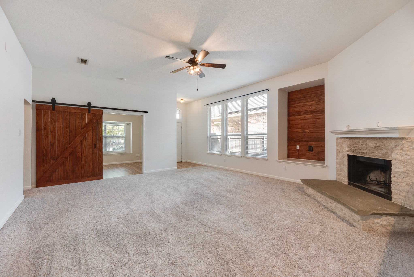
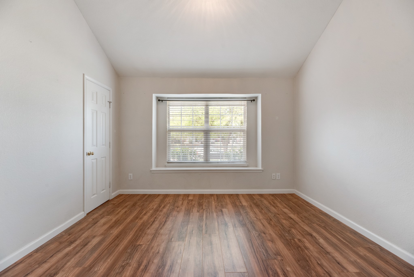
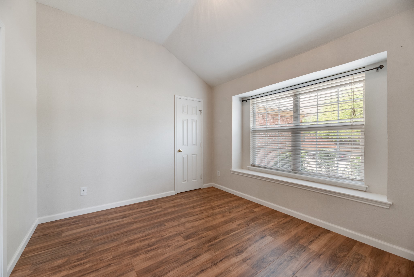
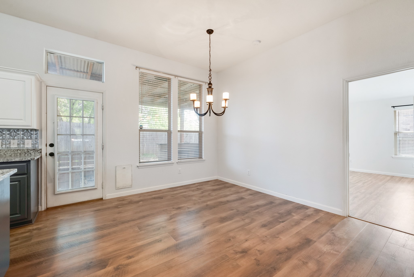
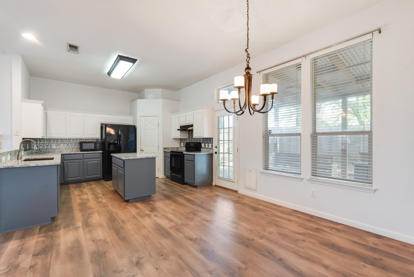
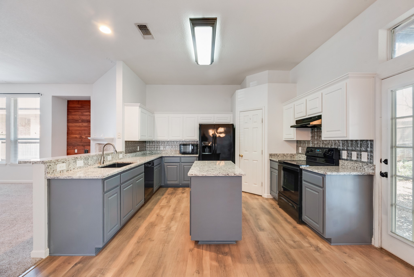
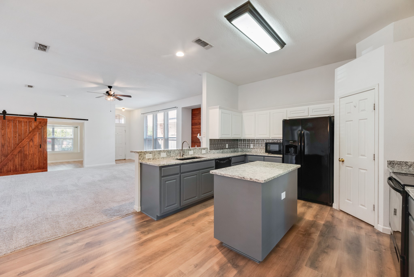
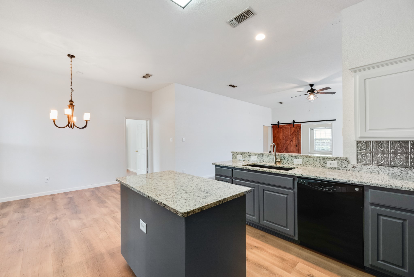
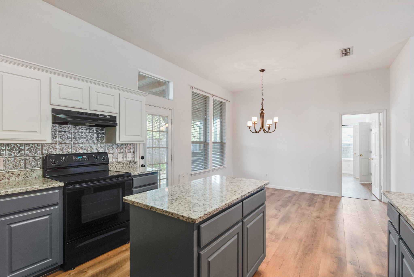
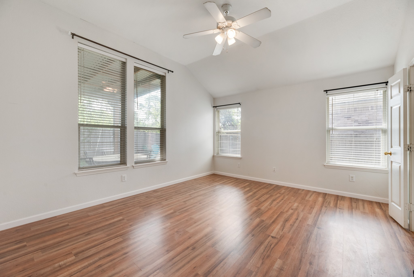
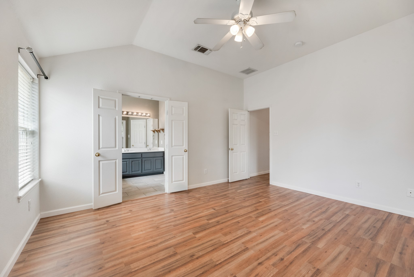
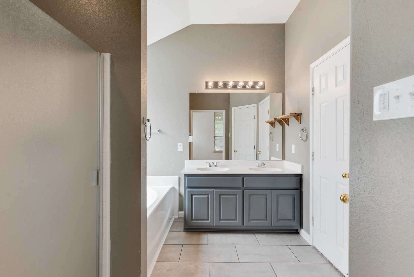
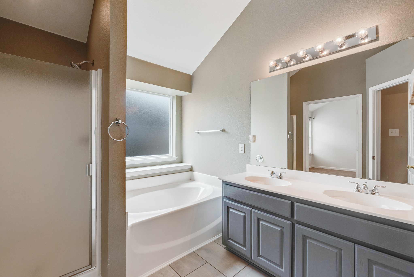
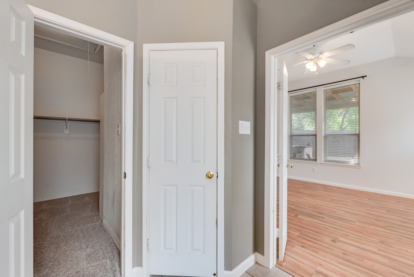
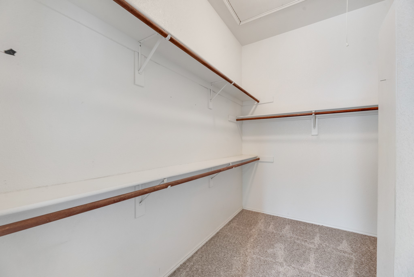
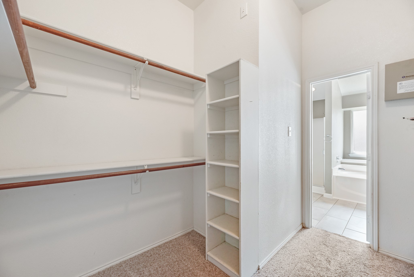
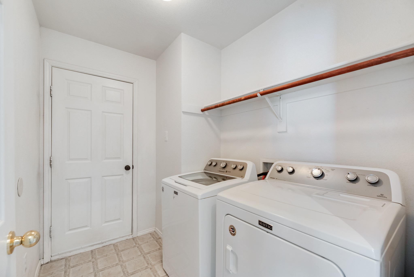
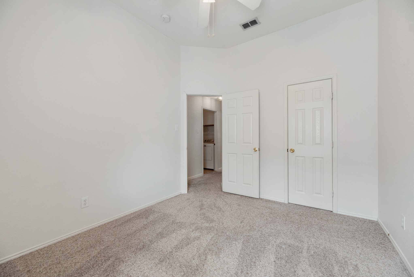
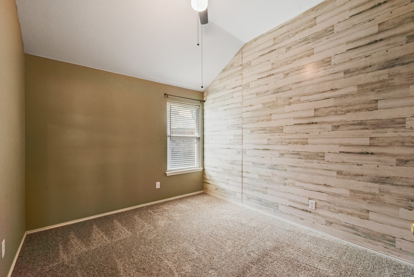
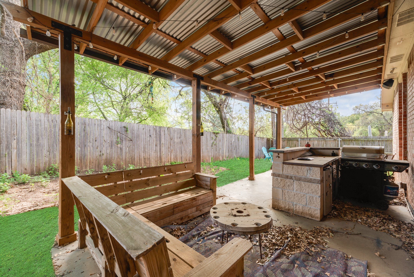
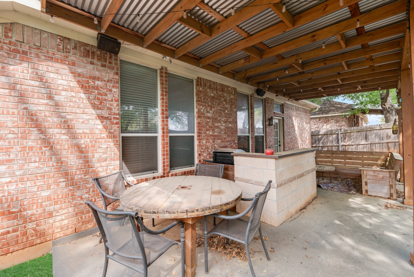
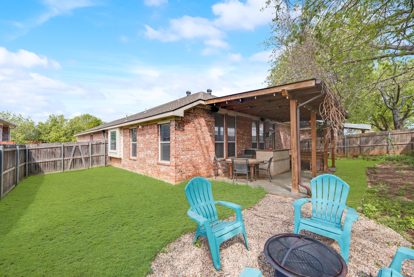
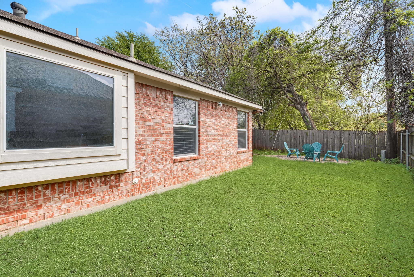
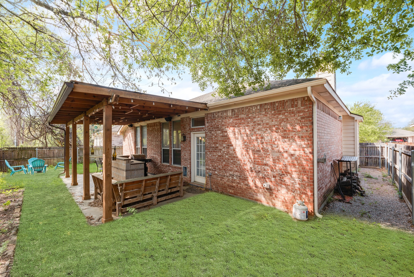
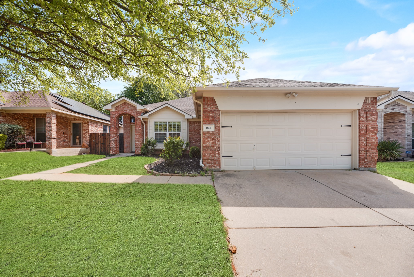
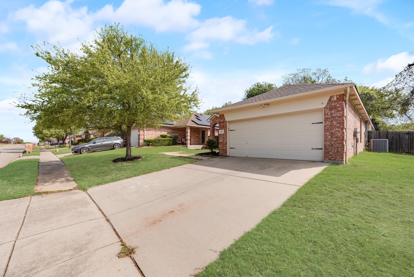
Welcome to 104 Goldeneye Lane, a beautifully maintained 4-bedroom, 2-bath home situated on a quiet cul-de-sac in Fort Worth. Designed with both comfort and flexibility in mind, this home features an open-concept layout that seamlessly connects the living, dining, and kitchen areas--perfect for everyday living and entertaining alike. A versatile front flex room, complete with a stylish barn door, offers endless possibilities as a home office, playroom, guest room, or fourth bedroom. Step outside to enjoy a spacious backyard with plenty of room to relax, entertain, or create your own outdoor oasis. Conveniently located near shopping, dining, and major highways, this home offers the perfect blend of comfort, functionality, and convenience.
Share Property

Location

104 Goldeneye Lane, Fort Worth, TX 76120

Status

Sold

Date Sold

August 14, 2026

Property Amenities

Interior
Laundry room Washer Hookup, Electric Dryer Hookup
Fireplace Wood Burning
Appliances Dishwasher, Electric Range
Flooring Carpet, Ceramic Tile, Laminate
Total Bedrooms: 4
Full Bathrooms: 2
Other Interior Features High Speed Internet
Area & Lot
Lot Area 6,534 Sq.Ft.
Living area 1,770 Sq.Ft.
MLS® ID 21297844
Year Built 2003
School District Fort Worth ISD
High School Eastern Hills
Middle School Daggett
Elementary School Atwood
Architecture Styles Detached
Type Residential
Status Sold
Exterior
Stories 1
Pool None
Air conditioning Central Air, Electric
Heat type Central, Electric
Water Source Public
Garage Space 2.0
Sewer Public Sewer
Other Exterior Features Rain Gutters
Parking Garage, Garage Door Opener
Roof Composition
Utilities Sewer Available, Water Available
Finance
Price Upon Request

360 Virtual Tour

Take a tour of this property

Work With Jenelle

Start a thoughtful conversation about your next move, whether you're buying, selling, relocating, investing, or building a life that fits you better.