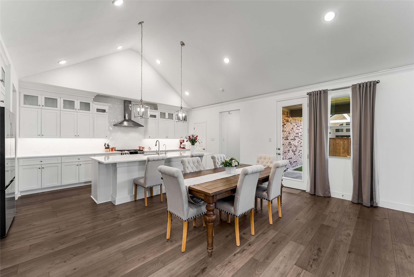
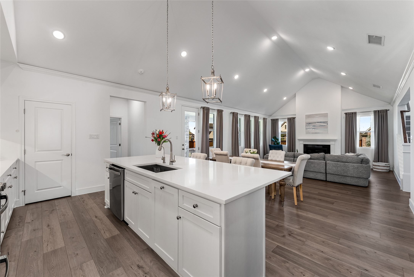
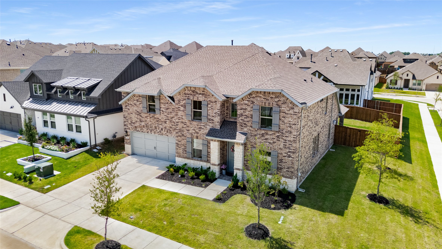
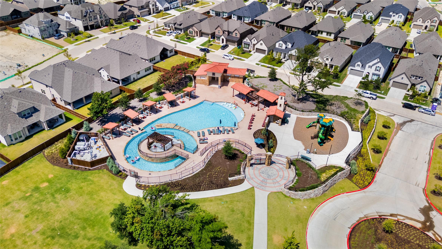
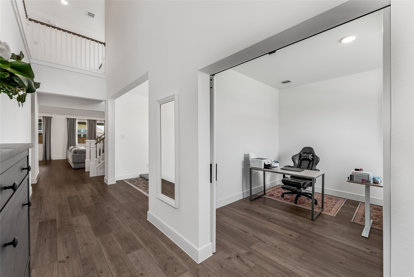
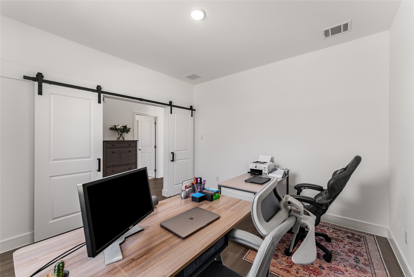
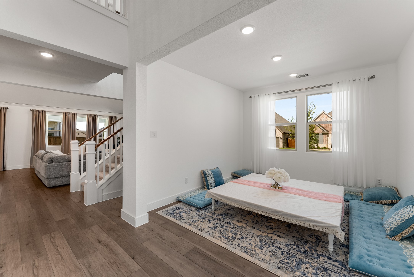
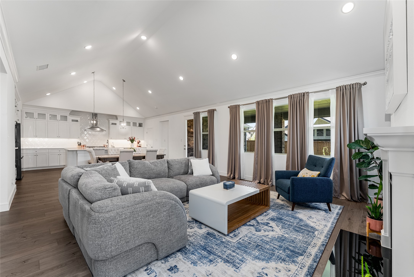
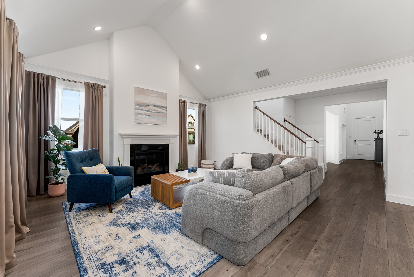
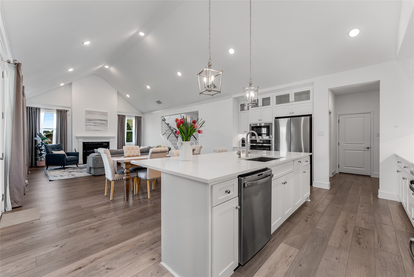
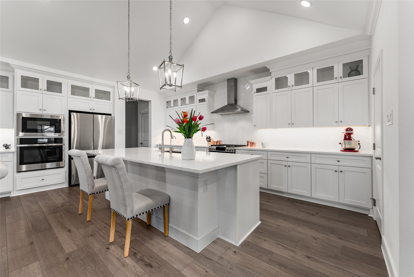
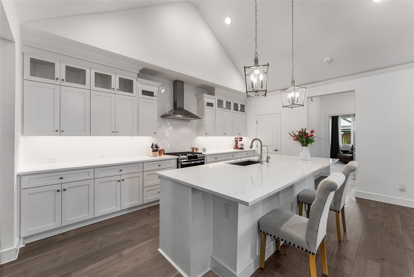
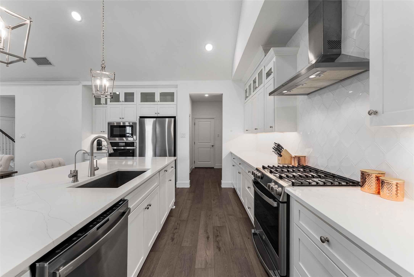
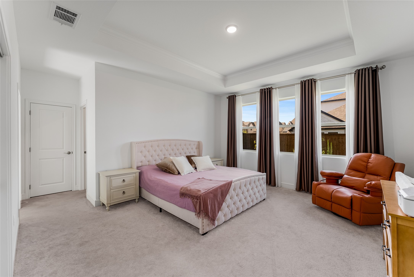
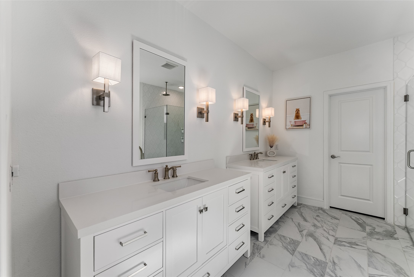
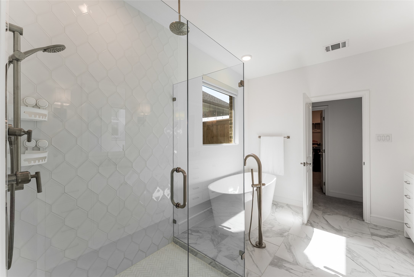
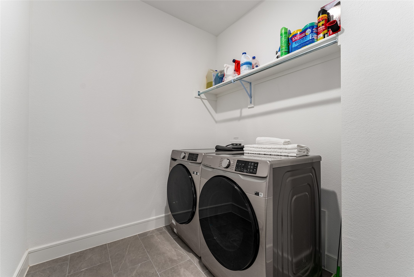
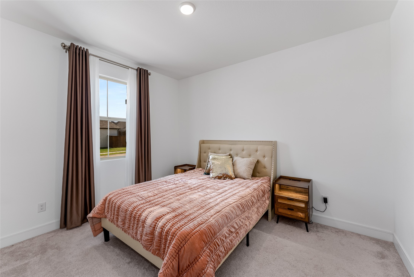
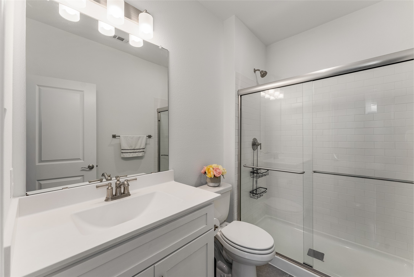
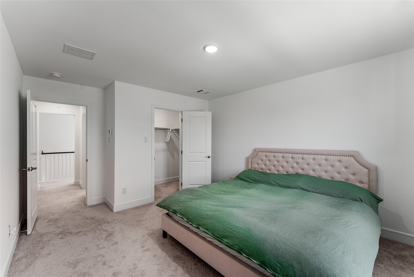
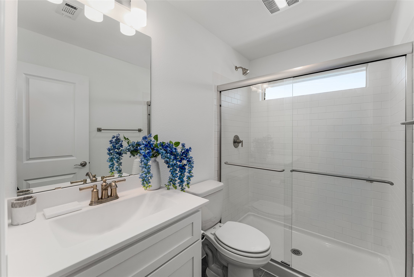
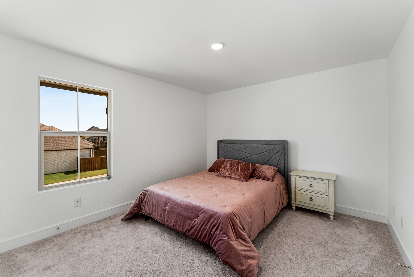
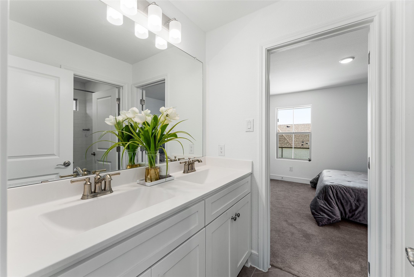
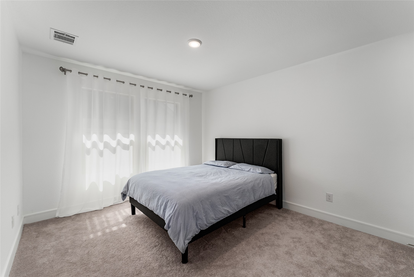
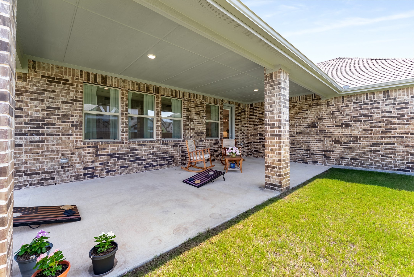
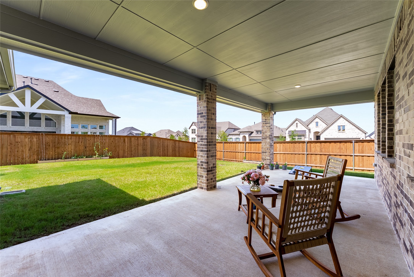
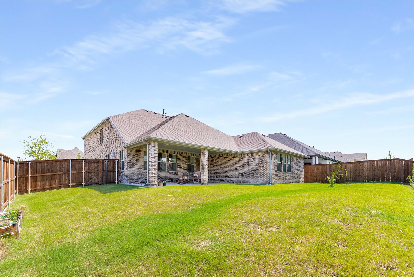
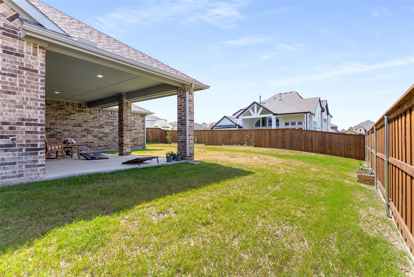
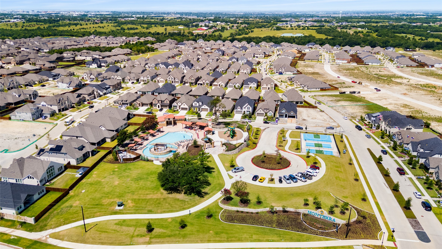
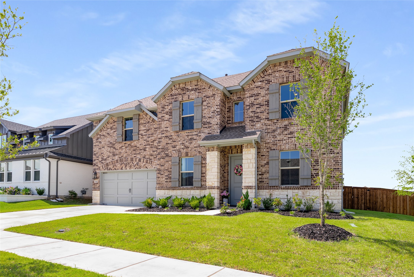
Rockwall ISD! Nestled in the master-planned community of Monterra, this neighborhood features exceptional amenities, including a resort-style pool, pickleball court, playground, and scenic walking trails. House comes with fridge, washer and dryer and could be rented fully furnished. This elegant two-story home includes an Extra Suite with a private bedroom and bath--ideal for guests or multi-generational living. Just off the inviting foyer, a dedicated home office provides a quiet space for remote work. The spacious great room is filled with natural light and flows seamlessly into the well-appointed kitchen, which boasts a large island, generous pantry, and adjoining dining area with access to a covered patio. A separate formal dining room offers the perfect setting for special gatherings. The first-floor primary suite includes a large walk-in closet and an en-suite bath with dual vanities. The home is also equipped with a whole-house water purifying system, offering clean and filtered water throughout. Upstairs, a versatile loft provides additional living space, while all secondary bedrooms feature walk-in closets. Media room can be used as playroom.
Share Property
Location
1045 Bleriot Drive, Fate, TX 75087
Status
Leased
Date Leased
April 30, 2026
Property Amenities
Interior
FireplaceGas
AppliancesBuilt-In Gas Range, Dishwasher, Electric Oven, Disposal, Gas Water Heater, Microwave, Water Softener, Tankless Water Heater, Water Purifier
FlooringCarpet, Ceramic Tile, Laminate
Total Bedrooms:5
Half Bathrooms:1
Full Bathrooms:4
Other Interior FeaturesCathedral Ceiling(s), Decorative/Designer Lighting Fixtures, High Speed Internet, Smart Home