Leave a Message

Thank you for your message. I will be in touch with you shortly.

10508 Musketball Place
Price Upon Request

10508 Musketball Place

5 Beds 4 Baths 3,731 Sq.Ft. 6,054.84 Sq.Ft.

Description

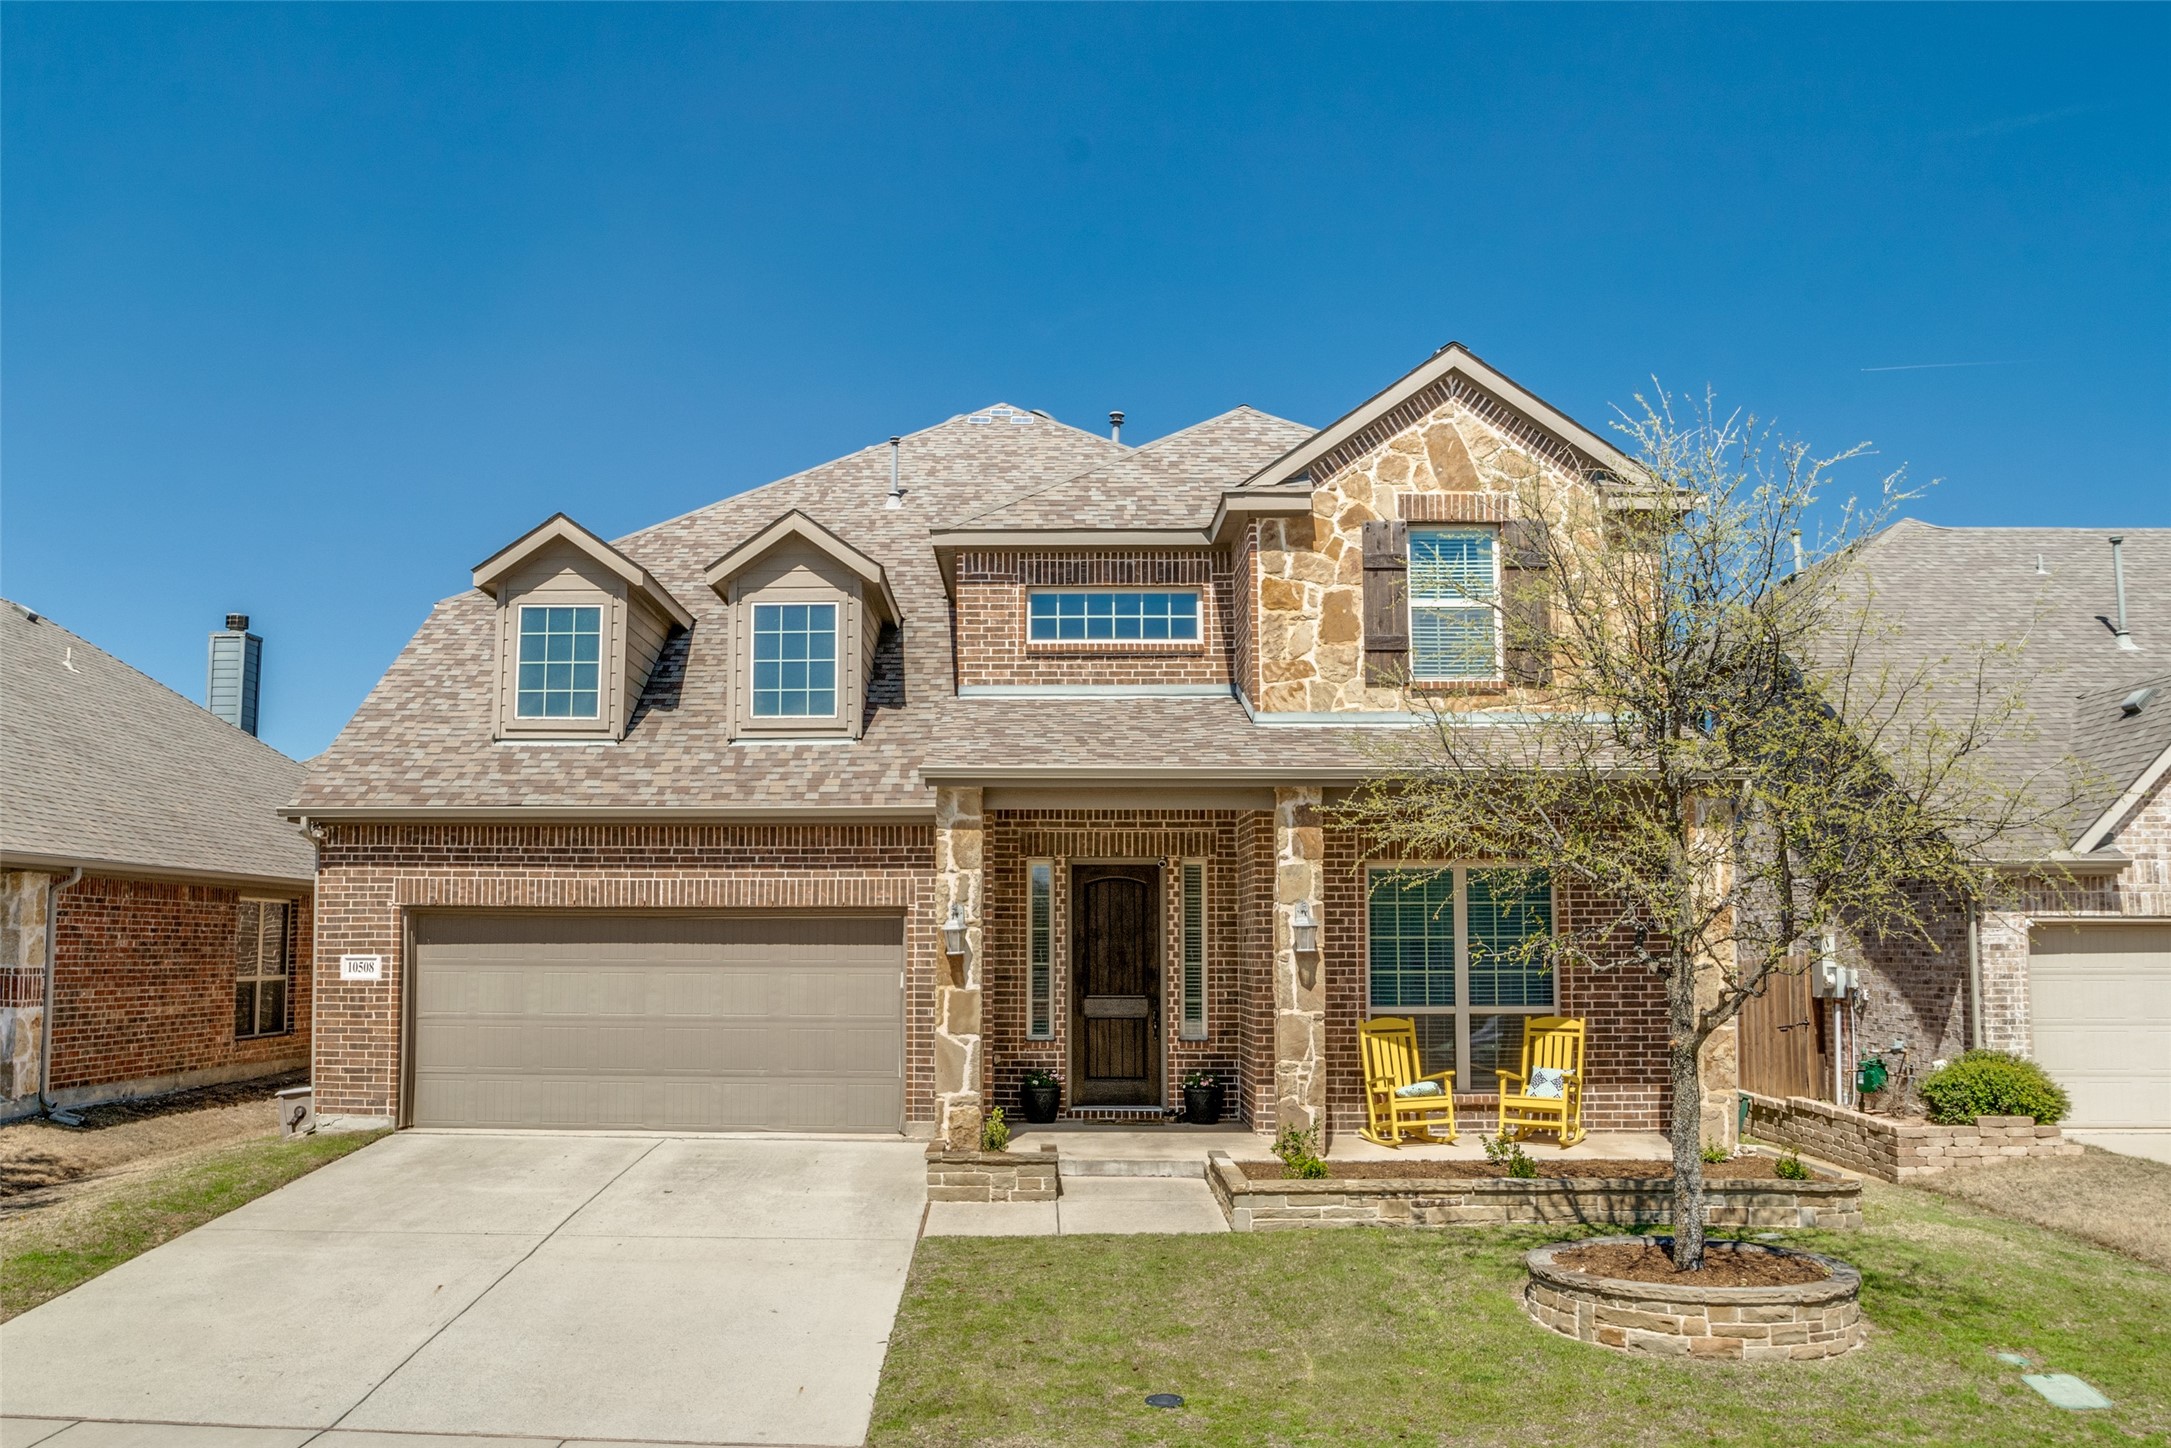
Welcome home to a hard-to-find front porch living in the Master-planned community of Reserve at Westridge with award-winning PROSPER SCHOOLS THAT ARE WITHIN THE NEIBORHOOD!

This impeccably maintained 5-bedroom, 3.5 bath home offers a spacious open layout and tons of storage for all. Upon entry, you're greeted by soaring high ceilings, a dedicated office full of natural light and an inviting dining room, ideal for entertaining.

The gourmet kitchen boasts granite countertops, SS appliances and a massive center island that would be any chef's dream. The 1st floor features beautiful and modern wide plank engineered hardwood floors. You will certainly enjoy the outdoors with the extended patio and the generously large, covered arbor.
The large primary suite is truly a retreat, featuring a spa-like ensuite bath with dual sinks, quartz counters, a garden tub, a separate shower, and a spacious walk-in closet. Upstairs, you'll find four additional bedrooms, each with generous walk-in closets. The large 5th bedroom can easily double up as a media room as it's pre-wired and ready for those movie nights.
Great garage features include epoxy flooring and a 240V EV charger. Working from home, no worries! The home includes a full surge protector and fiber optic cables. This amazing community offers tons of amenities including a large, colorful water park, multiple pools with slides, a City of McKinney park and playgrounds. Schedule a tour today!

Share Property

Location

10508 Musketball Place, Mc Kinney, TX 75072

Status

Sold

Date Sold

April 17, 2025

Property Amenities

Interior
Laundry room Washer Hookup
Fireplace Decorative
Appliances Some Gas Appliances, Dishwasher, Gas Cooktop, Disposal, Gas Range, Gas Water Heater, Microwave, Plumbed For Gas, Vented Exhaust Fan
Flooring Carpet, Ceramic Tile, Engineered Hardwood, Hardwood
Total Bedrooms: 5
Half Bathrooms: 1
Full Bathrooms: 3
Other Interior Features Eat-in Kitchen, High Speed Internet, Loft, Open Floorplan, Other, Vaulted Ceiling(s), Wired for Data, Wired for Sound
Area & Lot
Lot Area 6,054.84 Sq.Ft.
Living area 3,731 Sq.Ft.
MLS® ID 20873030
Year Built 2015
School District Prosper ISD
High School Rock Hill
Middle School Bill Hays
Elementary School Jack and June Furr
Architecture Styles Contemporary/Modern, Traditional, Detached
Type Residential
Status Sold
Exterior
Stories 2
Pool None, Community
Air conditioning Central Air, Ceiling Fan(s), Electric, ENERGY STAR Qualified Equipment, Gas, Zoned
Heat type Central, Electric, Fireplace(s), Natural Gas
Water Source Public
Garage Space 2.0
Security Features Smoke Detector(s)
Sewer Public Sewer
Parking Covered, Door-Single, Epoxy Flooring, Electric Vehicle Charging Station(s), Garage Faces Front, Garage, Garage Door Opener
Roof Composition, Shingle
Utilities Electricity Connected, Natural Gas Available, Sewer Available, Separate Meters, Water Available
Finance
Price Upon Request

360 Virtual Tour

Take a tour of this property

Work With Jenelle

Start a thoughtful conversation about your next move, whether you're buying, selling, relocating, investing, or building a life that fits you better.


