Leave a Message

Thank you for your message. I will be in touch with you shortly.

1051 Joanna Lane
1051 Joanna Lane
1051 Joanna Lane
1051 Joanna Lane
1051 Joanna Lane
1051 Joanna Lane
1051 Joanna Lane
1051 Joanna Lane
1051 Joanna Lane
1051 Joanna Lane
1051 Joanna Lane
1051 Joanna Lane
1051 Joanna Lane
1051 Joanna Lane
1051 Joanna Lane
1051 Joanna Lane
1051 Joanna Lane
1051 Joanna Lane
1051 Joanna Lane
1051 Joanna Lane
1051 Joanna Lane
1051 Joanna Lane
1051 Joanna Lane
1051 Joanna Lane
1051 Joanna Lane
1051 Joanna Lane
1051 Joanna Lane
1051 Joanna Lane
1051 Joanna Lane
1051 Joanna Lane
1051 Joanna Lane
1051 Joanna Lane
1051 Joanna Lane
1051 Joanna Lane
1051 Joanna Lane
1051 Joanna Lane
1051 Joanna Lane
1051 Joanna Lane
1051 Joanna Lane
1051 Joanna Lane
VIEW PHOTOS
Price Upon Request

1051 Joanna Lane

4 Beds 5 Baths 3,483 Sq.Ft. 8,189.28 Sq.Ft.

Description

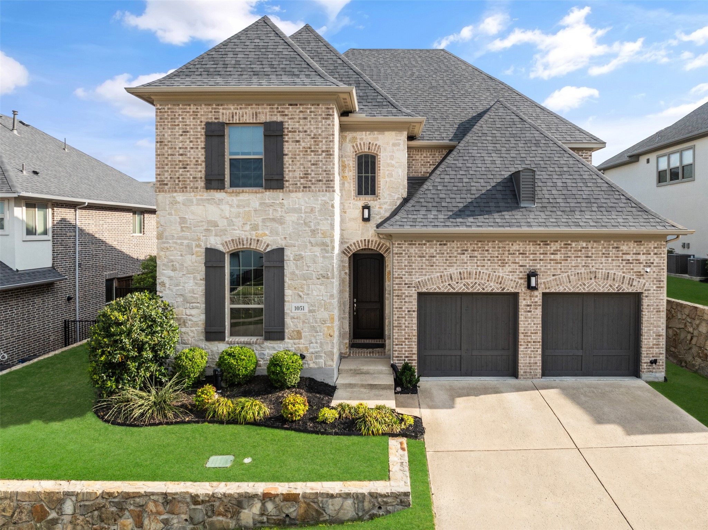
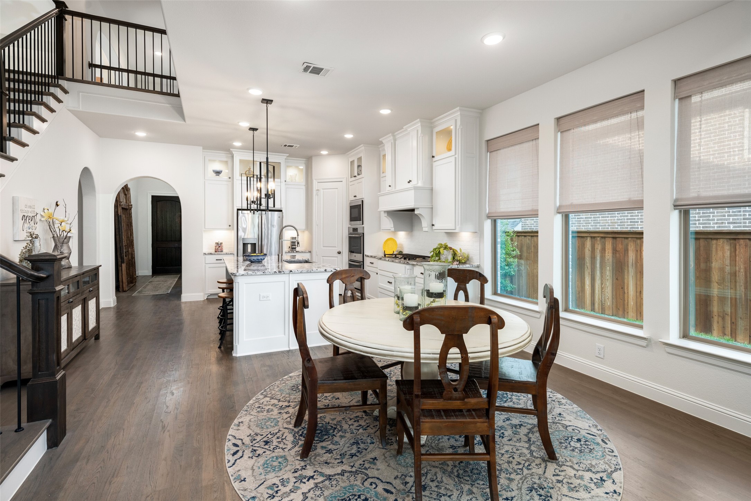
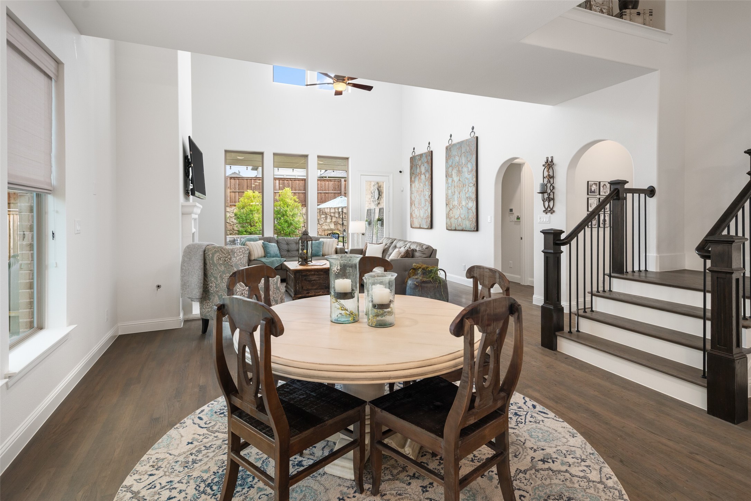
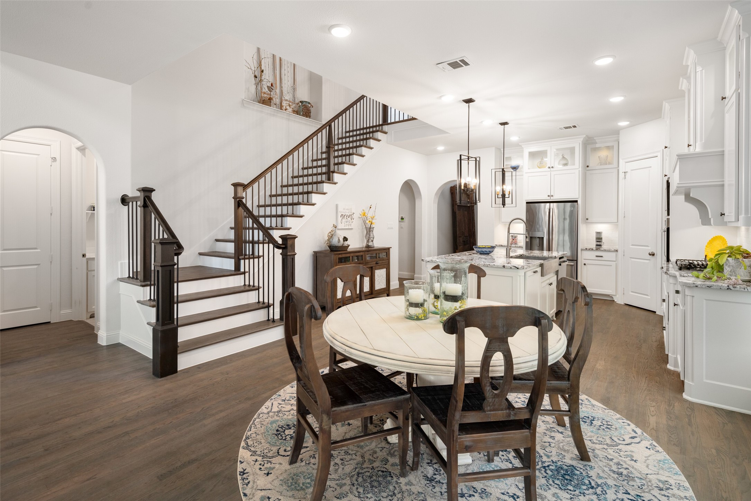
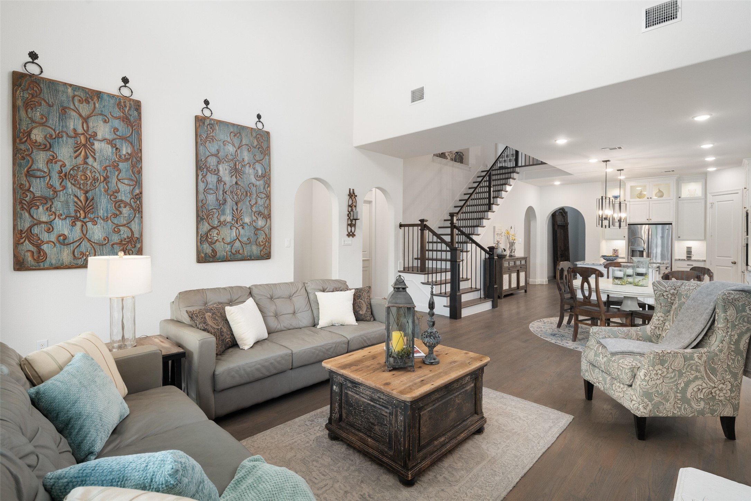
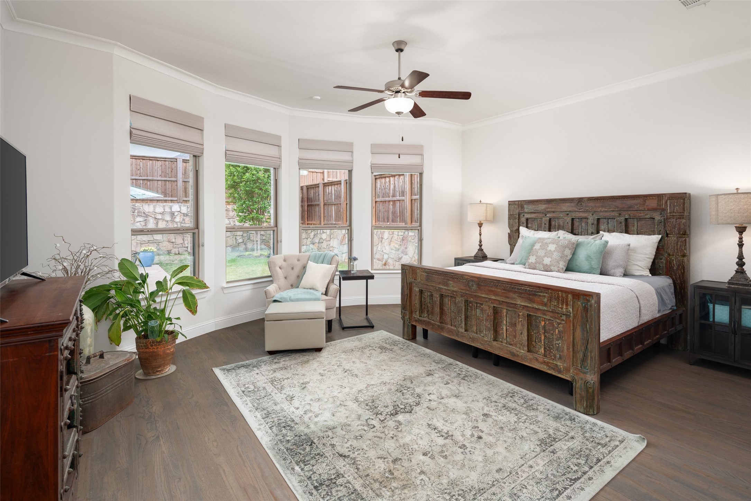
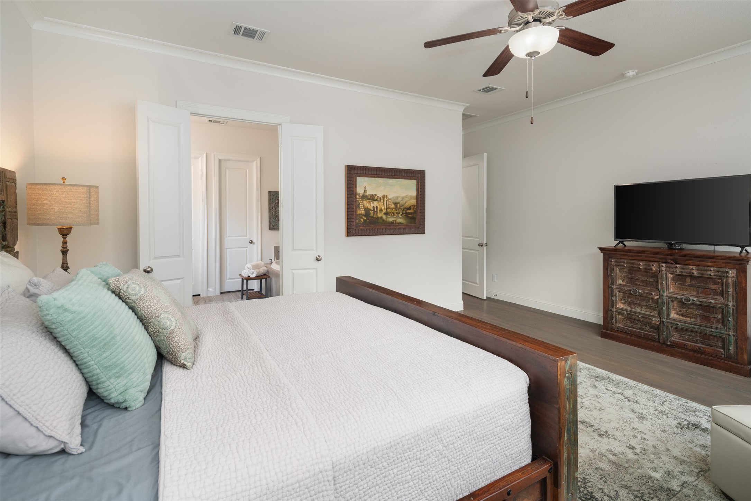
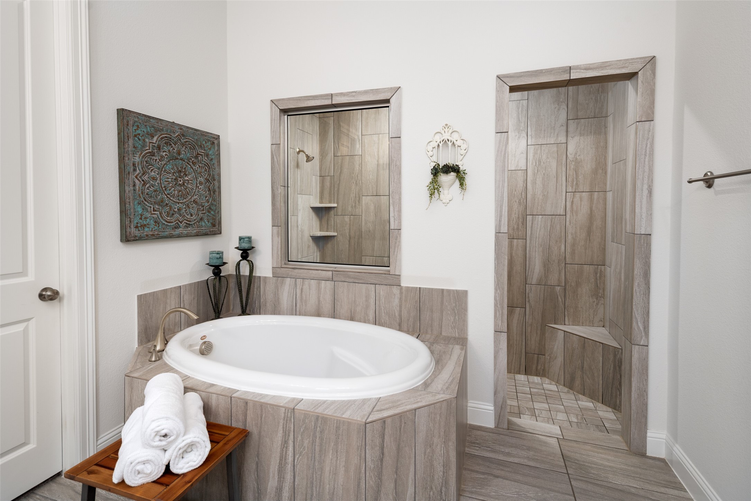
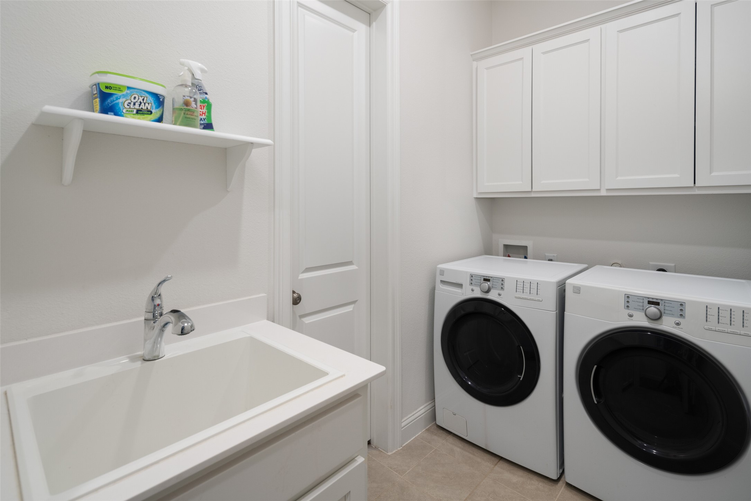
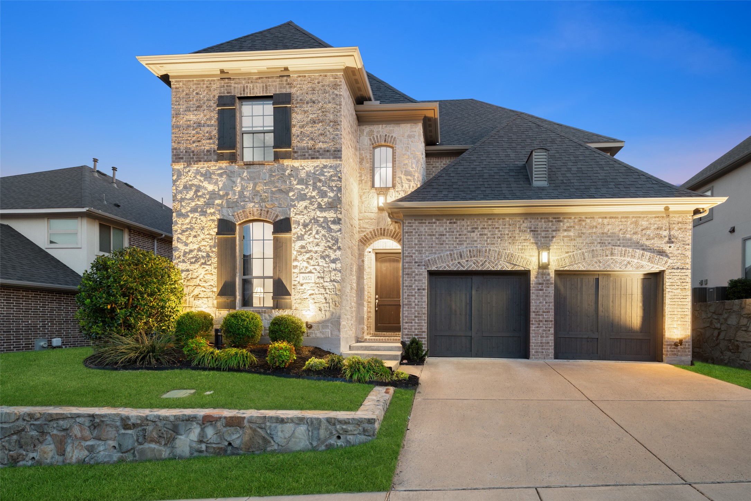
This exquisite residence offers luxurious living with exceptional features that cater to both comfort and style. As you step inside, you'll be greeted by the warmth of hardwood floors adorning the entire first floor, creating a seamless flow, with the exception of the stylish bathrooms and the utility room.

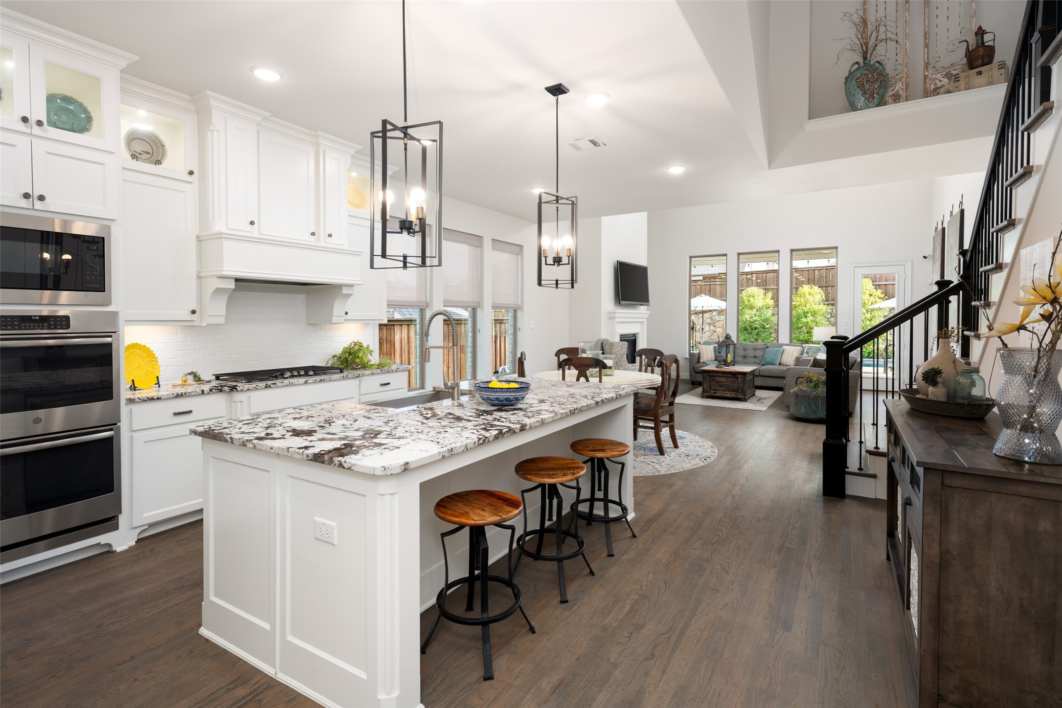
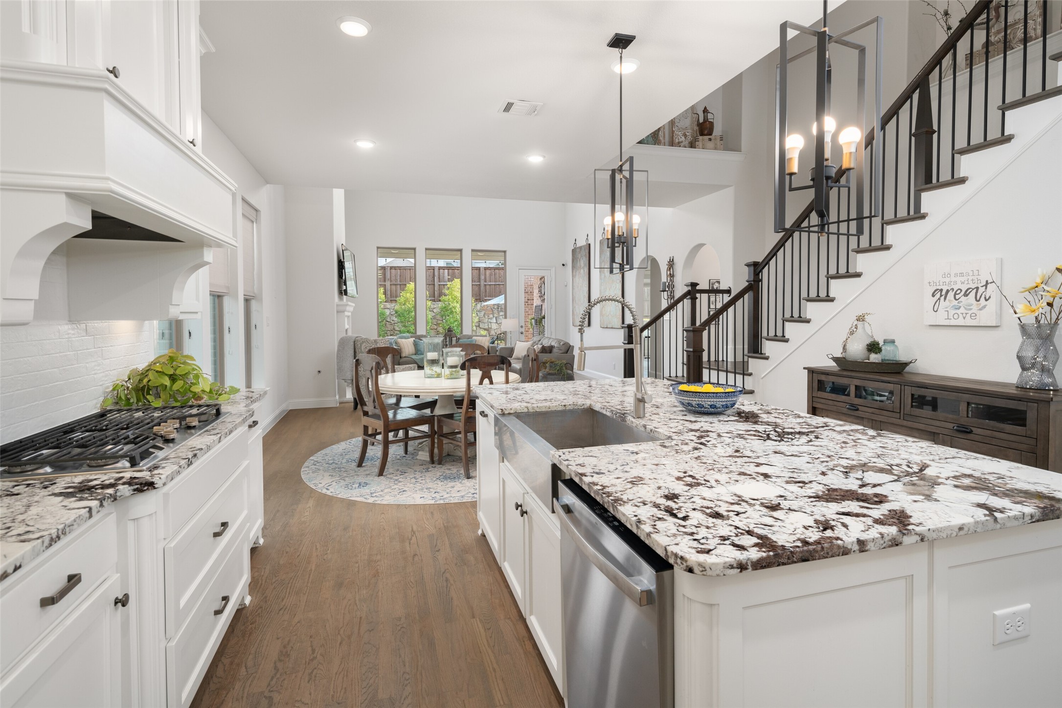
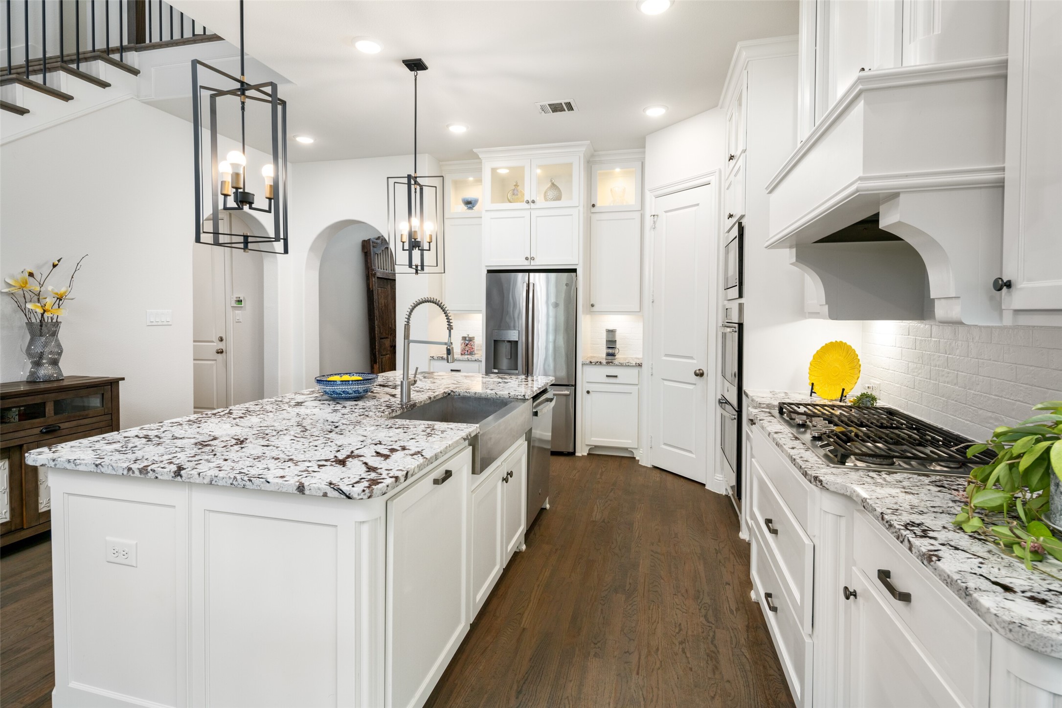
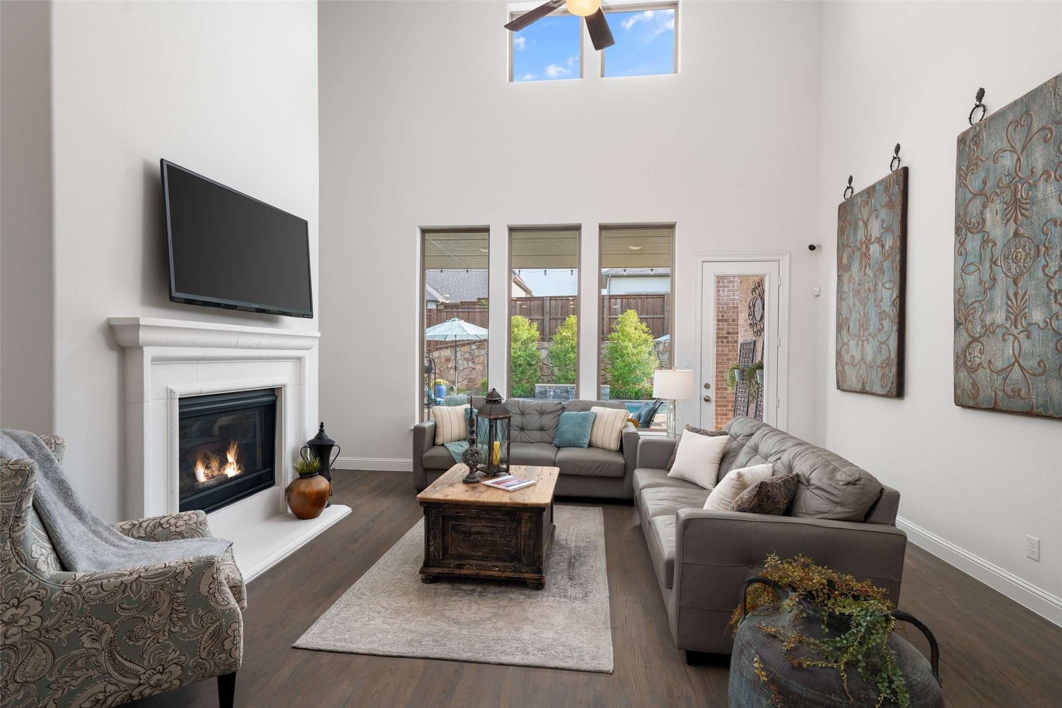
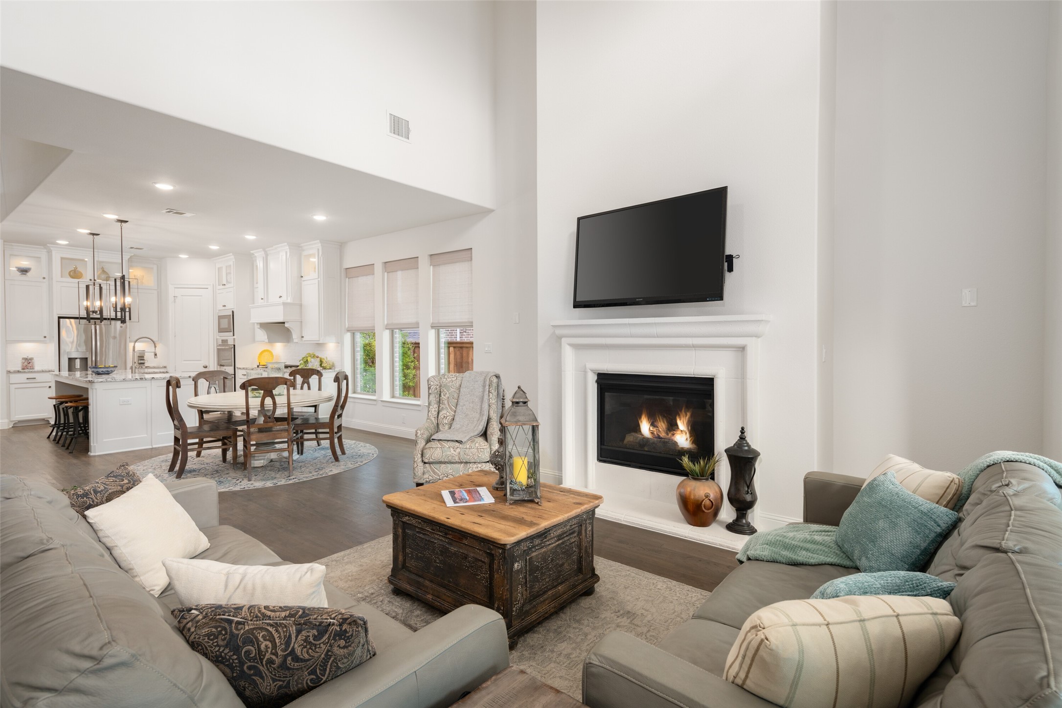
The heart of the home is the bright and spacious kitchen, complete with stunning quartz countertops, painted cabinets, and a charming tumbled marble backsplash. A large island serves as the perfect centerpiece for entertaining, while the adjacent vaulted family room ceiling enhances the sense of space and light.

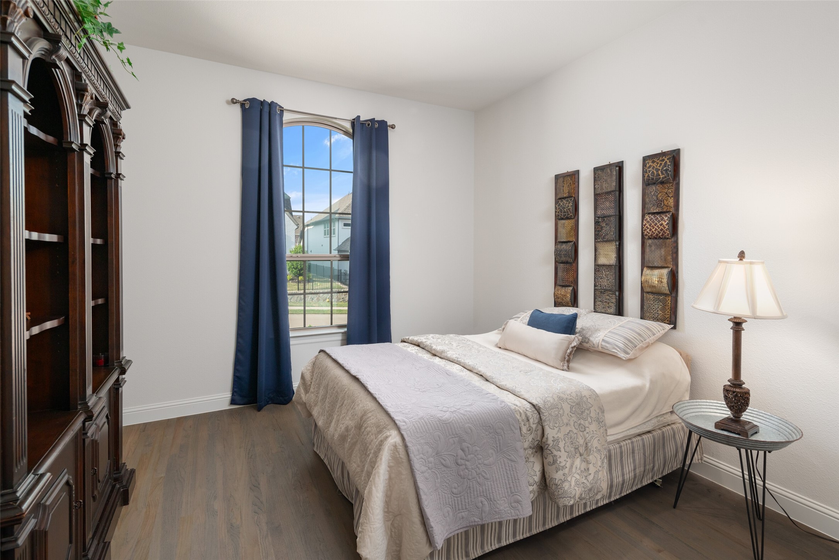
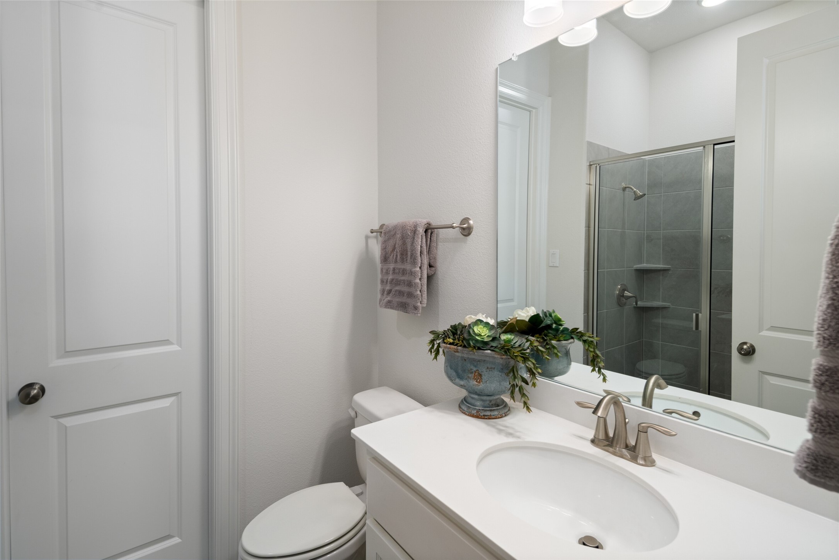
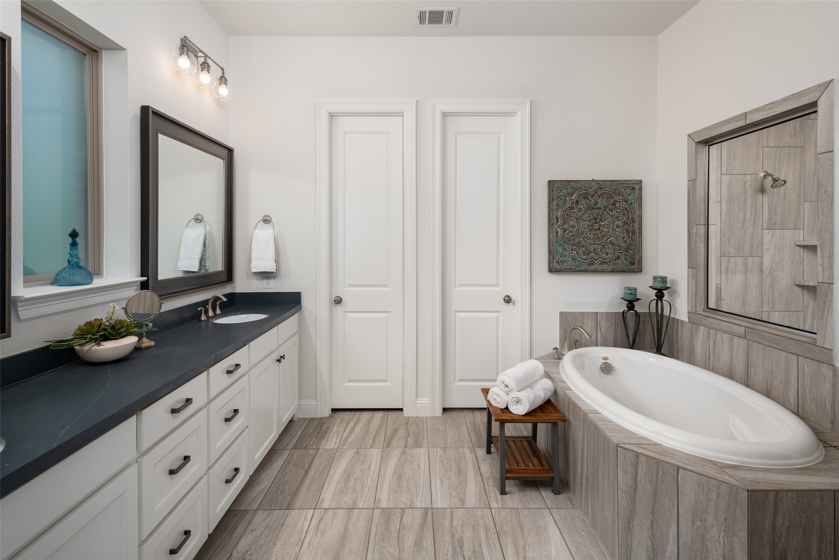
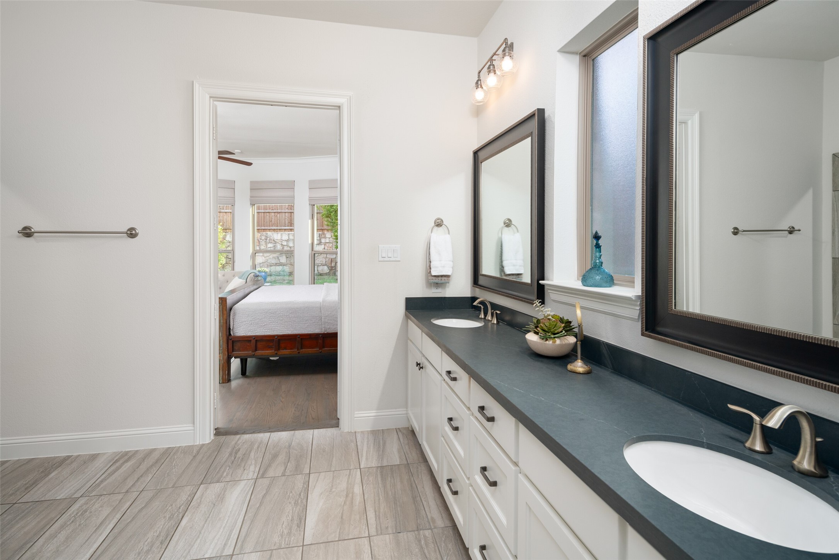
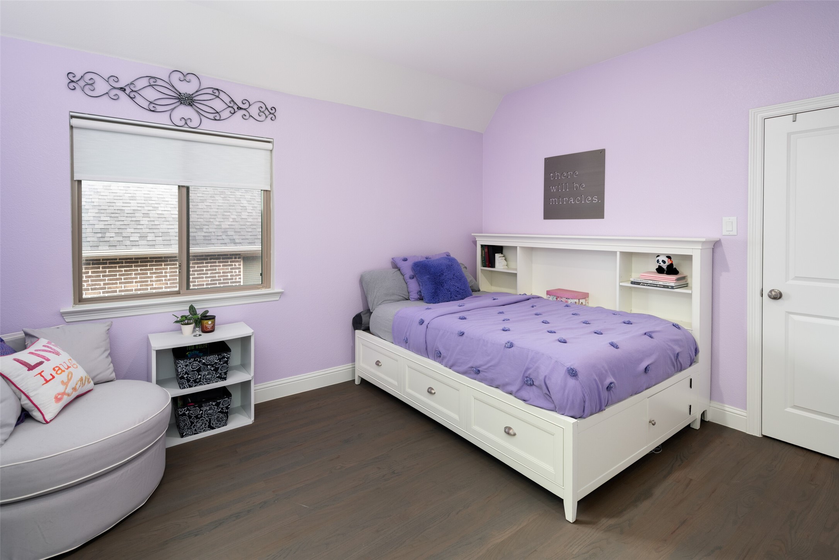
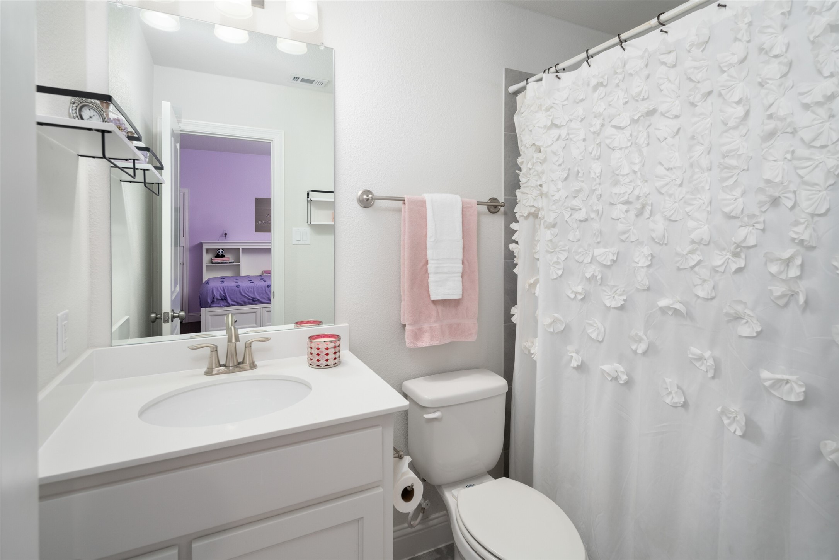
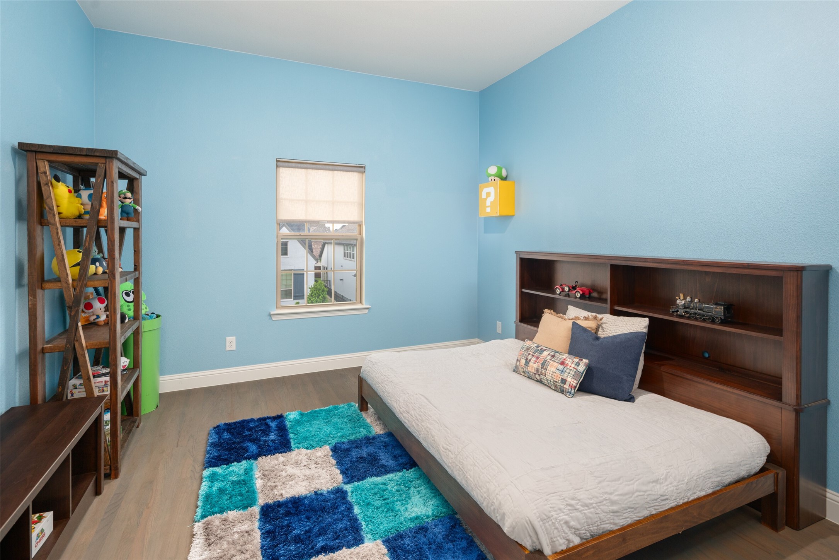
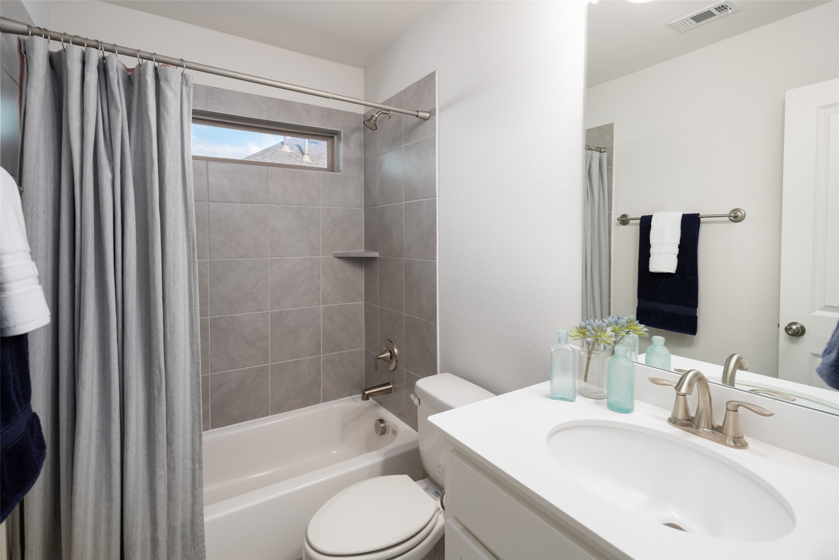
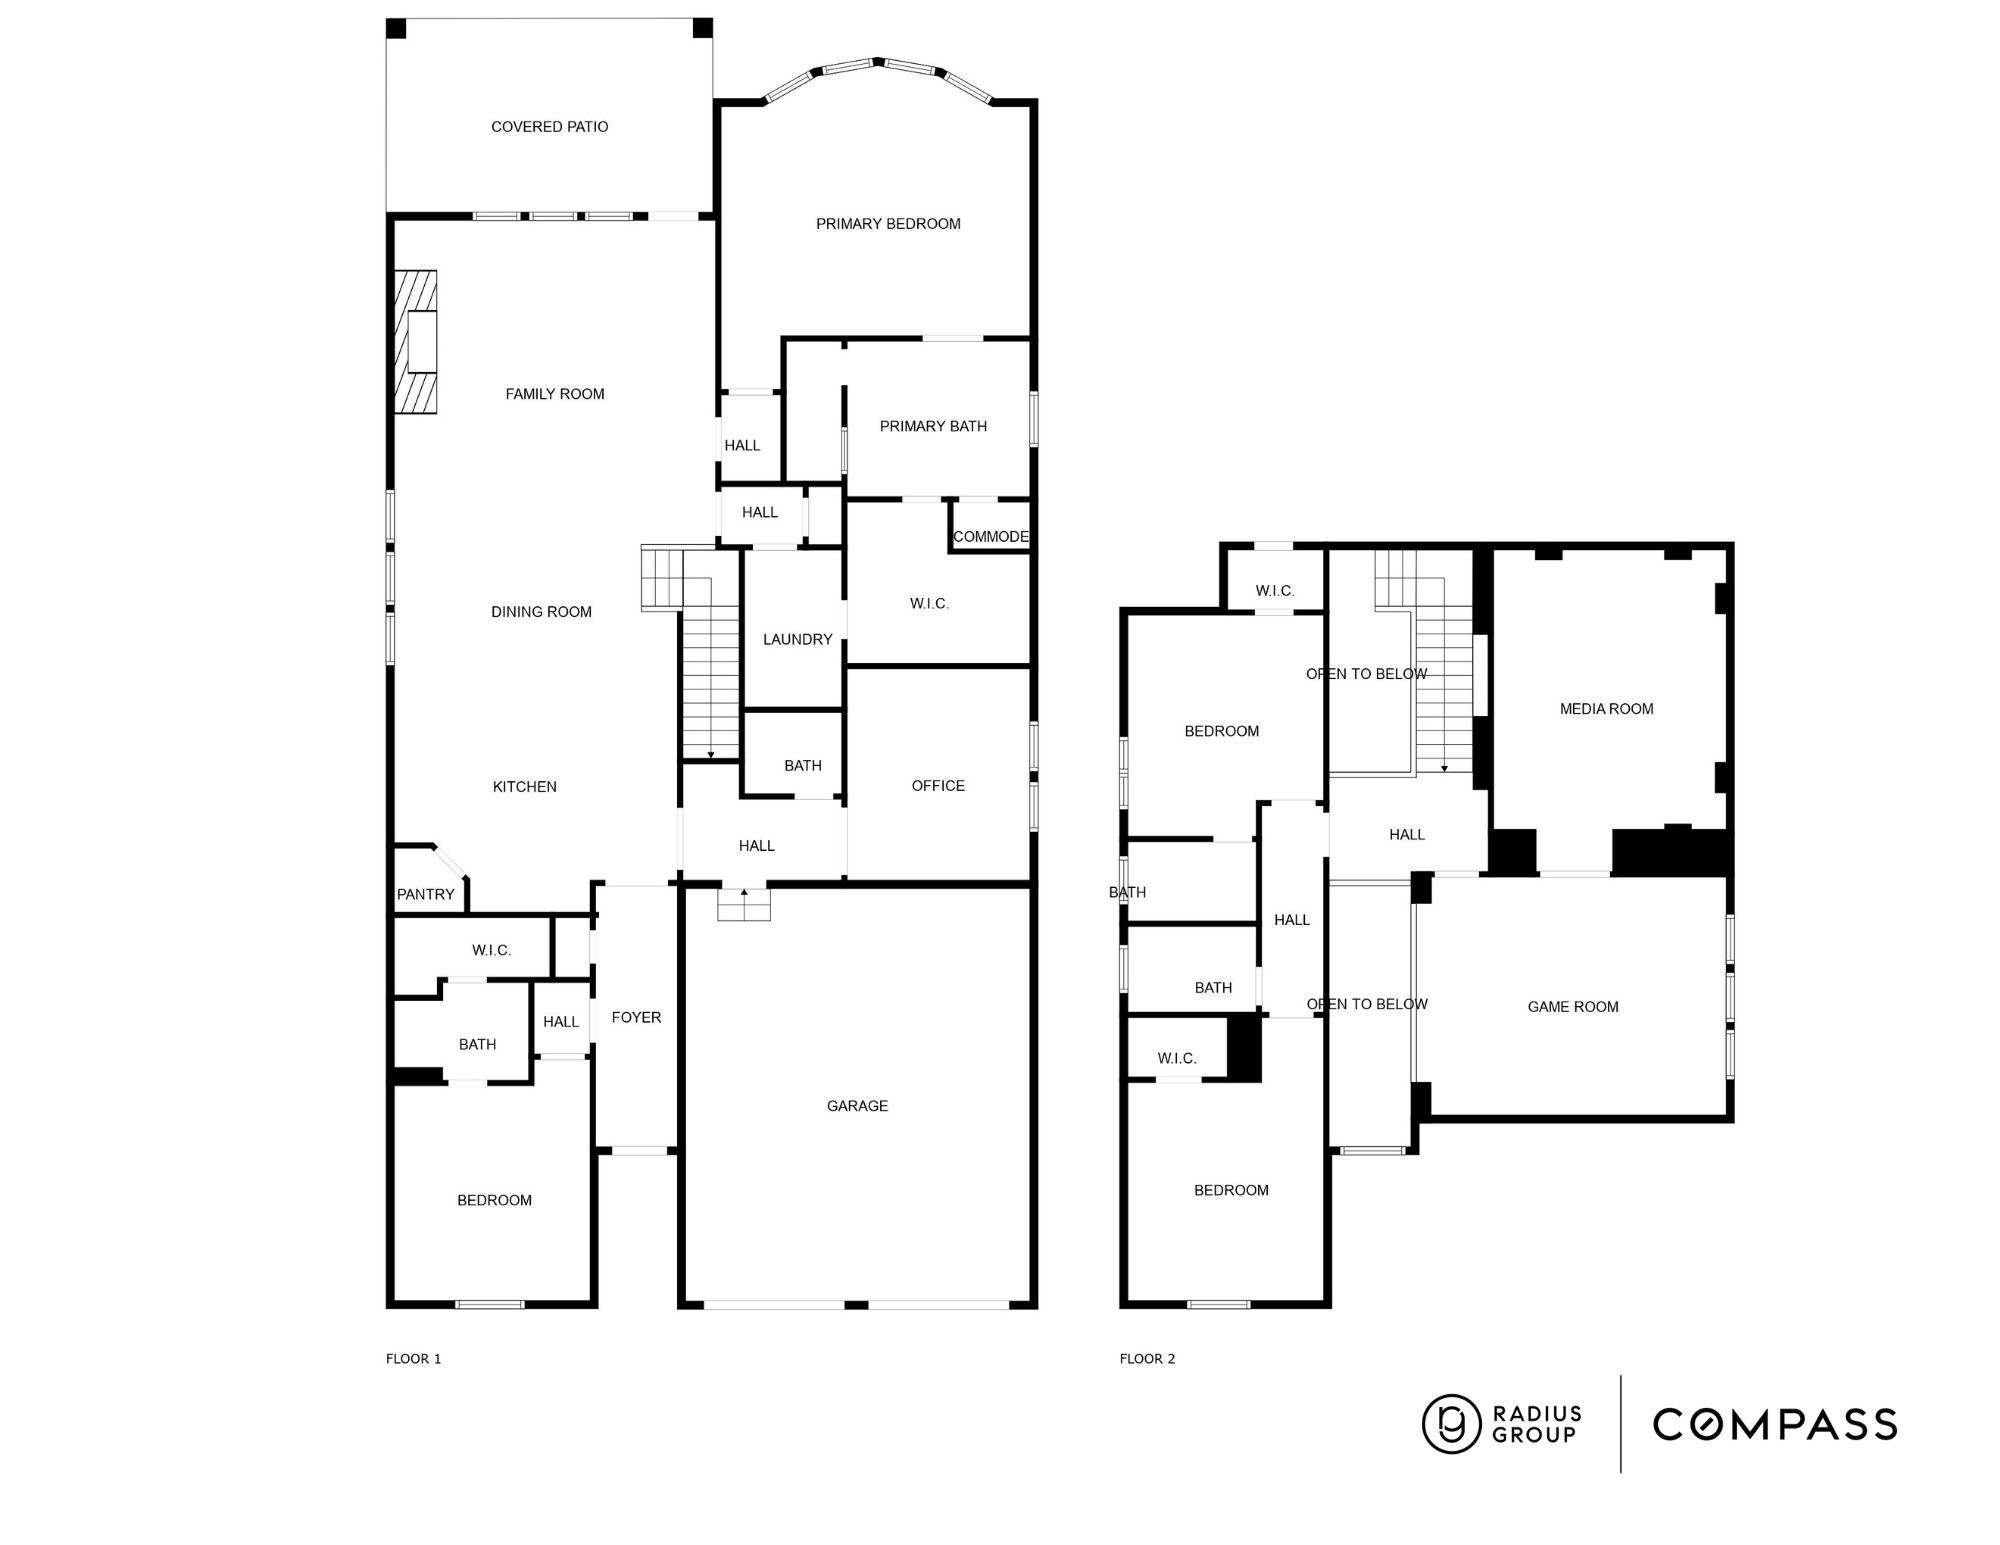
Designed with modern living in mind, this North-facing home is equipped with smart home technology for your convenience. A secondary bedroom on the main floor features an ensuite bathroom with a standup shower, providing privacy and comfort for guests or family members.

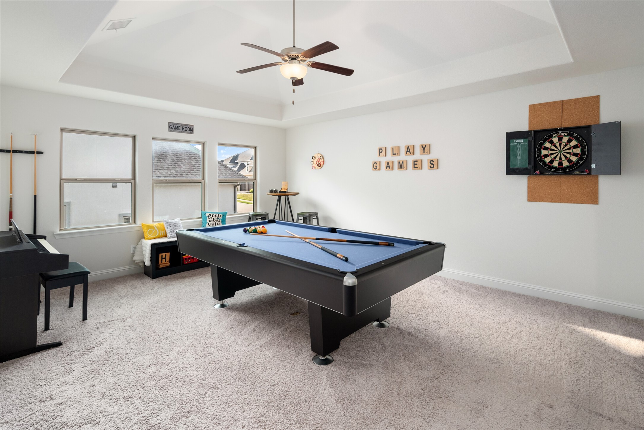
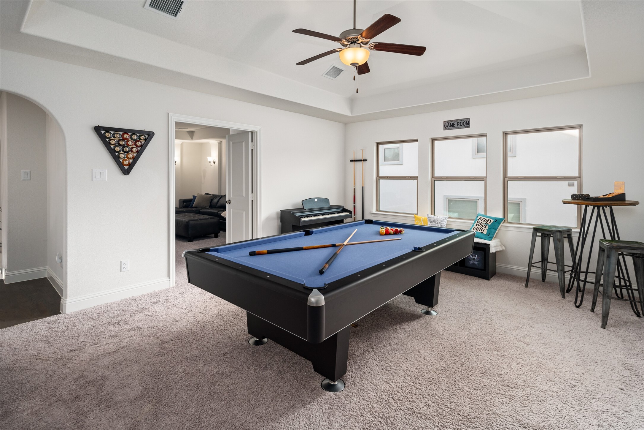
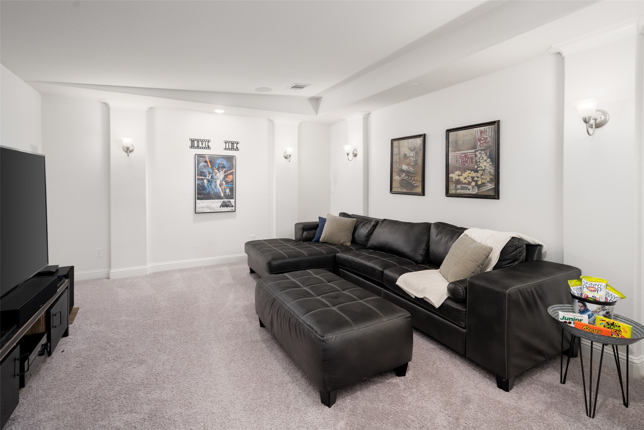
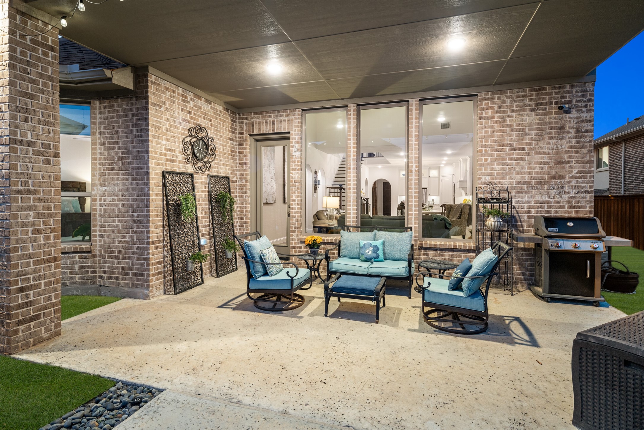
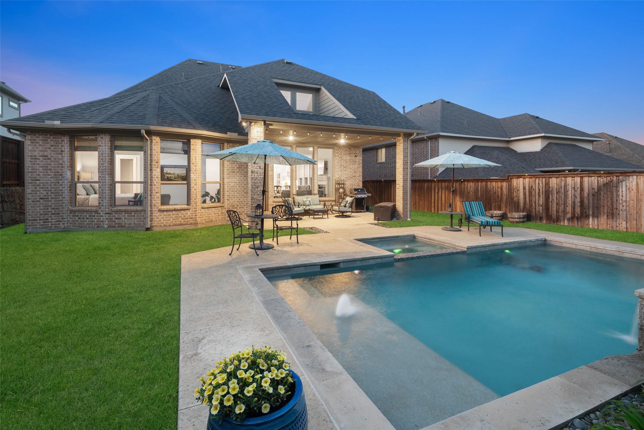
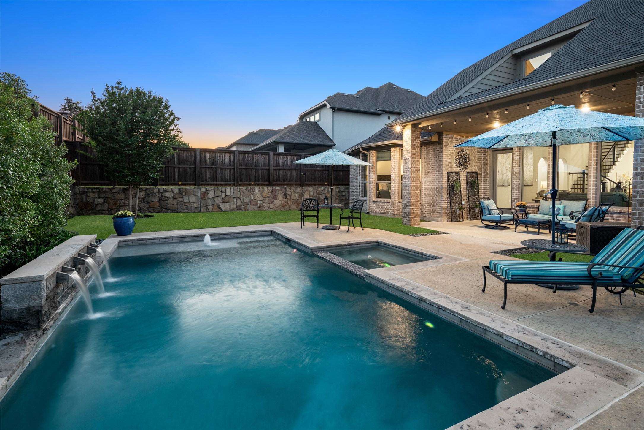
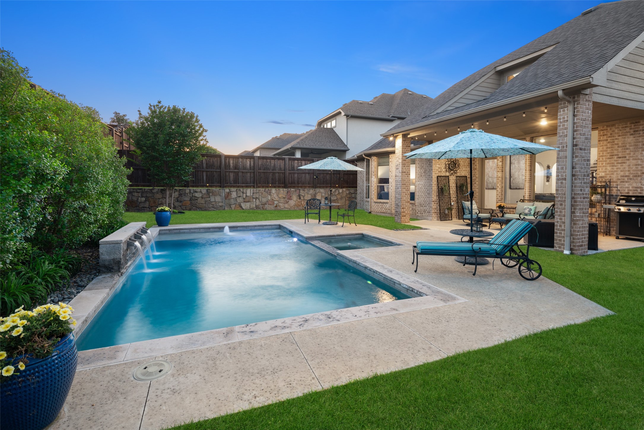
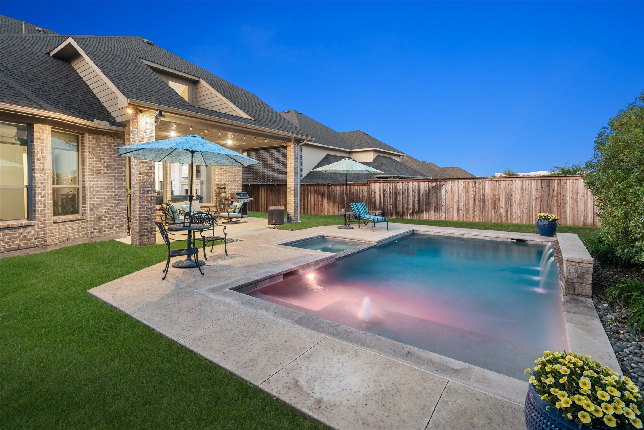
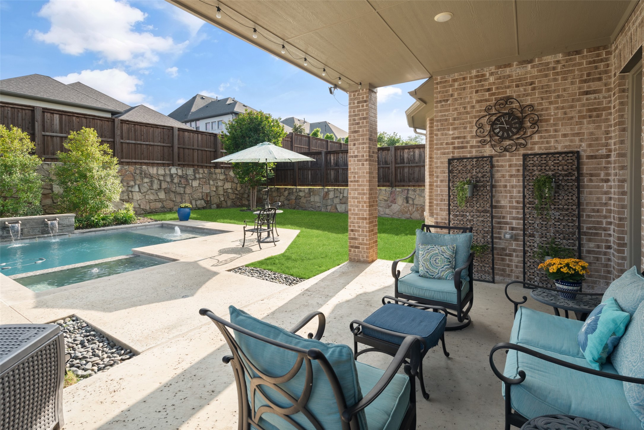
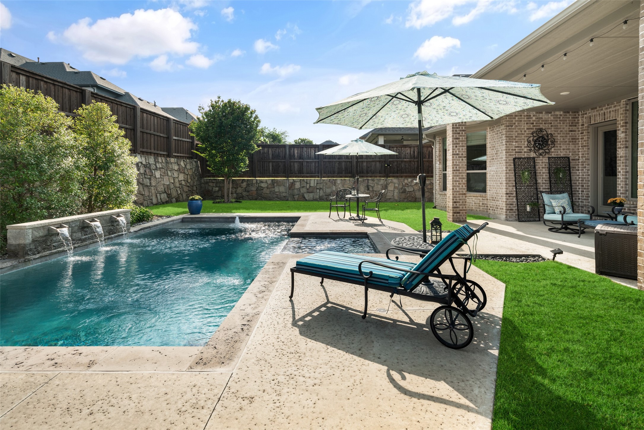
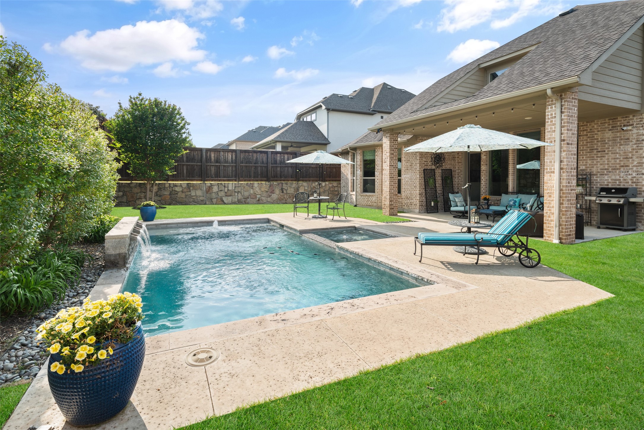
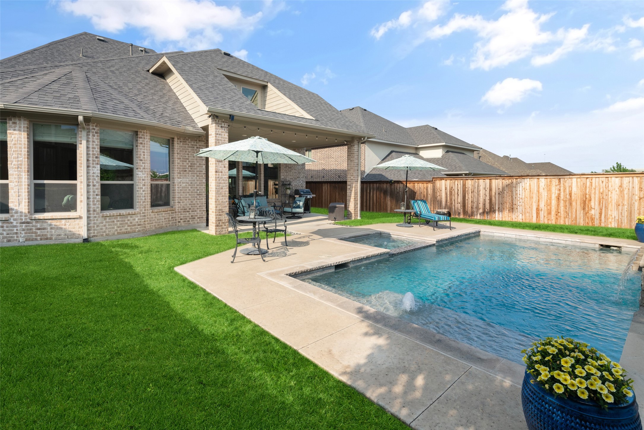
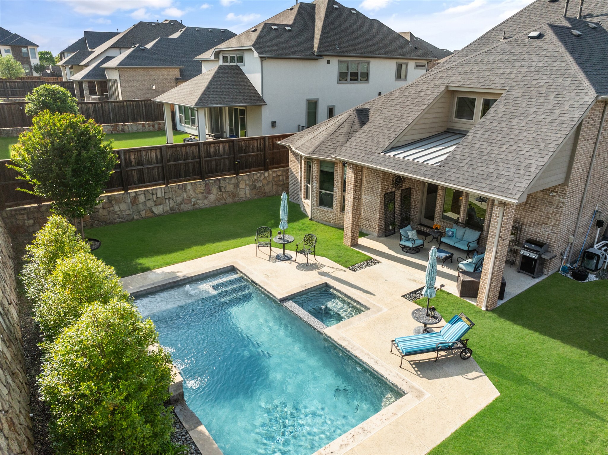
Upstairs, you'll find a versatile game room and a dedicated media room, ideal for family gatherings and movie nights. Step outside to your own private oasis featuring a sparkling pool and spa with delightful water features, all overlooked by a covered porch -- perfect for year-round enjoyment.

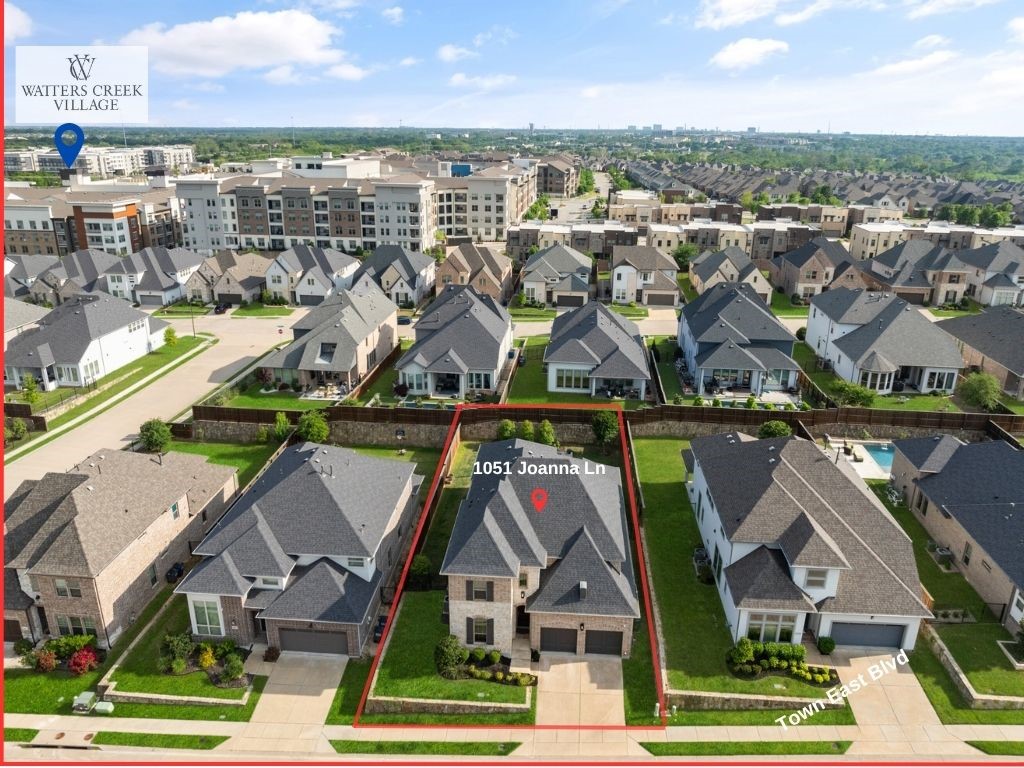
Located in close proximity to the vibrant Watters Creek's retail and restaurants, and with easy access to I75, this home offers both tranquility and convenience. Experience the perfect blend of elegance and functionality this property has to offer!

Share Property

Location

1051 Joanna Lane, Allen, TX 75013

Status

Sold

Date Sold

July 10, 2025

Property Amenities

Interior
Fireplace Glass Doors, Gas Log, Gas Starter, Living Room
Appliances Some Gas Appliances, Convection Oven, Double Oven, Dishwasher, Gas Cooktop, Disposal, Microwave, Plumbed For Gas, Tankless Water Heater, Vented Exhaust Fan
Flooring Carpet, Tile, Wood
Total Bedrooms: 4
Half Bathrooms: 1
Full Bathrooms: 4
Other Interior Features Cathedral Ceiling(s), Decorative/Designer Lighting Fixtures, Eat-in Kitchen, Granite Counters, High Speed Internet, Kitchen Island, Open Floorplan, Pantry, Cable TV, Wired for Data, Walk-In Closet(s), Wired for Sound
Area & Lot
Lot Area 8,189.28 Sq.Ft.
Living area 3,483 Sq.Ft.
MLS® ID 20975400
Year Built 2019
School District Allen ISD
High School Allen
Middle School Ereckson
Elementary School Norton
Architecture Styles Traditional, Detached
Type Residential
Status Sold
Exterior
Stories 2
Pool Gunite, Heated, In Ground, Outdoor Pool, Pool, Pool Sweep, Pool/Spa Combo, Water Feature
Air conditioning Central Air, Ceiling Fan(s), ENERGY STAR Qualified Equipment, Multi Units, Zoned
Heat type Central, ENERGY STAR Qualified Equipment, Fireplace(s), Zoned
Water Source Public
Garage Space 2.0
Security Features Prewired, Security System, Carbon Monoxide Detector(s), Fire Alarm, Smoke Detector(s), Security Lights
Sewer Public Sewer
Other Exterior Features Lighting, Rain Gutters
Parking Driveway, Garage Faces Front, Garage, Garage Door Opener
Lot Features Interior Lot, Landscaped, Subdivision, Sprinkler System
Roof Composition
Utilities Electricity Available, Electricity Connected, Natural Gas Available, Phone Available, Sewer Available, Separate Meters, Underground Utilities, Water Available, Cable Available
Finance
Price Upon Request

360 Virtual Tour

Take a tour of this property

Work With Jenelle
Start a thoughtful conversation about your next move, whether you're buying, selling, relocating, investing, or building a life that fits you better.