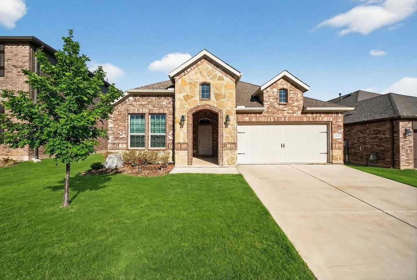
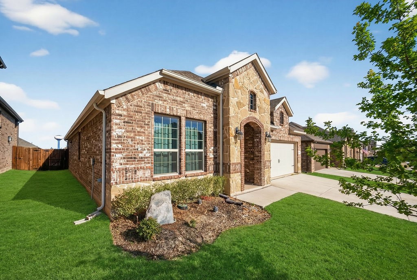
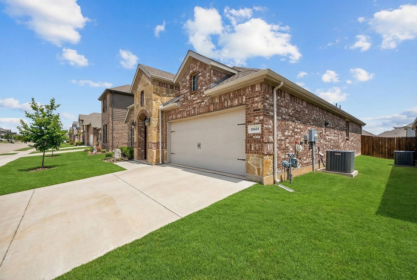
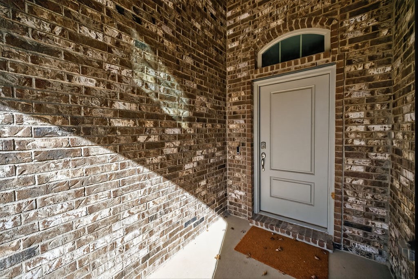
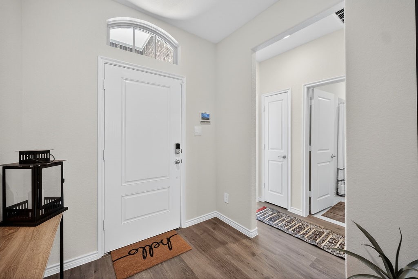
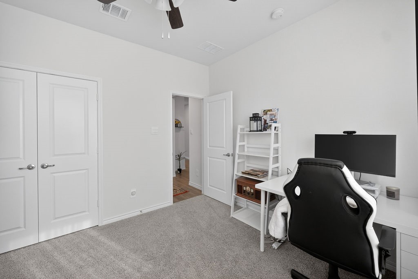
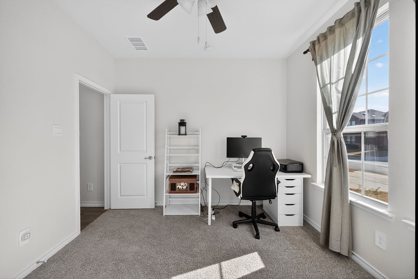
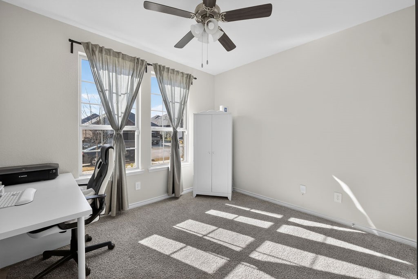
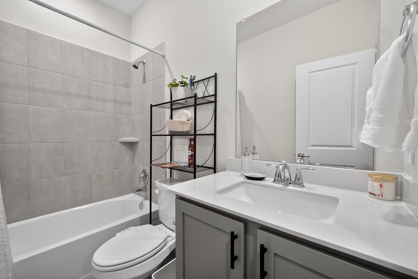
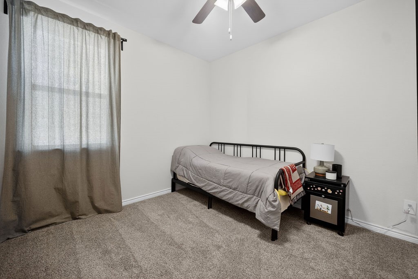
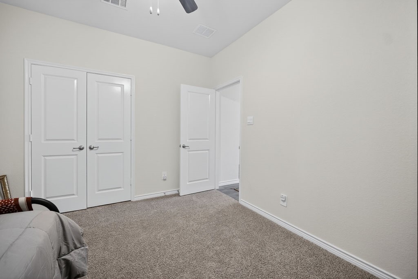
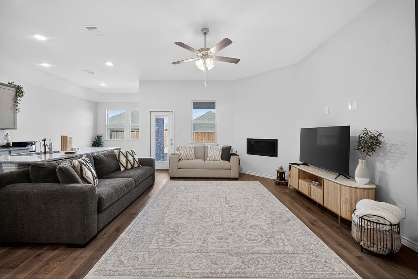
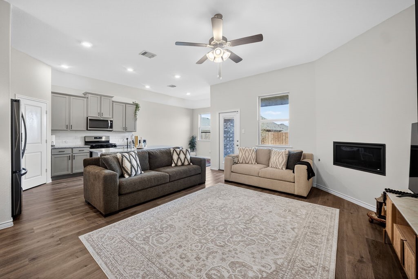
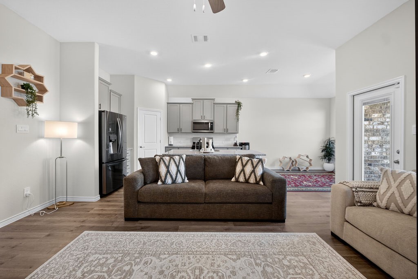
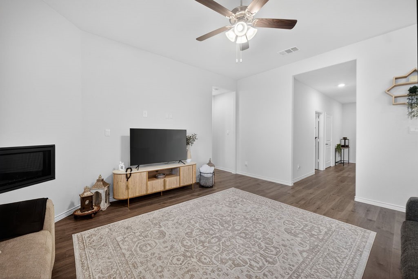
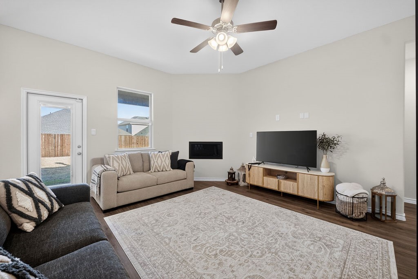
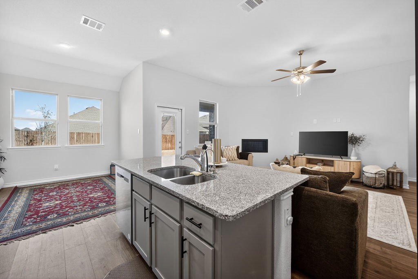
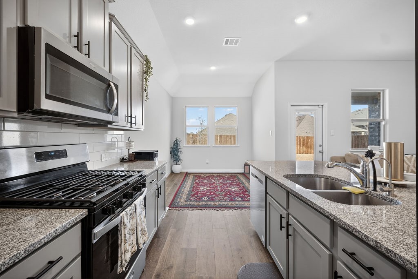
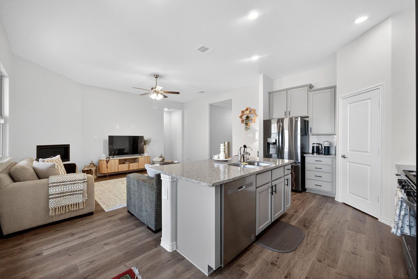
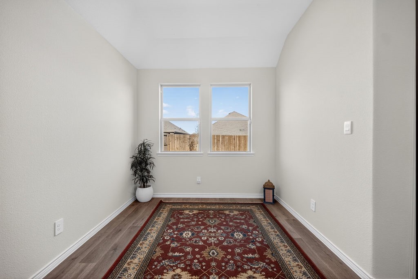
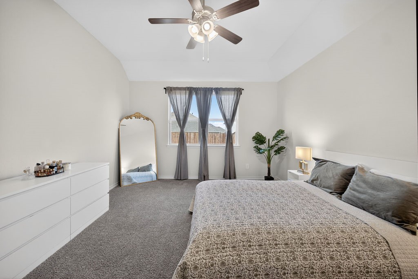
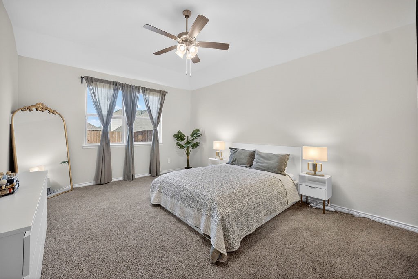
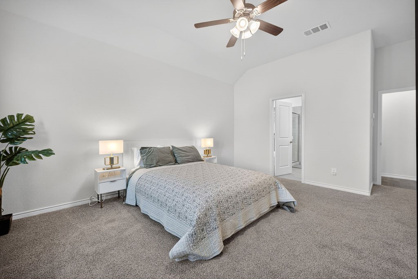
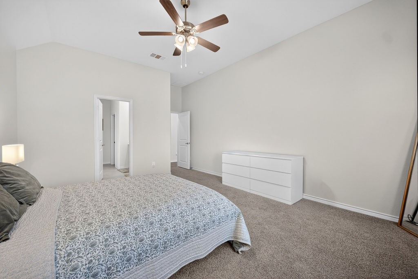
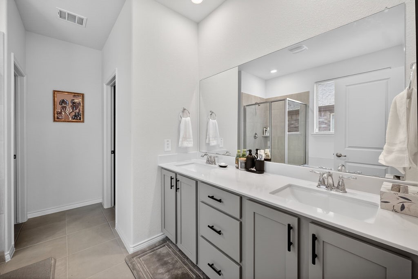
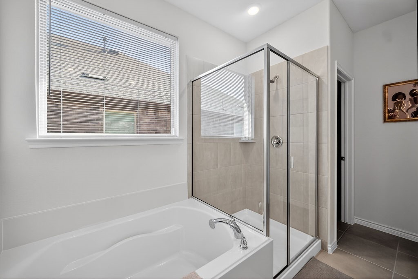
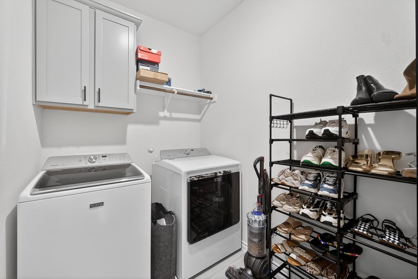
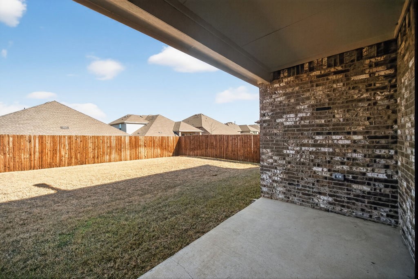
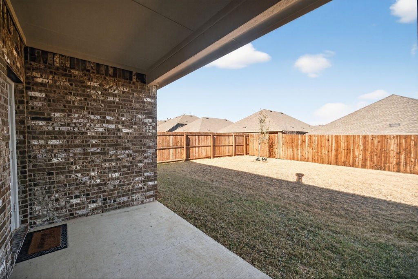
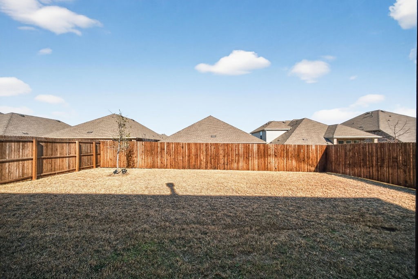
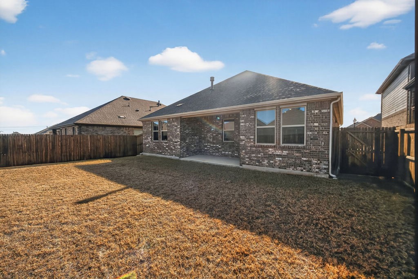
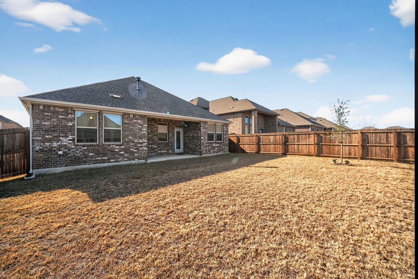
Barely lived in and truly feeling brand new! This home has seen minimal wear as the owner traveled frequently for work, leaving it far from full-time use and exceptionally well preserved. This immaculate, newly built one-level home in the desirable Silverado community offers a perfect blend of modern luxury and functional design within the top-rated Aubrey ISD. The bright, open-concept interior showcases durable luxury vinyl plank flooring throughout the main living areas, anchored by a spacious living room with an elegant electric fireplace that flows seamlessly into the kitchen. The kitchen is designed for both everyday living and entertaining, featuring a large granite island with breakfast bar seating, stainless steel appliances, and the added convenience of a refrigerator, washer, and dryer--all included in the rental. A thoughtfully designed split-bedroom layout enhances privacy, separating the secondary bedrooms from the primary suite. The owner's retreat serves as a true escape with a relaxing garden tub, separate shower, and a generous walk-in closet. Step outside to enjoy a private fenced backyard and covered patio--ideal for unwinding or hosting guests. The community offers resort-style amenities including a pool, jogging trails, playgrounds, and pickleball courts, along with the convenience of an on-site elementary school within walking distance. Positioned for easy access to FM 720 and I-35, this home offers the perfect balance of peaceful suburban living and everyday accessibility. Life here moves at your speed--tranquil and charming at home, yet conveniently close to the action.
Share Property
Location
10601 Autumn Leaves Lane, Aubrey, TX 76227
Status
Leased
Date Leased
July 18, 2026
Property Amenities
Interior
Laundry roomLaundry in Utility Room
FireplaceElectric, Living Room
AppliancesDryer, Dishwasher, Disposal, Gas Range, Microwave, Refrigerator, Washer
Total Bedrooms:3
Full Bathrooms:2
Other Interior FeaturesEat-in Kitchen, Kitchen Island, Open Floorplan, Pantry, Walk-In Closet(s)
Area & Lot
Lot Area5,880.6 Sq.Ft.
Living area1,641 Sq.Ft.
MLS® ID21163522
Year Built2023
School DistrictAubrey ISD
High SchoolAubrey
Middle SchoolAubrey
Elementary SchoolJackie Fuller
Architecture StylesTraditional, Detached
TypeResidential
StatusLeased
Exterior
Stories1
PoolNone, Community
Water SourcePublic
Garage Space2.0
SewerPublic Sewer
ParkingDoor-Single, Driveway, Garage Faces Front, Garage, Garage Door Opener