Leave a Message

Thank you for your message. I will be in touch with you shortly.

10620 Bancroft Lane
10620 Bancroft Lane
10620 Bancroft Lane
10620 Bancroft Lane
10620 Bancroft Lane
10620 Bancroft Lane
10620 Bancroft Lane
10620 Bancroft Lane
10620 Bancroft Lane
10620 Bancroft Lane
10620 Bancroft Lane
10620 Bancroft Lane
10620 Bancroft Lane
10620 Bancroft Lane
10620 Bancroft Lane
10620 Bancroft Lane
10620 Bancroft Lane
10620 Bancroft Lane
10620 Bancroft Lane
10620 Bancroft Lane
10620 Bancroft Lane
10620 Bancroft Lane
10620 Bancroft Lane
10620 Bancroft Lane
10620 Bancroft Lane
VIEW PHOTOS
Price Upon Request

10620 Bancroft Lane

5 Beds 3 Baths 2,650 Sq.Ft. 6,534 Sq.Ft.

Description

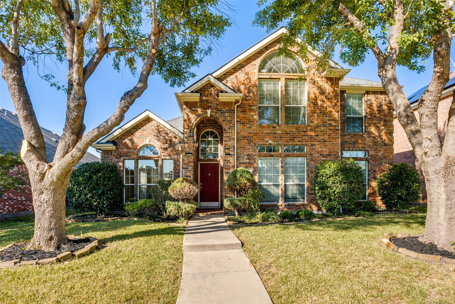
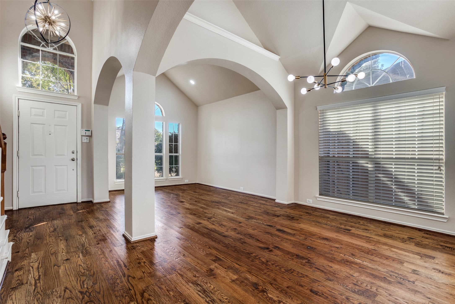
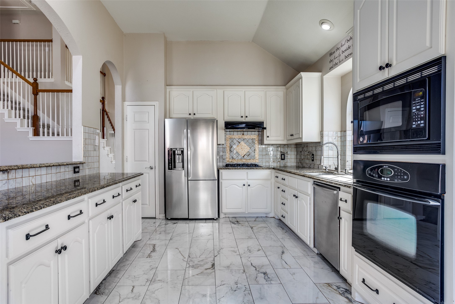
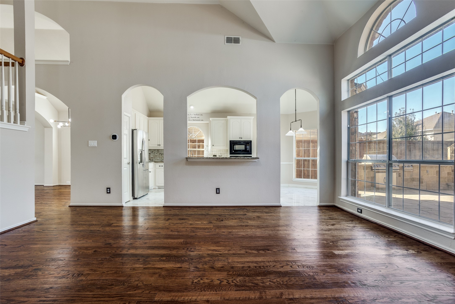
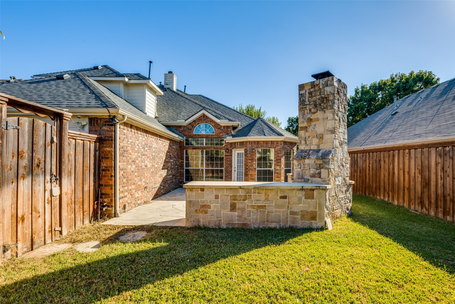
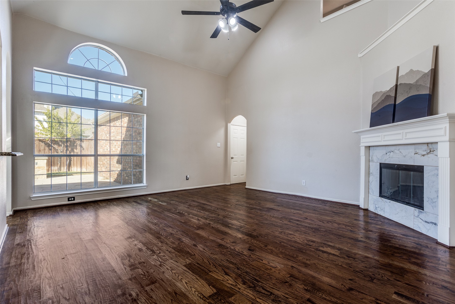
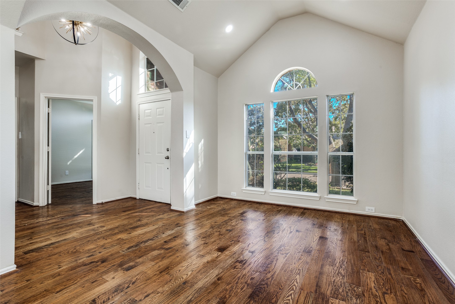
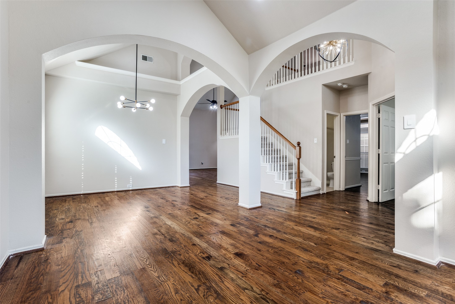
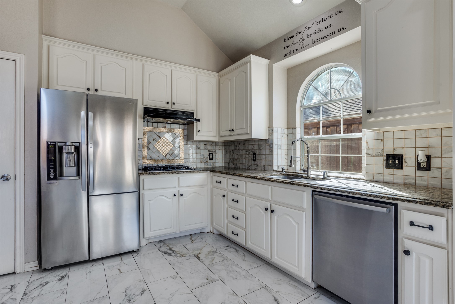
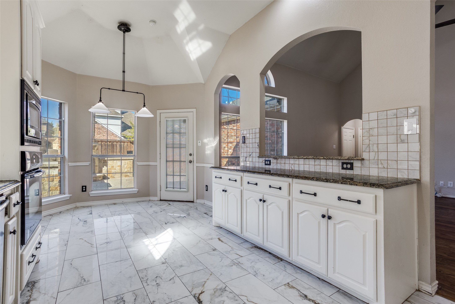
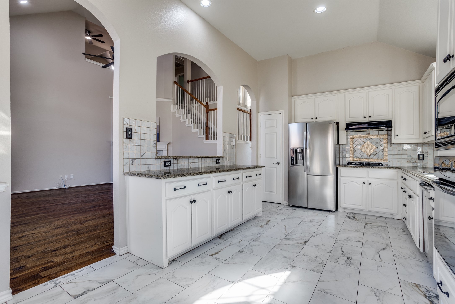
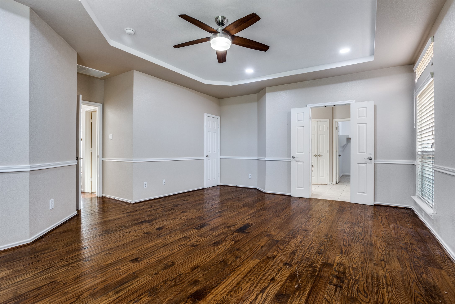
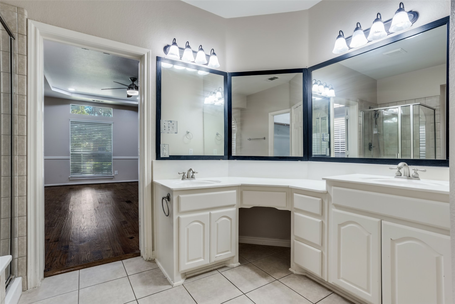
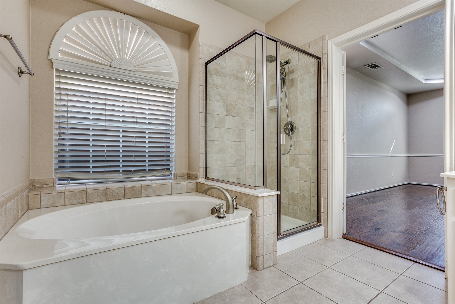
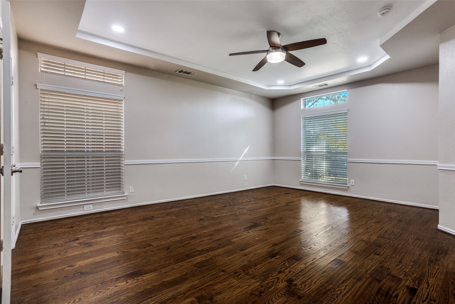
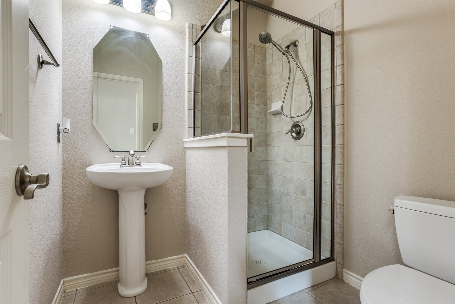
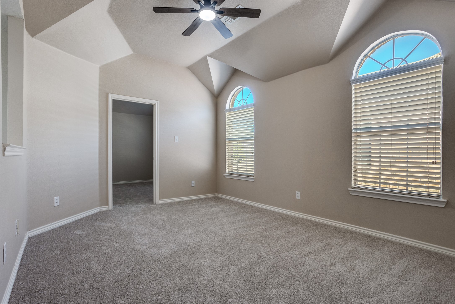
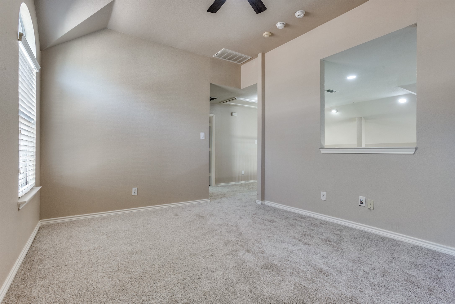
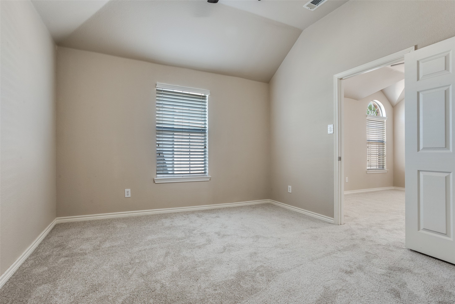
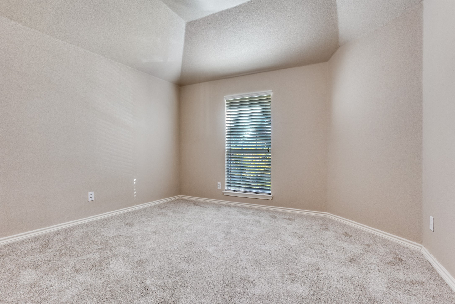
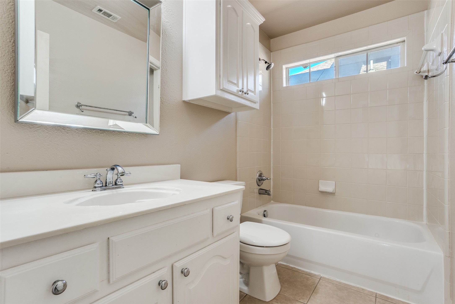
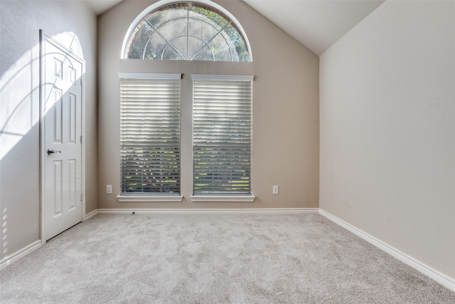
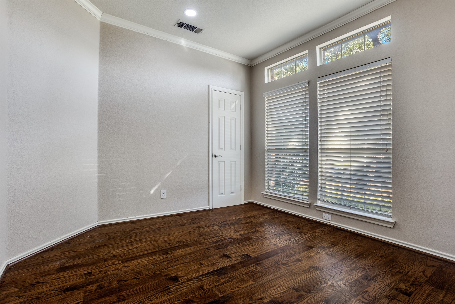
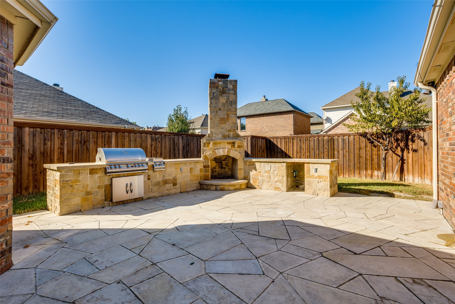
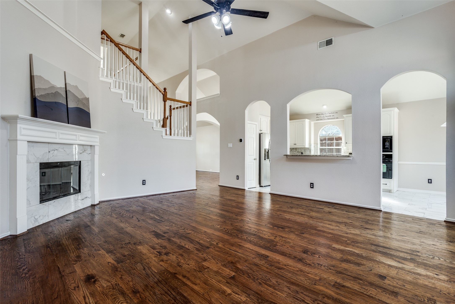
Nestled in Village at Panther Creek, this move-in ready home combines everyday comfort with timeless style and a backyard meant for gathering. A charming brick exterior opens to a bright, open-concept interior where high ceilings, abundant natural light and hand-scraped hardwood floors set the tone for relaxed living. The spacious family room centers around a cozy gas fireplace and flows seamlessly into the kitchen and breakfast area -- creating an ideal space for connection. Granite countertops, a stone backsplash, stainless steel appliances, gas cooktop and microwave replaced in 2020 offer both function and warmth, while nearby dining and living areas provide flexibility for entertaining or quiet evenings in. The primary suite on the main floor includes a sitting area and en-suite bathroom with dual sinks, garden tub and separate shower. The downstairs bedroom can be a guest room or study -- making it a versatile layout. Upstairs, a game room anchors three secondary bedrooms perfect for family or visiting friends. The thoughtfully designed backyard creates an additional entertaining space, featuring an extended patio with an outdoor fireplace and attached grill, all surrounded by an 8 ft board-on-board privacy fence for easy weekend gatherings. Recent updates include two new AC units replaced in 2024, a new water heater in 2020, and a new roof, gutters and window screens all replaced in 2024. Enjoy a lifestyle surrounded by neighborhood amenities including parks, trails, and the community pool, all within top-rated Frisco ISD schools. A blend of comfort, connection, and convenience, this home captures the best of Frisco living.

Share Property

Location

10620 Bancroft Lane, Frisco, TX 75035

Status

Leased

Date Leased

January 30, 2026

Property Amenities

Interior
Laundry room Washer Hookup, Electric Dryer Hookup, Laundry in Utility Room
Fireplace Family Room, Gas Starter, Outside
Appliances Dishwasher, Electric Oven, Gas Cooktop, Disposal, Microwave, Refrigerator, Vented Exhaust Fan
Flooring Carpet, Ceramic Tile, Wood
Total Bedrooms: 5
Full Bathrooms: 3
Other Interior Features Decorative/Designer Lighting Fixtures, Eat-in Kitchen, Granite Counters, High Speed Internet, Open Floorplan, Pantry, Cable TV, Vaulted Ceiling(s), Walk-In Closet(s)
Area & Lot
Lot Area 6,534 Sq.Ft.
Living area 2,650 Sq.Ft.
MLS® ID 21139676
Year Built 2004
School District Frisco ISD
High School Memorial
Middle School Maus
Elementary School Tadlock
Architecture Styles Traditional, Detached
Type Residential
Status Leased
Exterior
Stories 2
Pool None, Community
Air conditioning Central Air, Ceiling Fan(s), Electric
Heat type Central, Natural Gas
Water Source Public
Garage Space 2.0
Security Features Security System Owned, Security System, Smoke Detector(s)
Sewer Public Sewer
Other Exterior Features Outdoor Grill, Rain Gutters
Parking Garage, Garage Door Opener, Garage Faces Rear
Lot Features Interior Lot, Landscaped, Subdivision, Sprinkler System
Roof Composition
Utilities Natural Gas Available, Sewer Available, Separate Meters, Underground Utilities, Water Available, Cable Available
Finance
Price Upon Request

360 Virtual Tour

Take a tour of this property

Work With Jenelle

Start a thoughtful conversation about your next move, whether you're buying, selling, relocating, investing, or building a life that fits you better.