Leave a Message

Thank you for your message. I will be in touch with you shortly.

10632 Helen Drive
Price Upon Request

10632 Helen Drive

4 Beds 2 Baths 2,168 Sq.Ft. 5,575.68 Sq.Ft.

Description

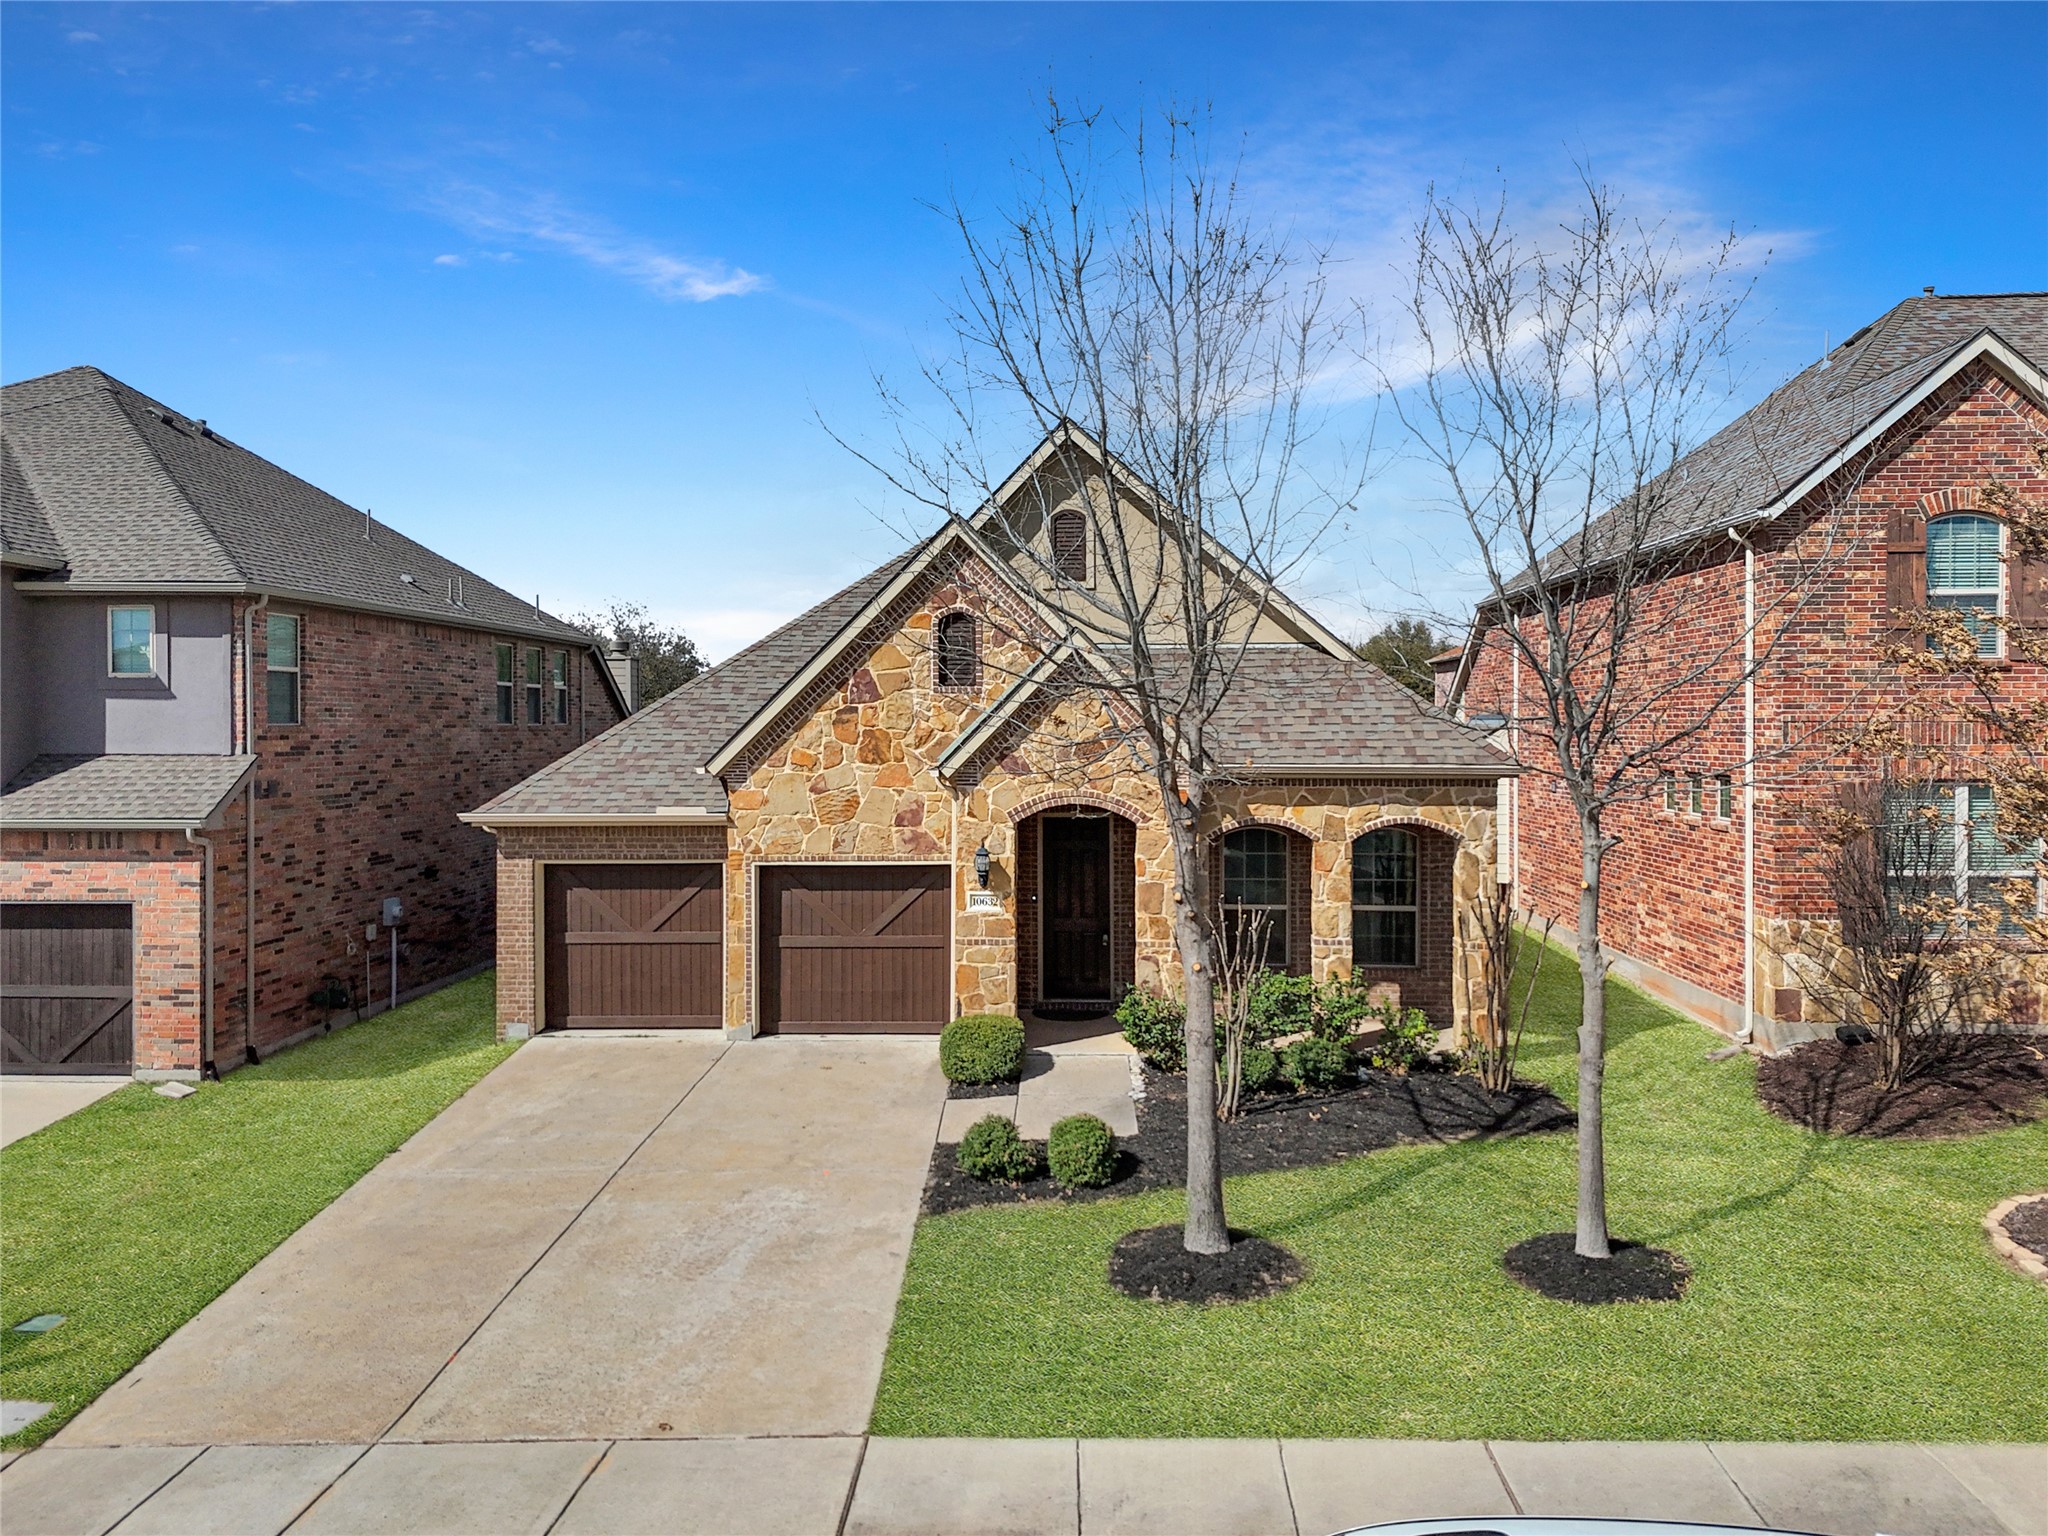
Freshly painted with Washer, Dryer, Fridge, and Water Softener included. This open-concept home features Tall Ceilings, 8-foot doors, and abundant natural light. The Living Room, with a Gas Fireplace, seamlessly connects to the Kitchen and Breakfast Area--perfect for daily living and entertaining.
The oversized Bonus Room offers flexible space for an Office, Bedroom, or Game Room, with Double Glass Doors for privacy. Hardwood floors run through the Living, Bonus, and Dining Areas, while the Bedrooms have Plush Carpeting for added comfort. The Chef's Kitchen boasts Stainless Steel Appliances, a Large Island, Granite Countertops, and plenty of storage. The spacious Primary Suite includes a Walk-In Closet with Built-Ins, a Step-In Tub, Separate Shower, and Dual Sinks. Outside, enjoy covered Front and Back Porches along with a Grassy Backyard. The Two-Car Garage provides ample Parking, and the home is located near Walking and Biking Paths in the community Greenbelt.
Optional furniture and curtains are available but can be removed if preferred. Easy and quick application process. Pets considered on a case-by-case basis. Immediate Move-In Available. Minimum one-year lease. Floorplan and 3D Tour available in virtual tour links.
Optional Furniture and Curtains are Available but Can Be Removed if Preferred. Easy application process. Pets Considered on a Case-by-Case Basis. Immediate Move-In Available. **Minimum One-Year Lease** Floorplan and 3D Tour Available in Virtual Tour Links.

Share Property

Location

10632 Helen Drive, Frisco, TX 75035

Status

Leased

Date Leased

April 6, 2025

Property Amenities

Interior
Laundry room Common Area, Washer Hookup, Electric Dryer Hookup, Laundry in Utility Room
Fireplace Den, Family Room, Gas, Gas Starter, Great Room, Living Room, Wood Burning
Appliances Dryer, Dishwasher, Gas Cooktop, Disposal, Ice Maker, Microwave, Refrigerator, Water Softener, Tankless Water Heater, Vented Exhaust Fan, Washer
Flooring Carpet, Combination, Hardwood, Tile, Wood
Total Bedrooms: 4
Full Bathrooms: 2
Other Interior Features Decorative/Designer Lighting Fixtures, Eat-in Kitchen, Granite Counters, High Speed Internet, Kitchen Island, Open Floorplan, Pantry, Cable TV, Walk-In Closet(s), Wired for Sound
Area & Lot
Lot Area 5,575.68 Sq.Ft.
Living area 2,168 Sq.Ft.
MLS® ID 20870898
Year Built 2016
School District Frisco ISD
High School Heritage
Middle School Maus
Elementary School Sem
Architecture Styles Traditional, Detached
Type Residential
Status Leased
Exterior
Stories 1
Pool None
Air conditioning Attic Fan, Central Air, Ceiling Fan(s), Electric
Heat type Central, Fireplace(s), Natural Gas
Disability Features Accessible Full Bath, Accessible Bedroom, Accessible Electrical and Environmental Controls, Accessible Kitchen, Accessible Doors, Accessible Entrance, Accessible Hallway(s)
Water Source Public
Garage Space 2.0
Security Features Prewired, Carbon Monoxide Detector(s), Fire Alarm, Firewall(s), Smoke Detector(s)
Sewer Public Sewer
Other Exterior Features Lighting, Private Yard, Rain Gutters
Parking Additional Parking, Concrete, Covered, Door-Multi, Direct Access, Driveway, Garage Faces Front, Garage, Garage Door Opener, Inside Entrance, Kitchen Level, Lighted, On Site, Off Street, Private, Secured, Side By Side, Storage
Lot Features Cleared, Interior Lot, Landscaped, Level, Sprinkler System
Roof Shingle
Utilities Electricity Available, Electricity Connected, Natural Gas Available, Phone Available, Sewer Available, Separate Meters, Underground Utilities, Water Available, Cable Available
Finance
Price Upon Request

360 Virtual Tour

Take a tour of this property

Work With Jenelle

Start a thoughtful conversation about your next move, whether you're buying, selling, relocating, investing, or building a life that fits you better.


