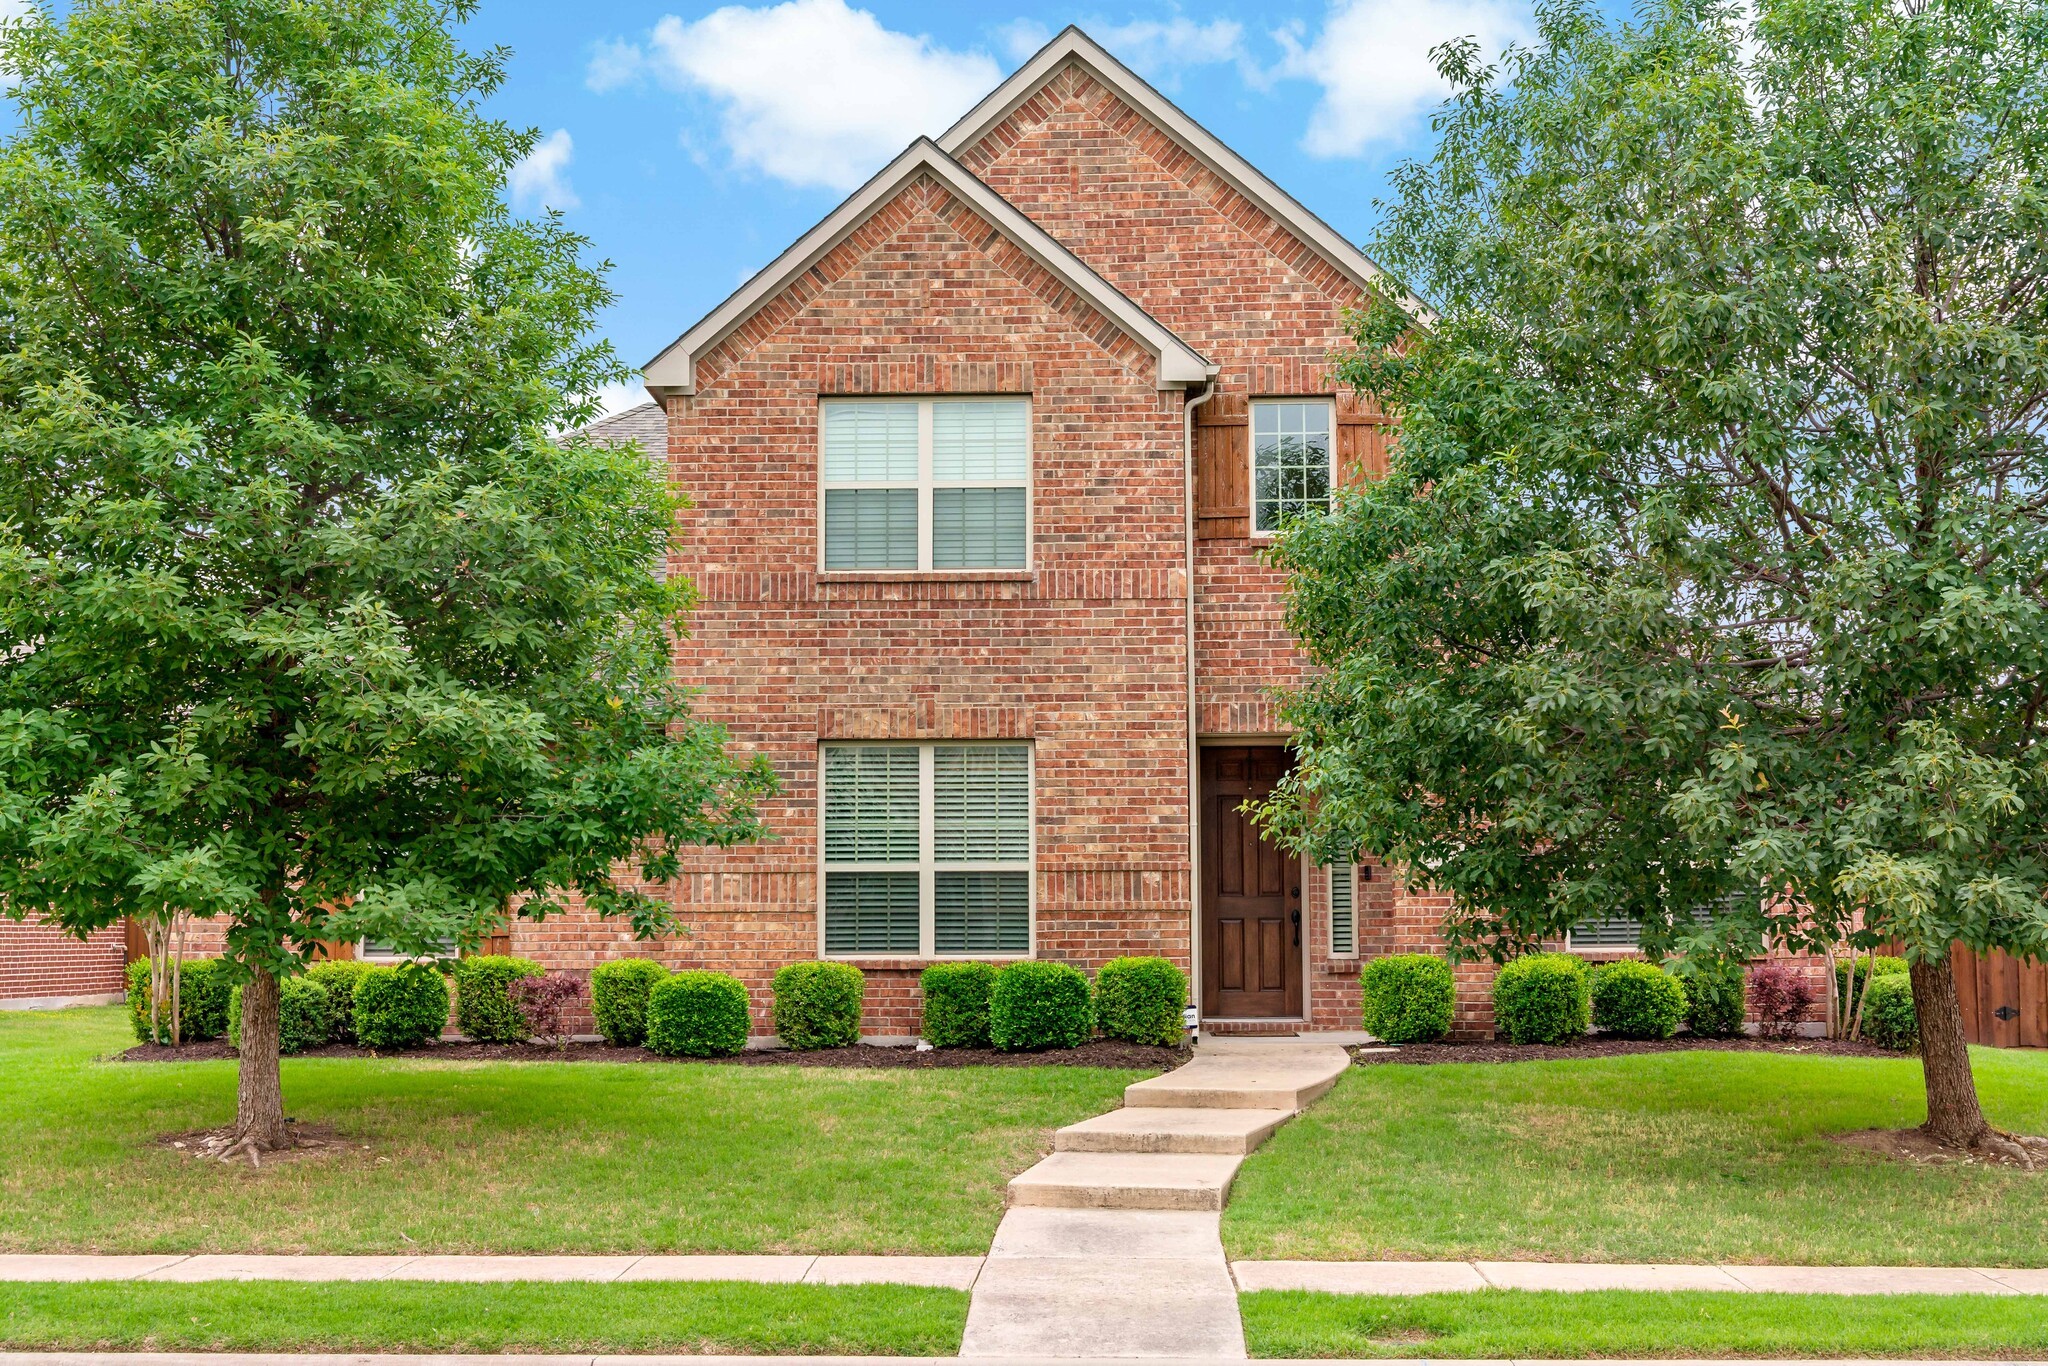
Impressive and well-kept 4-bedroom, 3.5-bathroom residence with a functional floor plan and tons of storage space! Upon entering, you'll be greeted by soaring ceilings, a beautiful staircase, and a dedicated office. The open-concept living area, kitchen, and breakfast nook, complemented by a separate formal dining room, provide ample space for entertaining. The primary suite impresses with a double vanity, large soaker tub, and walk-in shower. A study nook is located just off the primary suite. Upstairs, find a spacious playroom and two nicely sized bedrooms with walk-in closets. Enjoy over $25K in backyard upgrades, including a raised fence and expanded patio. The home is north-facing and seconds away from Beverly Cheatham Elementary School and miles of walking trails. Modern amenities like dual 50-gallon hot water heaters, Nest thermostats, a Rachio sprinkler system, MyQ garage, and a Taexx pest control system enhance comfort. Minutes from The Hub, District 121, and popular parks!
Share Property
Location
1067 Enchanted Rock Drive, Allen, TX 75013
Status
Sold
Date Sold
June 5, 2025
Property Amenities
Interior
FireplaceGas Log
AppliancesDishwasher, Disposal, Gas Water Heater, Microwave
FlooringCarpet, Ceramic Tile
Total Bedrooms:4
Half Bathrooms:1
Full Bathrooms:3
Other Interior FeaturesChandelier, Decorative/Designer Lighting Fixtures, Eat-in Kitchen, Granite Counters, High Speed Internet, Kitchen Island, Pantry, Cable TV, Walk-In Closet(s)
Area & Lot
Lot Area8,861 Sq.Ft.
Living area3,468 Sq.Ft.
MLS® ID20914445
Year Built2014
School DistrictAllen ISD
High SchoolAllen
Middle SchoolCurtis
Elementary SchoolCheatham
Architecture StylesTraditional, Detached
TypeResidential
StatusSold
Exterior
Stories2
PoolNone, Community
Air conditioningCentral Air
Heat typeCentral
Water SourcePublic
Garage Space2.0
Security FeaturesSecurity System
SewerPublic Sewer
Other Exterior FeaturesRain Gutters
ParkingAlley Access, Garage, Garage Door Opener, Garage Faces Rear
Lot FeaturesInterior Lot, Landscaped, Subdivision, Sprinkler System
RoofComposition
UtilitiesNatural Gas Available, Sewer Available, Separate Meters, Water Available, Cable Available