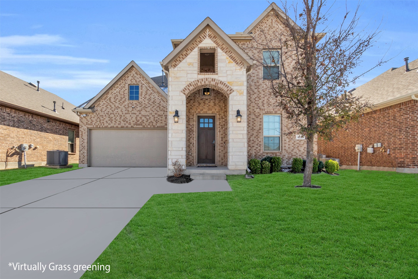
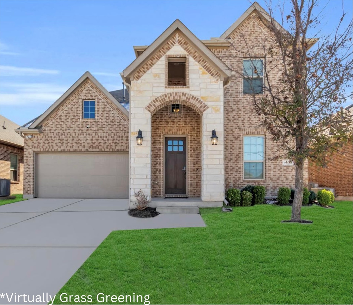
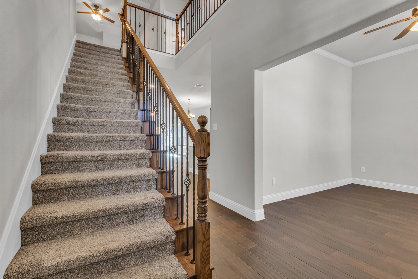
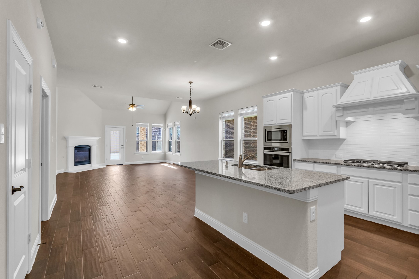
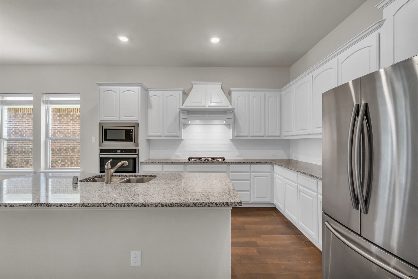
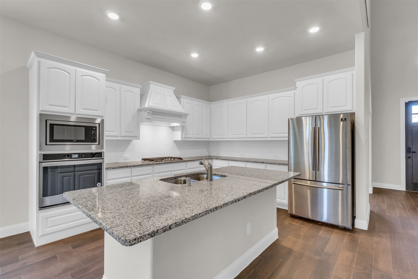
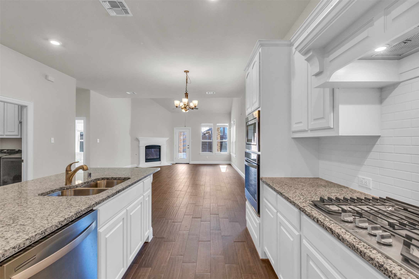
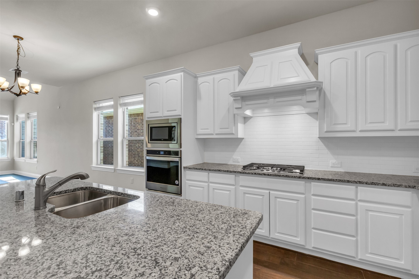
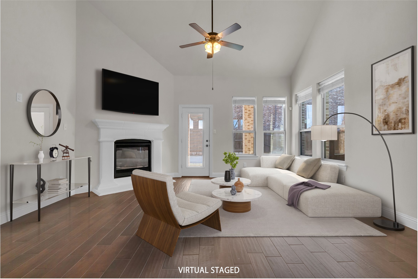
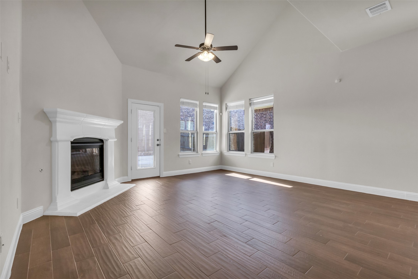
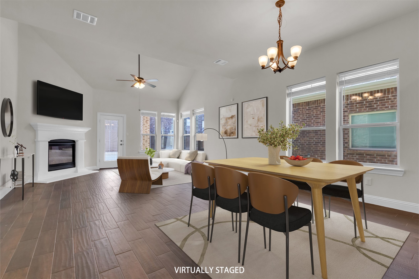
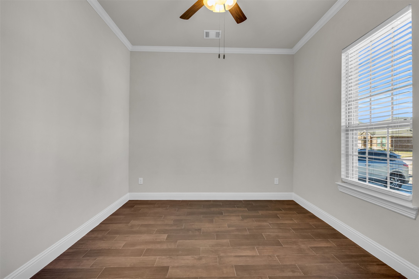
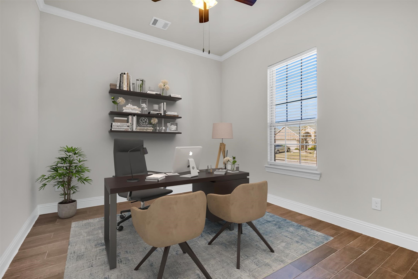
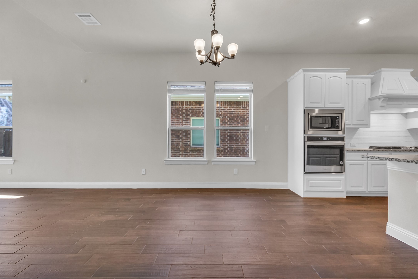
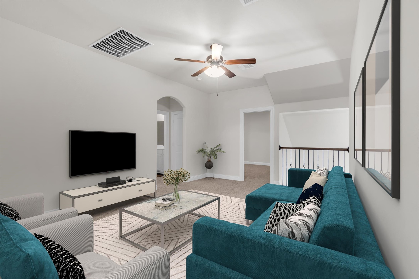
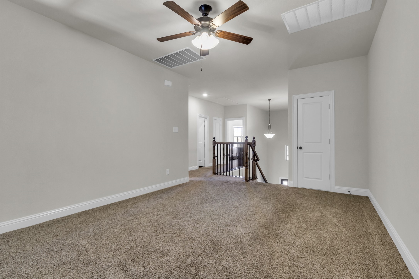
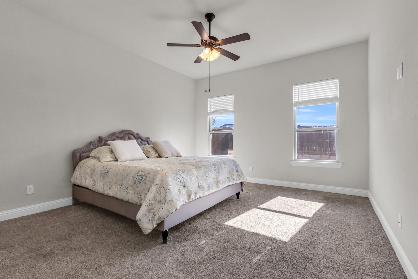
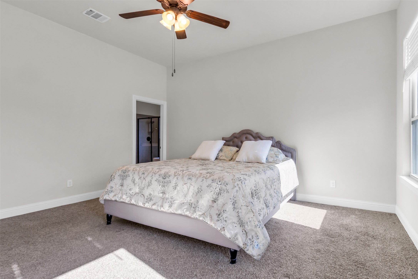
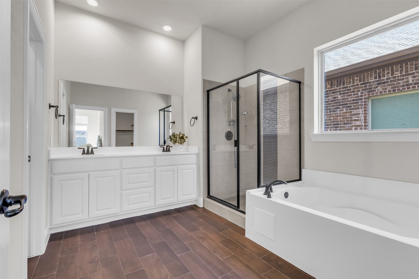
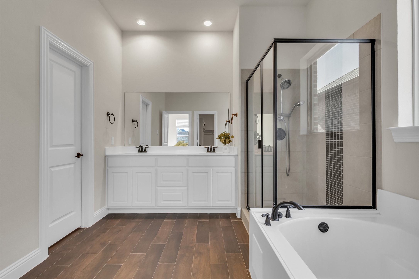
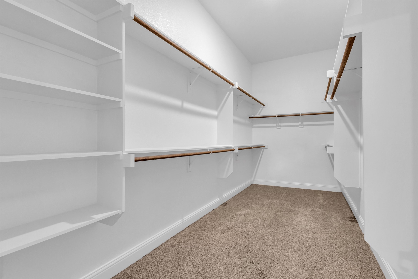
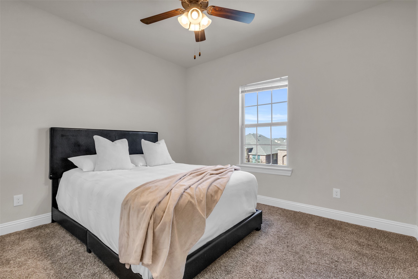
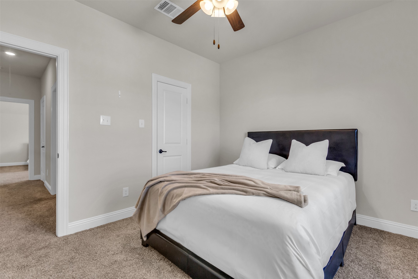
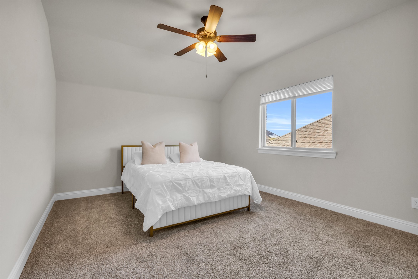
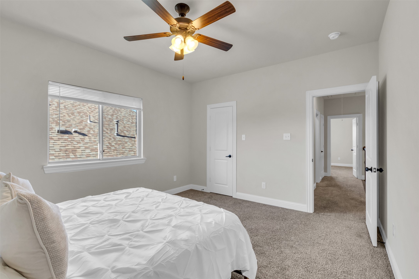
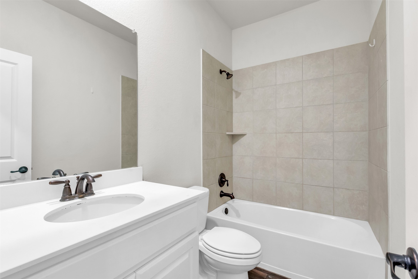
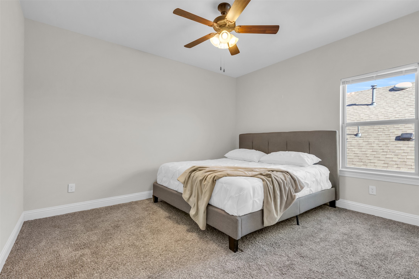
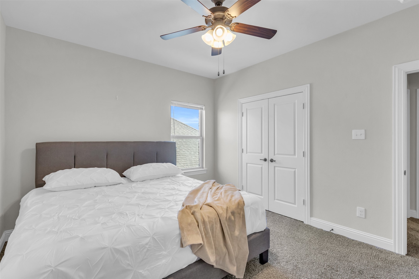
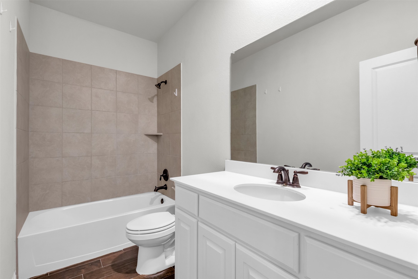
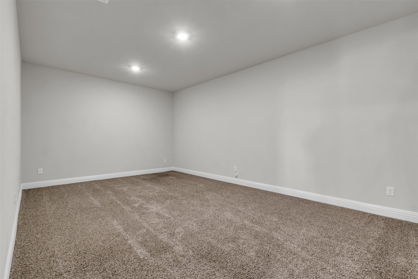
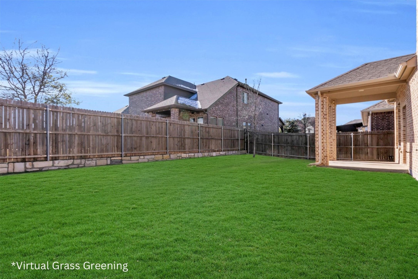
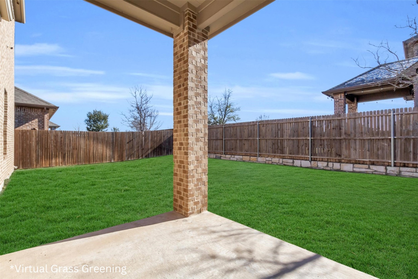
North facing home in Highlands of West Ridge in Prosper ISD. Beautiful 4 bedrooms and 3.5 bath home with an Office or Study, Game room, AND Media room. An inviting high ceiling Entry welcomes you into the home, with an open layout bringing in natural light. The Kitchen is bright with white cabinetry, stainless appliances, granite counters, Gas cooktop, and a large island with a breakfast bar. The primary bedroom features a huge walk in closet, garden Tub, separate shower, and Quartz counter tops, The second floor has 3 bedrooms, 2 full baths, the Game room, and a Media room. Enjoy the amenities of Westridge with a community infinity pool. Great location for easy access to Frisco, Prosper, and McKinney shopping, events, and restaurants.
Share Property
Location
10833 Calvert Place, Mc Kinney, TX 75071
Status
Sold
Date Sold
June 4, 2025
Property Amenities
Interior
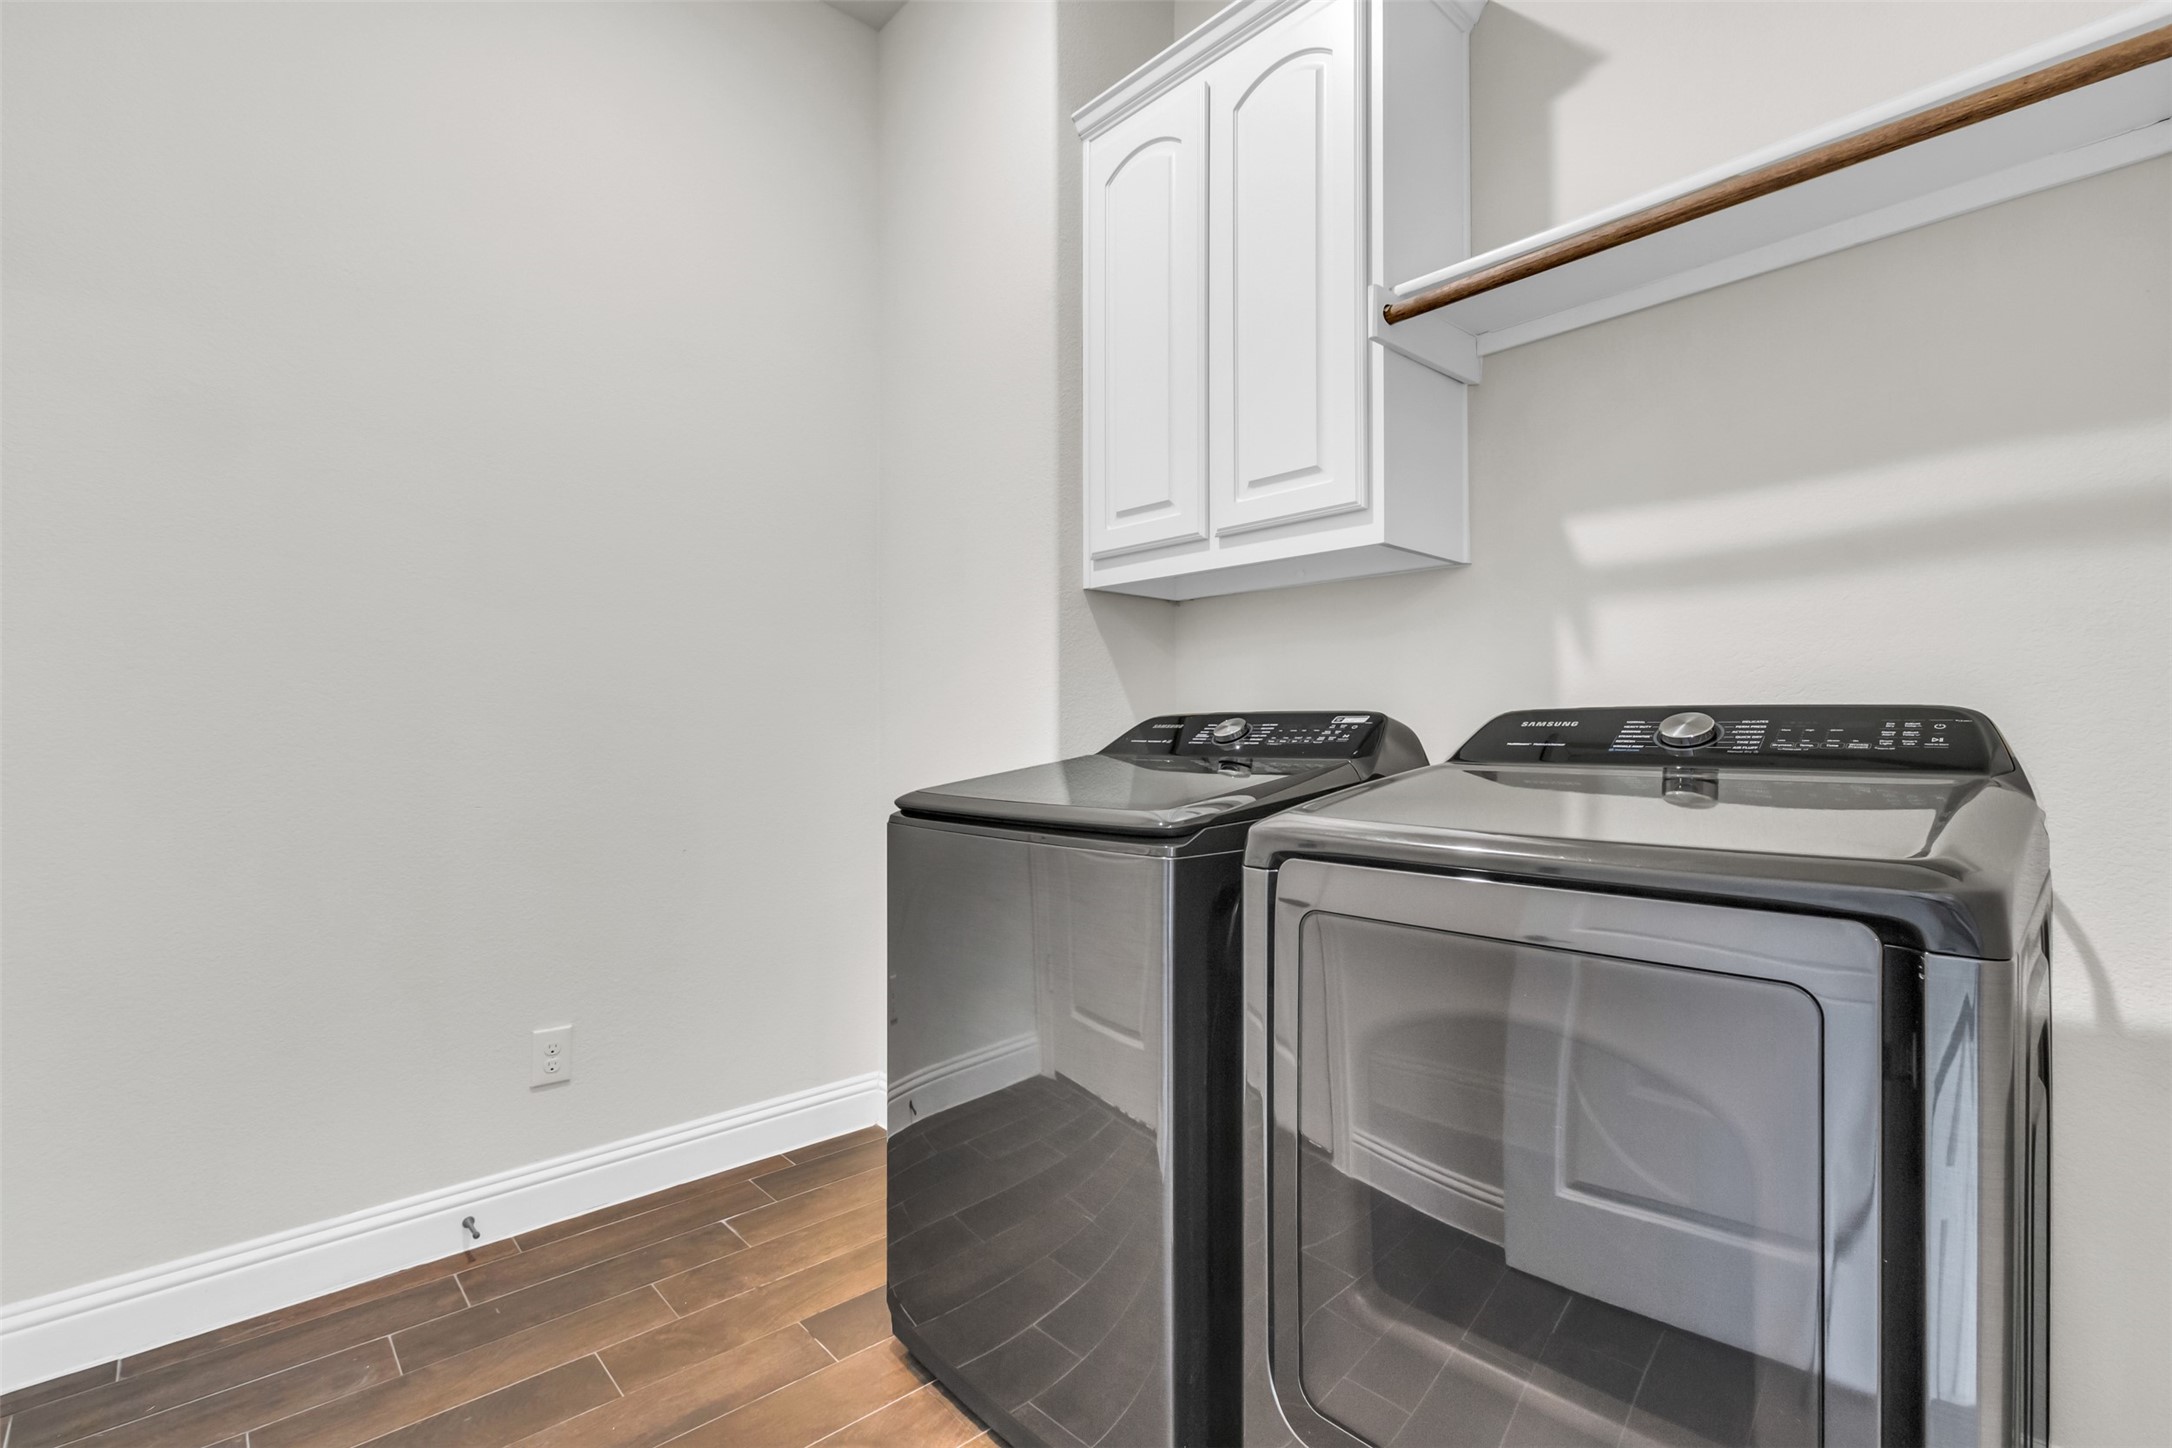
Laundry roomWasher Hookup, Electric Dryer Hookup, Laundry in Utility Room
FireplaceFamily Room, Gas Starter, Metal
AppliancesDishwasher
FlooringCarpet, Engineered Hardwood, Tile
Total Bedrooms:4
Half Bathrooms:1
Full Bathrooms:3
Other Interior FeaturesDecorative/Designer Lighting Fixtures, Eat-in Kitchen, Granite Counters, High Speed Internet, Kitchen Island, Pantry, Cable TV, Walk-In Closet(s)
Area & Lot
Lot Area5,532.12 Sq.Ft.
Living area3,011 Sq.Ft.
MLS® ID20812238
Year Built2019
School DistrictProsper ISD
High SchoolProsper
Middle SchoolBill Hays
Elementary SchoolJim and Betty Hughes
Architecture StylesTraditional, Detached
TypeResidential
StatusSold
Exterior
Stories2
PoolNone
Air conditioningCentral Air, Ceiling Fan(s), Electric