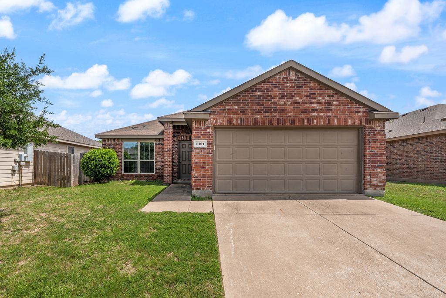
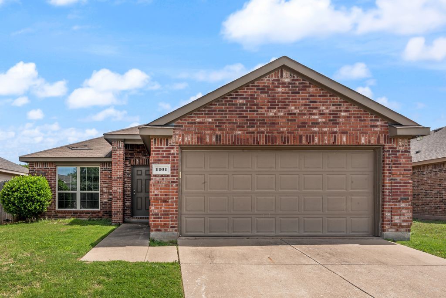
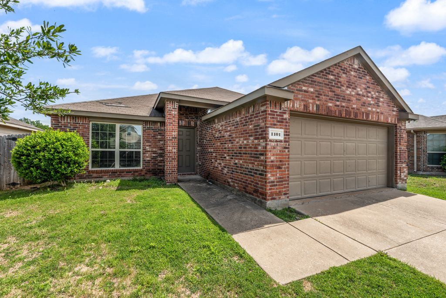
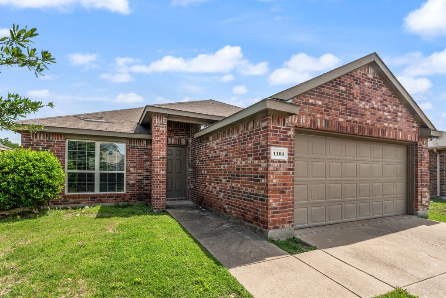
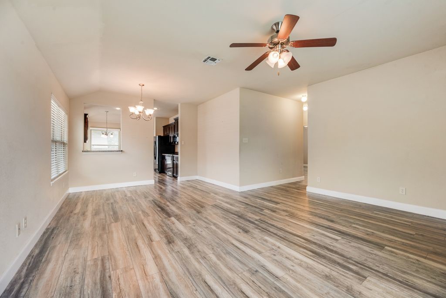
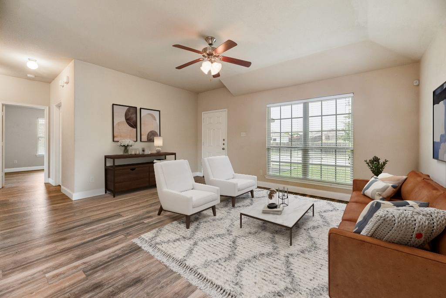
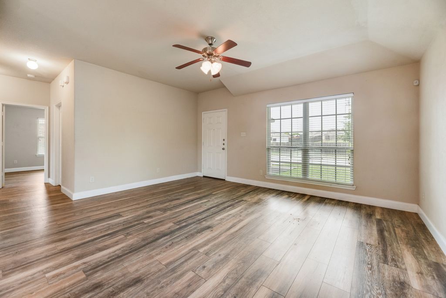
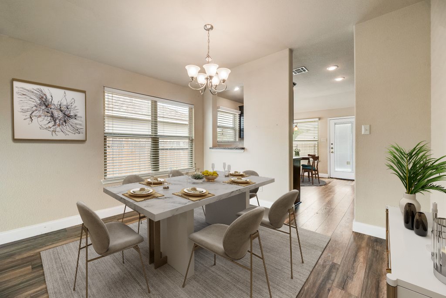
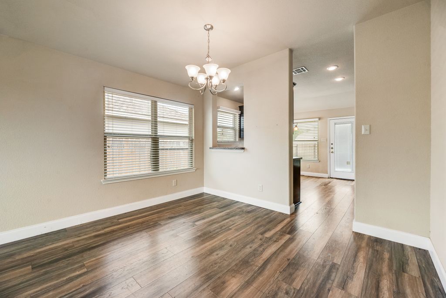
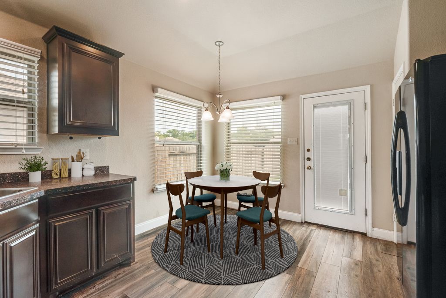
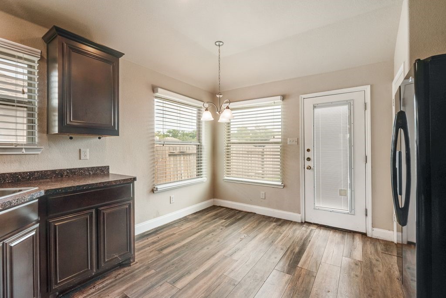
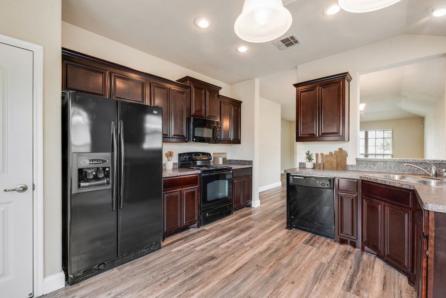
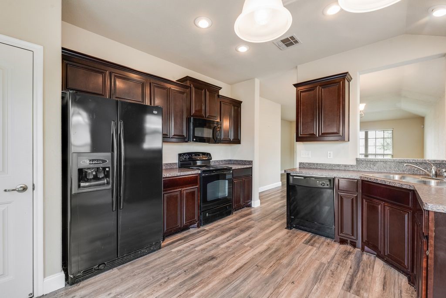
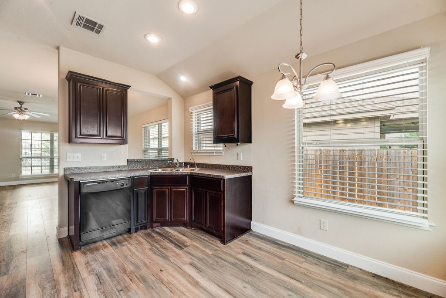
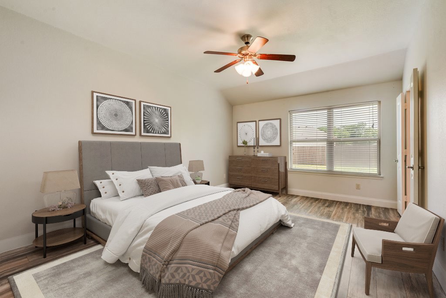
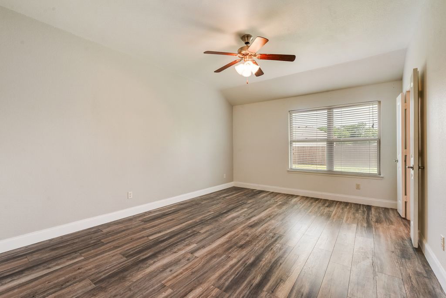
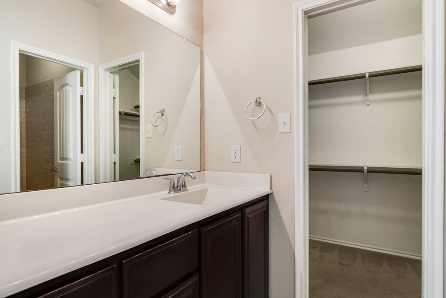
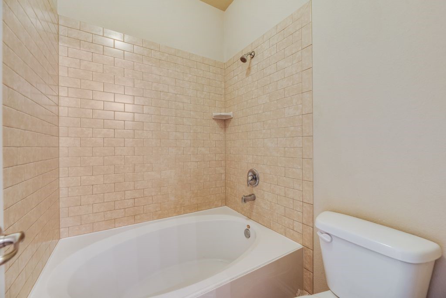
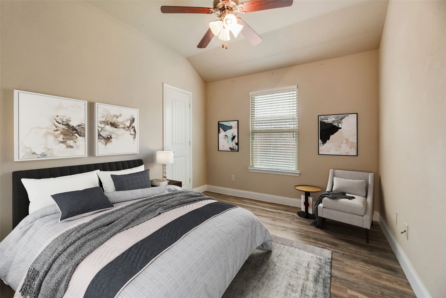
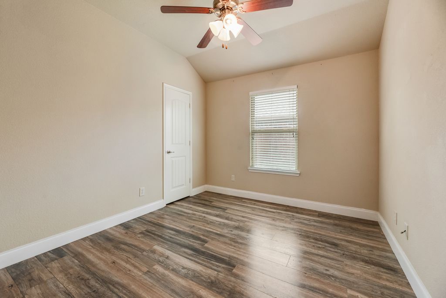
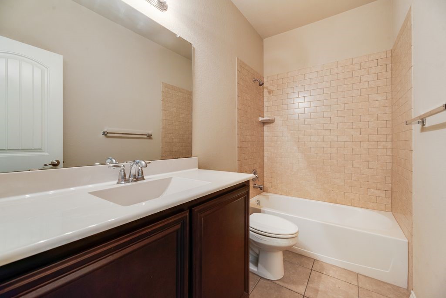
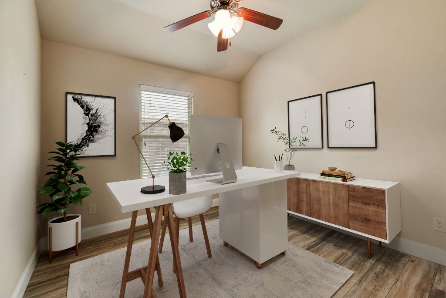
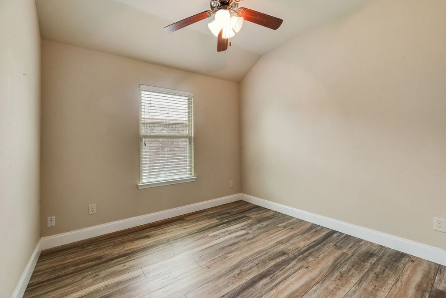
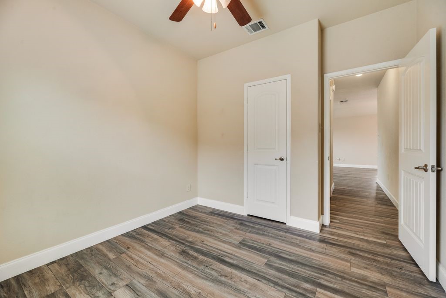
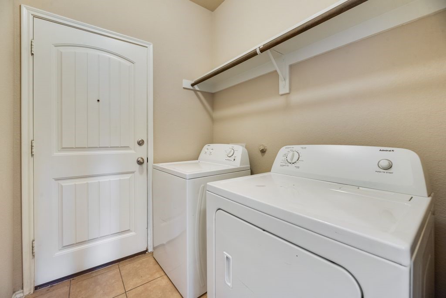
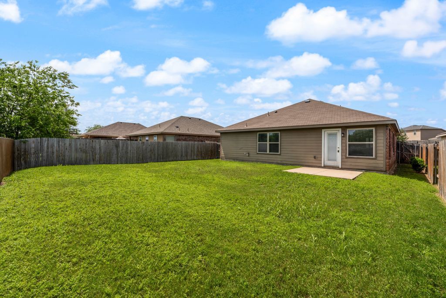
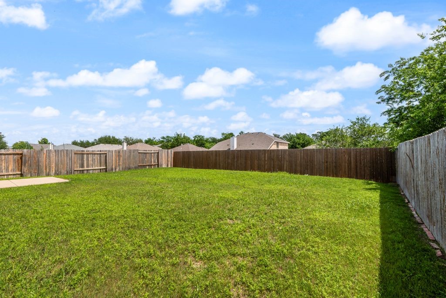
Welcome to this charming single-story home in the heart of Anna, Tx. Nestled in a friendly neighborhood with access to a community pool, playground, basketball court, walking trail, soccer goals and acres of trees to walk through, this home offers both comfort and convenience. The kitchen offers plenty of cabinet storage and opens to the living and dining spaces - perfect for everyday living and entertaining. The primary bedroom features an ensuite bath with a spacious closet. Two additional bedrooms and a second full bath provide flexible space for kids, guests, or a home office. Conveniently located near major roads, you'll have access to shopping, dining, and commuting routes. Some images in this listing have been virtually staged.
Share Property
Location
1101 Hawthorne Road, Anna, TX 75409
Status
Sold
Date Sold
June 23, 2026
Property Amenities
Interior
AppliancesDryer, Dishwasher, Electric Cooktop, Electric Oven, Electric Water Heater, Disposal, Microwave, Refrigerator, Washer
FlooringLuxury Vinyl Plank, Vinyl
Total Bedrooms:3
Full Bathrooms:2
Other Interior FeaturesDecorative/Designer Lighting Fixtures, Pantry, Walk-In Closet(s)
Area & Lot
Lot Area6,534 Sq.Ft.
Living area1,319 Sq.Ft.
MLS® ID21151866
Year Built2012
School DistrictAnna ISD
High SchoolAnna
Middle SchoolAnna
Elementary SchoolSue Evelyn Rattan
Architecture StylesTraditional, Detached
TypeResidential
StatusSold
Exterior
Stories1
PoolNone
Air conditioningCentral Air, Ceiling Fan(s), Electric
Heat typeCentral, Electric
Water SourcePublic
Garage Space2.0
SewerPublic Sewer
ParkingGarage Faces Front, Garage
Lot FeaturesInterior Lot, Landscaped, Subdivision
RoofComposition
UtilitiesSewer Available, Separate Meters, Water Available