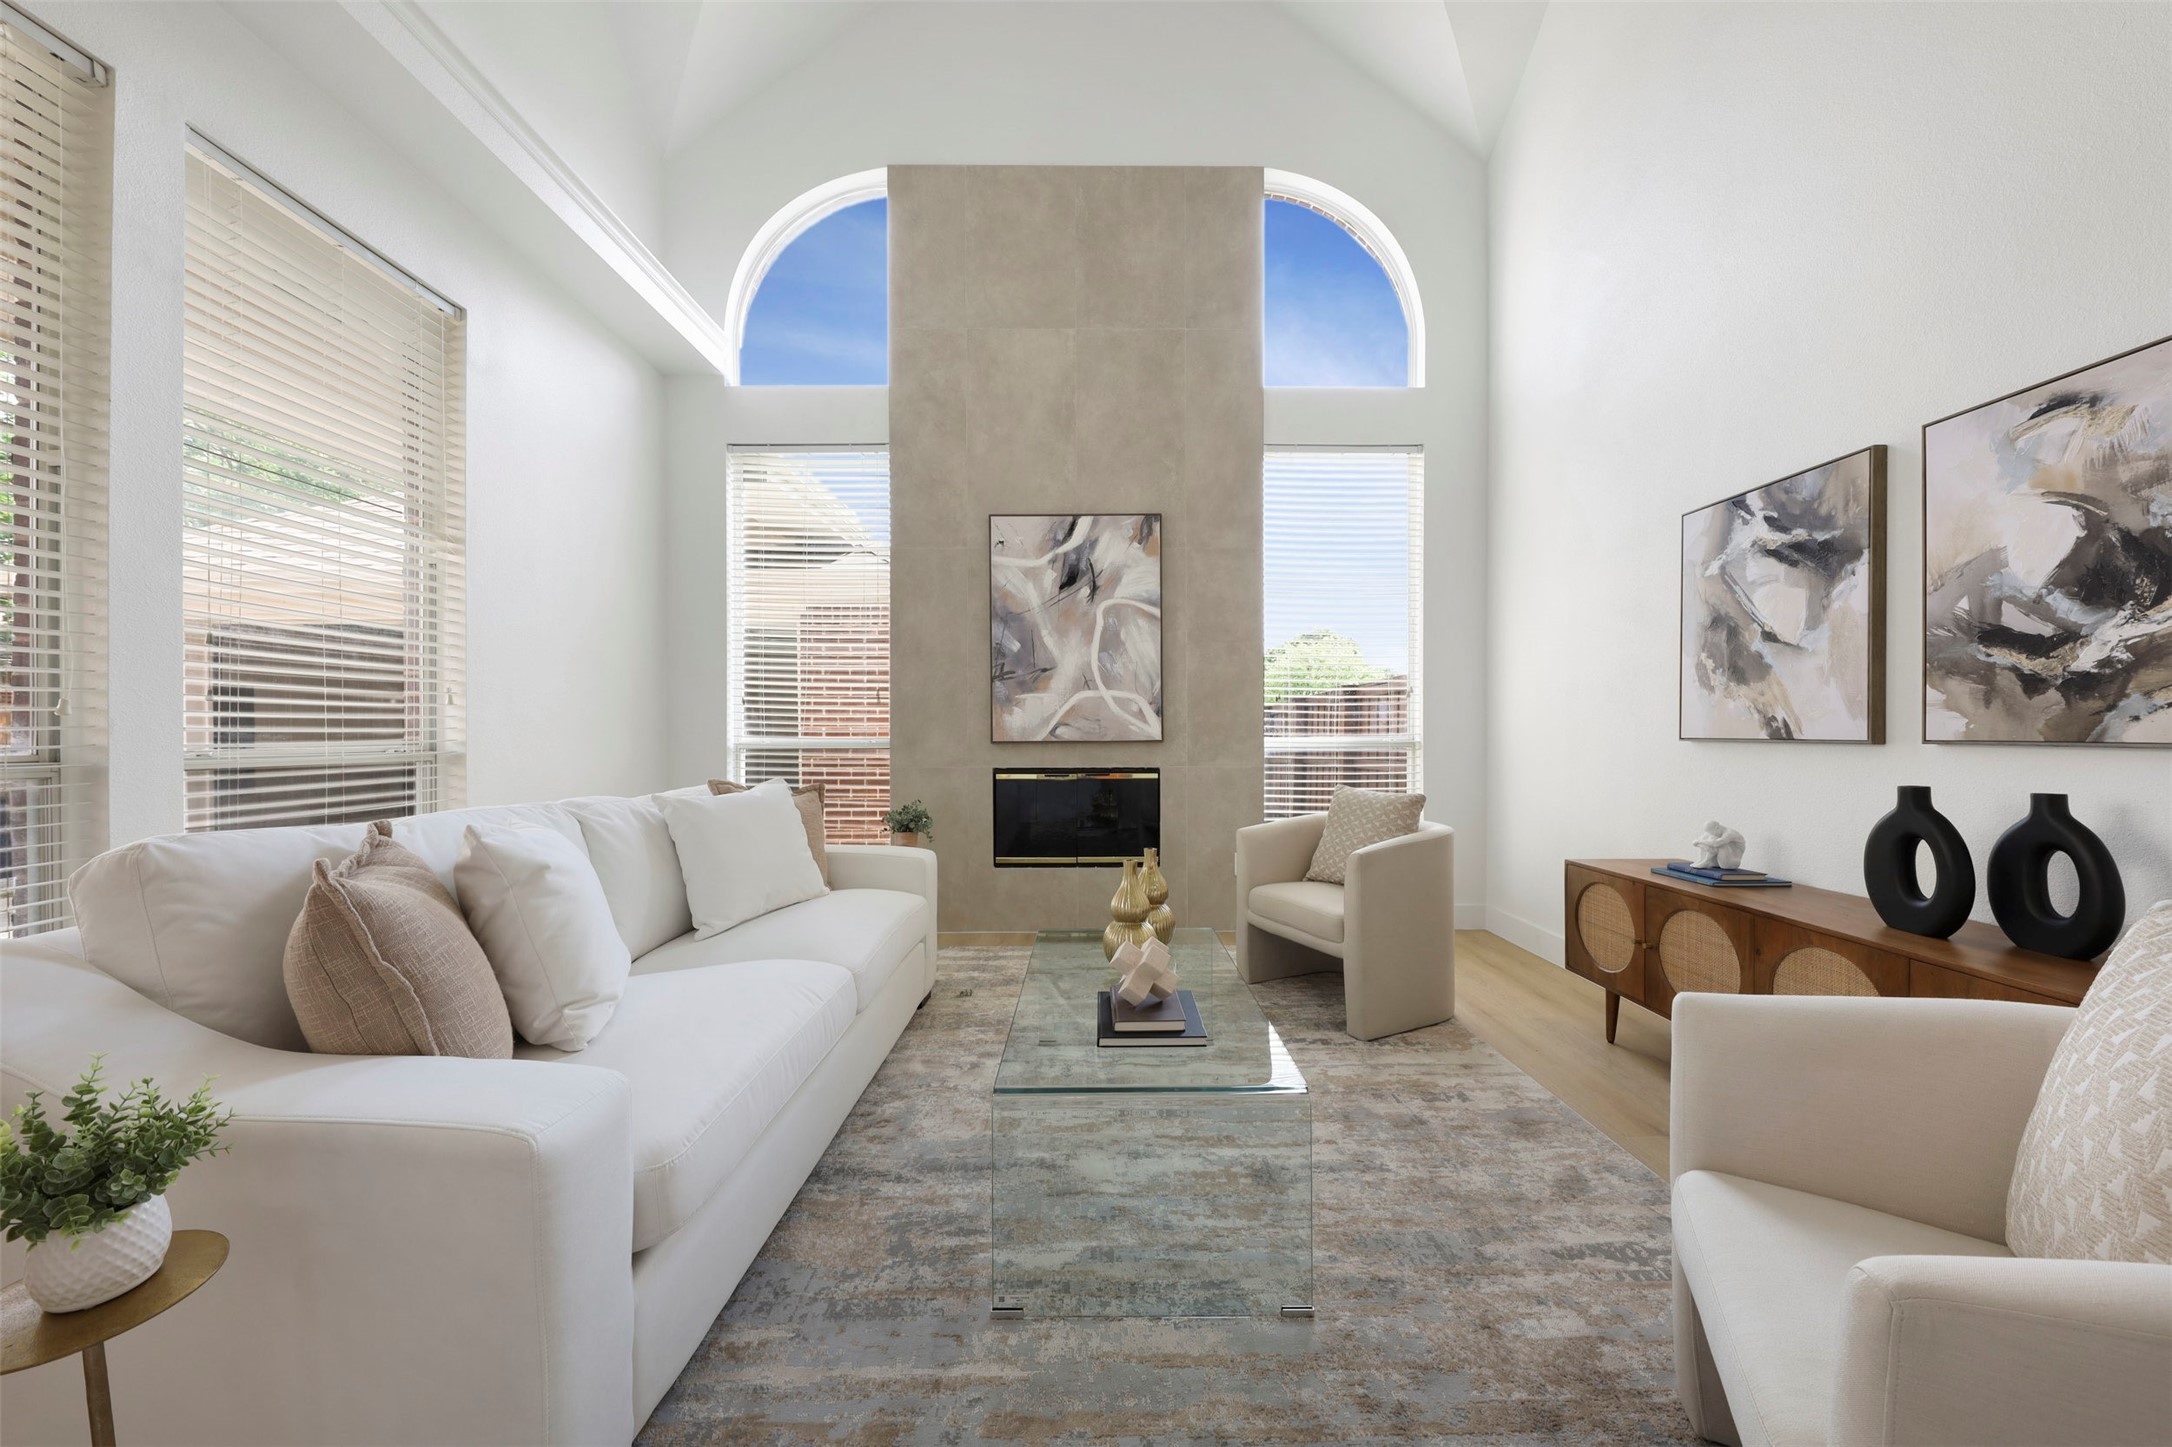
Discover unparalleled luxury in this designer-renovated 3-bedroom residence, nestled within the highly sought-after Frisco ISD. This exquisite home is situated on a prime corner lot, offering an abundance of green space and a welcoming ambiance.
Step inside to experience the elegance of light oak laminate floors and the warmth of a porcelain tile fireplace. The expansive living room, with its vaulted ceilings and newly crafted oak wood staircase railing, invites you to explore further.
The first-floor master suite provides convenience and tranquility, large master closet, frameless shower and stand alone tub. Custom cabinet and marble floors in the chic powder bathroom. Culinary enthusiasts will revel in the chef's kitchen, featuring brand-new cabinetry, a stunning waterfall edge quartz countertop oversized island, 36-inch gas range, and a charming farmhouse sink.
Upstairs, a generous loft area awaits, accompanied by two spacious bedrooms, perfect for family or guests. The 2-car garage ensures ample storage and convenience.
This home is a rare gem that blends modern elegance with functional design, perfect for those seeking both style and comfort. Don't miss the opportunity to make it yours!
Share Property
Location
11021 Elizabeth Avenue, Frisco, TX 75035
Status
Sold
Date Sold
May 7, 2025
Property Amenities
Interior
FireplaceLiving Room, Wood Burning
AppliancesSome Gas Appliances, Dishwasher, Gas Range, Gas Water Heater, Microwave, Plumbed For Gas
Total Bedrooms:3
Half Bathrooms:1
Full Bathrooms:2
Other Interior FeaturesDecorative/Designer Lighting Fixtures, Granite Counters, Kitchen Island, Loft, Walk-In Closet(s)
Area & Lot
Lot Area4,356 Sq.Ft.
Living area1,923 Sq.Ft.
MLS® ID20909351
Year Built1999
School DistrictFrisco ISD
High SchoolCentennial
Middle SchoolWester
Elementary SchoolGunstream
Architecture StylesTraditional, Detached
TypeResidential
StatusSold
Exterior
Stories2
PoolNone
Air conditioningCentral Air, Ceiling Fan(s), Electric