Leave a Message

Thank you for your message. I will be in touch with you shortly.

11023 Marsh Lane
11023 Marsh Lane
11023 Marsh Lane
11023 Marsh Lane
11023 Marsh Lane
11023 Marsh Lane
11023 Marsh Lane
11023 Marsh Lane
11023 Marsh Lane
11023 Marsh Lane
11023 Marsh Lane
11023 Marsh Lane
11023 Marsh Lane
11023 Marsh Lane
11023 Marsh Lane
11023 Marsh Lane
11023 Marsh Lane
11023 Marsh Lane
11023 Marsh Lane
11023 Marsh Lane
11023 Marsh Lane
11023 Marsh Lane
11023 Marsh Lane
11023 Marsh Lane
11023 Marsh Lane
11023 Marsh Lane
11023 Marsh Lane
11023 Marsh Lane
11023 Marsh Lane
11023 Marsh Lane
11023 Marsh Lane
11023 Marsh Lane
11023 Marsh Lane
11023 Marsh Lane
11023 Marsh Lane
11023 Marsh Lane
11023 Marsh Lane
11023 Marsh Lane
11023 Marsh Lane
11023 Marsh Lane
VIEW PHOTOS
Price Upon Request

11023 Marsh Lane

4 Beds 4 Baths 2,766 Sq.Ft. 0.37 Acres

Description

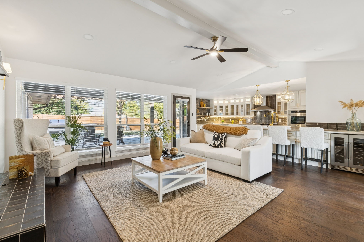
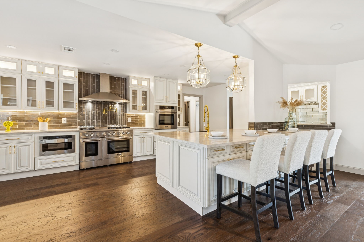
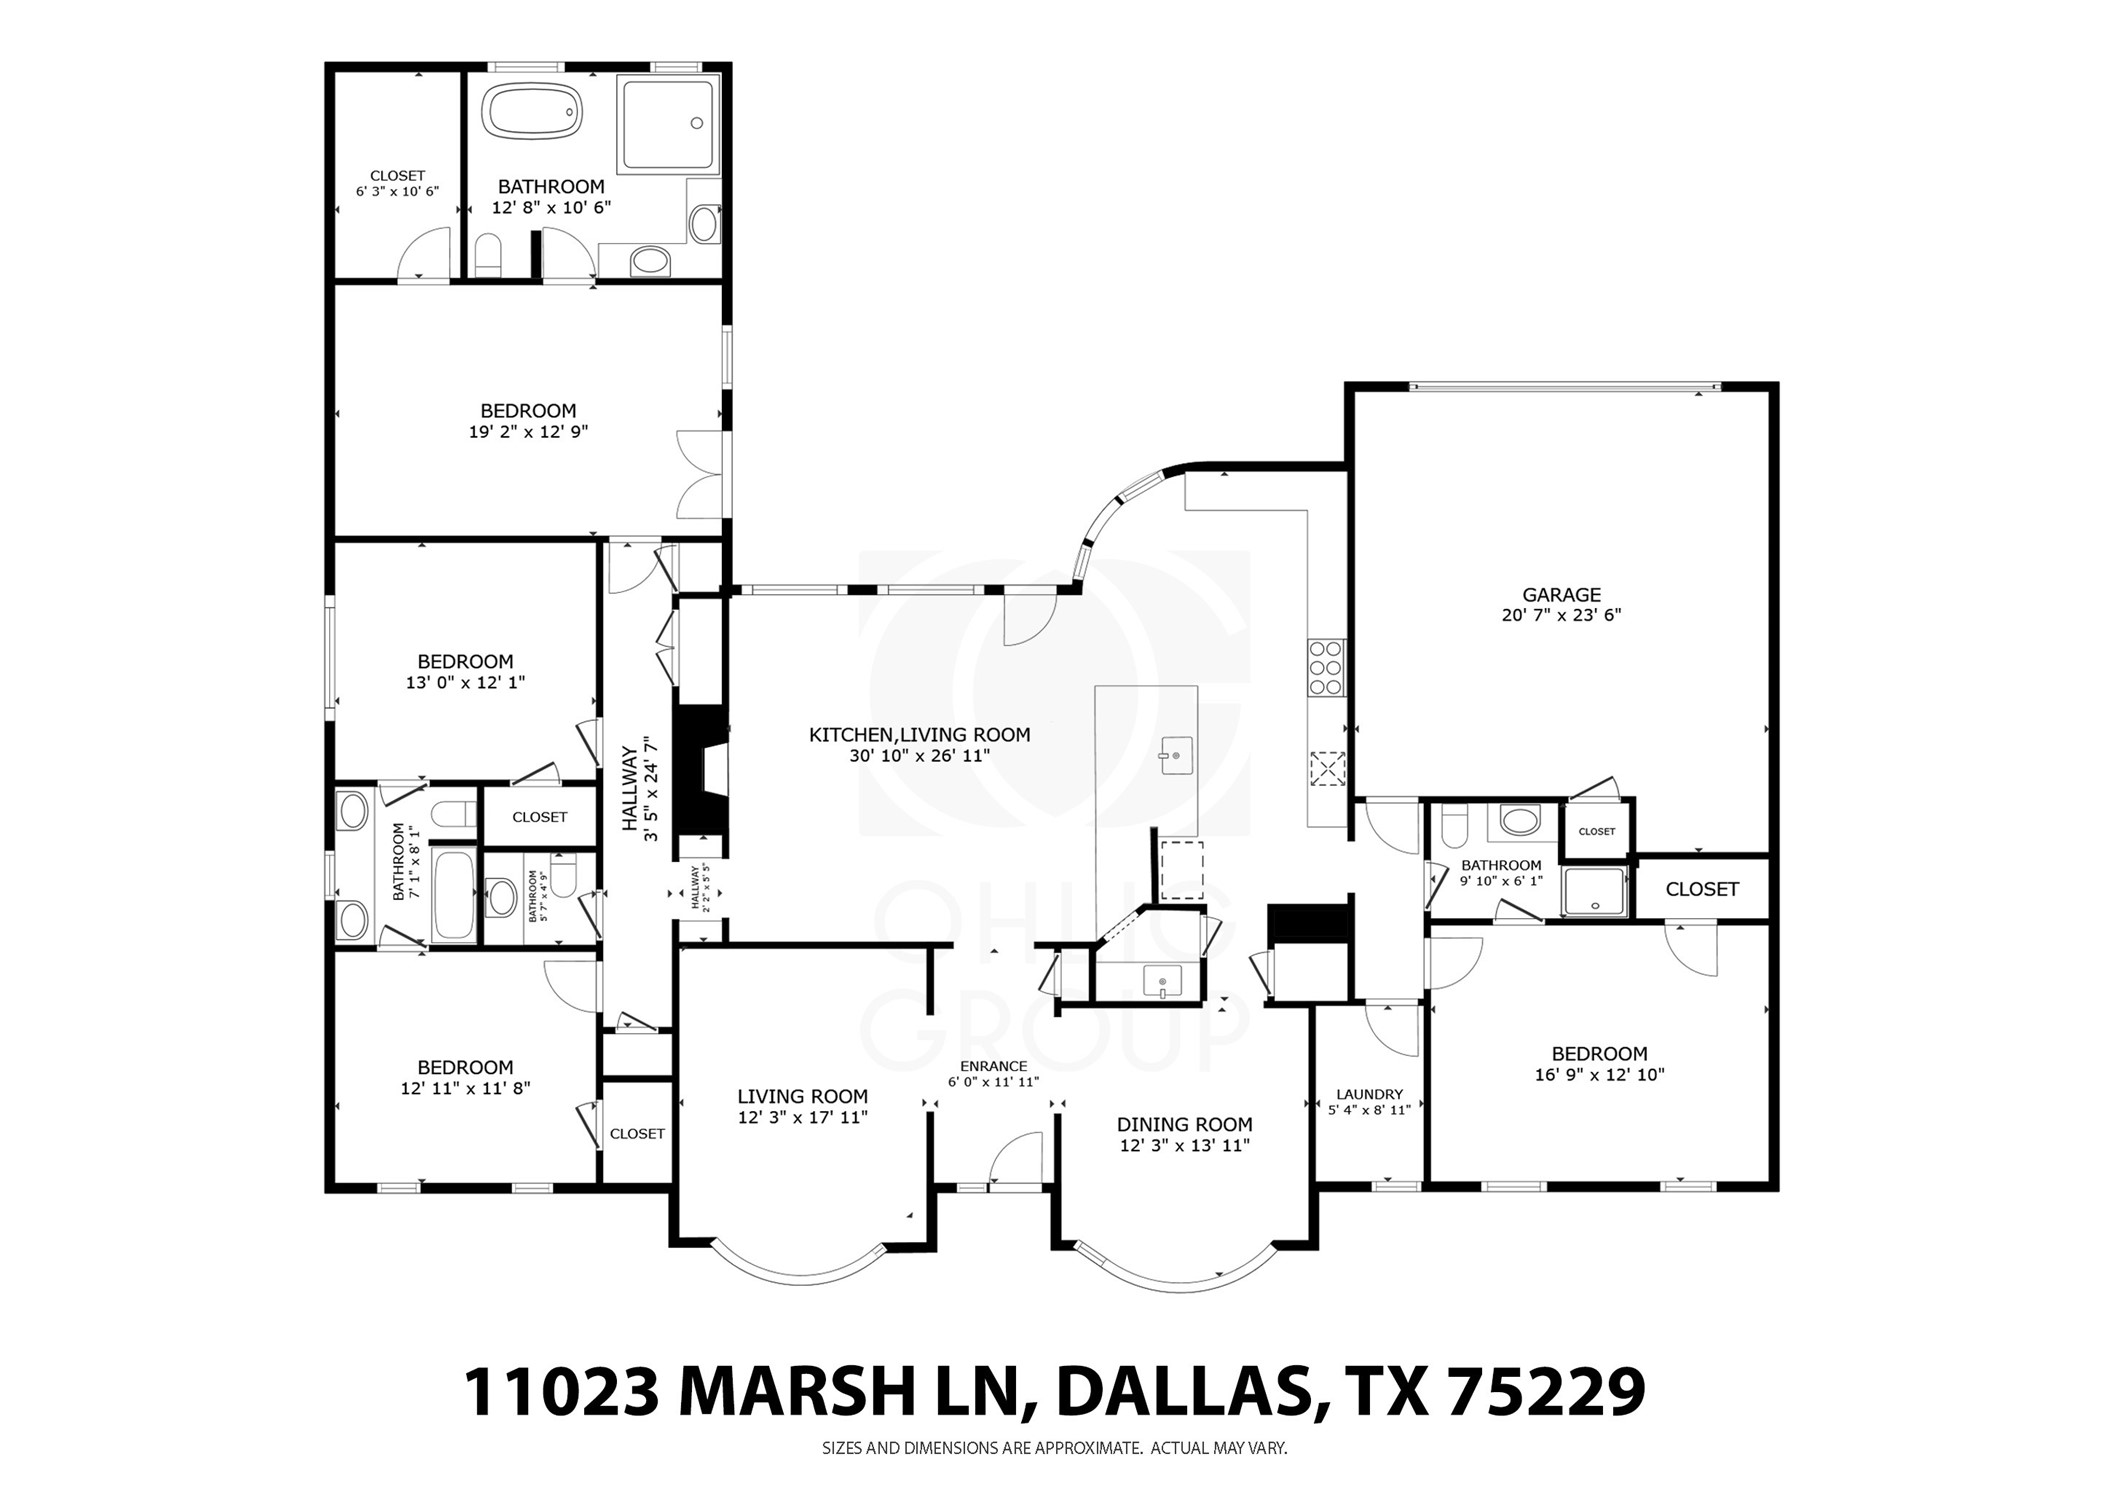
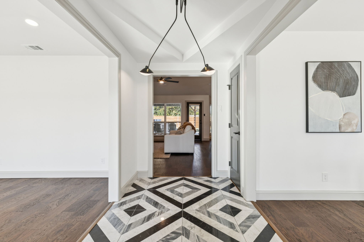
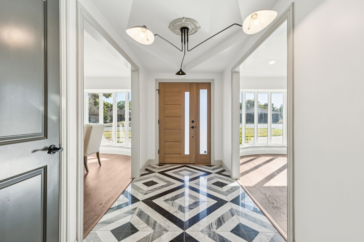
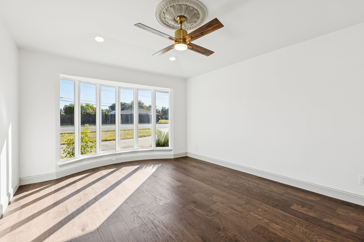
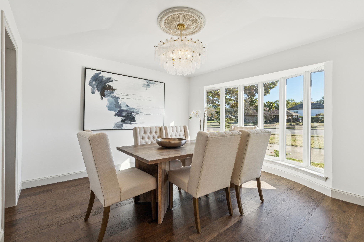
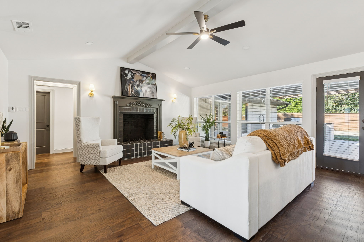
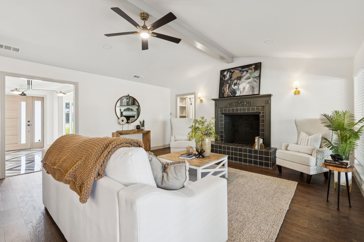
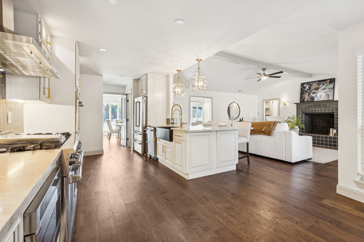
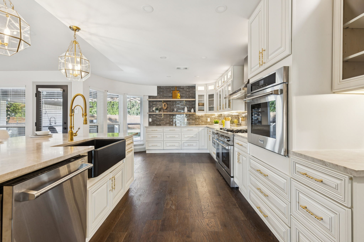
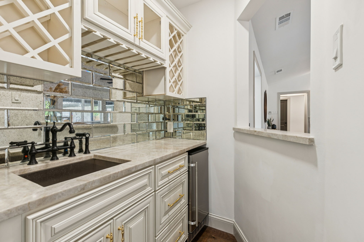
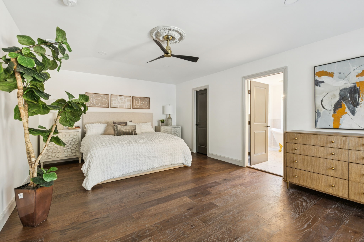
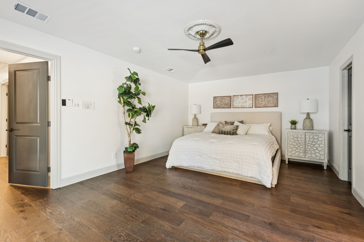
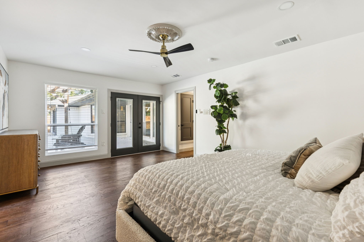
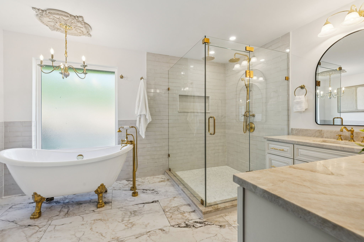
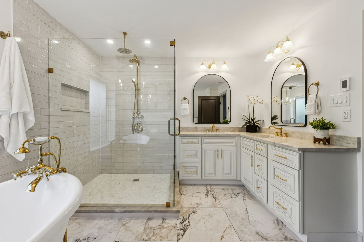
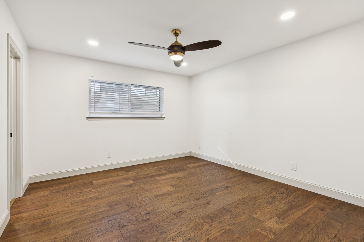
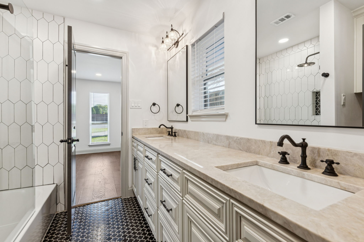
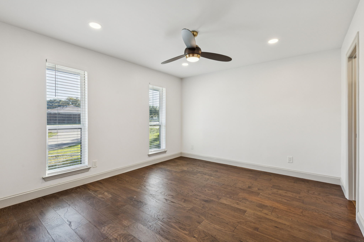
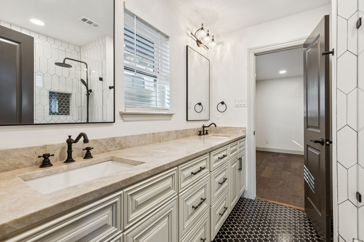
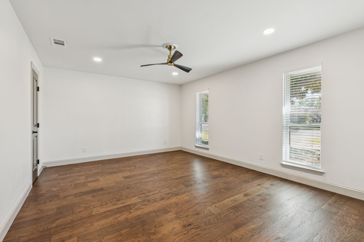
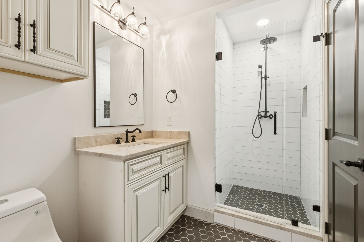
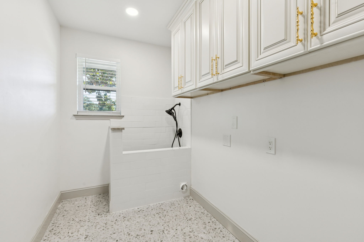
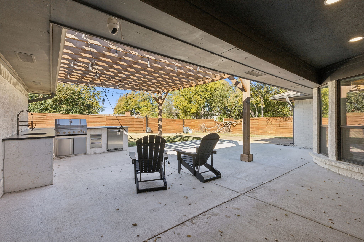
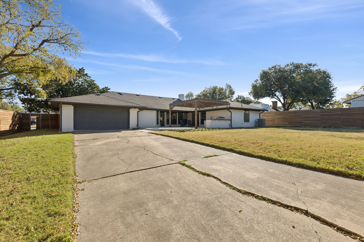
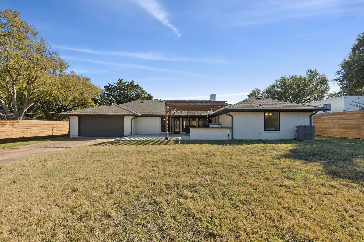
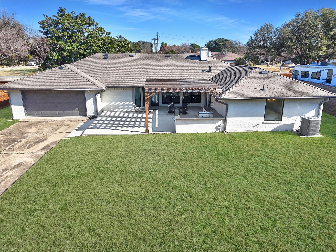
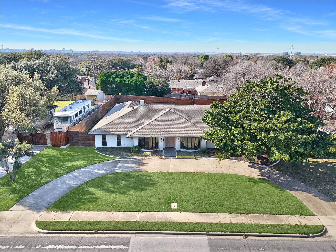
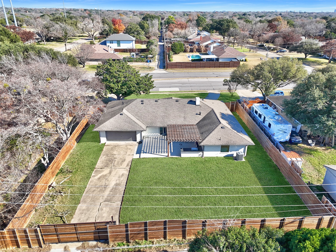
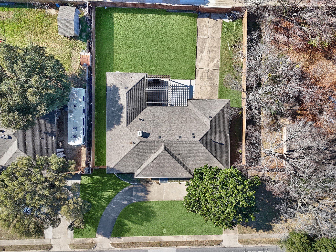
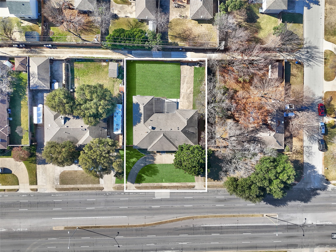
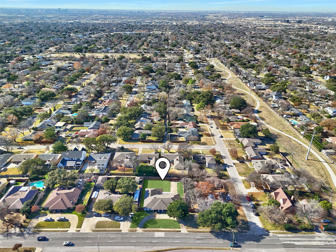
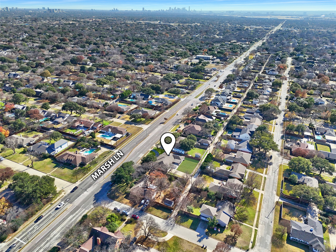
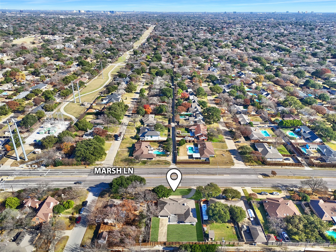
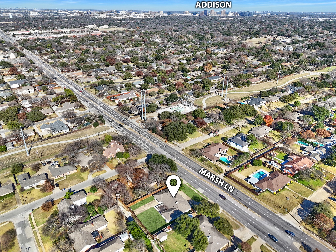
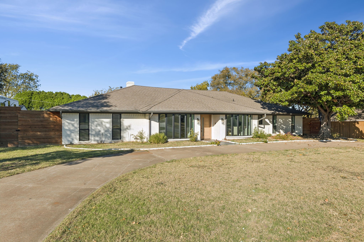
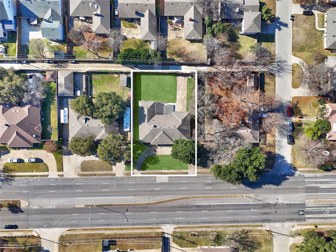
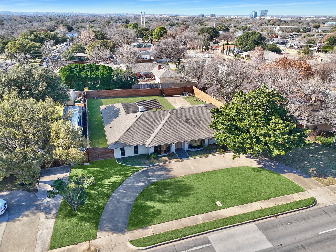
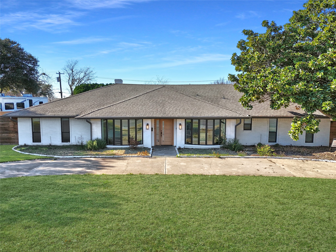
COMPLETELY REMODELED 1-STORY RANCH STYLE HOUSE WITH 4 BEDROOMS, 3 BATHROOM, ON OVER ONE THIRD ACRE, WITH CIRCULAR FROM DRIVE + SEPARATE MOTORIZED GATED BACK ENTRANCE.Inside you'll find Decorative Tile Entry Foyer and Hardwood Flooring Throughout the rest of the house. Once you pass by the Formal Dining Area and Formal Sitting Area or Office, you enter the Living Room with an Accent Fireplace with Large Hearth, Windows overlooking the Backyard, and Views of the gorgeous dream Kitchen equipped with Taj Mahal Quartzite Countertops, Single Basin Porcelain Farm Sink, All THOR Stainless Steel Appliances including 6-Burner Professional Cooktop with Griddle and Pot Filler, Double Oven, Under Counter Microwave, 3rd Convection Oven, Dishwasher, Side by Side Refrigerator, 42 Inch Cabinets with Under Cabinet Lighting, Glass Front - Lit inside Cabinets, Breakfast Bar, and Full Wet Bar with Ice Maker. Down one hall you have Suite-style Bedroom with Ensuite Bathroom, Oversized Laundry Room with Dog Washer, and Access to the Garage. On the other side of the house, you have 1/2 Bathroom, 2 Bedrooms Connected with a Bathroom, and Primary Bedroom containing Double Vanity, Double Shower with Rain Showerhead, Clawfoot Garden Tub and more. Brand New Roof, Newer HVAC, New Windows, Board on Board Horizontal Fence, Pergola and Extended Patio, Outdoor Kitchen, and More. This house has it all. Easy access to major roads including Dallas North tollway. Easy to show - Video and 3D Tour are available online.

Share Property

Location

11023 Marsh Lane, Dallas, TX 75229

Status

Sold

Date Sold

May 18, 2026

Property Amenities

Interior
Laundry room Common Area, Washer Hookup, Dryer Hookup, Electric Dryer Hookup, Laundry in Utility Room
Fireplace Den, Family Room, Gas, Gas Starter, Great Room, Living Room, Masonry, Raised Hearth, Wood Burning
Appliances Some Gas Appliances, Built-In Gas Range, Built-In Refrigerator, Convection Oven, Double Oven, Dishwasher, Electric Oven, Gas Cooktop, Disposal, Gas Oven, Gas Range, Gas Water Heater, Ice Maker, Microwave, Plumbed For Gas, Range, Refrigerator, Some Commercial Grade, Vented Exhaust Fan, Wine Cooler
Flooring Combination, Ceramic Tile, Engineered Hardwood, Hardwood, Marble, Stone, Terrazzo, Tile, Wood
Total Bedrooms: 4
Half Bathrooms: 1
Full Bathrooms: 3
Other Interior Features Wet Bar, Built-in Features, Chandelier, Decorative/Designer Lighting Fixtures, Double Vanity, Eat-in Kitchen, Granite Counters, High Speed Internet, In-Law Floorplan, Kitchen Island, Multiple Master Suites, Open Floorplan, Pantry, Smart Home, Cable TV, Wired for Data, Walk-In Closet(s)
Area & Lot
Lot Area 0.37 Acres
Living area 2,766 Sq.Ft.
MLS® ID 21138662
Year Built 1973
School District Dallas ISD
High School White
Middle School Marsh
Elementary School Degolyer
Architecture Styles Ranch, Traditional, Detached
Type Residential
Status Sold
Exterior
Stories 1
Pool None
Air conditioning Attic Fan, Central Air, Ceiling Fan(s), Electric, Roof Turbine(s)
Heat type Central, Fireplace(s), Natural Gas
Disability Features Accessible Full Bath, Accessible Bedroom, Accessible Electrical and Environmental Controls, Accessible Kitchen, Accessible Doors, Accessible Entrance, Accessible Hallway(s)
Water Source Public
Garage Space 2.0
Security Features Smoke Detector(s)
Sewer Public Sewer
Other Exterior Features Built-in Barbecue, Barbecue, Gas Grill, Lighting, Outdoor Grill, Outdoor Kitchen, Private Entrance, Private Yard, Rain Gutters
Parking Additional Parking, Alley Access, Circular Driveway, Concrete, Covered, Door-Multi, Direct Access, Door-Single, Driveway, Epoxy Flooring, Electric Gate, Enclosed, Garage, Garage Door Opener, Guest, Inside Entrance, Kitchen Level, Lighted, On Site, Off Street
Lot Features Back Yard, Cleared, Interior Lot, Lawn, Landscaped, Level, Sprinkler System, Few Trees
Roof Composition, Shingle
Utilities Electricity Available, Electricity Connected, Natural Gas Available, Overhead Utilities, Phone Available, Sewer Available, Separate Meters, Underground Utilities, Water Available, Cable Available
Finance
Price Upon Request

360 Virtual Tour

Take a tour of this property

Hillcrest Forest

Established North Dallas neighborhood offering greenbelt access, classic ranch homes, and top elementary schools.

Work With Jenelle
Start a thoughtful conversation about your next move, whether you're buying, selling, relocating, investing, or building a life that fits you better.