Leave a Message

Thank you for your message. I will be in touch with you shortly.

1106 Bridgeway Lane
1106 Bridgeway Lane
1106 Bridgeway Lane
1106 Bridgeway Lane
1106 Bridgeway Lane
1106 Bridgeway Lane
1106 Bridgeway Lane
1106 Bridgeway Lane
1106 Bridgeway Lane
1106 Bridgeway Lane
1106 Bridgeway Lane
1106 Bridgeway Lane
1106 Bridgeway Lane
1106 Bridgeway Lane
1106 Bridgeway Lane
1106 Bridgeway Lane
1106 Bridgeway Lane
1106 Bridgeway Lane
1106 Bridgeway Lane
1106 Bridgeway Lane
1106 Bridgeway Lane
1106 Bridgeway Lane
1106 Bridgeway Lane
1106 Bridgeway Lane
1106 Bridgeway Lane
1106 Bridgeway Lane
1106 Bridgeway Lane
1106 Bridgeway Lane
1106 Bridgeway Lane
1106 Bridgeway Lane
1106 Bridgeway Lane
1106 Bridgeway Lane
1106 Bridgeway Lane
1106 Bridgeway Lane
1106 Bridgeway Lane
1106 Bridgeway Lane
1106 Bridgeway Lane
1106 Bridgeway Lane
1106 Bridgeway Lane
1106 Bridgeway Lane
VIEW PHOTOS
$4,750/mo

1106 Bridgeway Lane

5 Beds 4 Baths 4,428 Sq.Ft. 9,147.6 Sq.Ft.

Description

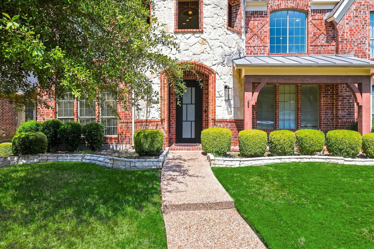
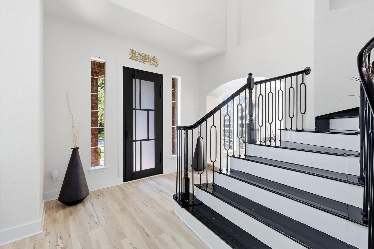
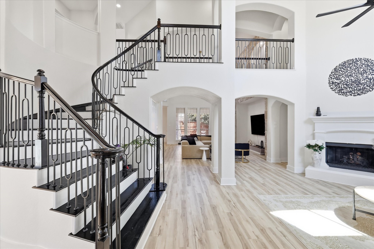
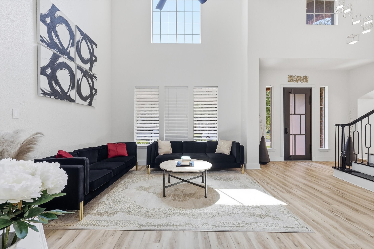
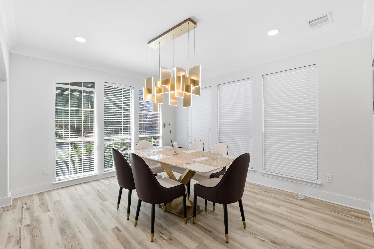
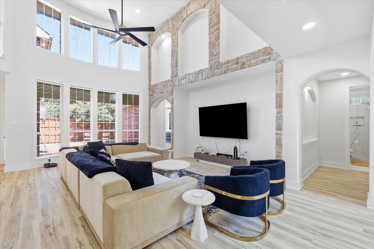
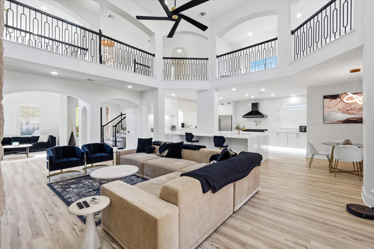
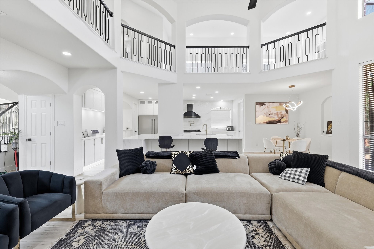
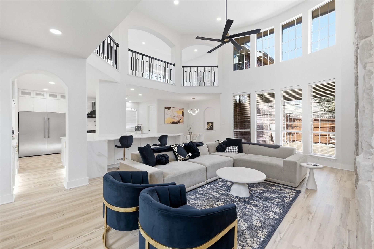
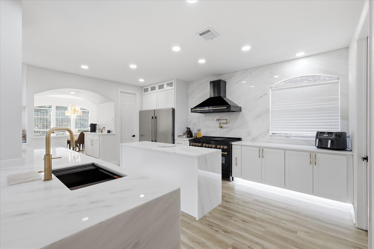
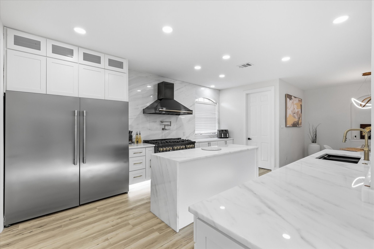
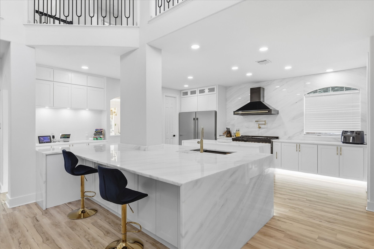
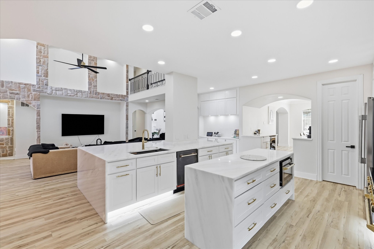
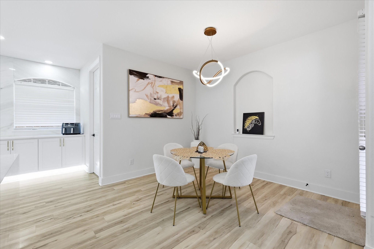
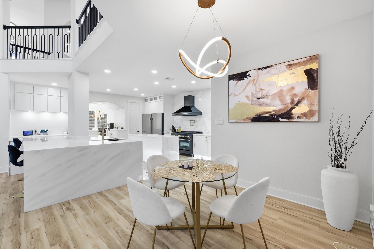
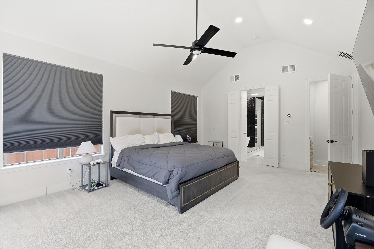
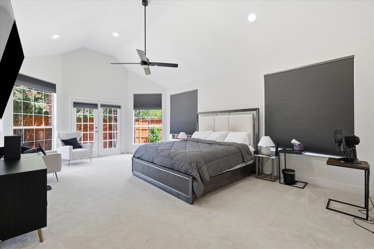
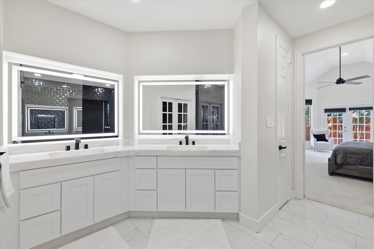
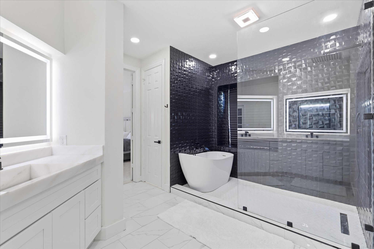
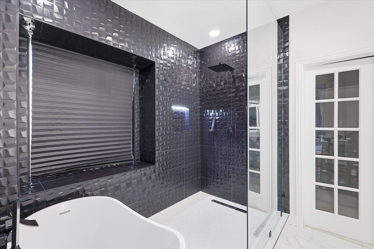
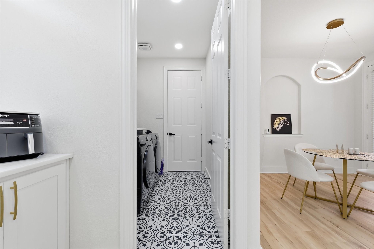
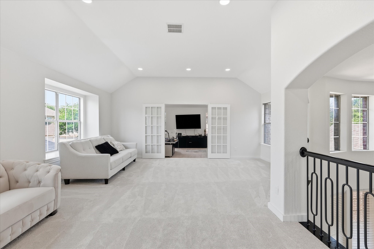
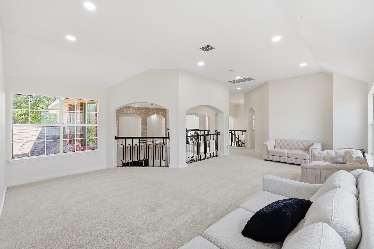
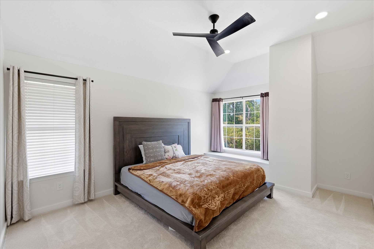
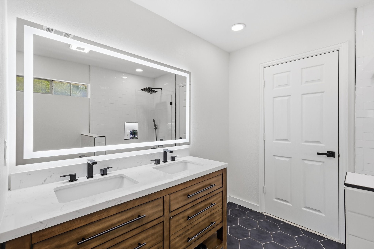
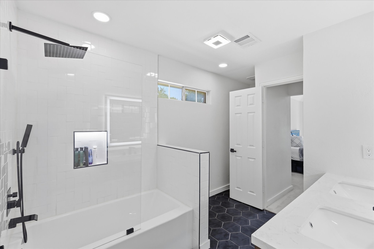
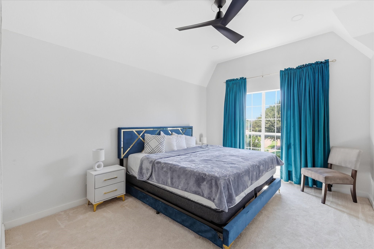
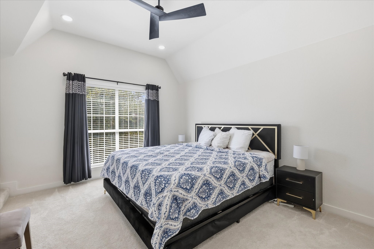
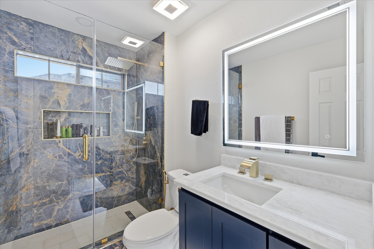
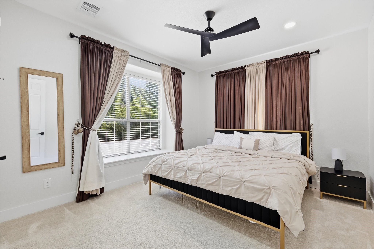
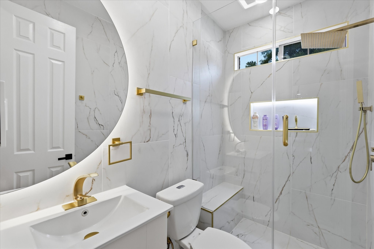
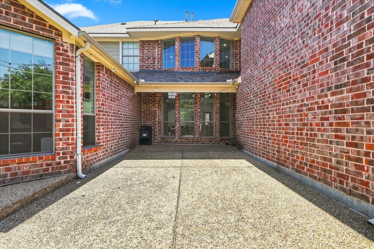
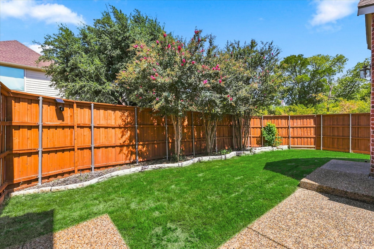
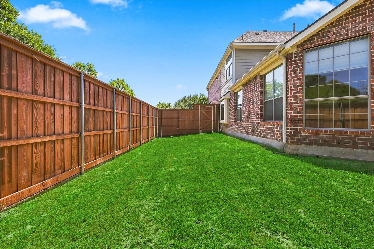
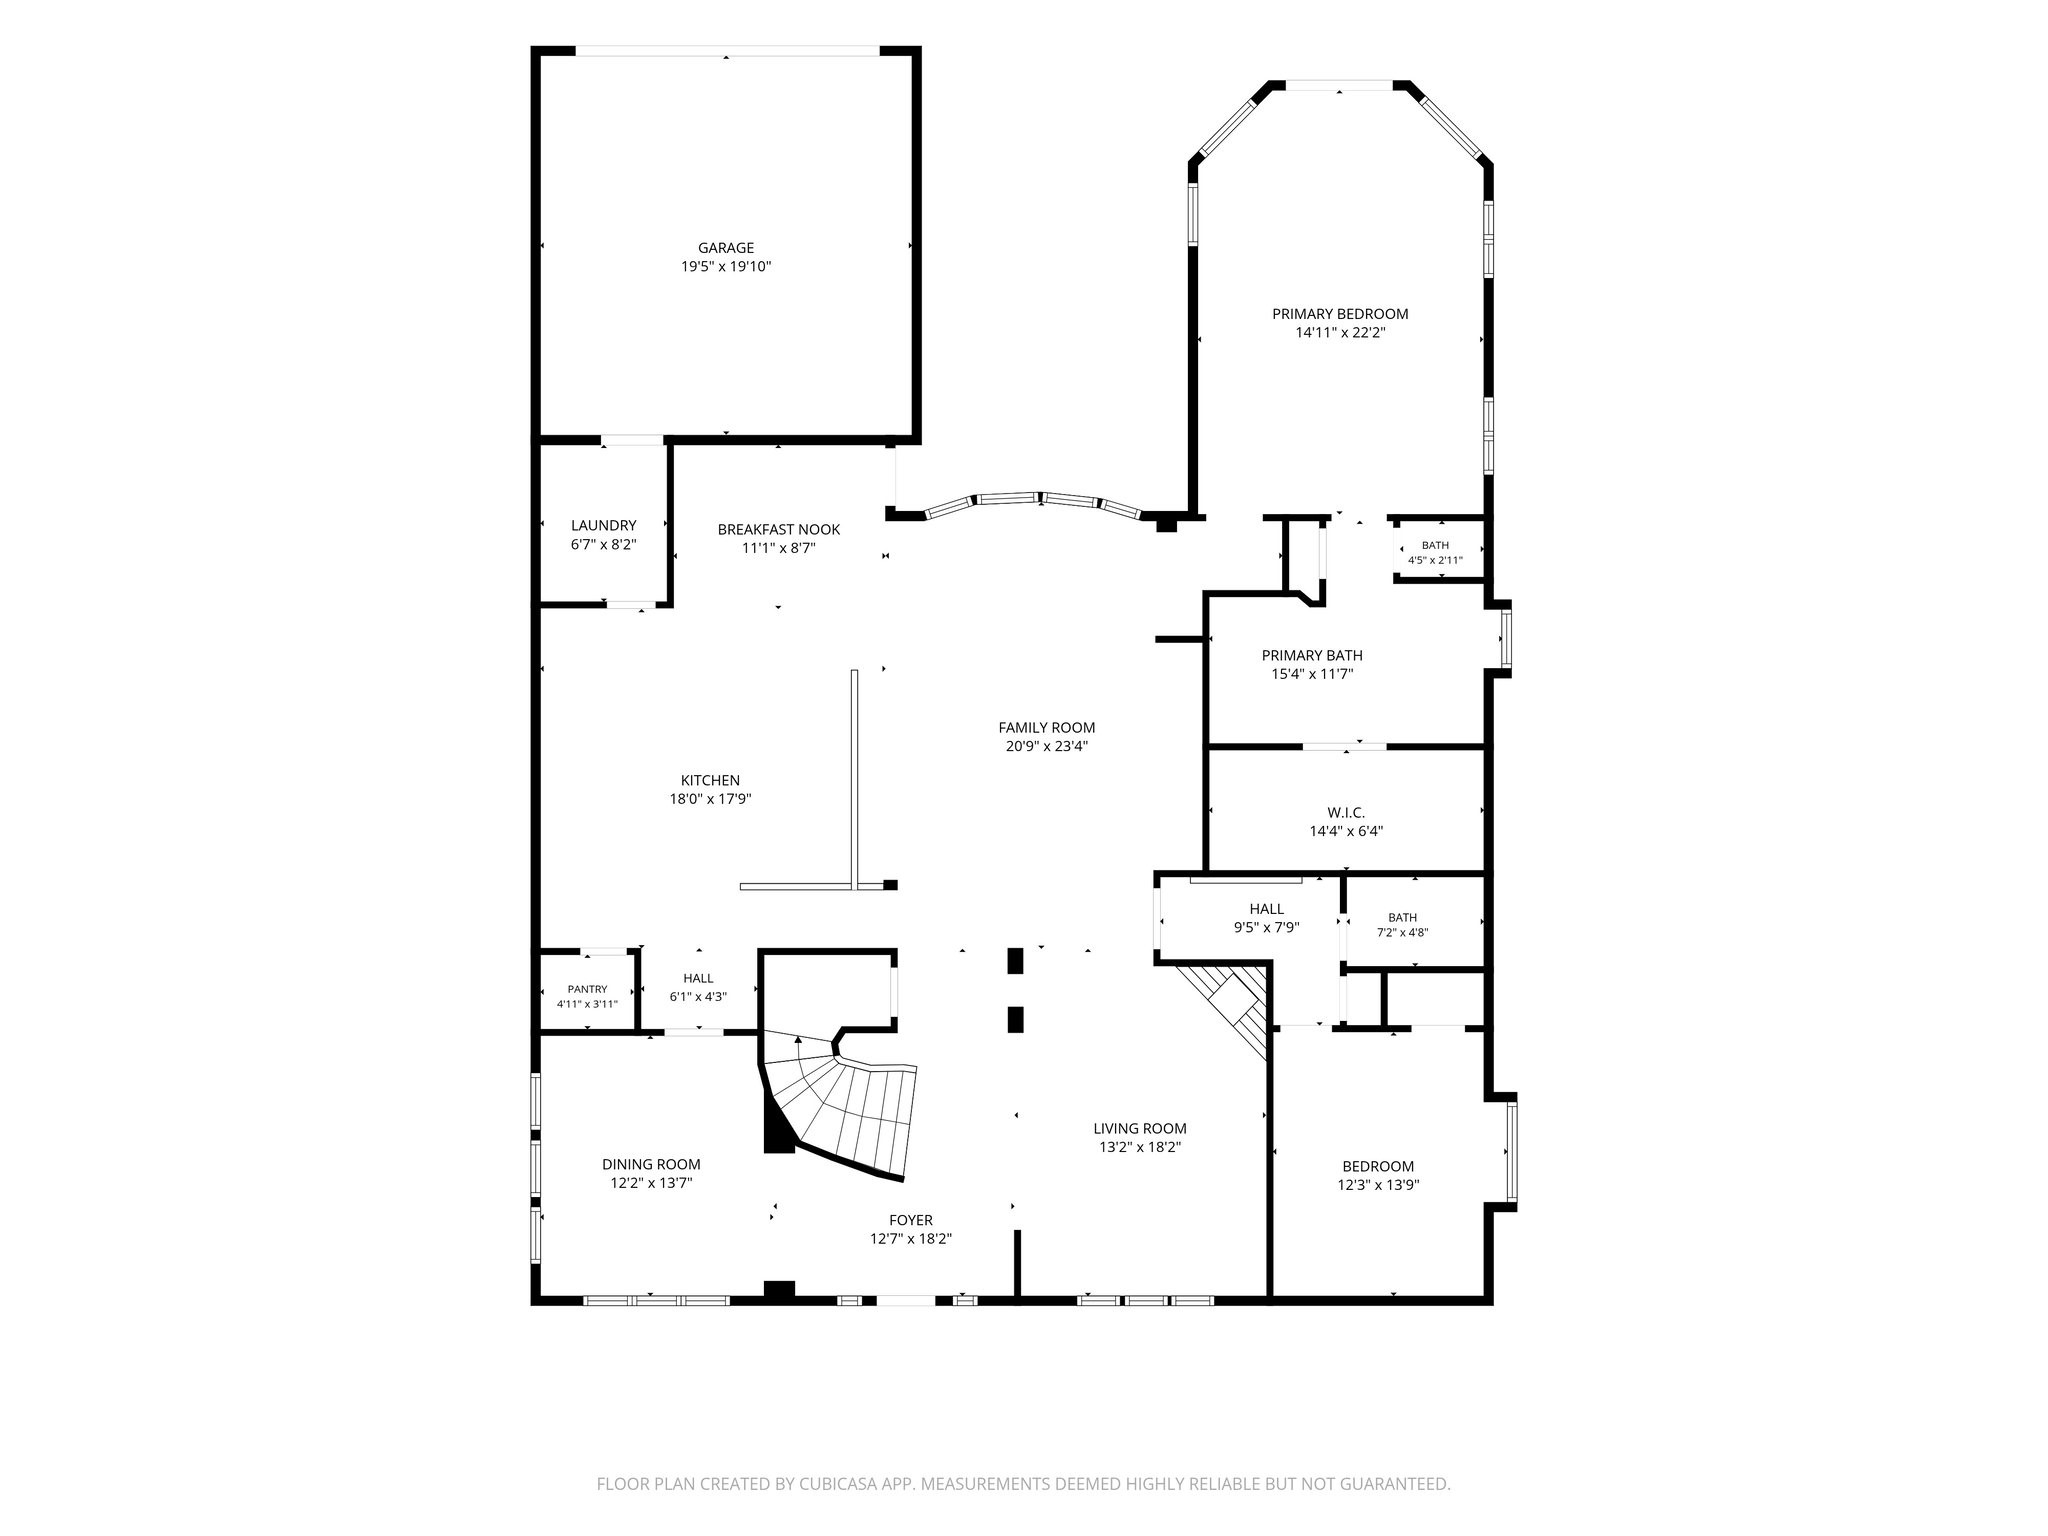
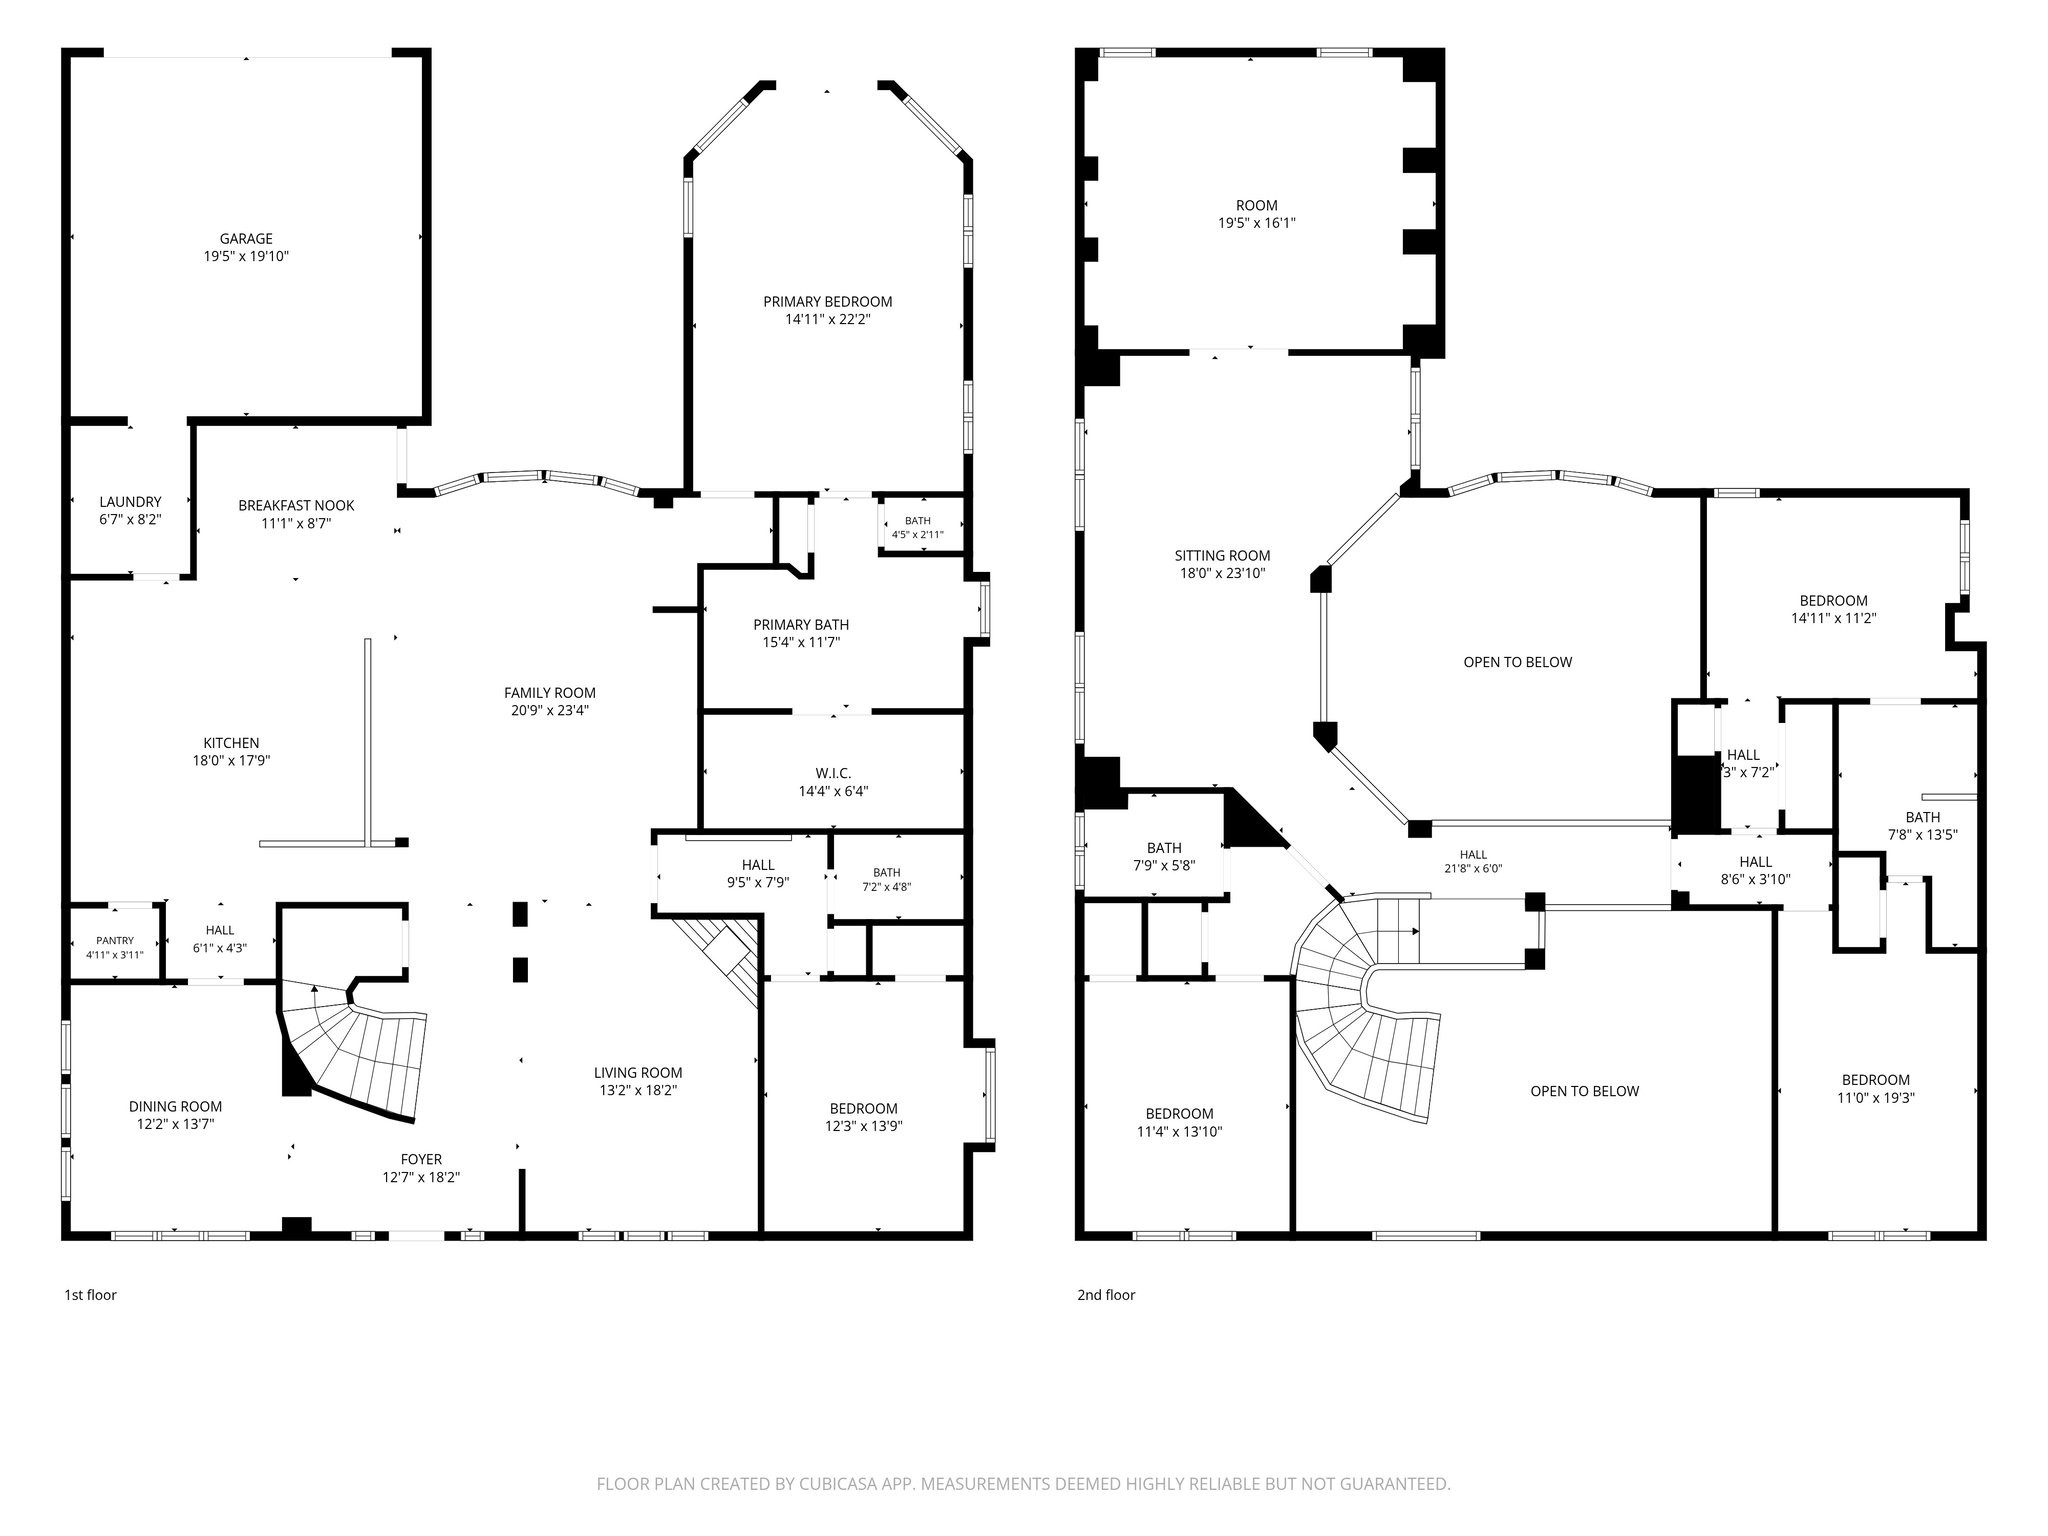
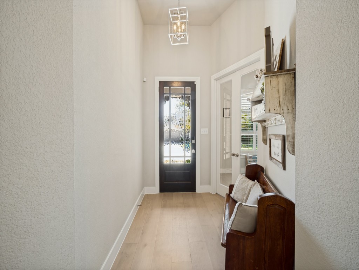
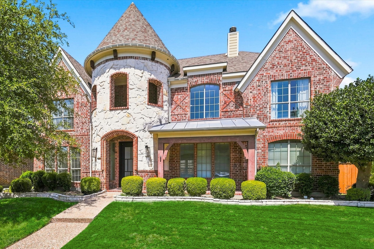
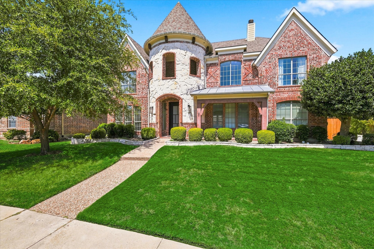
Sophisticated, fully remodeled luxury awaits in Waterford Crossing. This stunning 5-bedroom, 4-full-bath residence combines contemporary design with spacious living areas, set on a beautifully landscaped corner lot. From the moment you enter, the home makes a striking impression with rich wood flooring, soaring ceilings, expansive windows, abundant natural light, and a beautifully designed architectural staircase. The open-concept layout creates an effortless connection between the living, dining, and entertaining spaces. The front living room features a fireplace and flows into the expansive family room, where distinctive arched architectural details add character. The family room opens to the beautiful modern kitchen, featuring abundant cabinetry, soft under-cabinet lighting, and quality finishes. The main-level primary suite provides a private retreat with electric blackout shades and double French doors opening to the backyard. The spa-inspired ensuite bath features dual vanities, a soaking tub, and a separate shower with rainfall showerhead. A second bedroom is also located downstairs, offering flexibility for guests. Upstairs, three additional spacious bedrooms provide ample room for family or guests, along with a large game room and flexible media room or office space. Outside, a private fenced backyard with an extended patio ideal for outdoor entertaining. A rear 2-car garage with alley access. Located in Waterford Crossing and zoned to Allen ISD, the neighborhood offers walking trails, a community pool, and playground. Conveniently located with easy access to Sam Rayburn Tollway, Dallas North Tollway, and US-75, with dining, shopping, and entertainment just minutes away. *Available leasing option - fully furnished for $5,750 per month, offering a turnkey option for those seeking a refined, move-in-ready home.
Share Property

Location

1106 Bridgeway Lane, Allen, TX 75013

Status

For Lease

Property Amenities

Interior
Laundry room Laundry in Utility Room
Fireplace Living Room
Appliances Dishwasher, Gas Cooktop, Disposal, Refrigerator
Flooring Carpet, Tile, Wood
Total Bedrooms: 5
Full Bathrooms: 4
Other Interior Features Built-in Features, Decorative/Designer Lighting Fixtures, High Speed Internet, Kitchen Island, Open Floorplan, Pantry, Vaulted Ceiling(s), Walk-In Closet(s)
Area & Lot
Lot Area 9,147.6 Sq.Ft.
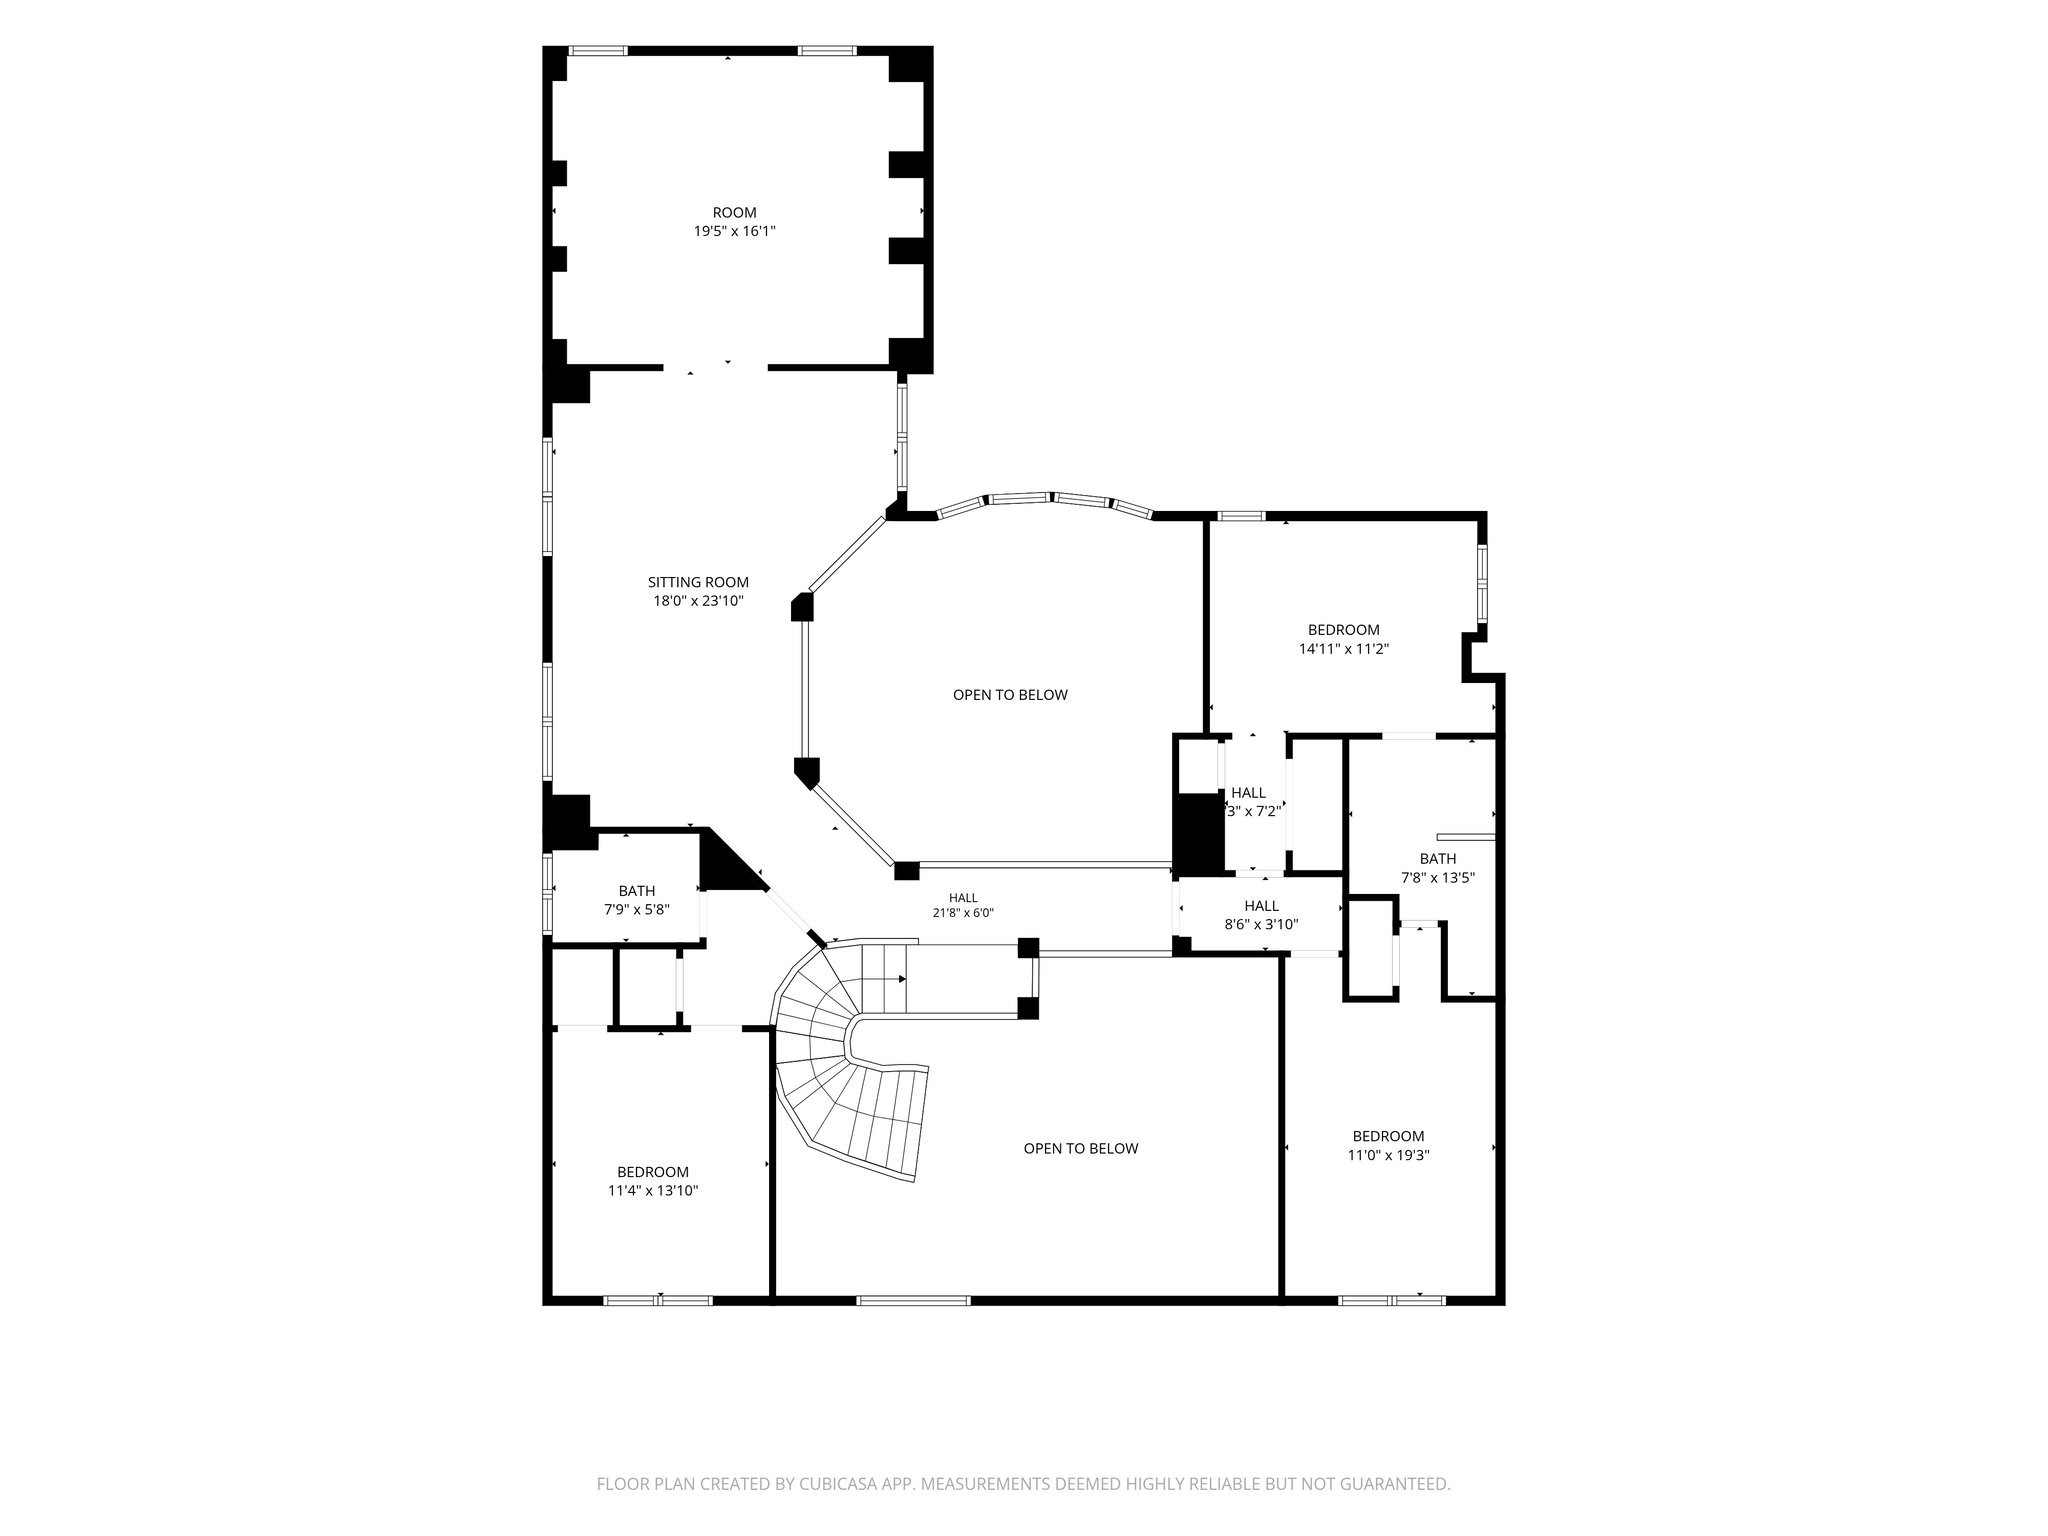
Living area 4,428 Sq.Ft.
MLS® ID 21380670
Year Built 2004
School District Allen ISD
High School Allen
Middle School Ereckson
Elementary School Boon
Architecture Styles Tudor, Traditional, Detached
Type Residential
Status For Lease
Exterior
Stories 2
Pool None
Air conditioning Central Air, Ceiling Fan(s), Electric
Heat type Central, Electric
Water Source Public
Garage Space 2.0
Security Features Carbon Monoxide Detector(s), Smoke Detector(s)
Sewer Public Sewer
Parking Alley Access, Driveway, Garage, Garage Door Opener, Garage Faces Rear
Lot Features Corner Lot, Landscaped, Sprinkler System, Few Trees
Utilities Sewer Available, Water Available
Finance
Lease Price $4,750/mo

360 Virtual Tour

Take a tour of this property
image

Schedule a Showing

I would love to show you this beautiful property. Please select your preferred date and time below. I will be in touch shortly to confirm your appointment.

Schedule a Showing

I would love to show you this beautiful property. Please select your preferred date and time below. I will be in touch shortly to confirm your appointment.

Thank you for your interest in 1106 Bridgeway Lane, Allen, TX 75013. We are reviewing your request and will be in touch shortly!

Work With Jenelle

Start a thoughtful conversation about your next move, whether you're buying, selling, relocating, investing, or building a life that fits you better.