Leave a Message

Thank you for your message. I will be in touch with you shortly.

1112 Ridgeway Circle
Price Upon Request

1112 Ridgeway Circle

5 Beds 4 Baths 2,680 Sq.Ft. 0.55 Acres

Description

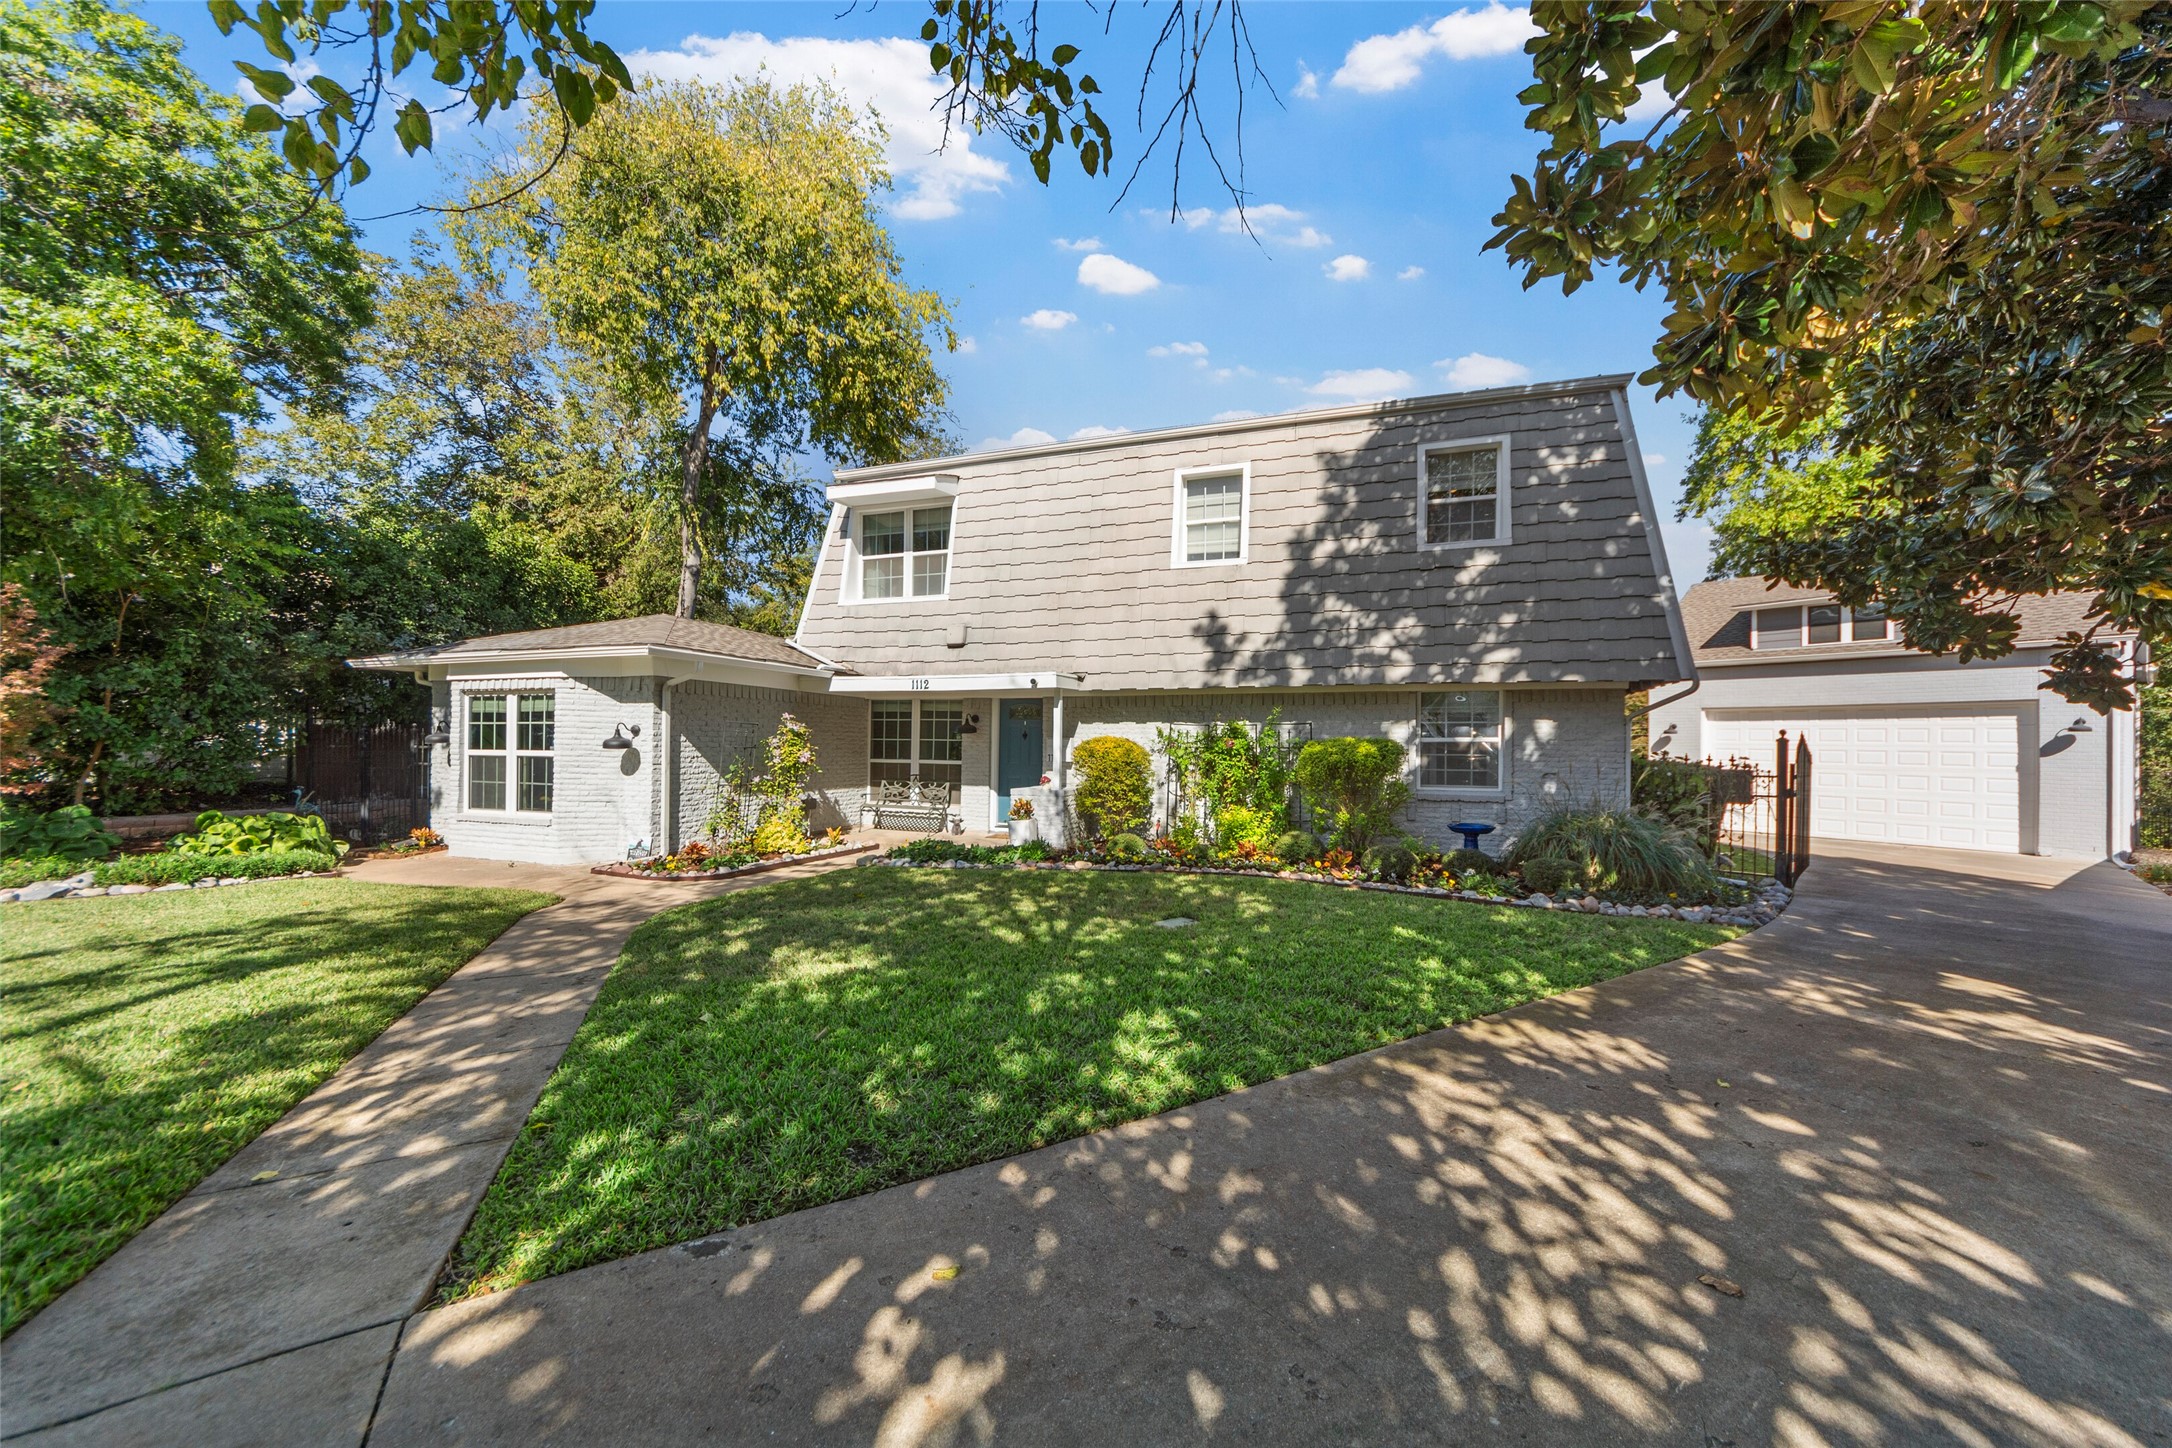
**Price Adjustment**Exceptional 5 bedroom, 2 Full and 2 half bath home on over a Half of an acre cul de sac lot in Richardson ISD. Conveniently Located near Coit, 75, and 635. Large Foyer entrance with dining and formal living to your left, Spacious Main Living Room with Custom Built in Shaker Style Shelving and Gas Fireplace. The open kitchen features granite counters, SS Appliances featuring Induction cooktop with double-oven range, SS Dishwasher and High Level Microwave. Wood Floors throughout downstairs. Primary Bedroom on first floor features a large walk-in closet and updated bath with separate vanities, soaking tub, and built out shower. . Upstairs, find four large bedrooms, one could also be massive flex room ideal for a game room, media center, or home office. RARE 4 Car Detached Garage Shop with an additional half bath, Full HVAC System, Large Attic storage, and Gated access. Huge backyard with a covered deck patio, mature trees, a garden area, and creek access. Full Cast Iron Pipe replacement 2021, Tankless Water Heater 2022, Recent Roof with Warranty 2022, Upstairs AC Replaced 2025, Foundation Repairs 2016. Enjoy unique charm and plenty of space on one of Richardson's Largest Lots! 2 Hour Notice for Showings Preferred

Share Property

Location

1112 Ridgeway Circle, Richardson, TX 75080

Status

Sold

Date Sold

February 26, 2026

Property Amenities

Interior
Laundry room Washer Hookup, Dryer Hookup
Fireplace Decorative, Gas Log
Appliances Dishwasher, Electric Range, Disposal, Microwave, Tankless Water Heater
Flooring Carpet, Ceramic Tile, Wood
Total Bedrooms: 5
Half Bathrooms: 2
Full Bathrooms: 2
Other Interior Features Eat-in Kitchen, Cable TV, Wired for Sound
Area & Lot
Lot Area 0.55 Acres
Living area 2,680 Sq.Ft.
MLS® ID 21105021
Year Built 1959
School District Richardson ISD
High School Richardson
Elementary School Dover
Architecture Styles Traditional, Detached
Type Residential
Status Sold
Exterior
Stories 2
Pool None
Air conditioning Central Air, Ceiling Fan(s), Electric
Heat type Central, Natural Gas
Water Source Public
Garage Space 4.0
Security Features Security System
Sewer Aerobic Septic, Public Sewer
Other Exterior Features Garden, Lighting, Rain Gutters, Storage
Parking Additional Parking, Covered, Electric Gate, Electric Vehicle Charging Station(s), Garage Faces Front, Garage, Garage Door Opener, Gated, Heated Garage, Lighted, Oversized, Deck, RV Garage, RV Gated, Secured, See Remarks, Storage, Workshop in Garage, Boat, RV Access/Parking
Lot Features Back Yard, Cleared, Cul-De-Sac, Backs to Greenbelt/Park, Irregular Lot, Lawn, Landscaped, Rolling Slope, Many Trees, Subdivision, Sprinkler System, Few Trees
Roof Built-Up, Composition
Utilities Sewer Available, Septic Available, Water Available, Cable Available
Finance
Price Upon Request

360 Virtual Tour

Take a tour of this property

Hillcrest Forest

Established North Dallas neighborhood offering greenbelt access, classic ranch homes, and top elementary schools.

Work With Jenelle

Start a thoughtful conversation about your next move, whether you're buying, selling, relocating, investing, or building a life that fits you better.



