Leave a Message

Thank you for your message. I will be in touch with you shortly.

11228 Ferndale Road
11228 Ferndale Road
11228 Ferndale Road
11228 Ferndale Road
11228 Ferndale Road
11228 Ferndale Road
11228 Ferndale Road
11228 Ferndale Road
11228 Ferndale Road
11228 Ferndale Road
11228 Ferndale Road
11228 Ferndale Road
11228 Ferndale Road
11228 Ferndale Road
11228 Ferndale Road
11228 Ferndale Road
11228 Ferndale Road
11228 Ferndale Road
11228 Ferndale Road
11228 Ferndale Road
11228 Ferndale Road
11228 Ferndale Road
11228 Ferndale Road
11228 Ferndale Road
11228 Ferndale Road
11228 Ferndale Road
11228 Ferndale Road
11228 Ferndale Road
11228 Ferndale Road
11228 Ferndale Road
11228 Ferndale Road
11228 Ferndale Road
11228 Ferndale Road
11228 Ferndale Road
11228 Ferndale Road
11228 Ferndale Road
11228 Ferndale Road
11228 Ferndale Road
11228 Ferndale Road
VIEW PHOTOS
Price Upon Request

11228 Ferndale Road

4 Beds 3 Baths 2,673 Sq.Ft. 7,927.92 Sq.Ft.

Description

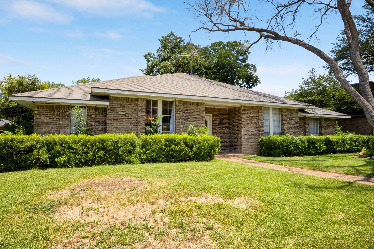
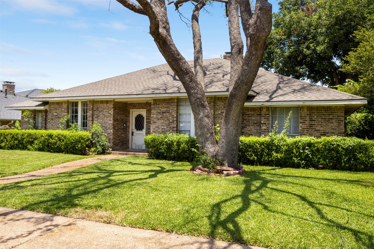
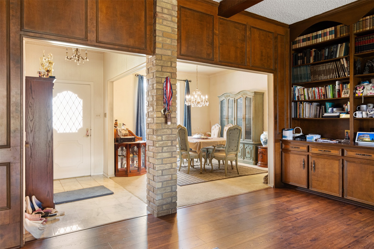
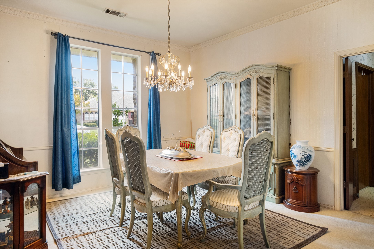
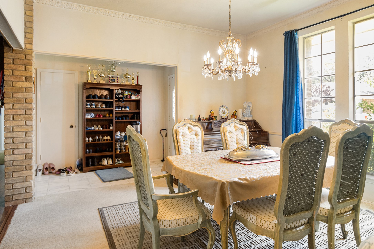
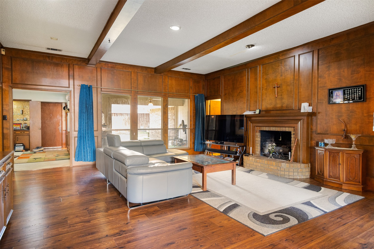
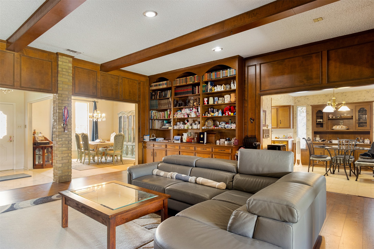
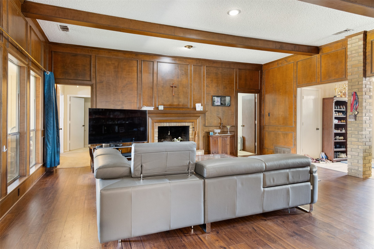
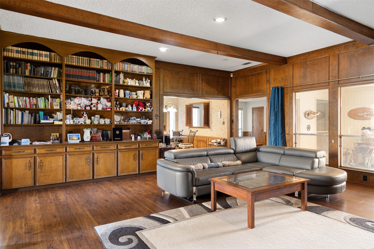
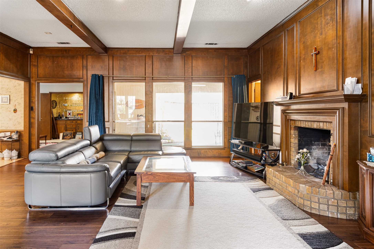
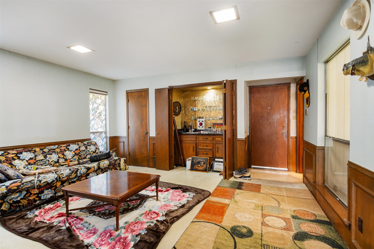
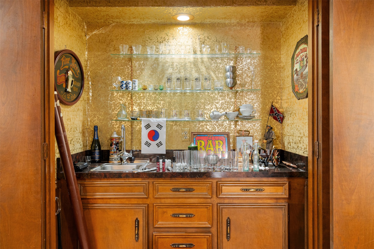
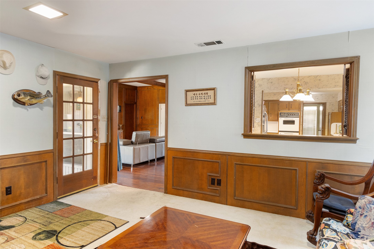
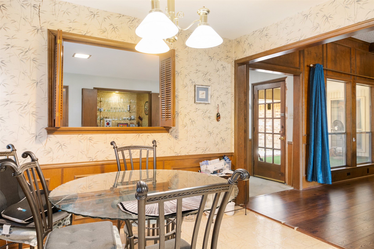
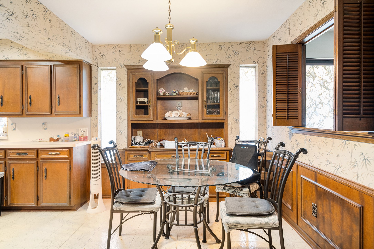
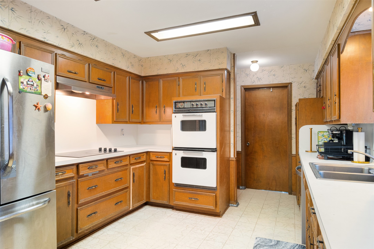
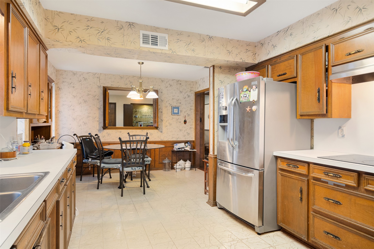
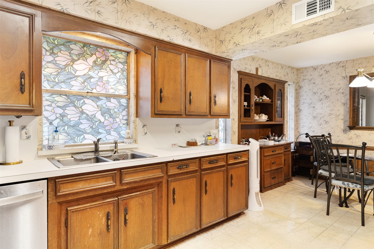
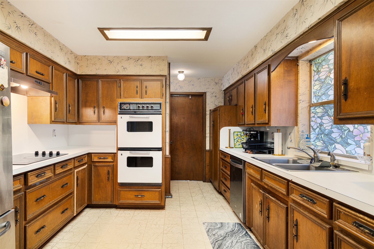
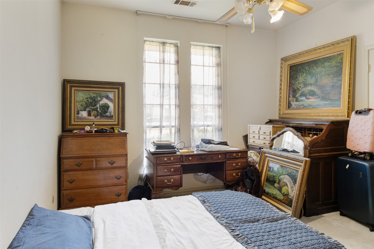
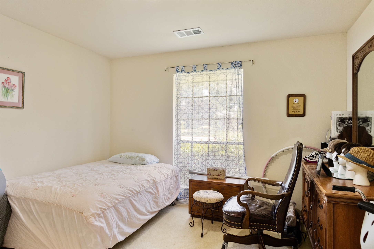
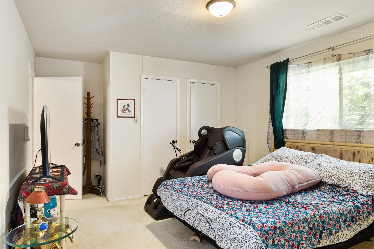
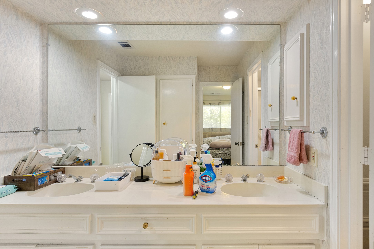
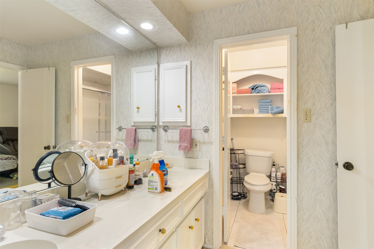
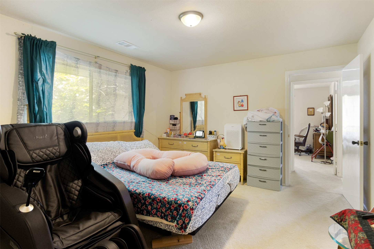
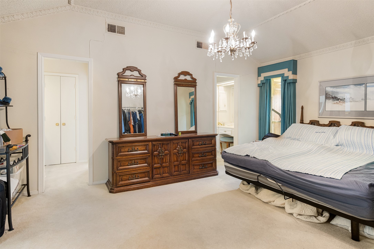
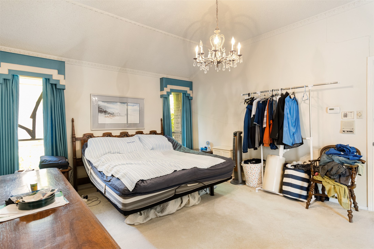
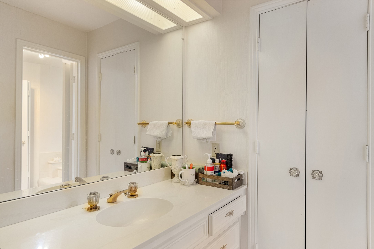
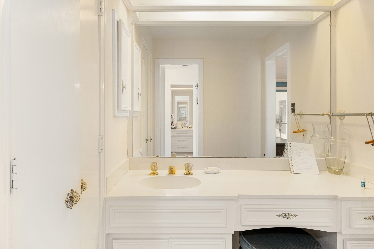
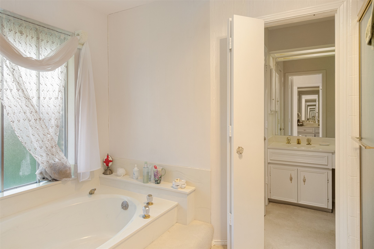
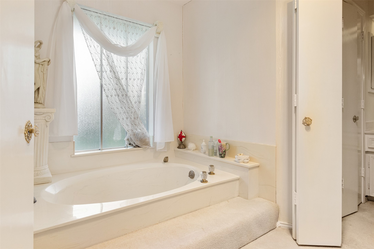
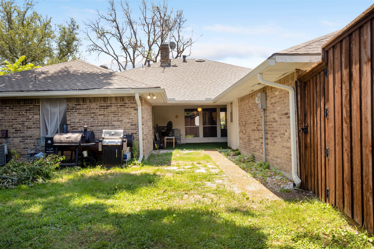
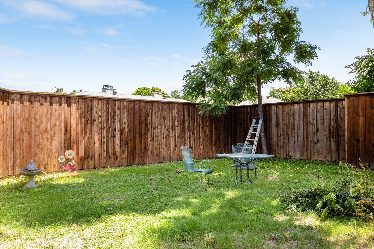
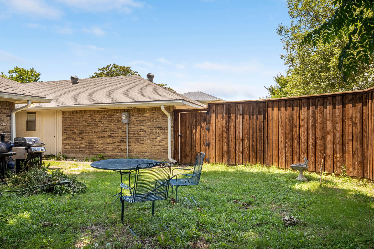
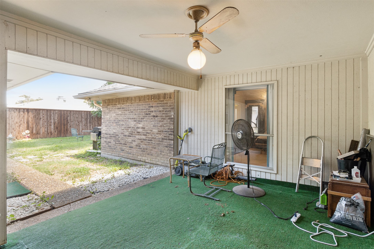
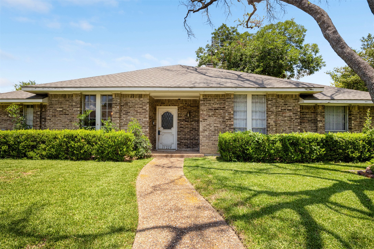
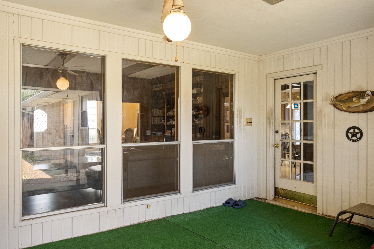
This is a SUPER NVESTMENT OPPORTUNITY ON THIS SINGLE STORY, TRADITIONAL HOME IN LAKE HIGHLANDS! Bring your decoratin ideas!The property has 2673 sq ft and is located WEST of AUDELIA RD in the heart of the LH community. Open floorplan Huge panelled living area with built in bookshelves and a masonry WBFP! second living area with wet bar. kitchen, dining room , living room and den are all connected for great flow. Dishwasher 2024, ROOF 2019. Formal Dining room. Split bedroom arrangement, 10 ft ceilings in main living. Large fourth bedroom could be a private 3rd living space for kids. Big covered, back patio large back yard with 8 ft wood fence.Kitchen is large and could possibly be open to main living area after remodeling. property has a north-south exposure. RICHARDSON ISD! any tems in home, washer, dryer and refridgerator are negoitable. Would prefer a lease back. NO survey

Share Property

Location

11228 Ferndale Road, Dallas, TX 75238

Status

Sold

Date Sold

August 18, 2025

Property Amenities

Interior
Laundry room Washer Hookup, Electric Dryer Hookup, Laundry in Utility Room
Fireplace Gas Starter, Living Room, Masonry, Wood Burning
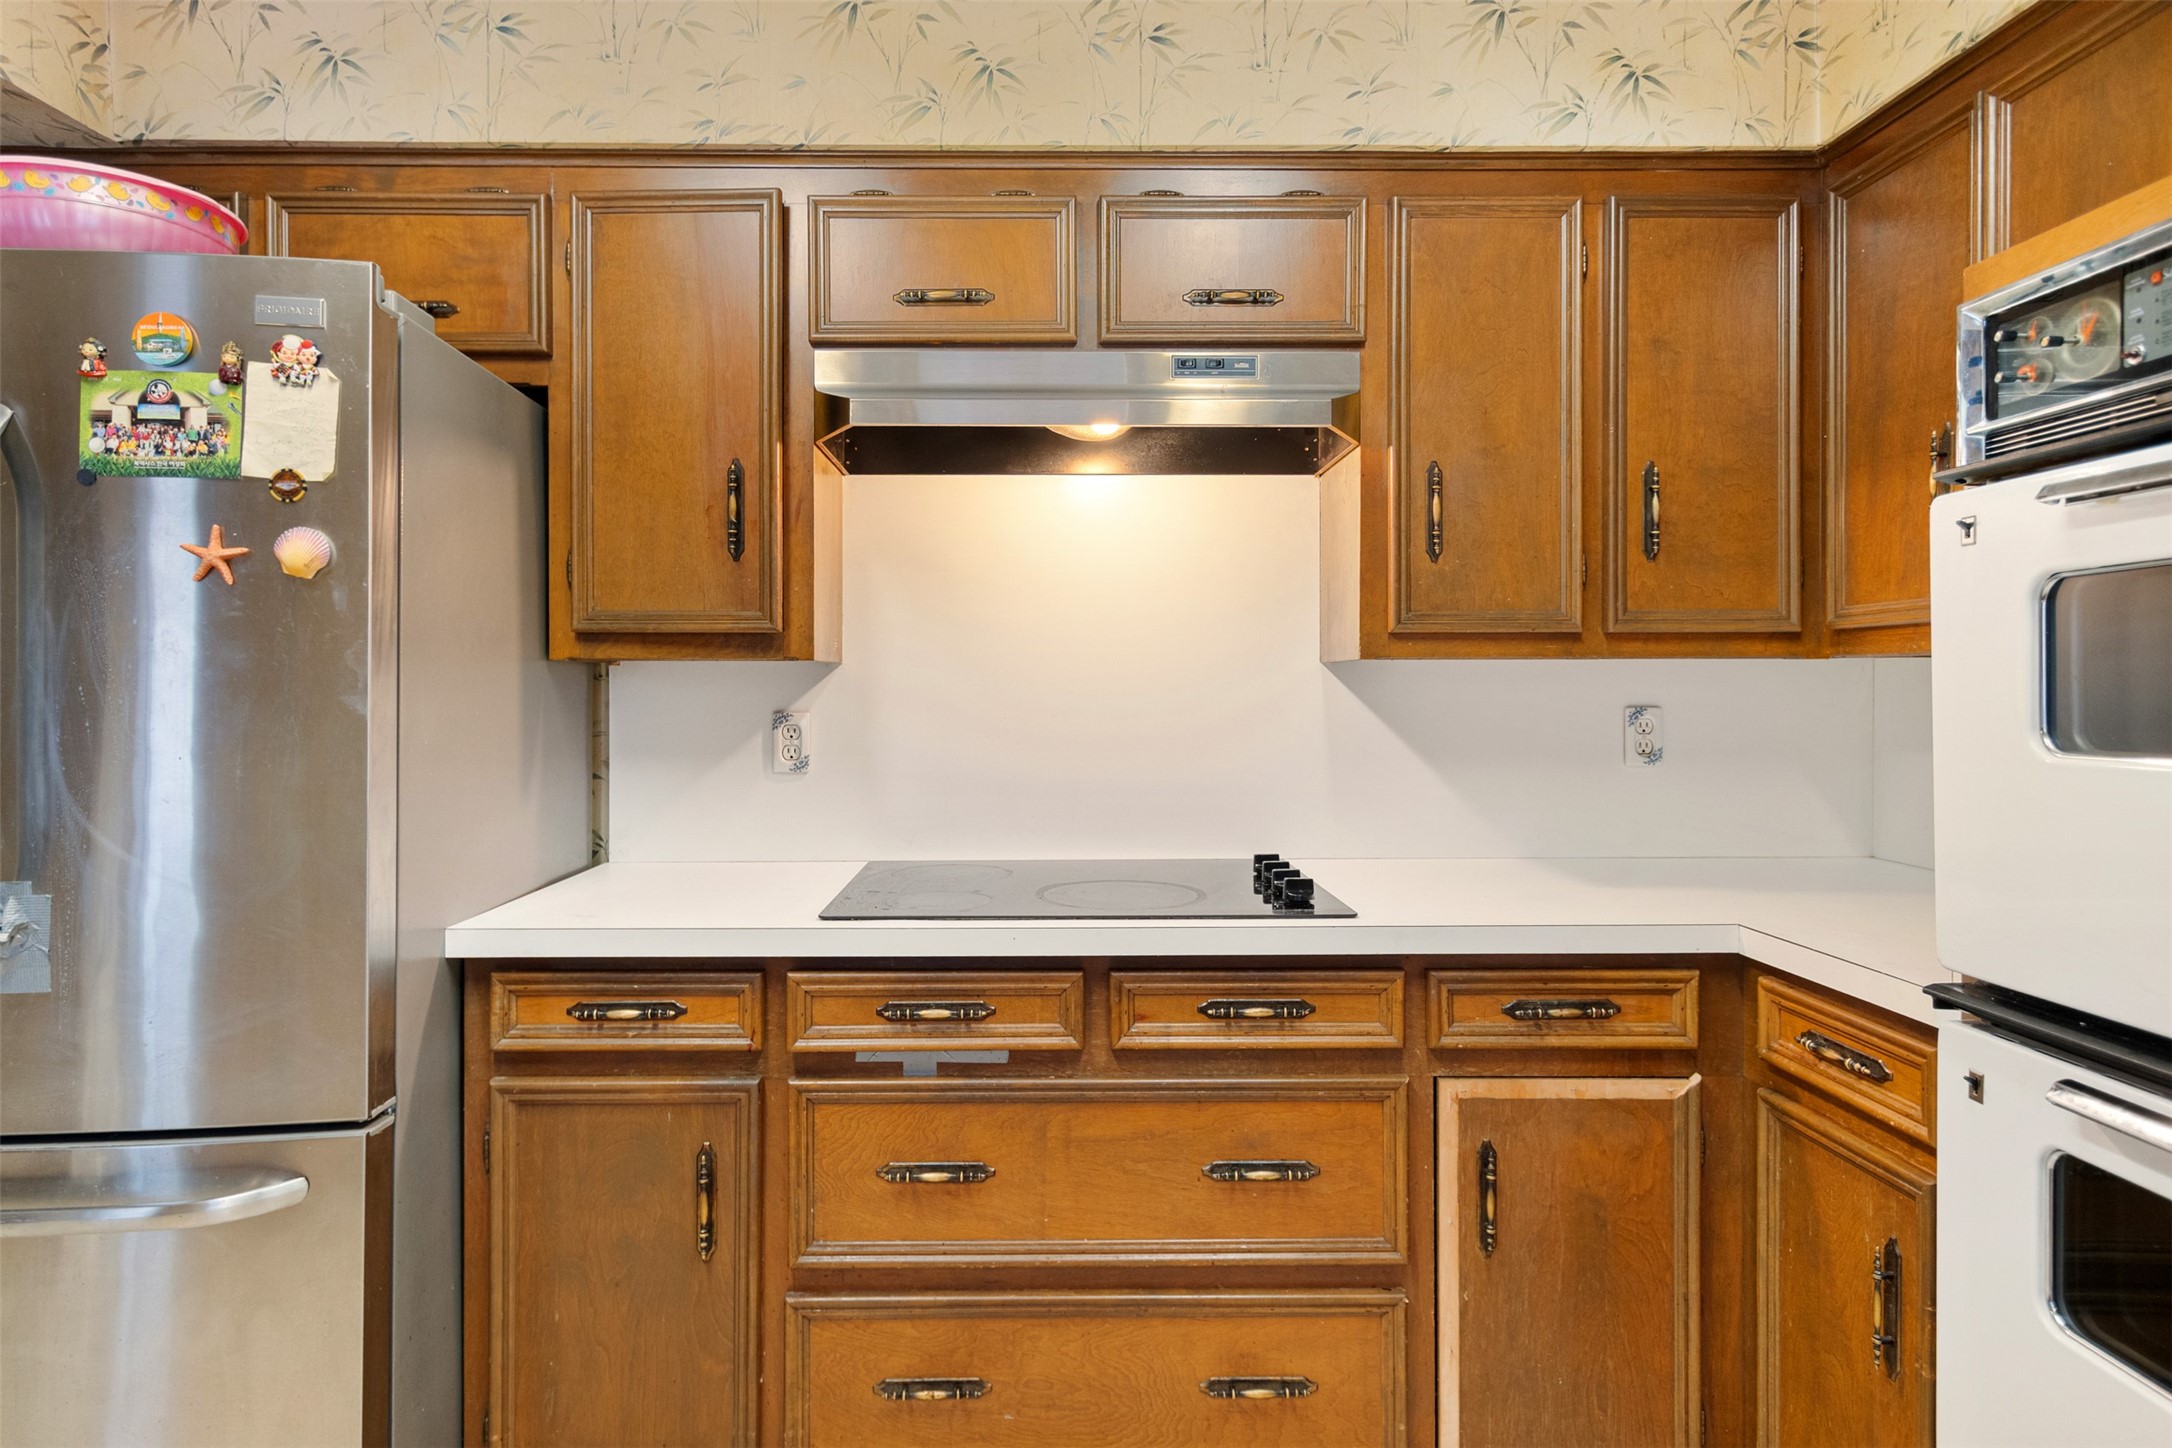
Appliances Double Oven, Dishwasher, Electric Cooktop, Disposal, Gas Water Heater
Flooring Laminate
Total Bedrooms: 4
Half Bathrooms: 1
Full Bathrooms: 2
Other Interior Features Wet Bar, Built-in Features, Eat-in Kitchen, Open Floorplan, Pantry, Paneling/Wainscoting, Cable TV, Walk-In Closet(s)
Area & Lot
Lot Area 7,927.92 Sq.Ft.
Living area 2,673 Sq.Ft.
MLS® ID 20984431
Year Built 1976
School District Richardson ISD
High School Lake Highlands
Middle School Lake Highlands
Elementary School Northlake
Architecture Styles Traditional, Detached
Type Residential
Status Sold
Exterior
Stories 1
Pool None
Air conditioning Central Air, Ceiling Fan(s), Electric, Zoned
Heat type Central, Fireplace(s), Natural Gas, Zoned
Water Source Public
Garage Space 2.0
Sewer Public Sewer
Parking Alley Access, Concrete, Covered, Door-Multi, Driveway, Garage, Garage Door Opener, Oversized
Lot Features Interior Lot, Landscaped, Level
Roof Composition
Utilities Natural Gas Available, Sewer Available, Separate Meters, Underground Utilities, Water Available, Cable Available
Finance
Price Upon Request

360 Virtual Tour

Take a tour of this property

Hillcrest Forest

Established North Dallas neighborhood offering greenbelt access, classic ranch homes, and top elementary schools.

Work With Jenelle
Start a thoughtful conversation about your next move, whether you're buying, selling, relocating, investing, or building a life that fits you better.