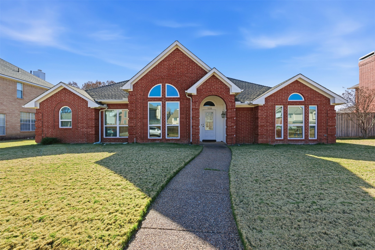
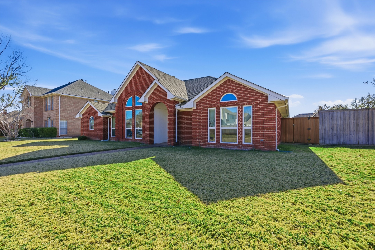
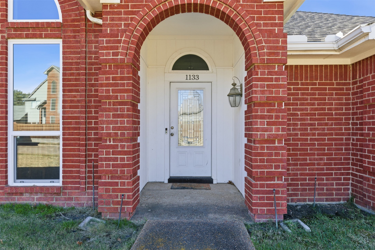
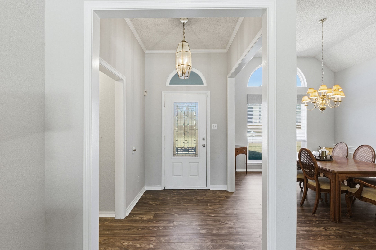
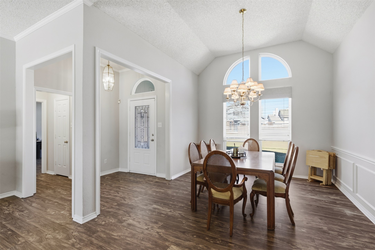
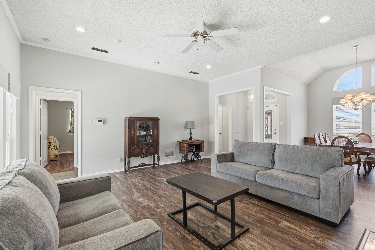
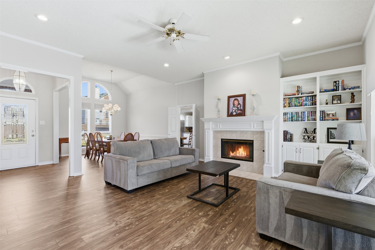
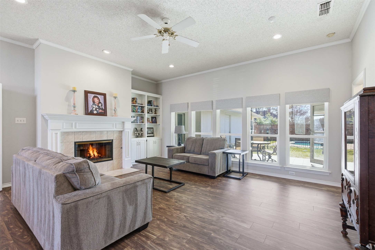
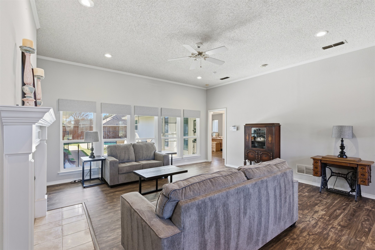
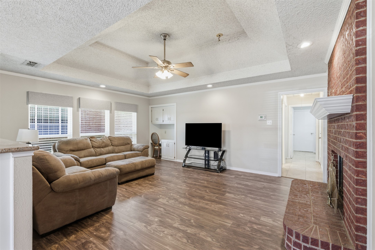
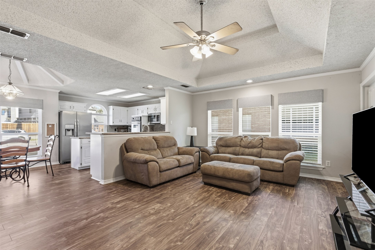
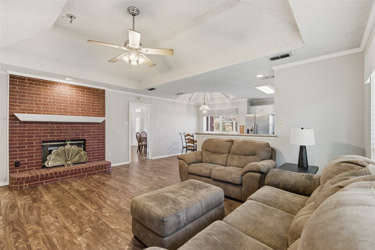
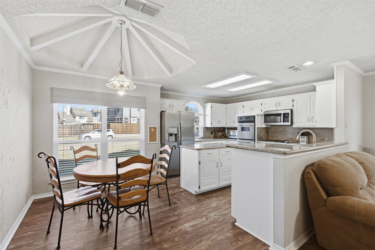
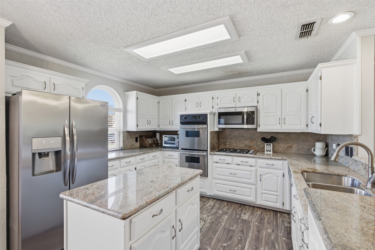
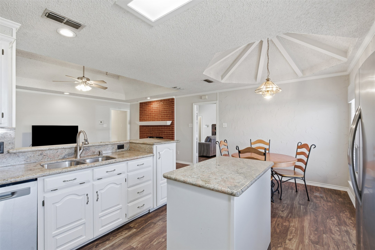
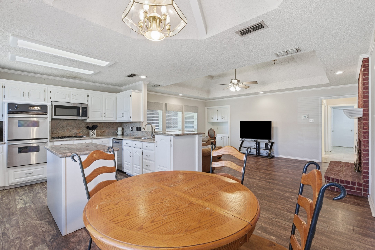
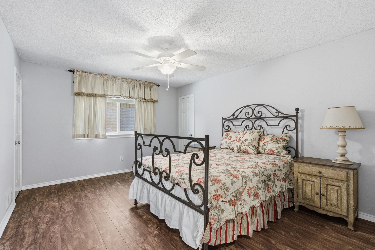
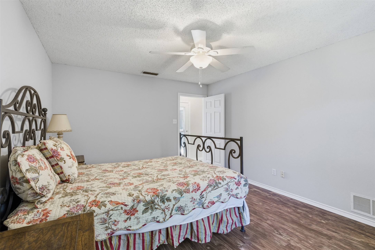
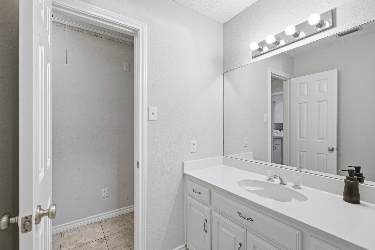
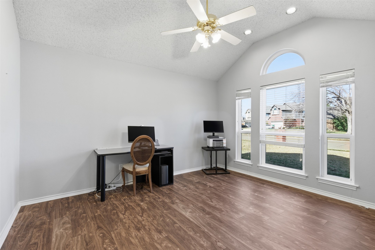
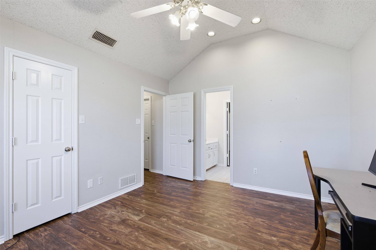
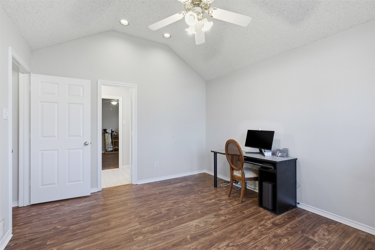
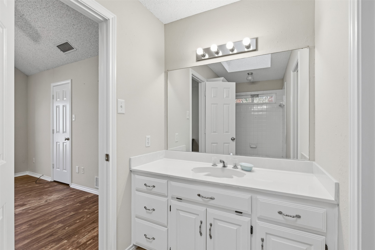
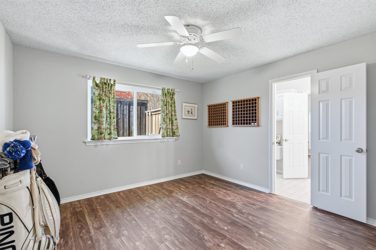
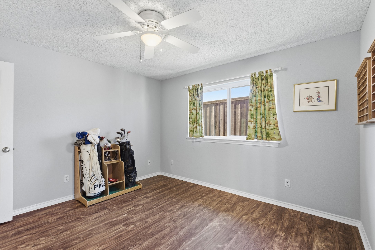
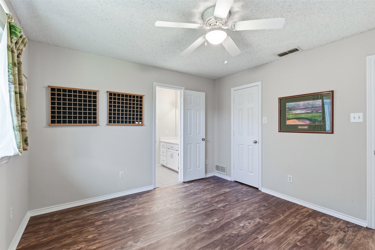
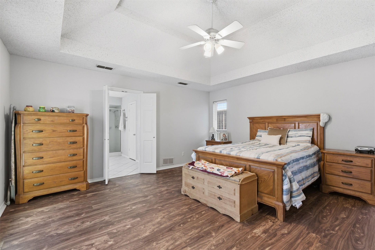
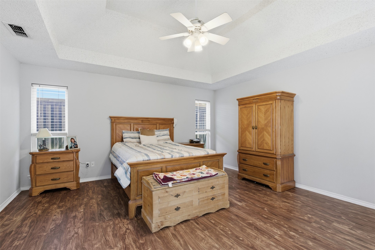
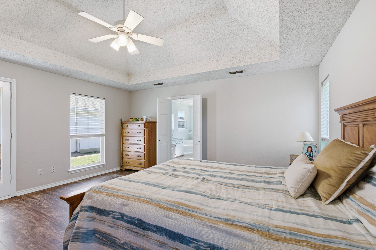
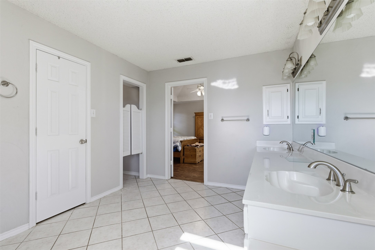
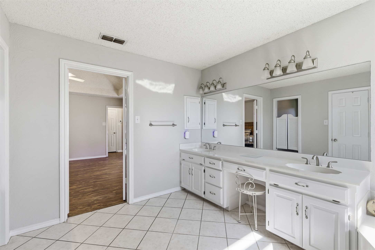
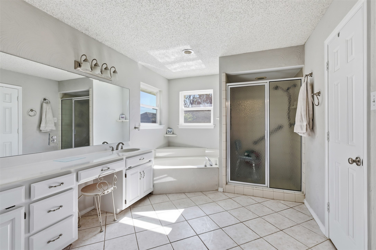
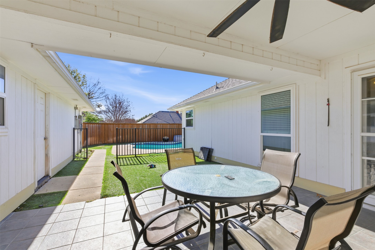
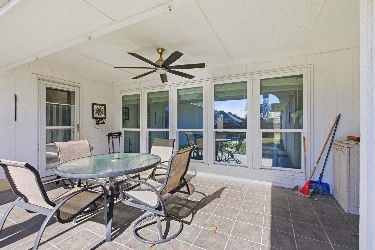
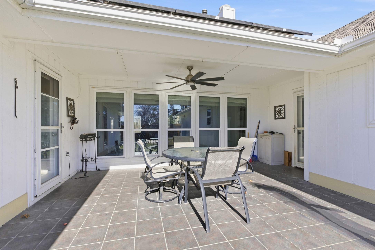
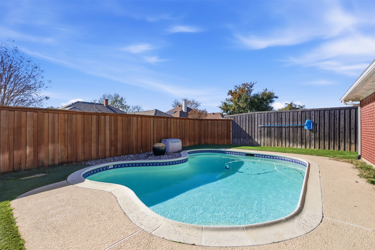
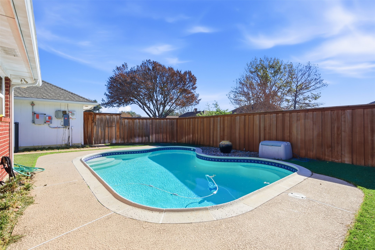
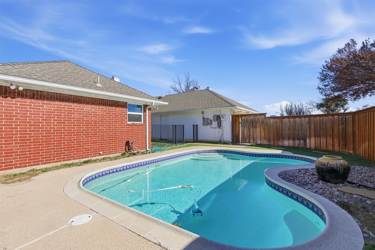
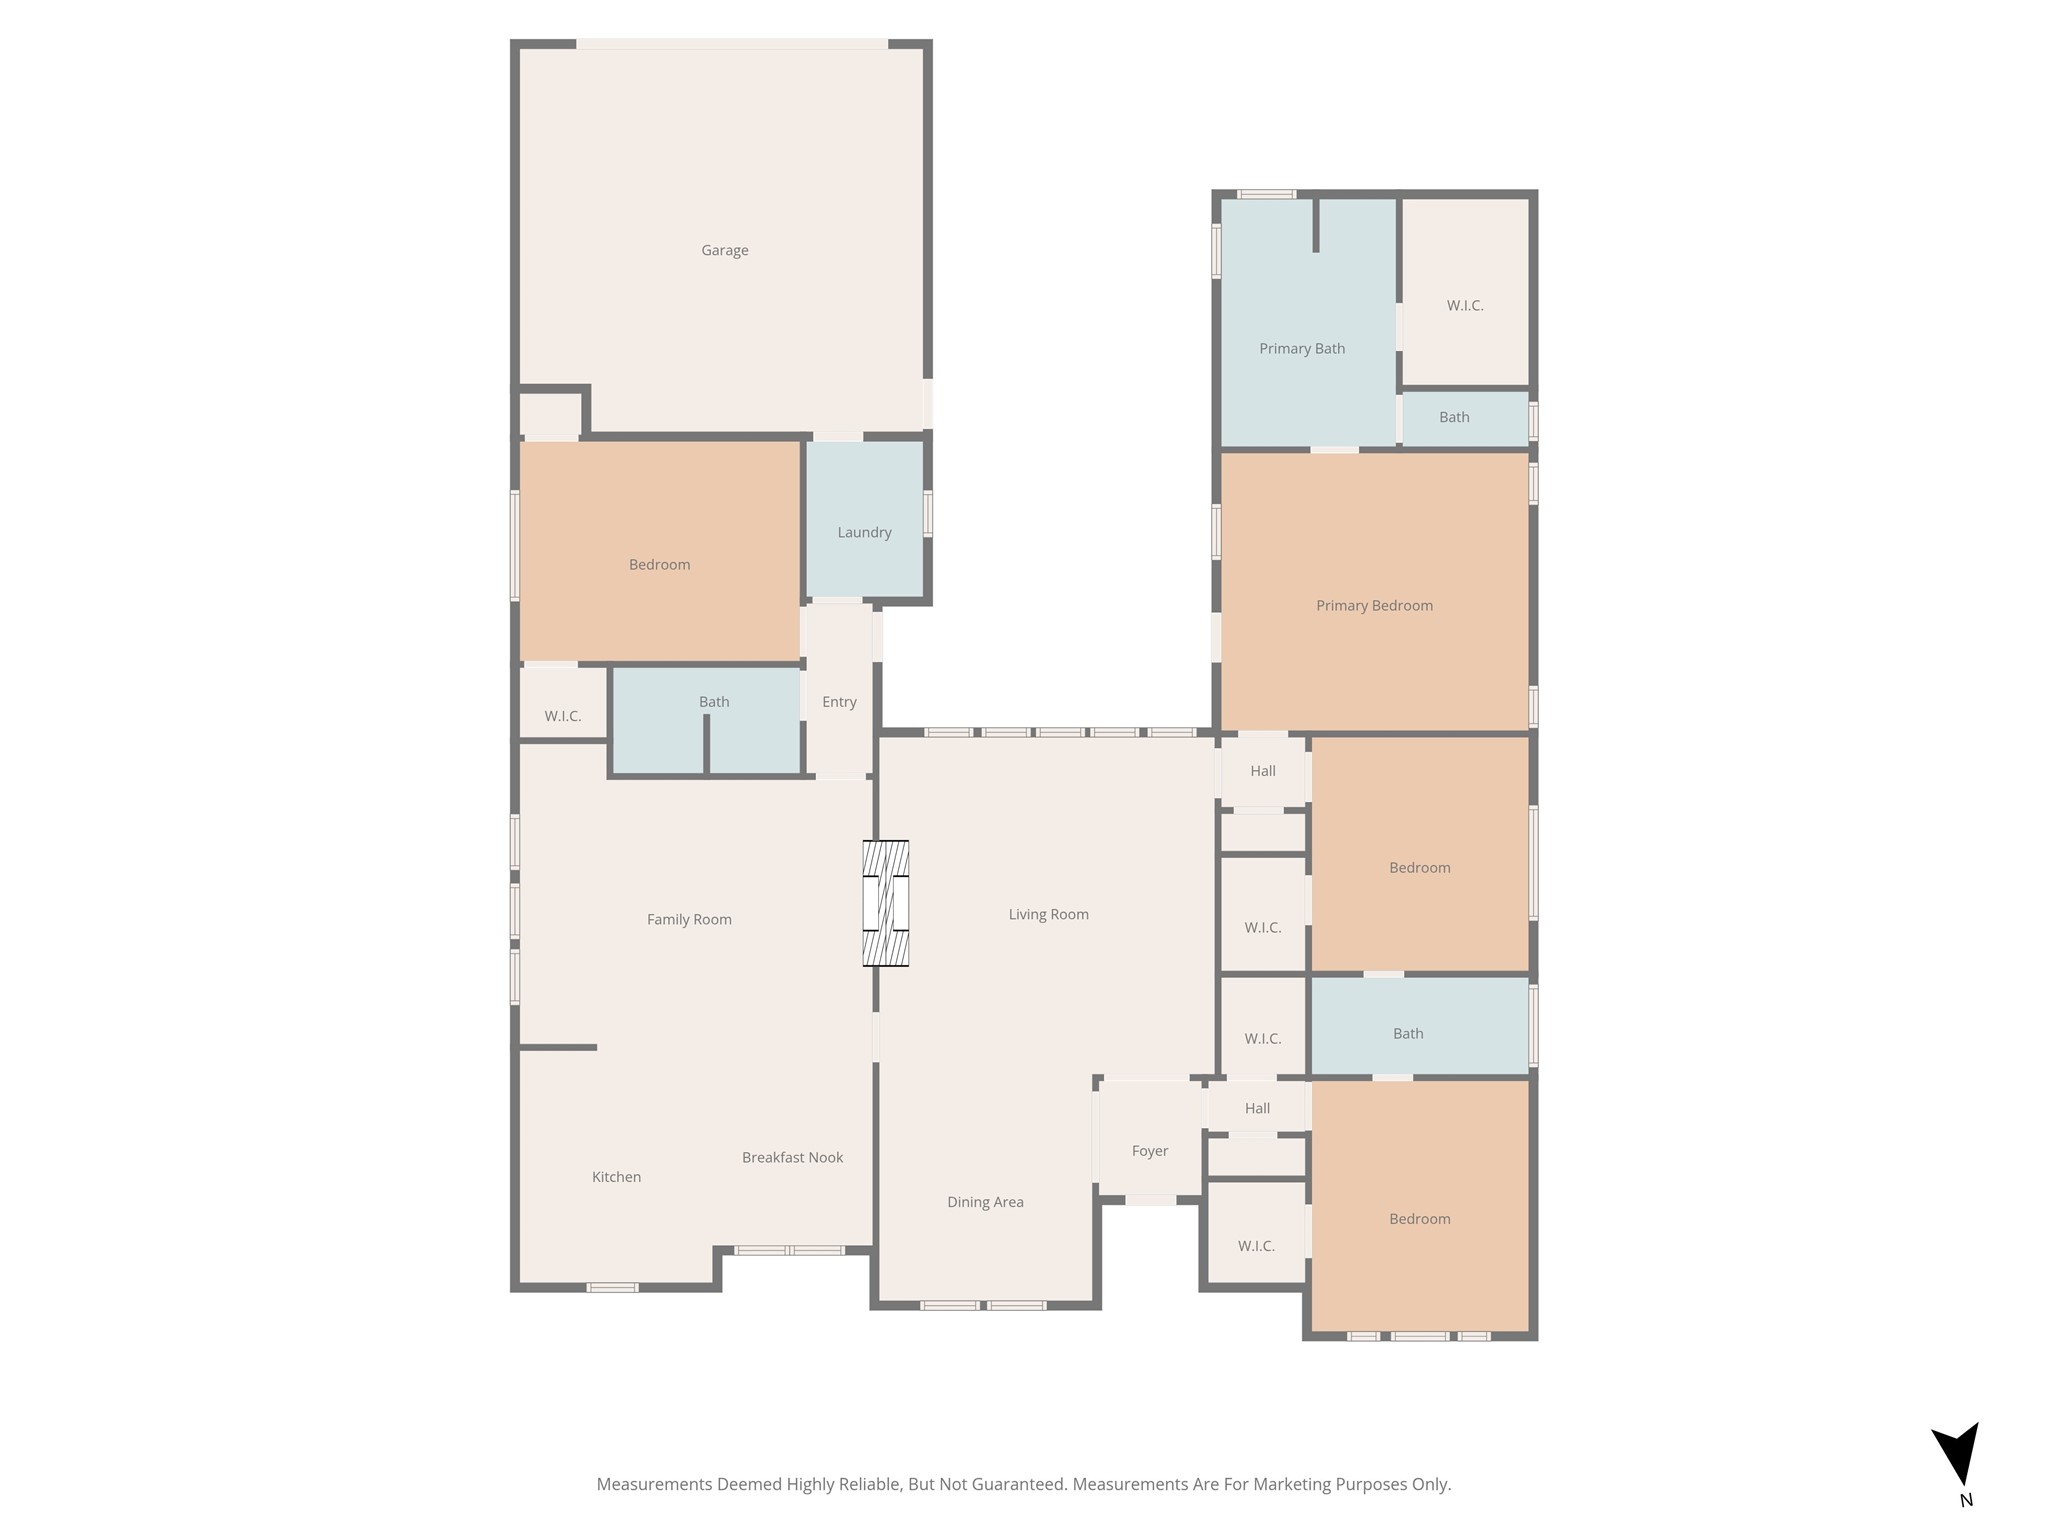
Discover the charm of this lovingly maintained, one-owner home! Offering 4 spacious bedrooms, 3 full baths, and plenty of room to gather with 2 living areas and 2 dining spaces, this home is designed for both comfort and connection. The open concept kitchen is a true showstopper, featuring sleek granite countertops, a double oven, and stainless steel appliances all flowing effortlessly into the inviting living area, making it perfect for entertaining or cozy nights in. Step outside and be greeted by your own private oasis. Take a dip in the sparkling pool or relax in the low-maintenance backyard, complete with lush, worry free turf. This home is energy-savvy with solar panels to keep utility costs in check. Nestled within the coveted Lewisville ISD, this property combines convenience, style, and sustainability. Don't miss the chance to make this delightful home yours!
Share Property
Location
1133 Seminole Trail, Carrollton, TX 75007
Status
Sold
Date Sold
February 13, 2026
Property Amenities
Interior
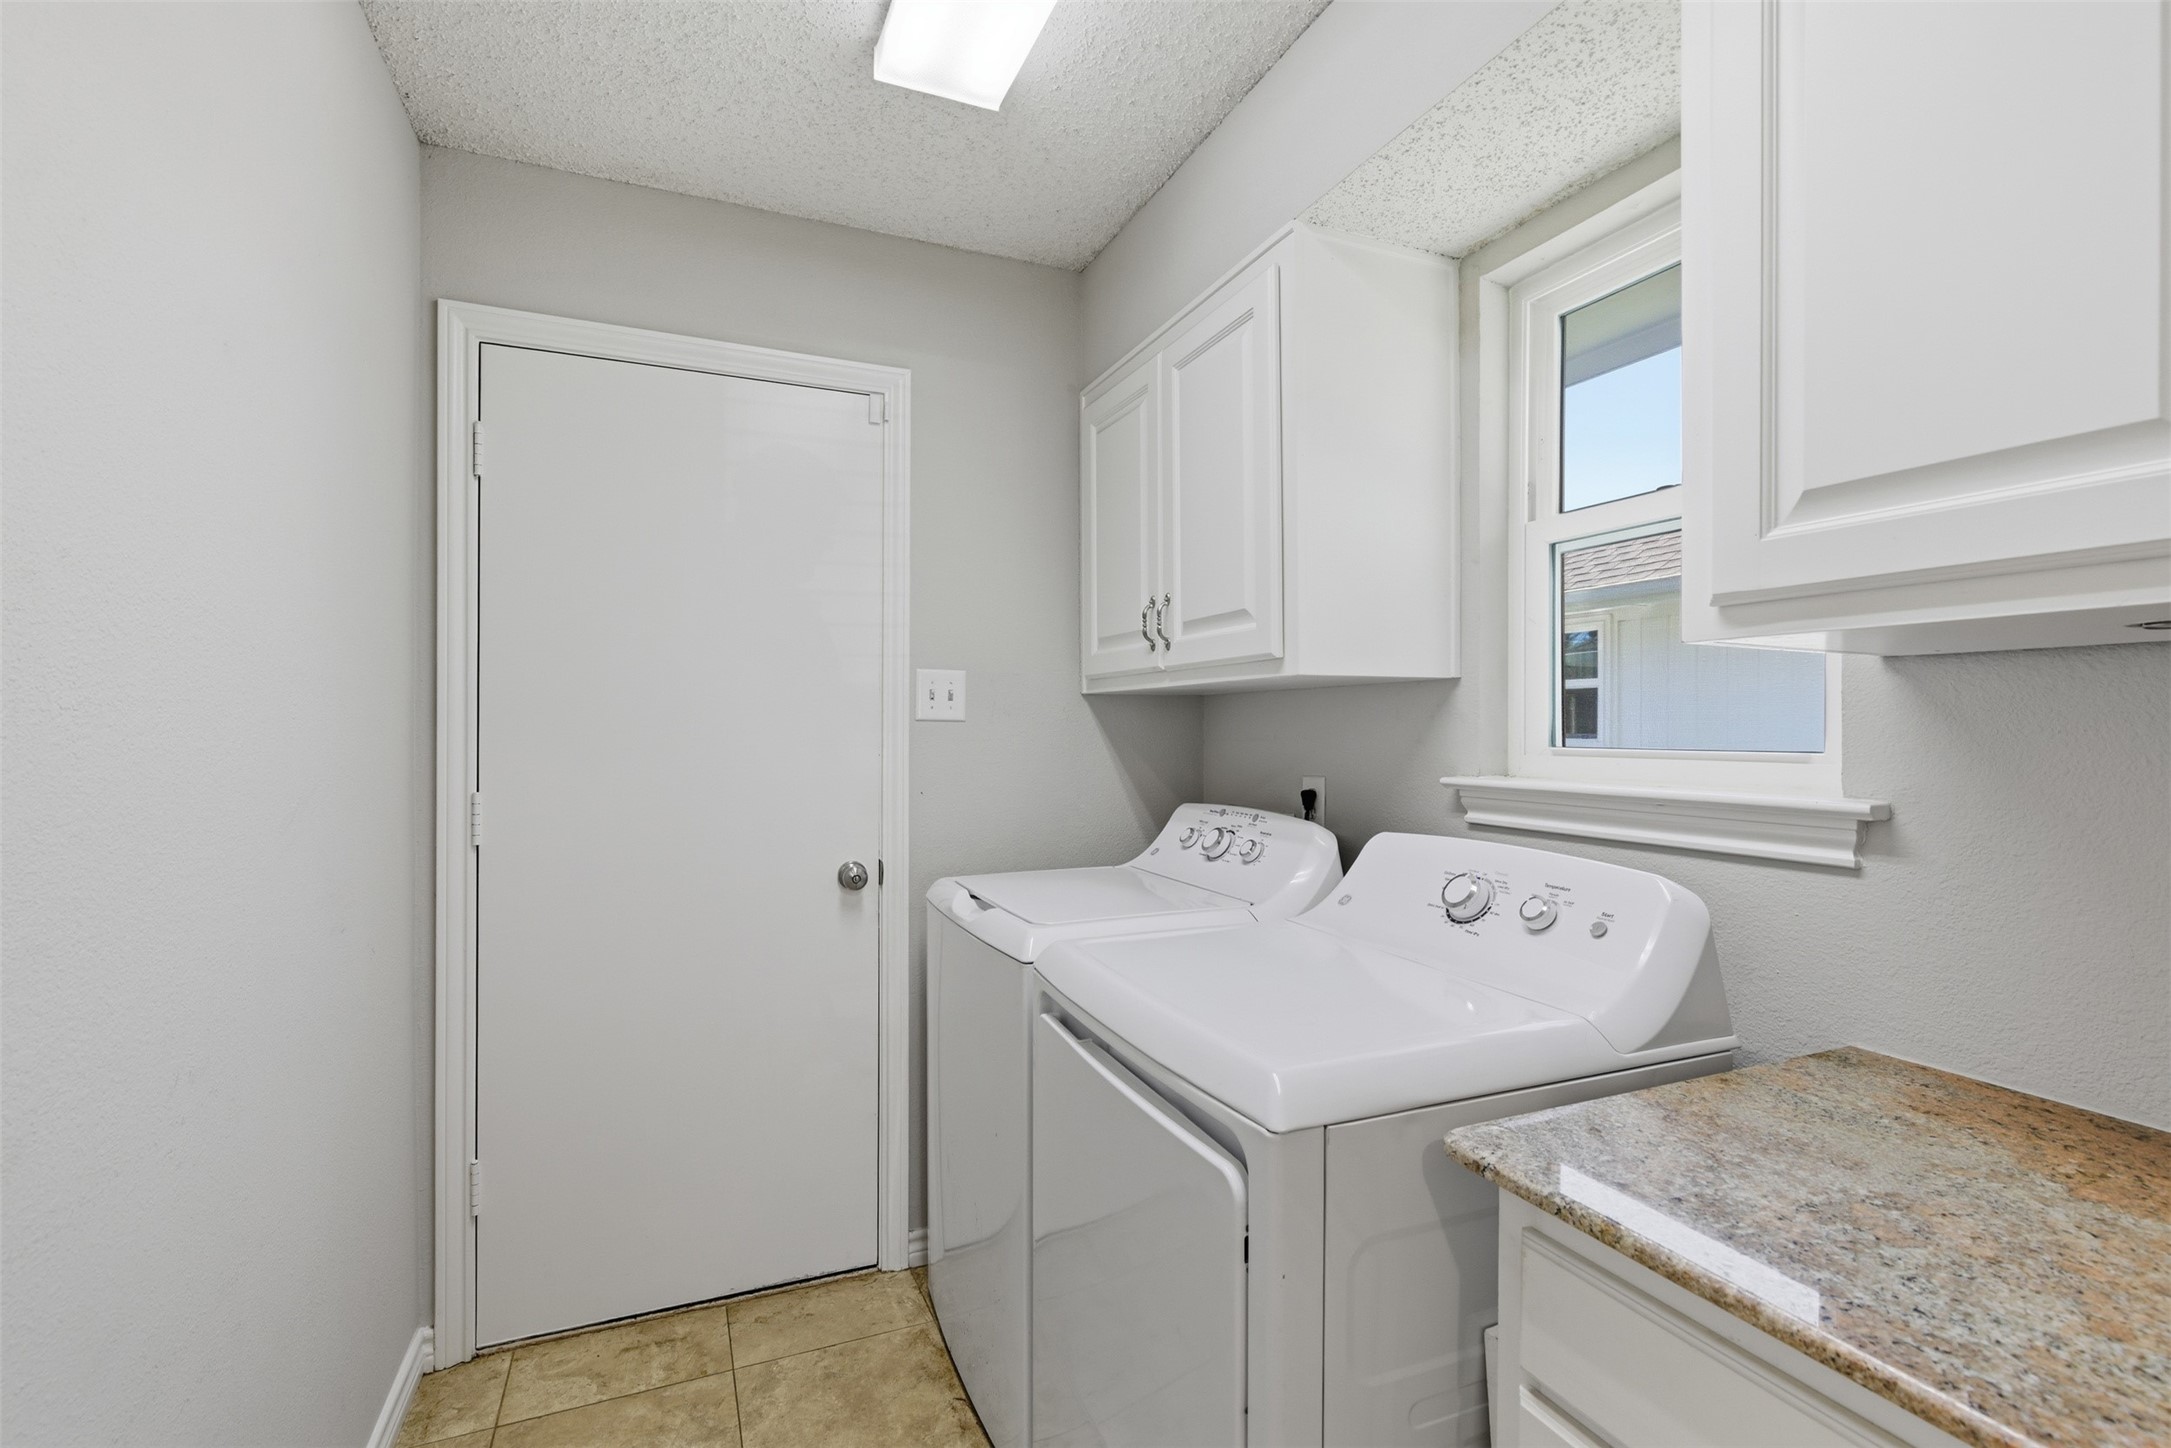
Laundry roomWasher Hookup, Dryer Hookup, Laundry in Utility Room
FireplaceGas, Gas Log, Masonry, Wood Burning
AppliancesSome Gas Appliances, Dishwasher, Gas Cooktop, Disposal, Microwave, Plumbed For Gas
FlooringLuxury Vinyl Plank, Tile
Total Bedrooms:4
Full Bathrooms:3
Other Interior FeaturesBuilt-in Features, Eat-in Kitchen, Kitchen Island, Cable TV, Walk-In Closet(s)
Area & Lot
Lot Area8,145.72 Sq.Ft.
Living area2,666 Sq.Ft.
MLS® ID21143184
Year Built1990
School DistrictLewisville ISD
High SchoolHebron
Middle SchoolCreek Valley
Elementary SchoolHebron Valley
Architecture StylesTraditional, Detached
TypeResidential
StatusSold
Exterior
Stories1
PoolGunite, Outdoor Pool, Pool
Air conditioningCentral Air, Ceiling Fan(s), Electric, Multi Units
Heat typeCentral
Water SourcePublic
Garage Space2.0
Security FeaturesSecurity System, Fire Alarm
SewerPublic Sewer
Other Exterior FeaturesPrivate Yard
ParkingAlley Access, Garage, Garage Door Opener, Garage Faces Rear
RoofComposition
UtilitiesSewer Available, Water Available, Cable Available