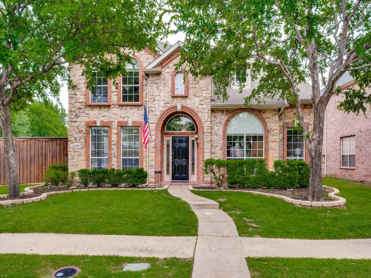
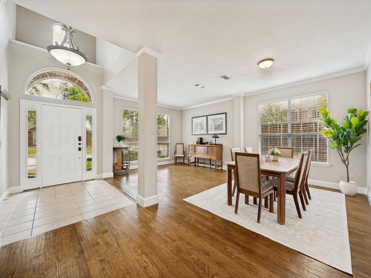
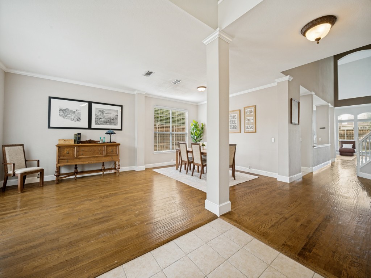
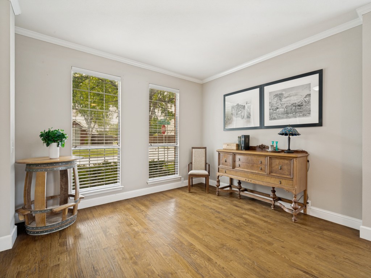
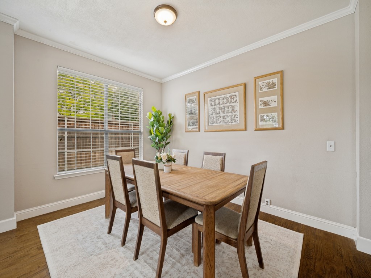
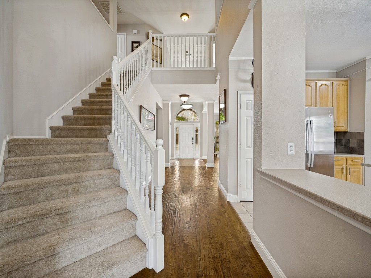
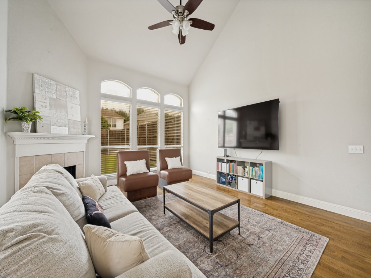
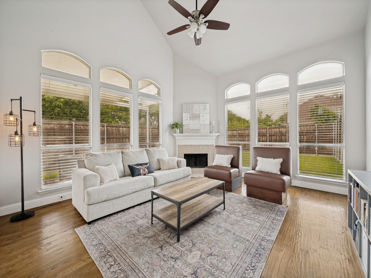
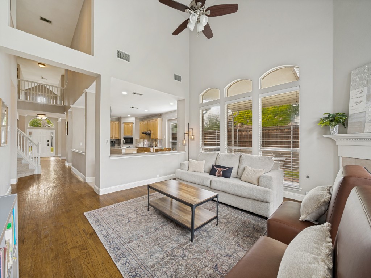
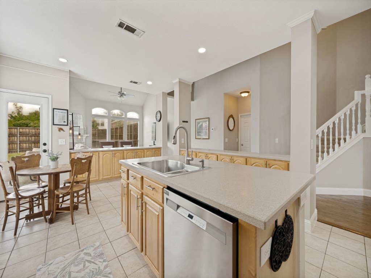
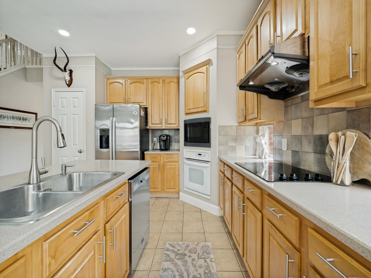
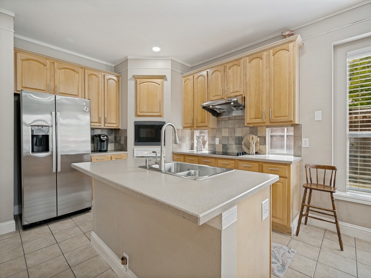
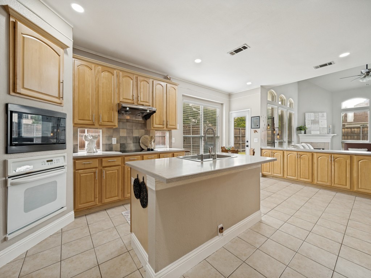
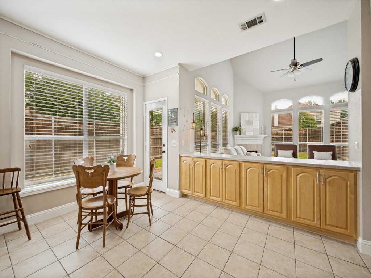
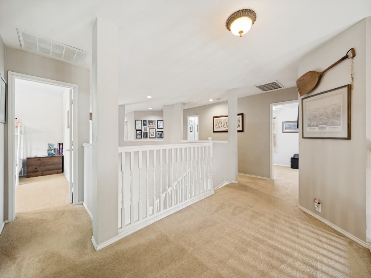
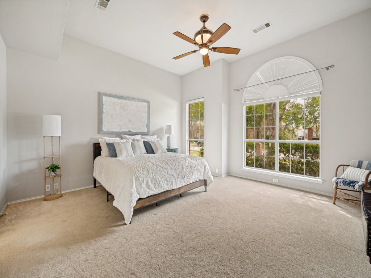
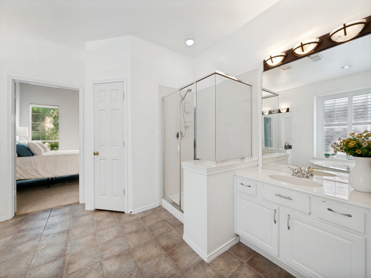
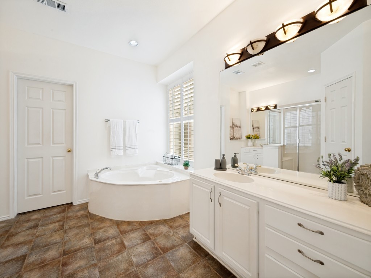
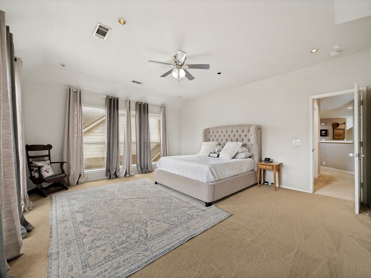
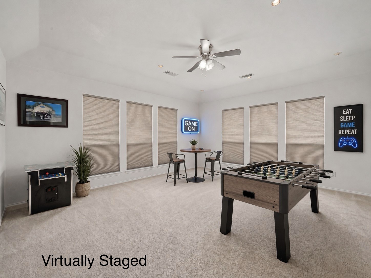
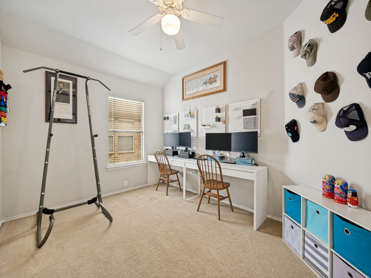
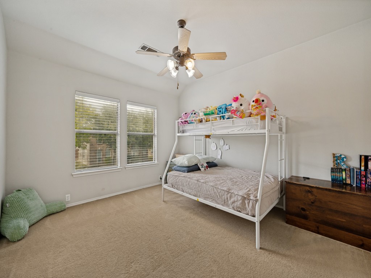
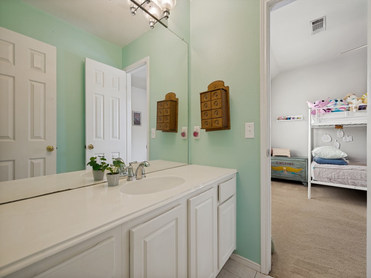
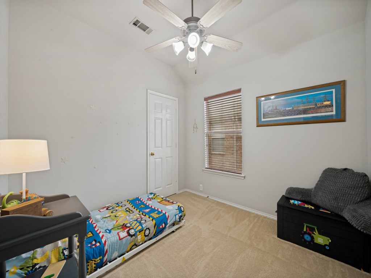
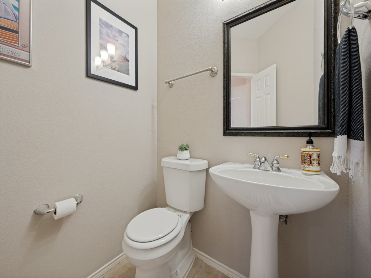
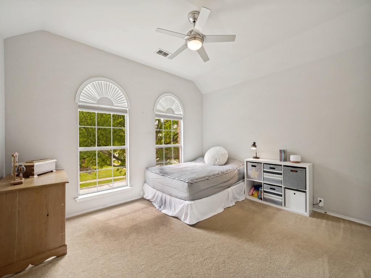
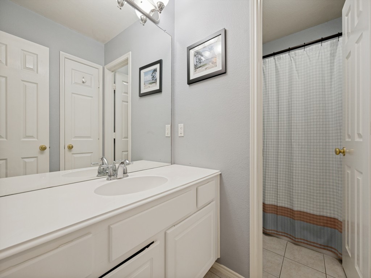
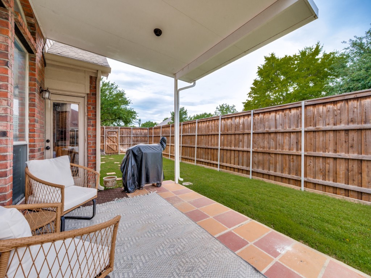
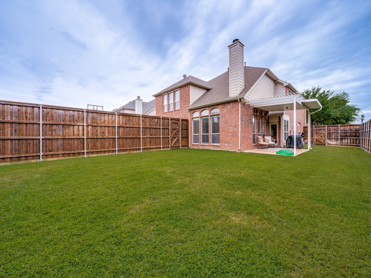
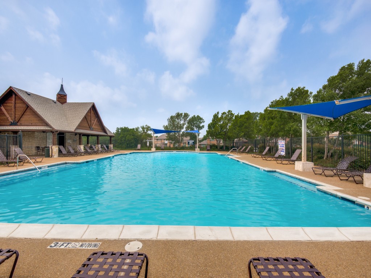
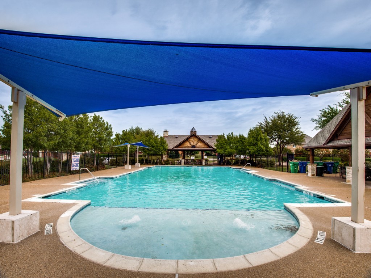
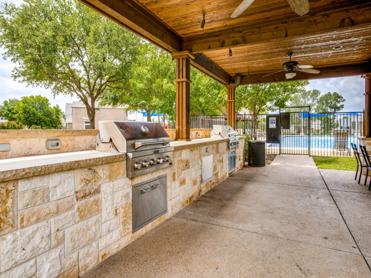
Aggressively priced and perfectly positioned on a corner lot in The Fairways, this spacious home offers the ideal blend of comfort, functionality, and location for today's busy family. The open-concept layout creates a natural gathering space, where the kitchen, with its large eat-in island, abundant cabinetry, and generous counter space, flows seamlessly into the living room, complete with a cozy fireplace and beautiful natural light. The primary suite downstairs provides a relaxing retreat, featuring dual vanities, a soaking tub, separate shower, and a large walk-in closet. Upstairs, there's room for everyone with four additional bedrooms, two full baths, and a versatile game room. Located just minutes from the Dallas North Tollway and SH 121, this home makes daily commutes simple while keeping you close to everything Frisco is known for--top-rated schools, dining, shopping, and entertainment.
Share Property
Location
11340 Las Polamas Drive, Frisco, TX 75033
Status
Sold
Date Sold
July 23, 2026
Property Amenities
Interior
FireplaceGas Log, Gas Starter
AppliancesDishwasher, Electric Cooktop, Electric Oven, Disposal
FlooringCarpet, Ceramic Tile, Wood
Total Bedrooms:5
Half Bathrooms:1
Full Bathrooms:3
Other Interior FeaturesDecorative/Designer Lighting Fixtures, Eat-in Kitchen, High Speed Internet, Kitchen Island, Pantry, Cable TV, Walk-In Closet(s)
Area & Lot
Lot Area8,145.72 Sq.Ft.
Living area3,710 Sq.Ft.
MLS® ID21241505
Year Built2000
School DistrictFrisco ISD
High SchoolWakeland
Middle SchoolGriffin
Elementary SchoolPurefoy
Architecture StylesTraditional, Detached
TypeResidential
StatusSold
Exterior
Stories2
PoolNone
Air conditioningCentral Air, Ceiling Fan(s)
Heat typeCentral, Natural Gas
Water SourcePublic
Garage Space2.0
SewerPublic Sewer
Other Exterior FeaturesRain Gutters
ParkingGarage
RoofComposition, Shingle
UtilitiesSewer Available, Water Available, Cable Available