Leave a Message

Thank you for your message. I will be in touch with you shortly.

11398 Cedar Springs Drive
Price Upon Request

11398 Cedar Springs Drive

5 Beds 4 Baths 3,514 Sq.Ft. 7,405.2 Sq.Ft.

Description

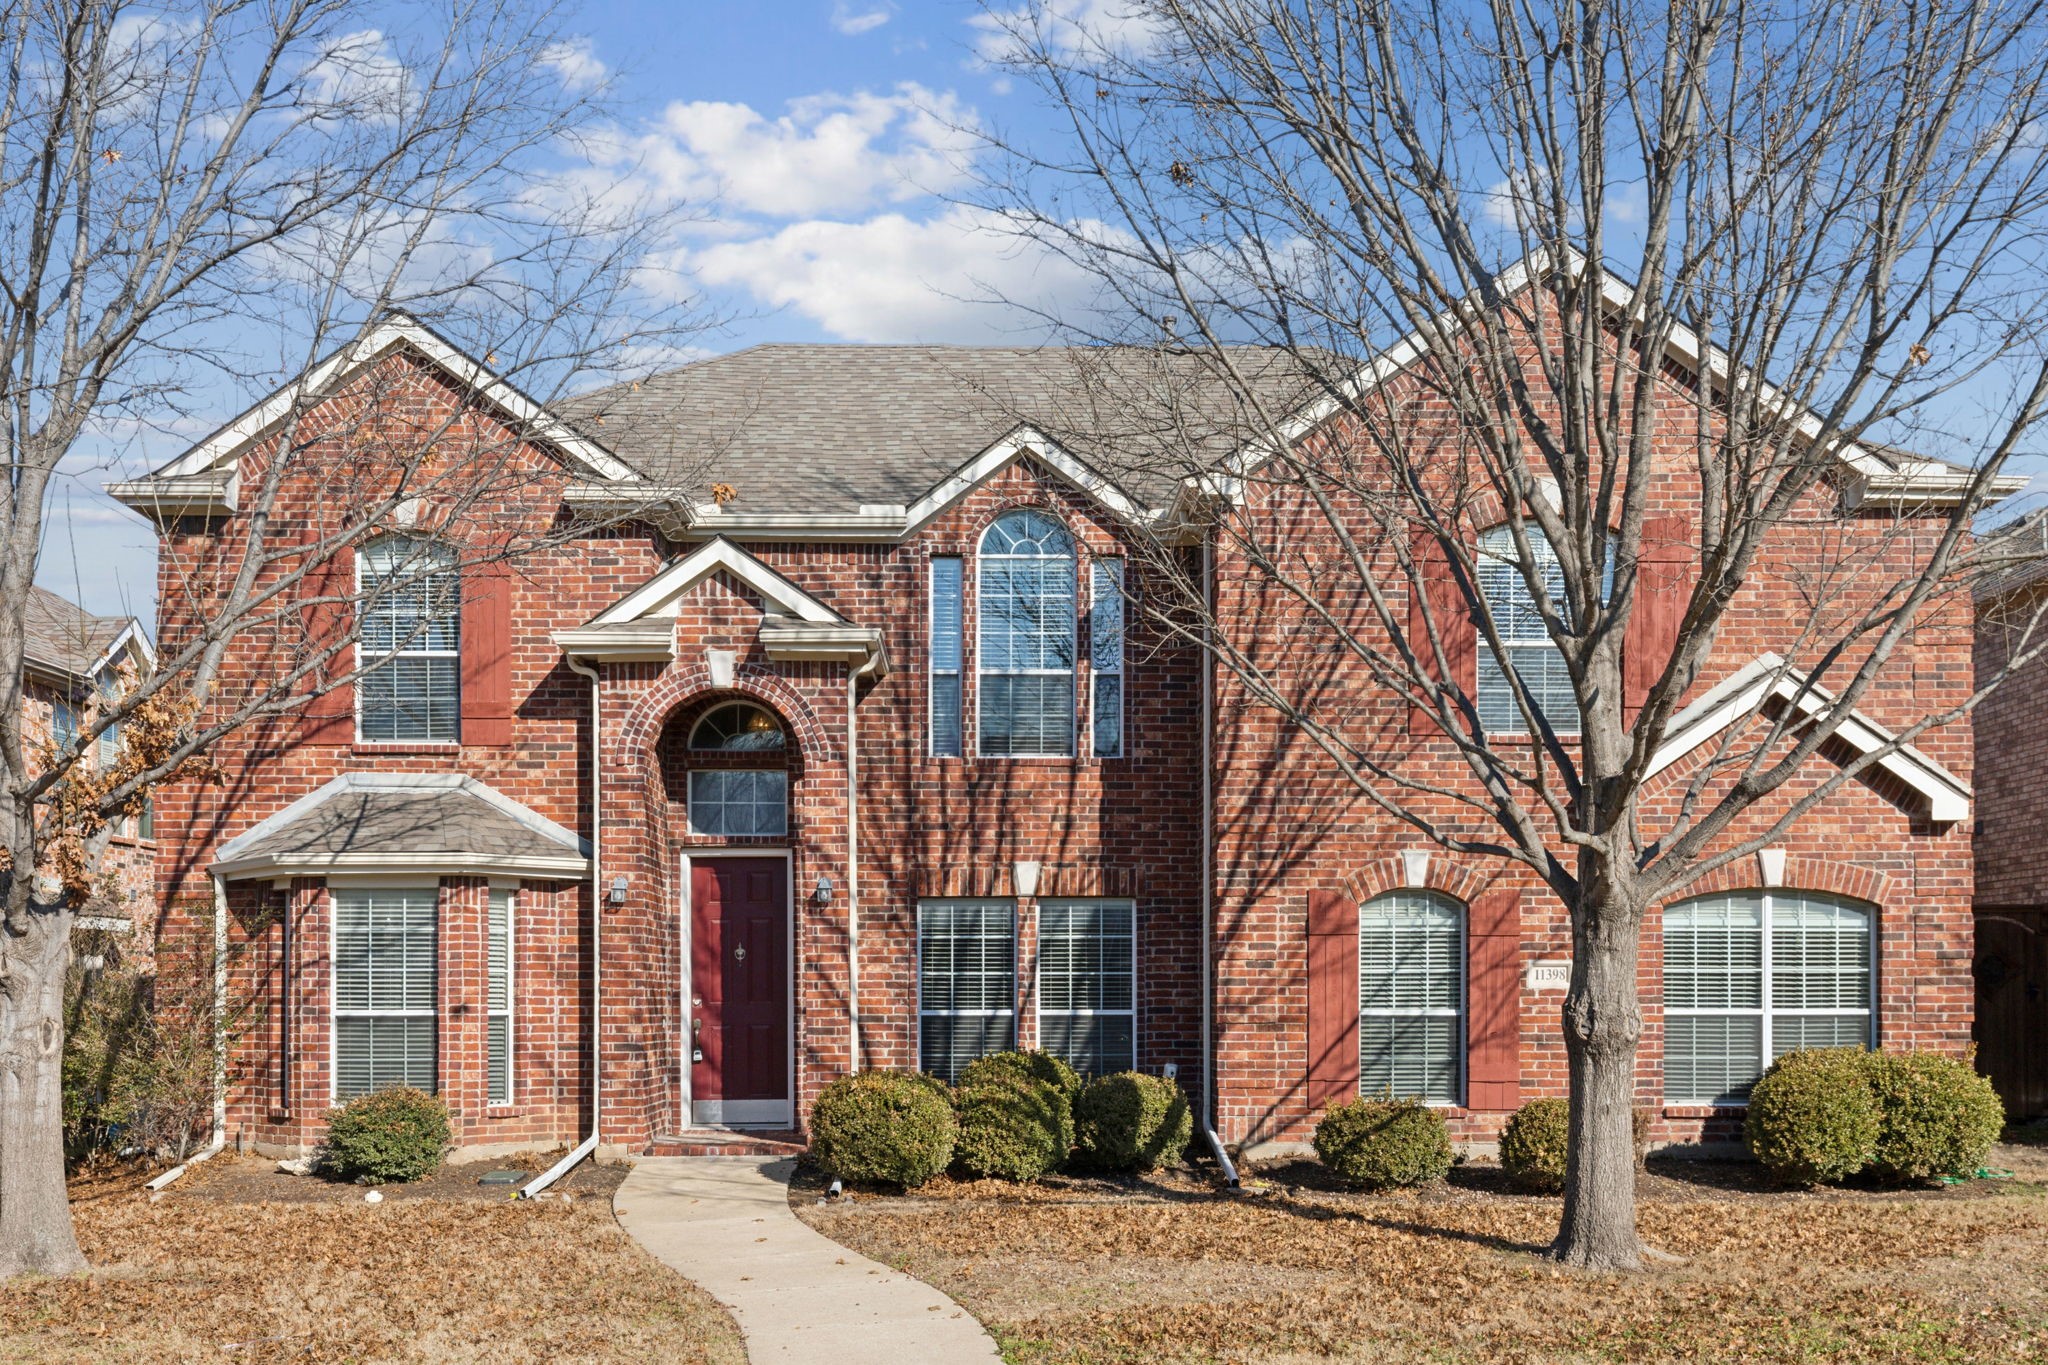
Embrace the epitome of luxurious living in this stunning 3510 sq. ft. residence in desirable Frisco, Texas. This magnificent two-story home boasts 5 bedrooms and 3.5 bathrooms, offering the perfect blend of space, comfort, and sophistication for the discerning Tenant.
As you enter, you'll be captivated by the elegant living areas, adorned with tray ceilings and bathed in natural light from large windows. The hardwood floors flow seamlessly throughout and he heart of the home is the gourmet kitchen, featuring 42 inch cabinets, granite countertops, and stainless steel appliances. The expansive primary suite has ample space for relaxation and rejuvenation. The en-suite bathroom offers modern fixtures and a spacious vanity. This home is designed for both comfort and entertainment. The living room boasts a cozy fireplace, ideal for gathering with loved ones on chilly evenings. The open-concept layout seamlessly connects the living and dining areas, perfect for hosting memorable dinner parties or casual family meals. With 4 additional bedrooms and 3.5 bathrooms, there's plenty of space for family or guests to enjoy their own private havens. The laundry room adds convenience to daily life, while the two-car garage provides secure parking and extra storage. This Frisco gem, located in the highly sought-after 75035 zip code, you'll have easy access to top-rated schools, shopping, dining, and entertainment. Whether you're raising a family or looking for a spacious retreat, this property promises to elevate your living experience.
Embrace the opportunity to make this house your home and start living the life you've always dreamed of in Frisco, Texas. Your aspirations of luxury, comfort, and style await you at 11398 Cedar Springs.

Apply online by scanning QR Code in the house. Pets are case by case. Available for immediate move-in. ** Floorplan and 3D Matterport Tour available online in Virtual Tour links ** Minimum 1 year lease **

Share Property

Location

11398 Cedar Springs Drive, Frisco, TX 75035

Status

Leased

Date Leased

March 11, 2025

Property Amenities

Interior
Laundry room Common Area, Washer Hookup, Electric Dryer Hookup, Laundry in Utility Room
Fireplace Den, Family Room, Gas, Gas Starter, Great Room, Living Room, Wood Burning
Appliances Some Gas Appliances, Dishwasher, Electric Oven, Gas Cooktop, Disposal, Microwave, Plumbed For Gas
Flooring Combination, Luxury Vinyl Plank, Tile, Vinyl
Total Bedrooms: 5
Half Bathrooms: 1
Full Bathrooms: 3
Other Interior Features Built-in Features, Chandelier, Decorative/Designer Lighting Fixtures, Eat-in Kitchen, Granite Counters, High Speed Internet, Kitchen Island, Open Floorplan, Pantry, Smart Home, Cable TV, Vaulted Ceiling(s), Wired for Data, Walk-In Closet(s)
Area & Lot
Lot Area 7,405.2 Sq.Ft.
Living area 3,514 Sq.Ft.
MLS® ID 20823413
Year Built 2006
School District Frisco ISD
High School Heritage
Middle School Maus
Elementary School Sem
Architecture Styles Traditional, Detached
Type Residential
Status Leased
Exterior
Stories 2
Pool None, Community
Air conditioning Attic Fan, Central Air, Ceiling Fan(s), Electric, Zoned
Heat type Central, Fireplace(s), Natural Gas
Disability Features Accessible Full Bath, Accessible Bedroom, Accessible Electrical and Environmental Controls, Accessible Kitchen, Accessible Doors, Accessible Entrance, Accessible Hallway(s)
Water Source Public
Garage Space 2.0
Security Features Prewired, Carbon Monoxide Detector(s), Fire Alarm, Firewall(s), Smoke Detector(s), Security Lights
Sewer Public Sewer
Other Exterior Features Lighting, Private Yard, Rain Gutters
Parking Additional Parking, Alley Access, Concrete, Covered, Direct Access, Door-Single, Driveway, Enclosed, Garage, Garage Door Opener, Inside Entrance, Kitchen Level, Lighted, On Site, Off Street, Private, Garage Faces Rear, Secured, Side By Side
Lot Features Back Yard, Cleared, Interior Lot, Lawn, Landscaped, Level
Roof Composition, Shingle
Utilities Electricity Available, Electricity Connected, Natural Gas Available, Phone Available, Sewer Available, Separate Meters, Underground Utilities, Water Available, Cable Available
Finance
Price Upon Request

360 Virtual Tour

Take a tour of this property

Work With Jenelle

Start a thoughtful conversation about your next move, whether you're buying, selling, relocating, investing, or building a life that fits you better.


