Leave a Message

Thank you for your message. I will be in touch with you shortly.

11508 Sadie Street
Price Upon Request

11508 Sadie Street

4 Beds 4 Baths 3,068 Sq.Ft. 8,973.36 Sq.Ft.

Description

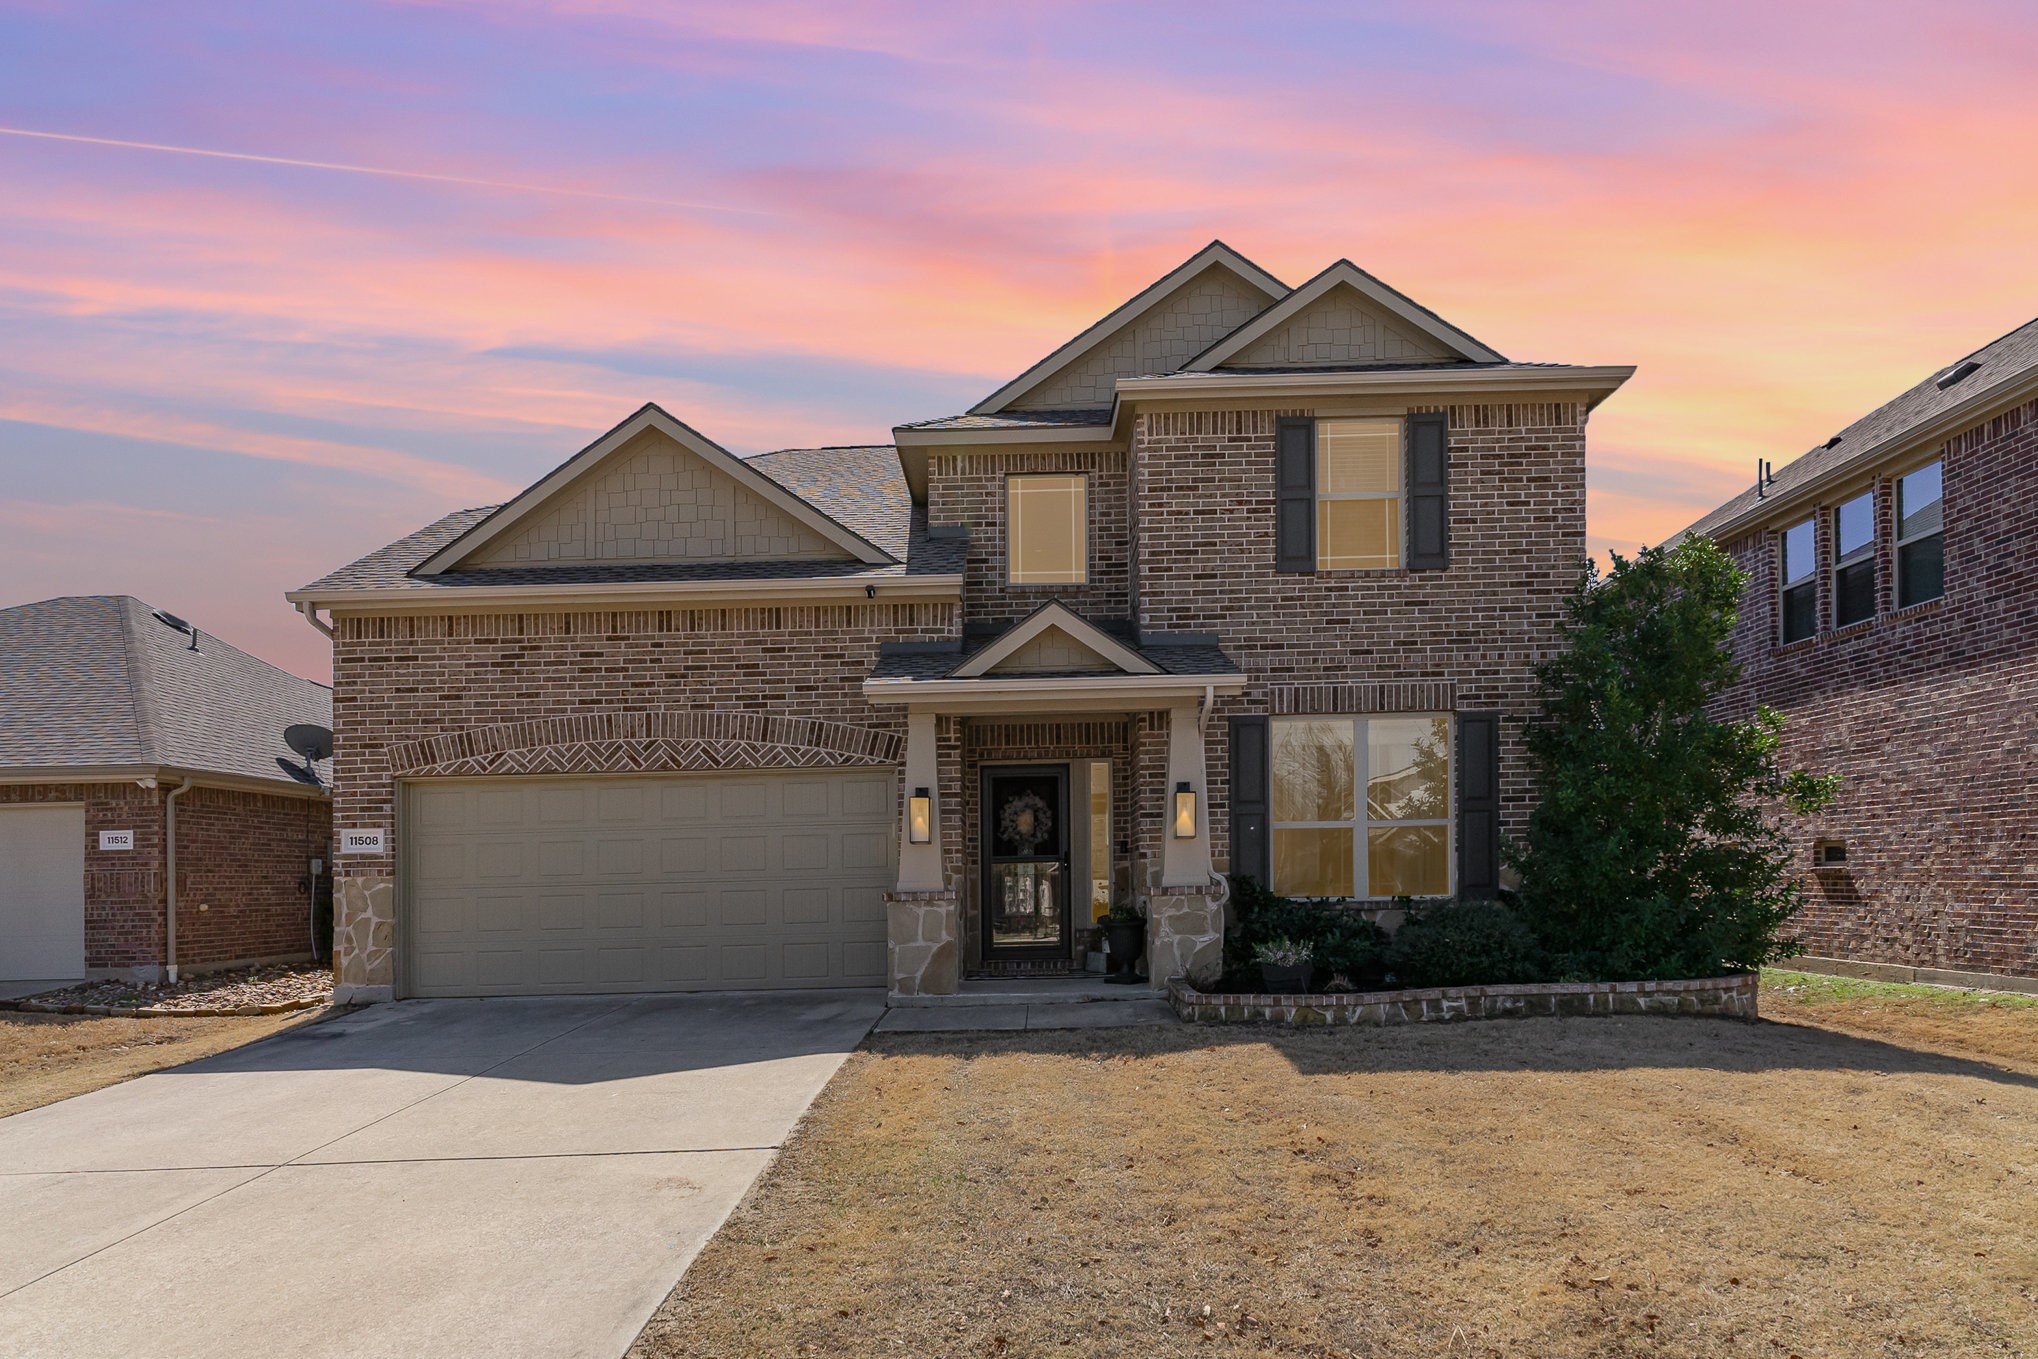
NORTH FACING and located on a large, half cul-de-sac lot just 3 minutes from Lake Lewisville and Hidden Cove Park and Marina, this is a MUST SEE with NUMEROUS UPDATES! 4 BRs (2 DOWN), 3.5 BAs, 2 GA featuring a beautiful light and bright kitchen with oversized granite island, ss appliances, upgraded white cabinets with hardware and breakfast area with tons of natural light! Engineered wood floors added to foyer, dining & family room. The extended back patterned concrete patio with firepit and covered arbor makes this a perfect entertainment venue. Spacious 2nd level secondary bedrooms connected with a Jack & Jill bathroom, large game room with half bath, plus a media room that can be repurposed as a study or a variety of options!

Upgrades include: In 2020 - 5 trees, 2 large bushes planted in backyard, and extensive irrigation improvements. In 2022 - Interior Paint, including Ceiling paint, New roof, New windows - kitchen dinette area, bedroom, Garage door repainted, New gutters, Exterior light fixtures, Interior kitchen lights, New 10 foot, stained fence and restained Gazebo. In 2023 - UV filter on HVAC, Front & rear screen door, and New Bosch dishwasher. In 2024 - Shower stall replaced in master, Backyard landscaping and replaced all smoke and CO detectors. Gated neighborhood with tons of amenities! Short drive to Hidden Cove Park and Marina provides all of the benefits of lakeside living including Boat Rentals, Picnic Tables, Marina, Boat Storage, Fishing, Sand Volleyball Courts, Basketball Courts and Bike Rentals. Please inquire about Seller Temp Lease Back.

Share Property

Location

11508 Sadie Street, Frisco, TX 75036

Status

Sold

Date Sold

May 5, 2025

Property Amenities

Interior
Laundry room Washer Hookup, Electric Dryer Hookup, Laundry in Utility Room
Fireplace Decorative
Appliances Dishwasher, Electric Cooktop, Electric Oven, Disposal, Gas Water Heater, Microwave
Flooring Carpet, Ceramic Tile, Engineered Hardwood
Total Bedrooms: 4
Half Bathrooms: 1
Full Bathrooms: 3
Other Interior Features Decorative/Designer Lighting Fixtures, Granite Counters, High Speed Internet, In-Law Floorplan, Kitchen Island, Open Floorplan, Cable TV, Walk-In Closet(s), Wired for Sound
Area & Lot
Lot Area 8,973.36 Sq.Ft.
Living area 3,068 Sq.Ft.
MLS® ID 20858296
Year Built 2016
School District Little Elm ISD
High School Little Elm
Middle School Lowell Strike
Elementary School Hackberry
Architecture Styles Traditional, Detached
Type Residential
Status Sold
Exterior
Stories 2
Pool None, Community
Air conditioning Central Air, Ceiling Fan(s), Electric, Zoned
Heat type Central, Natural Gas, Zoned
Garage Space 2.0
Security Features Prewired, Security System Owned, Security System, Carbon Monoxide Detector(s), Fire Alarm, Smoke Detector(s)
Other Exterior Features Fire Pit, Rain Gutters
Parking Door-Single, Driveway, Garage Faces Front, Garage, Garage Door Opener, Kitchen Level
Lot Features Cul-De-Sac, Interior Lot, Irregular Lot, Landscaped, Subdivision, Sprinkler System
Roof Composition
Utilities Electricity Available, Natural Gas Available, Municipal Utilities, Sewer Available, Separate Meters, Underground Utilities, Water Available, Cable Available
Finance
Price Upon Request

360 Virtual Tour

Take a tour of this property

Work With Jenelle

Start a thoughtful conversation about your next move, whether you're buying, selling, relocating, investing, or building a life that fits you better.


