Leave a Message

Thank you for your message. I will be in touch with you shortly.

11523 Henderson Drive
VIEW PHOTOS
Price Upon Request

11523 Henderson Drive

4 Beds 2 Baths 2,093 Sq.Ft. 7,230.96 Sq.Ft.

Description

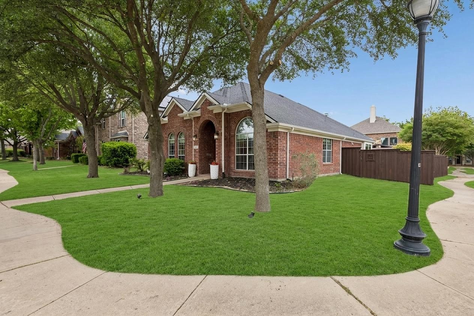
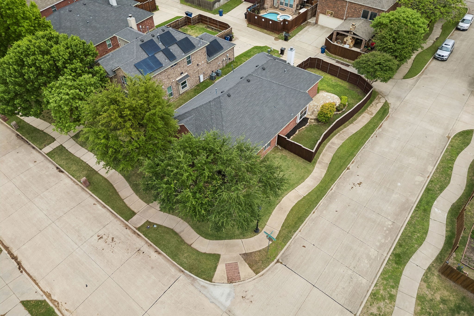
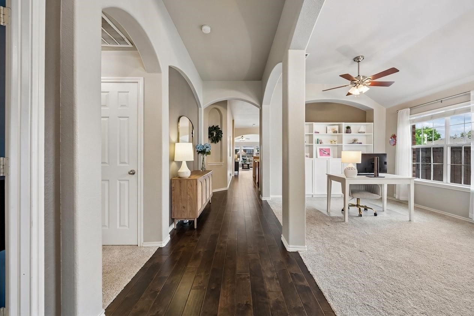
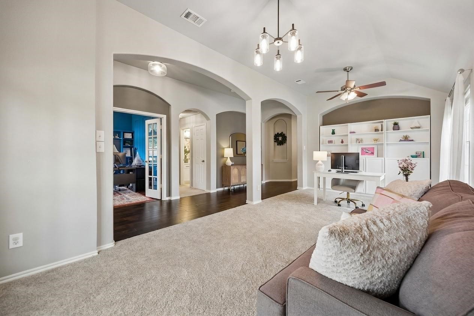
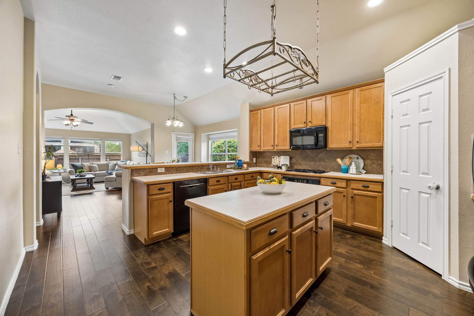
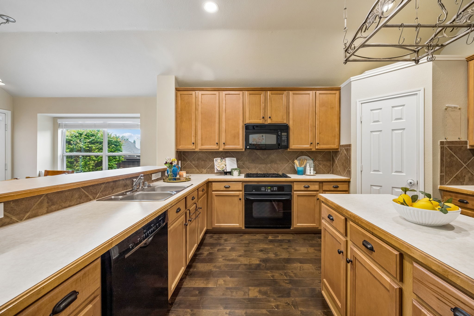
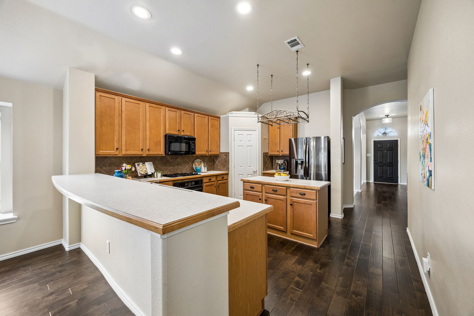
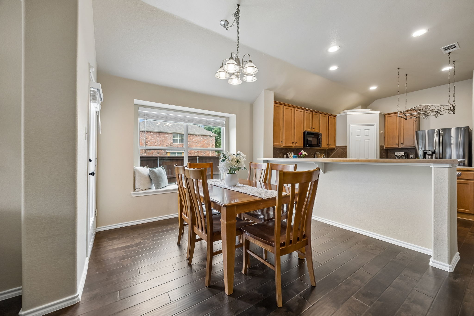
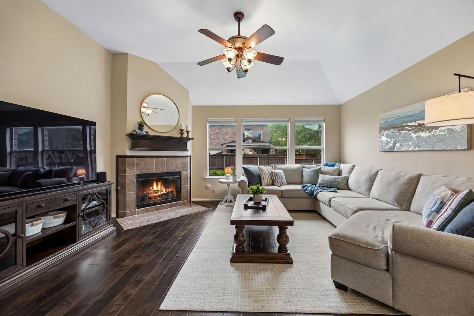
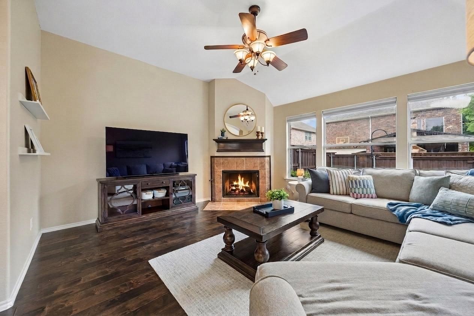
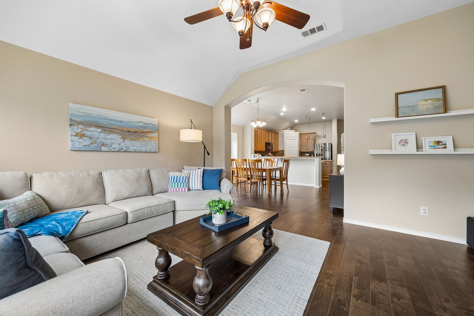
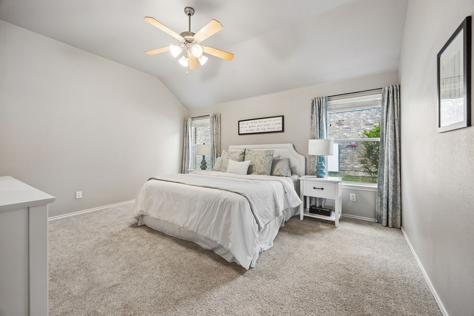
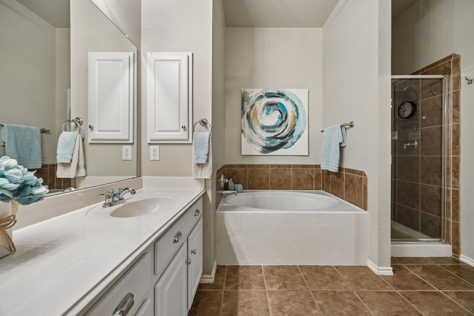
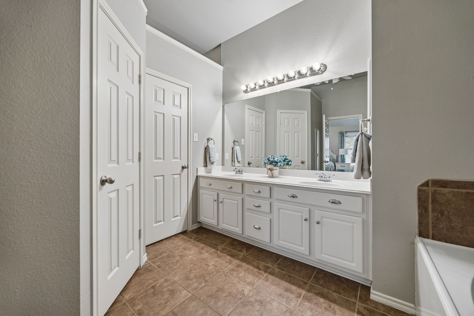
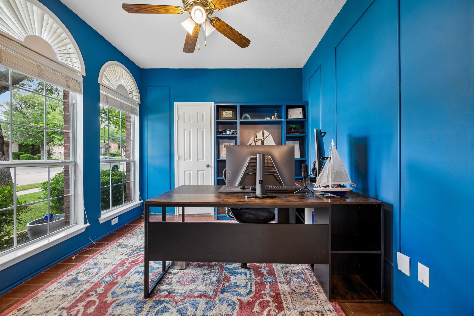
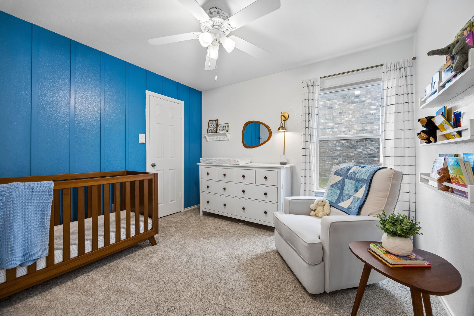
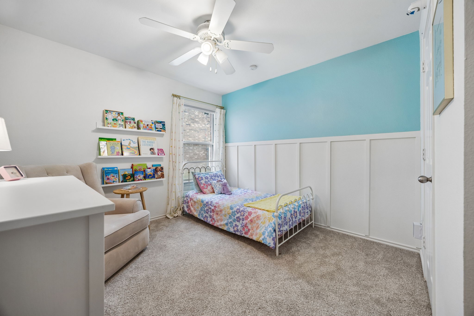
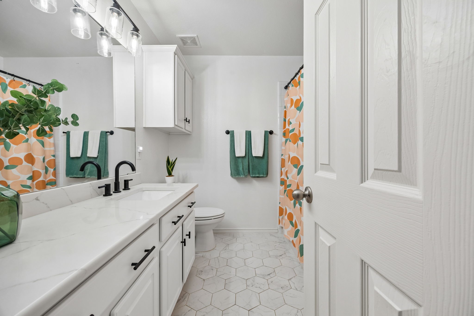
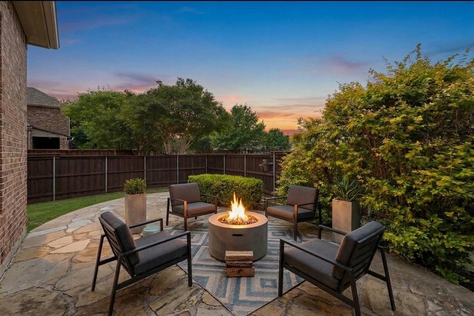
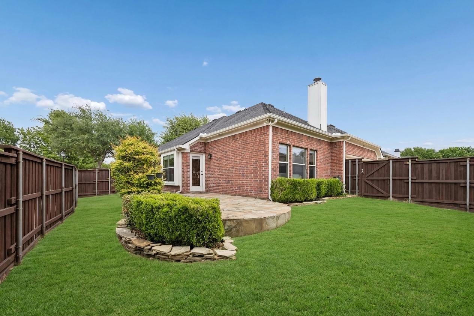
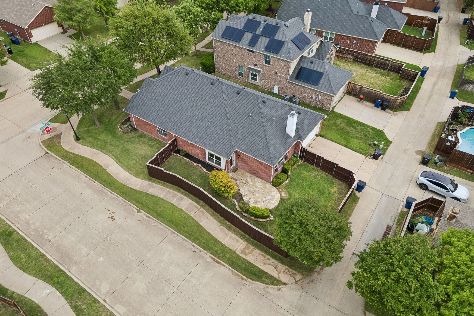
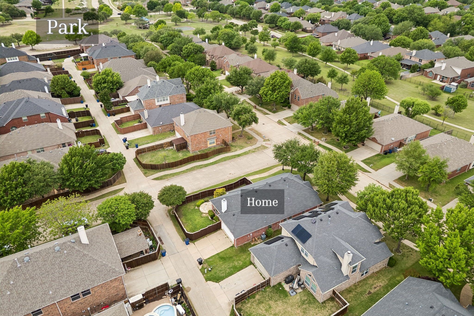
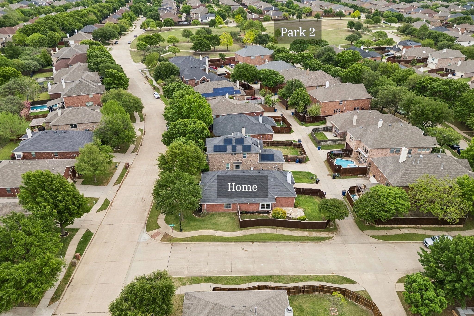
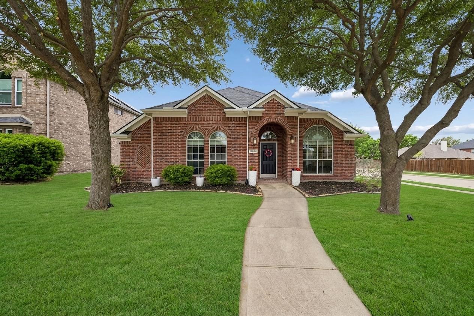
MULTIPLE OFFERS. DEADLINE 7 PM Apr 30. Adorable home in Frisco's desirable Panther Creek Estates! With 4 bedrooms & 2 living areas and 2 dining areas, this home has endless possibilities & is in a prime location with huge parks flanking both sides of the home just a block away! Brand new neutral carpet in the front living areas & 3 of the bedrooms, & durable faux wood flooring throughout the main areas. Decorating is easy with neutral paint throughout main areas, & tasteful accents in the secondary bedrooms. The 4th bedroom, currently utilized as a home office, with added built in bookshelves, done in a trendy blue colorwash for the decorator savvy! Secondary bedrooms are split from the primary bedroom. The secondary full bath has been beautifully remodeled & updated, has a large vanity & plenty of space for children or guests. In the kitchen, there is plenty of space for all cooking or baking together, plenty of counter space for prep & cabinet storage for the kitchenaid & other must have appliances, plus a dedicated pantry. In addition to the breakfast area, there is a huge breakfast bar for that casual morning toast & coffee before school or work. Tucked in the back of the home is the family room, complete with a cozy gas log fireplace for relaxing in the evening & spacious enough for large furniture, & views of the backyard. The oversized primary suite has ensuite bath, with a separate shower & tub, plus a separate water closet & a large walk in closet. Out back, don't miss the expanded flagstone patio to enjoy spring sunsets and cozy fall evenings. The board on board fence is freshly stained and has metal posts for durability. Additional behind the scenes updates include dishwasher 2021, updated lighting, extended landscaping, shade loving grass in front yard & roof replaced in 2019. Zoned to amazing Frisco schools & convenient to tons of retail, dining and DNT. Homes do not come available in this neighborhood often, don't miss this opportunity!

Share Property

Location

11523 Henderson Drive, Frisco, TX 75035

Status

Sold

Date Sold

June 5, 2026

Property Amenities

Interior
Laundry room Washer Hookup, Electric Dryer Hookup, Laundry in Utility Room
Fireplace Family Room, Gas, Gas Log, Living Room
Appliances Some Gas Appliances, Built-In Gas Range, Dishwasher, Gas Cooktop, Disposal, Gas Oven, Gas Water Heater, Microwave, Plumbed For Gas
Flooring Carpet, Ceramic Tile
Total Bedrooms: 4
Full Bathrooms: 2
Other Interior Features Chandelier, Decorative/Designer Lighting Fixtures, High Speed Internet, Kitchen Island, Open Floorplan, Pantry, Cable TV, Walk-In Closet(s)
Area & Lot
Lot Area 7,230.96 Sq.Ft.
Living area 2,093 Sq.Ft.
MLS® ID 21243846
Year Built 2004
School District Frisco ISD
High School Heritage
Middle School Maus
Elementary School Sem
Architecture Styles Traditional, Detached
Type Residential
Status Sold
Exterior
Stories 1
Pool None, Community
Air conditioning Central Air, Ceiling Fan(s), Electric
Heat type Central, Natural Gas
Water Source Public
Garage Space 2.0
Security Features Smoke Detector(s)
Sewer Public Sewer
Other Exterior Features Rain Gutters
Parking Alley Access, Concrete, Door-Single, Driveway, Garage, Garage Door Opener, Garage Faces Rear
Lot Features Corner Lot, Landscaped, Subdivision, Sprinkler System
Roof Composition
Utilities Electricity Available, Natural Gas Available, Phone Available, Sewer Available, Separate Meters, Underground Utilities, Water Available, Cable Available
Finance
Price Upon Request

360 Virtual Tour

Take a tour of this property

Work With Jenelle

Start a thoughtful conversation about your next move, whether you're buying, selling, relocating, investing, or building a life that fits you better.