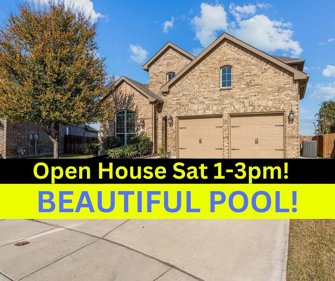
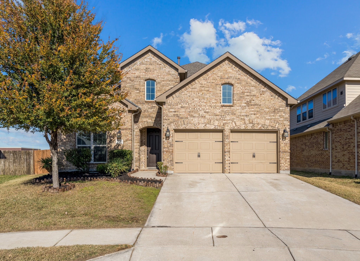
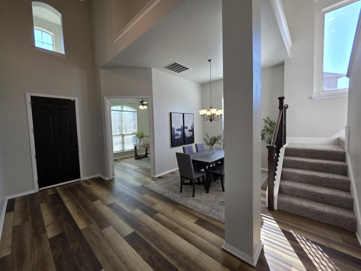
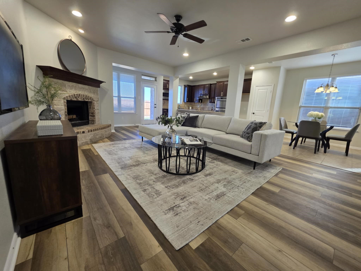
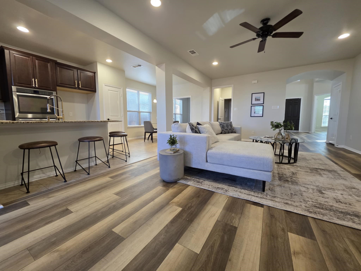
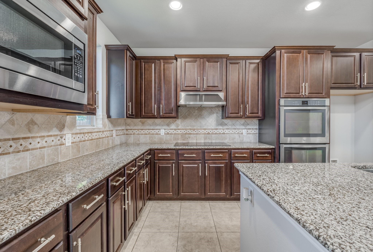
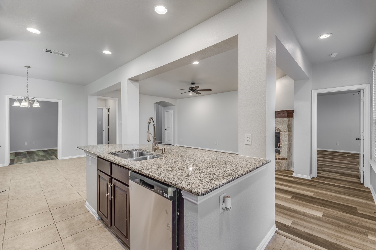
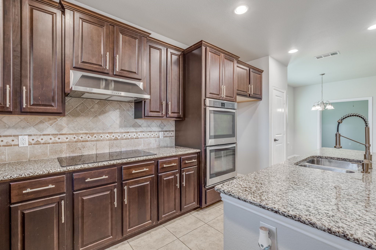
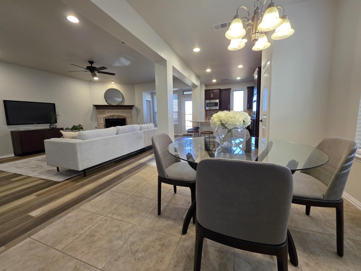
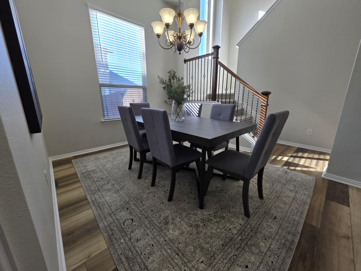
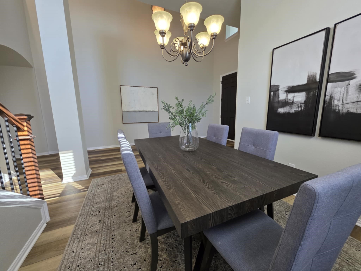
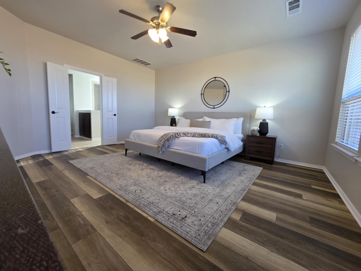
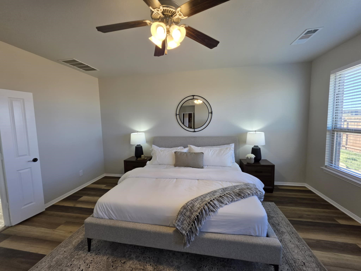
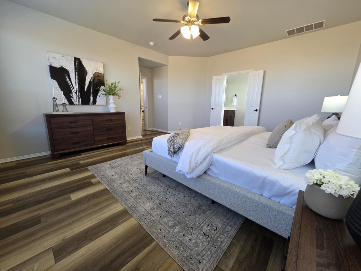
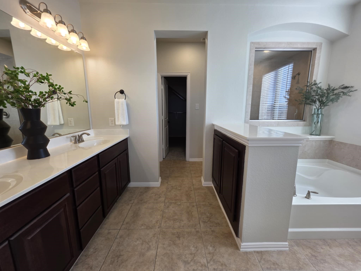
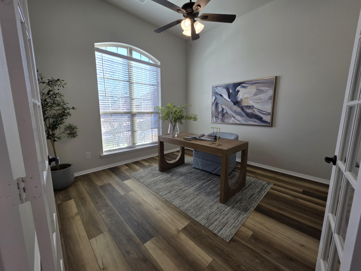
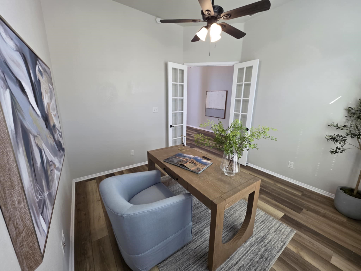
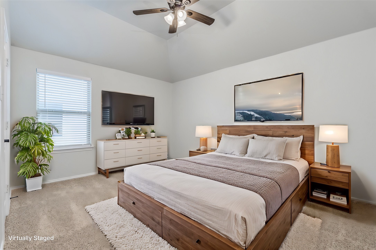
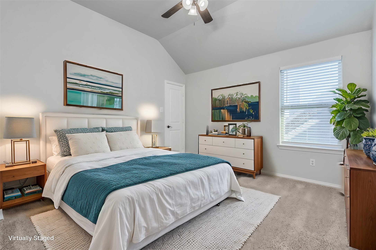
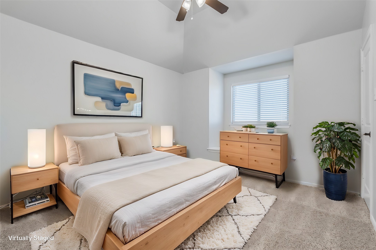
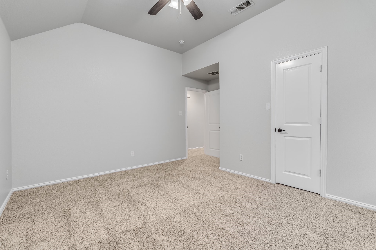
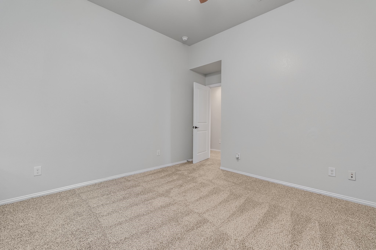
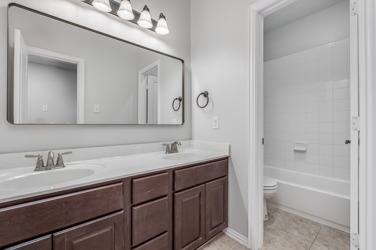
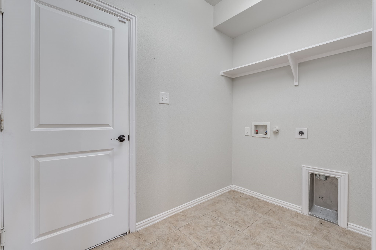
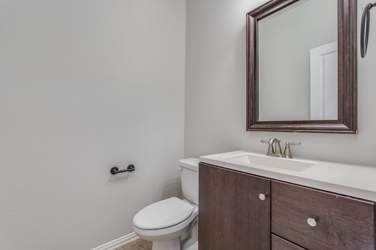
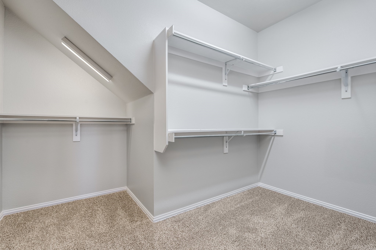
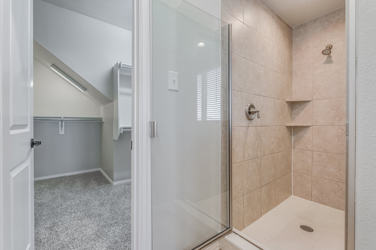
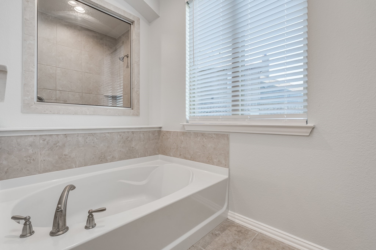
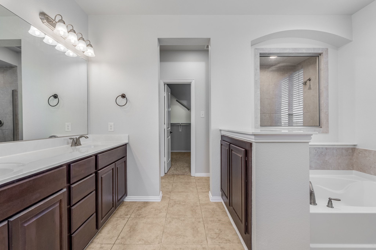
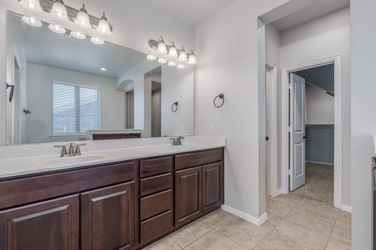
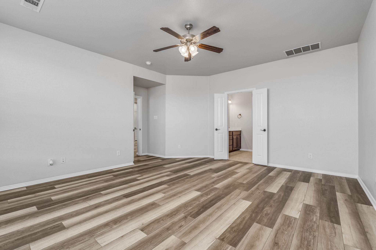
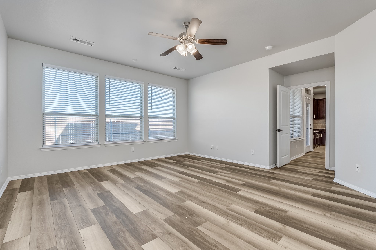
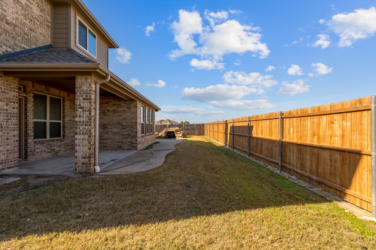
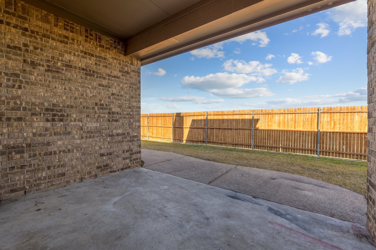
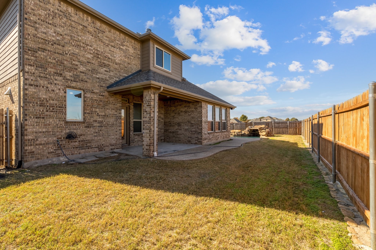
This fully-renovated property offers 3,400 square feet of living space and a brand new roof (Nov 2024). With five spacious bedrooms, three full bathrooms and one half bathroom, this home provides great space and an ideal layout. The primary bedroom on the first floor is complete with an en suite bath including a separate shower and tub as well as a walk in closet. Upstairs you will find a large living room and downstairs there are two dedicated office spaces that you could use for a nursery, butler pantry, or whatever your family may need.
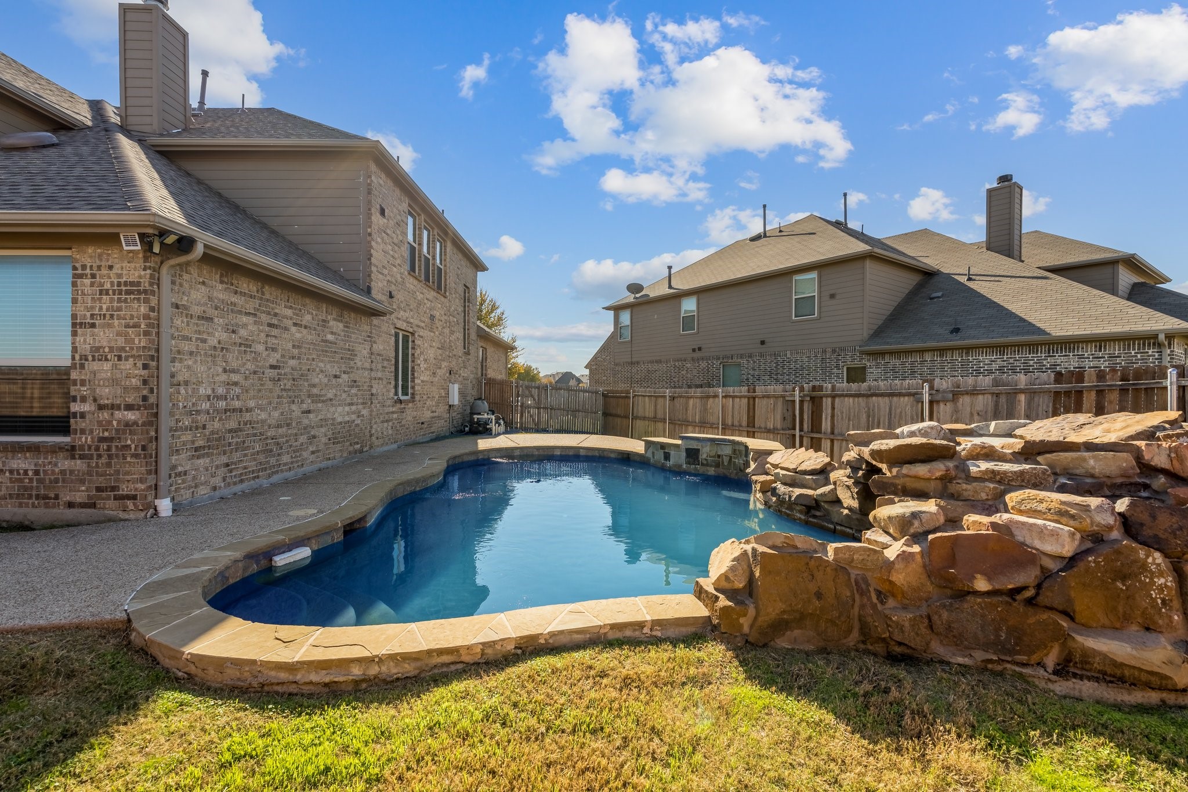
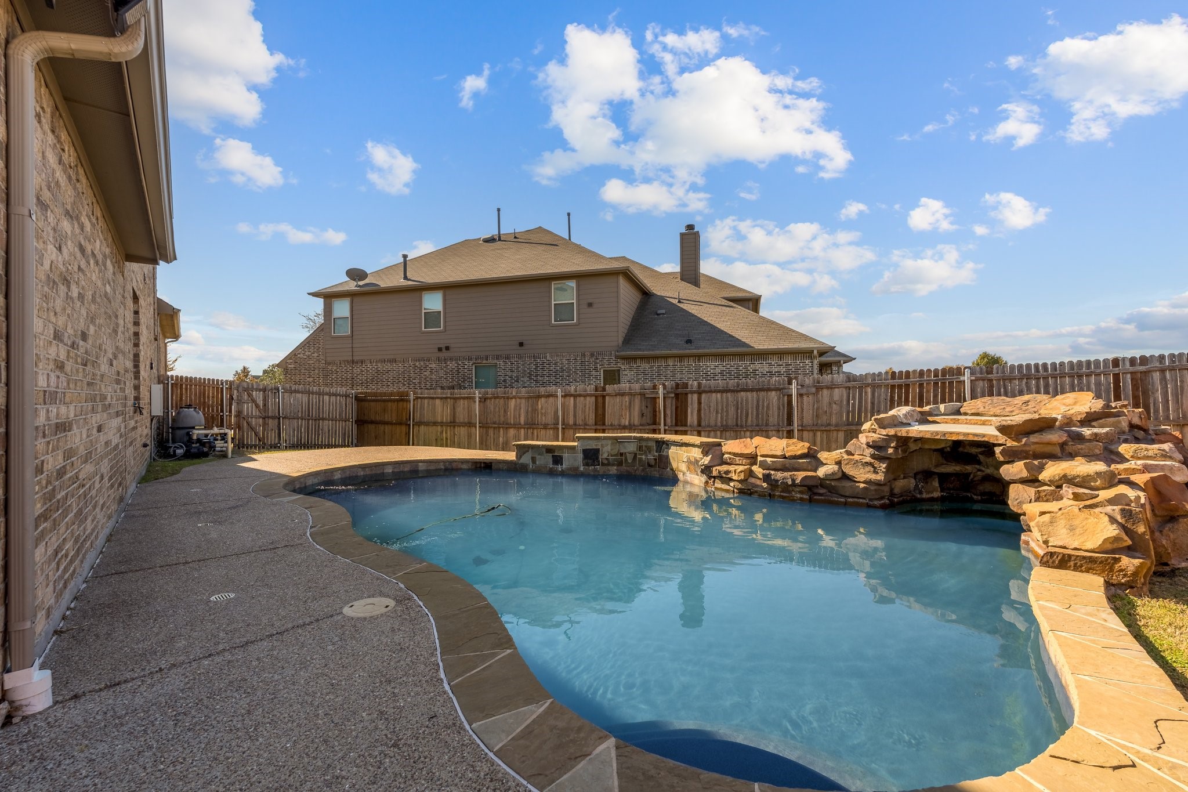
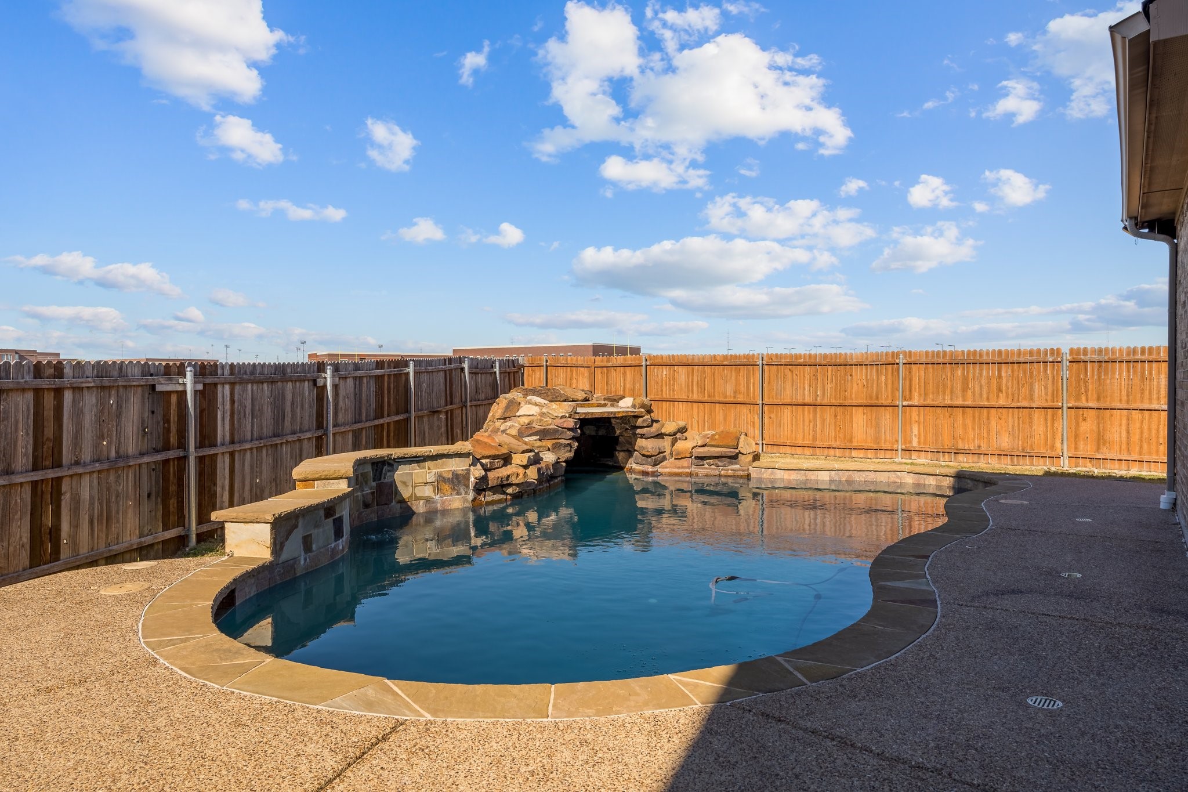
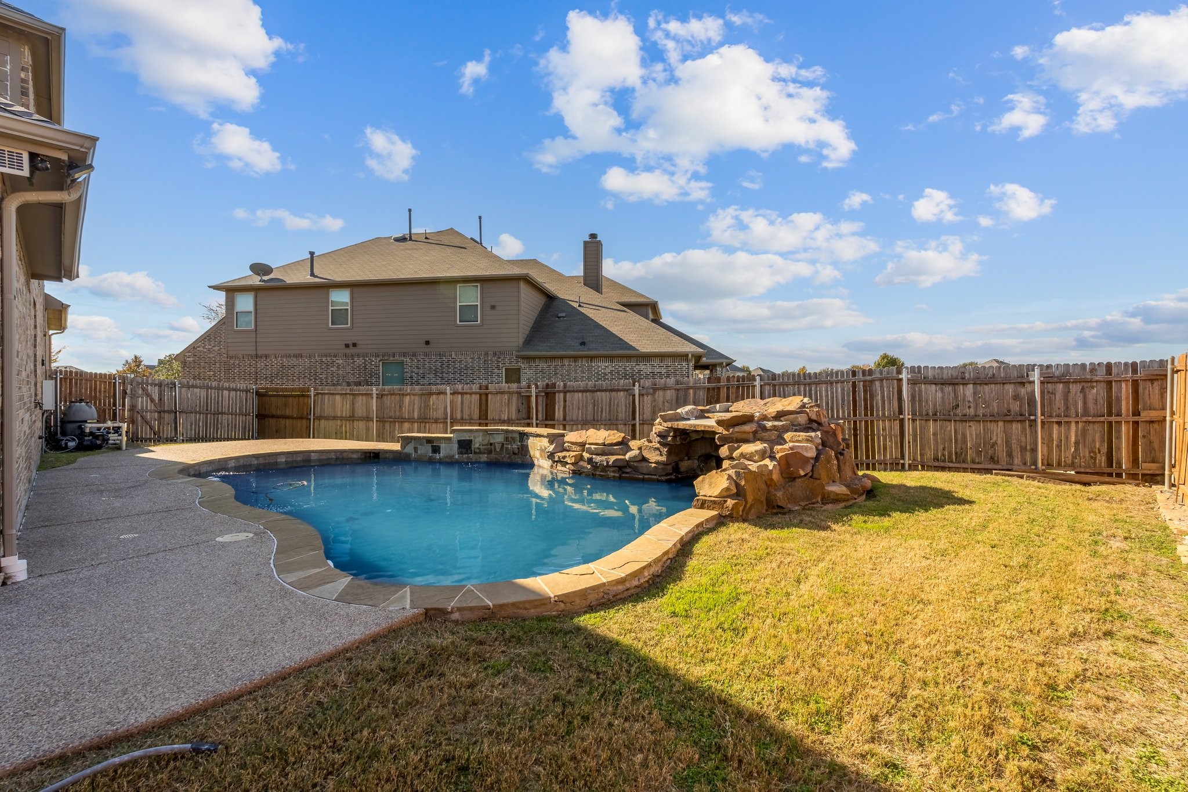
The highlight of this property is the custom pool and spa, complete with a waterfall and grotto, creating a private oasis in your own backyard. Whether you're hosting a summer barbecue or enjoying a quiet evening under the stars, this outdoor space is sure to impress.
Share Property
Location
11628 Twining Branch Circle, Fort Worth, TX 76052
Status
Sold
Date Sold
June 3, 2025
Property Amenities
Interior
Laundry roomLaundry in Utility Room
FireplaceGas, Living Room
AppliancesDishwasher, Electric Cooktop, Electric Oven, Disposal, Microwave
FlooringCarpet, Luxury Vinyl Plank
Total Bedrooms:5
Half Bathrooms:1
Full Bathrooms:3
Other Interior FeaturesBuilt-in Features, Decorative/Designer Lighting Fixtures, Eat-in Kitchen, Granite Counters, High Speed Internet, Open Floorplan, Cable TV, Walk-In Closet(s)
Area & Lot
Lot Area7,230.96 Sq.Ft.
Living area3,400 Sq.Ft.
MLS® ID20788418
Year Built2014
School DistrictNorthwest ISD
High SchoolEaton
Middle SchoolLeo Adams
Elementary SchoolCarl E. Schluter
Architecture StylesDetached
TypeResidential
StatusSold
Exterior
Stories2
PoolIn Ground, Pool, Pool/Spa Combo, Waterfall, Water Feature