Leave a Message

Thank you for your message. I will be in touch with you shortly.

11883 Rock Bluff Drive
Price Upon Request

11883 Rock Bluff Drive

3 Beds 3 Baths 3,101 Sq.Ft. 8,494.2 Sq.Ft.

Description

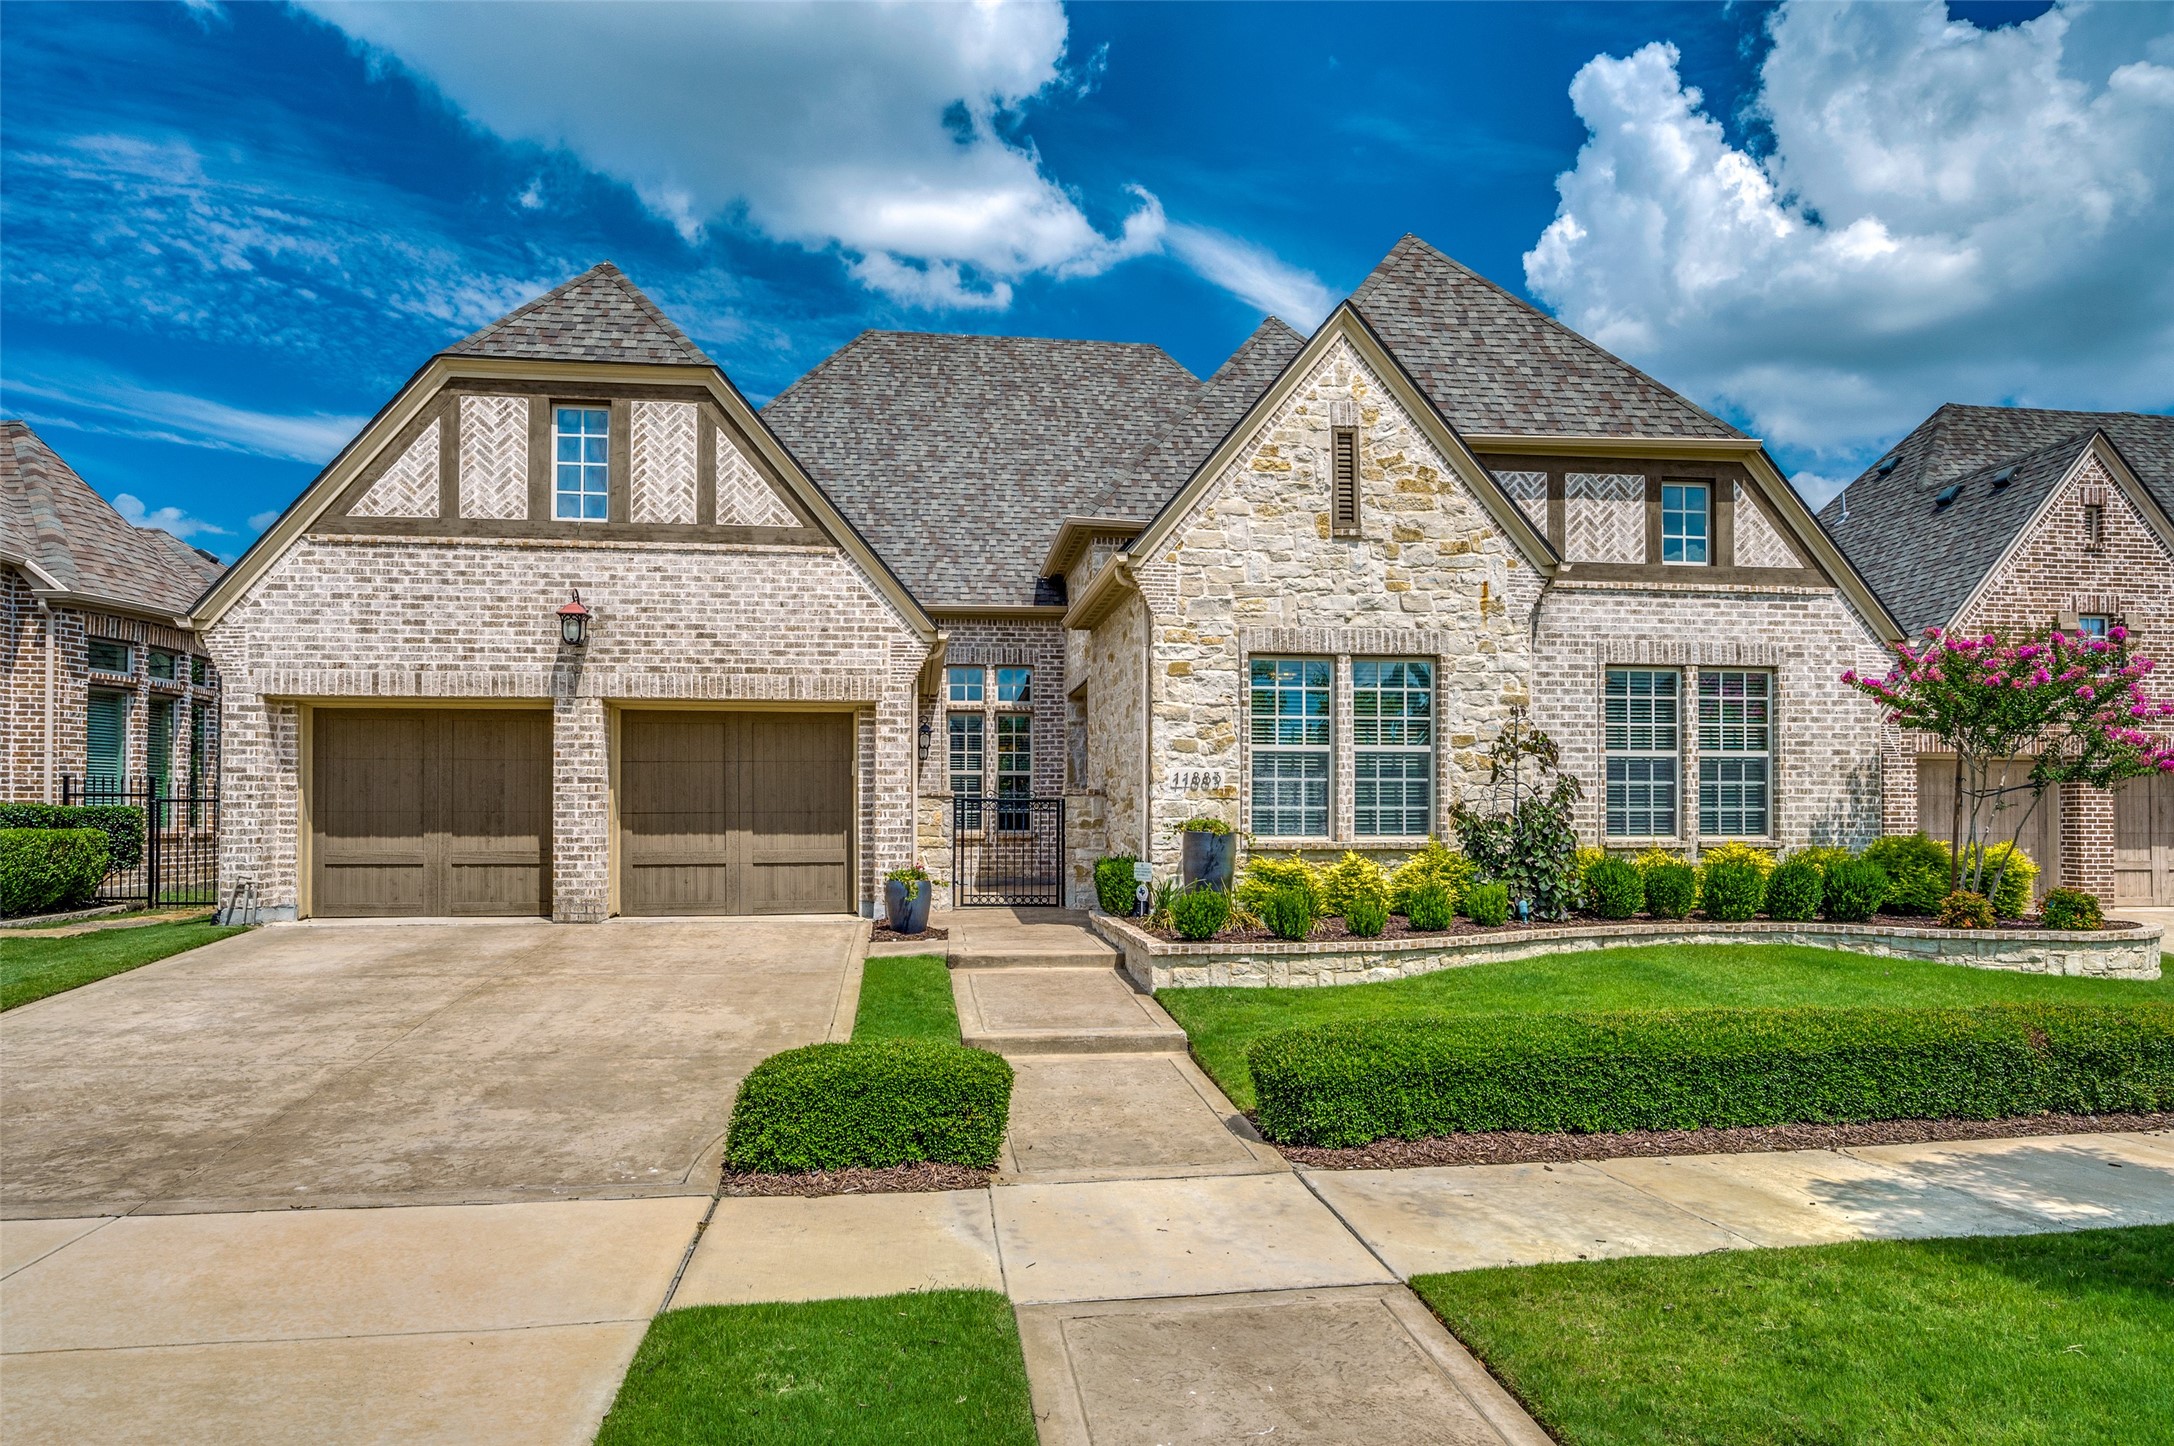
This home is in the award-wining Frisco ISD and the beautiful, gated community of Newman Village. The gourmet kitchen is a chef's dream, equipped with modern appliances, granite countertops, a large island, eat in kitchen and butler's pantry area. The adjacent dining area flows seamlessly into the cozy family room, creating an inviting apace for gathering. You'll find a luxurious primary suite with a sitting area and spa-like bathroom, complete with a soaking tub, separate shower, and dual vanities. The remaining bedrooms are spacious and well-appointed, offering comfort and privacy. There are 2 offices, or 1 can be used as a den, both with decorative doors. Outside, the backyard oasis awaits, featuring a covered patio with grill and lush landscaping. Whether you're relaxing with a book of hosting a barbecue, this outdoor retreat is sure to impress. Additional highlights include a three-car garage, custom dry bar and access to community amenities.

Share Property

Location

11883 Rock Bluff Drive, Frisco, TX 75033

Status

Sold

Date Sold

October 2, 2024

Property Amenities

Interior
Laundry room Washer Hookup, Electric Dryer Hookup, Laundry in Utility Room
Fireplace Gas, Gas Starter
Appliances Some Gas Appliances, Convection Oven, Dishwasher, Electric Oven, Gas Cooktop, Disposal, Gas Water Heater, Microwave, Plumbed For Gas, Vented Exhaust Fan
Flooring Ceramic Tile, Wood
Total Bedrooms: 3
Half Bathrooms: 1
Full Bathrooms: 2
Other Interior Features Built-in Features, Dry Bar, Decorative/Designer Lighting Fixtures, Double Vanity, Eat-in Kitchen, Granite Counters, High Speed Internet, Kitchen Island, Open Floorplan, Pantry, Cable TV, Wired for Data, Walk-In Closet(s), Wired for Sound
Area & Lot
Lot Area 8,494.2 Sq.Ft.
Living area 3,101 Sq.Ft.
MLS® ID 20651644
Year Built 2015
School District Frisco ISD
High School Memorial
Middle School Trent
Elementary School Newman
Architecture Styles Traditional, Detached
Type Residential
Status Sold
Exterior
Stories 1
Pool None, Community
Air conditioning Central Air, Ceiling Fan(s), Electric
Heat type Central, Natural Gas
Water Source Public
Garage Space 3.0
Security Features Prewired, Security System Owned, Security System, Carbon Monoxide Detector(s), Fire Alarm, Security Gate, Smoke Detector(s), Security Guard, Gated with Guard
Sewer Public Sewer
Other Exterior Features Gas Grill, Lighting, Outdoor Grill, Outdoor Living Area, Rain Gutters, Uncovered Courtyard
Parking Concrete, Covered, Door-Multi, Driveway, Garage Faces Front, Garage, Garage Door Opener, Oversized, Tandem
Lot Features Interior Lot, Landscaped, Native Plants, Few Trees
Roof Composition
Utilities Electricity Available, Electricity Connected, Natural Gas Available, Sewer Available, Separate Meters, Underground Utilities, Water Available, Cable Available
Finance
Price Upon Request

360 Virtual Tour

Take a tour of this property

Work With Jenelle

Start a thoughtful conversation about your next move, whether you're buying, selling, relocating, investing, or building a life that fits you better.


