Leave a Message

Thank you for your message. I will be in touch with you shortly.

1201 Wills Point Drive
VIEW PHOTOS
Price Upon Request

1201 Wills Point Drive

5 Beds 4 Baths 3,219 Sq.Ft. 10,890 Sq.Ft.

Description

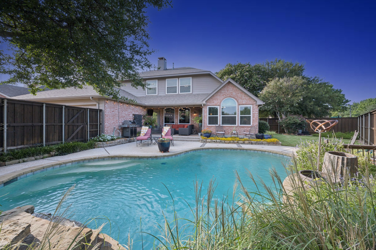
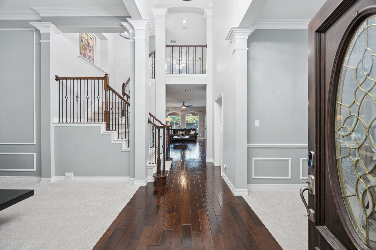
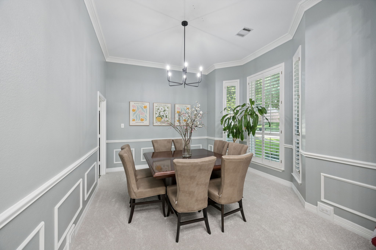
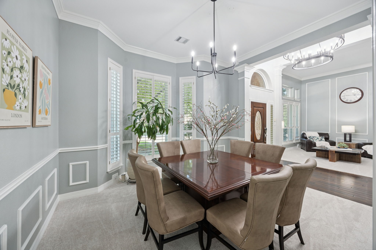
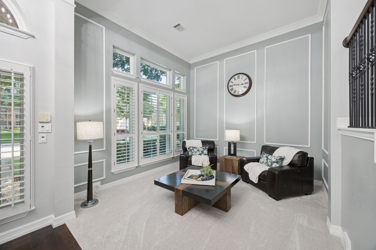
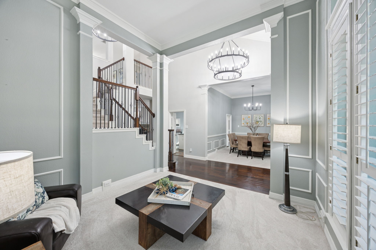
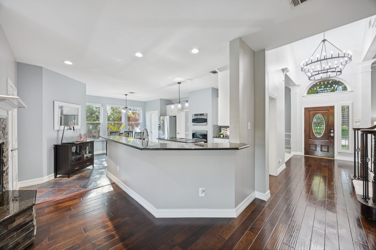
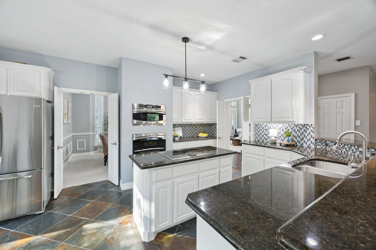
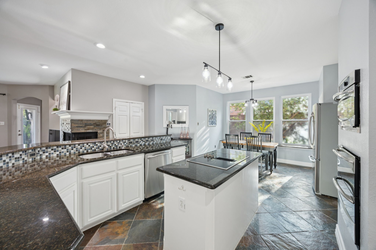
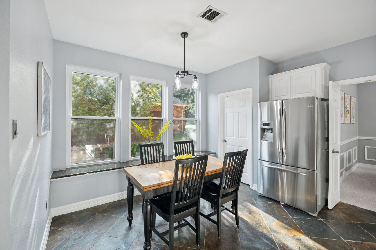
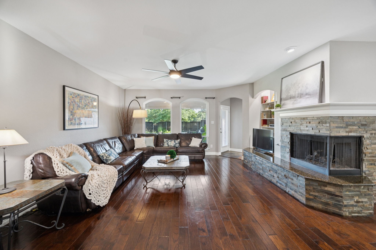
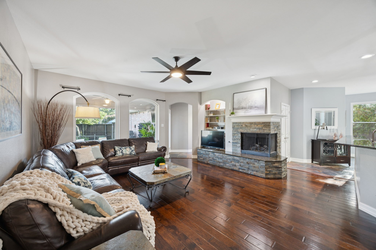
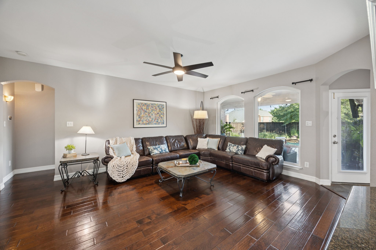
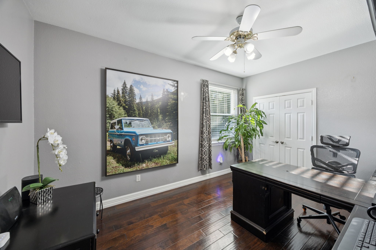
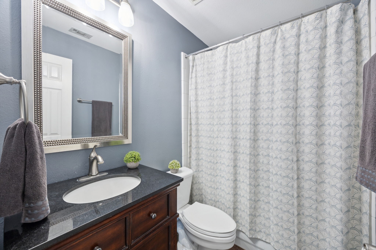
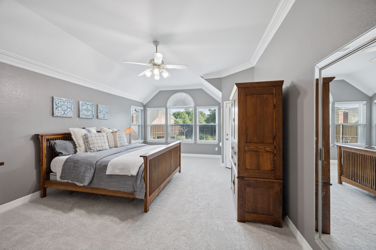
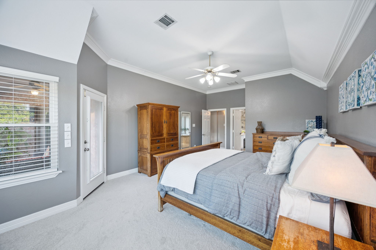
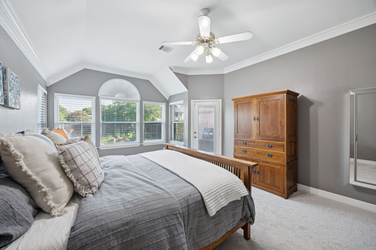
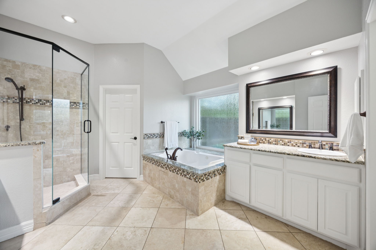
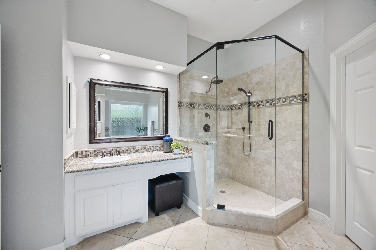
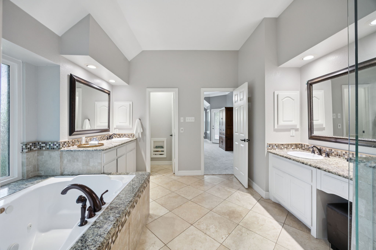
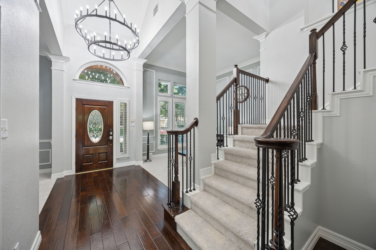
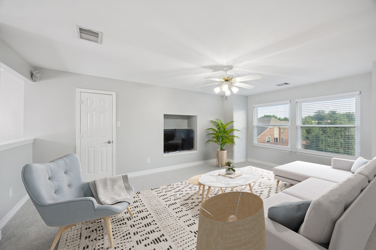
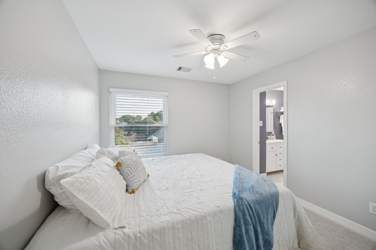
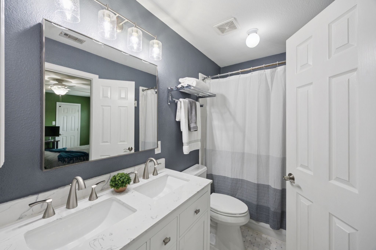
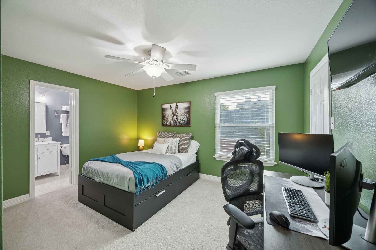
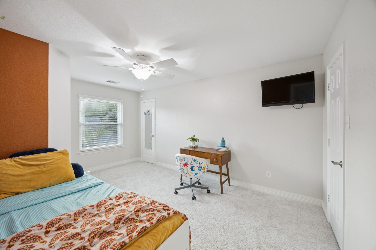
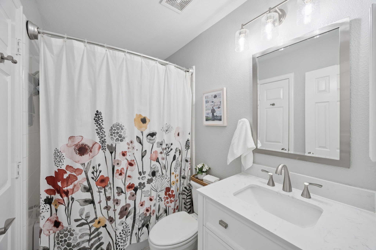
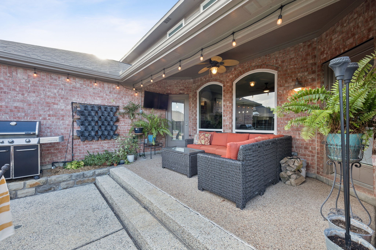
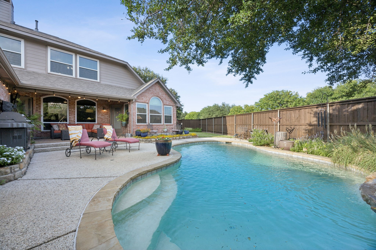
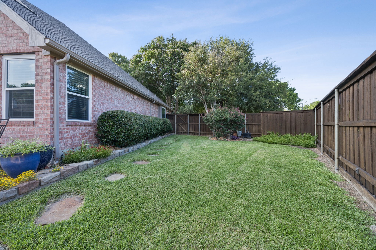
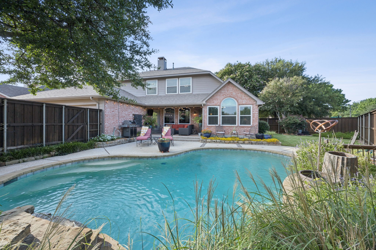
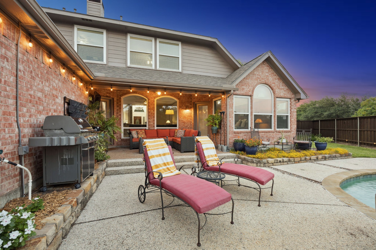
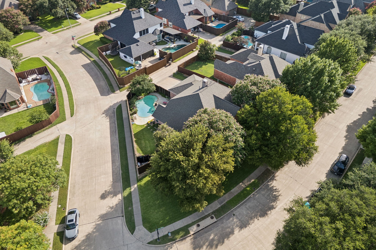
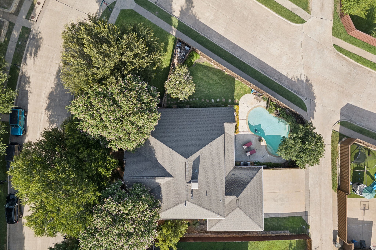
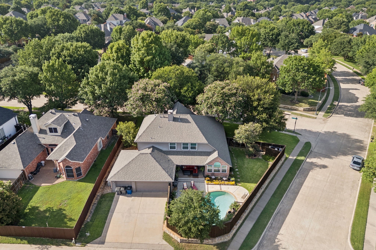
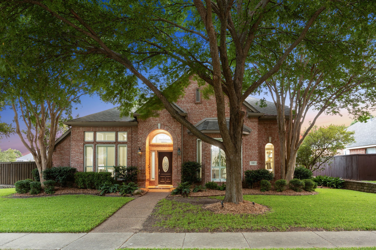
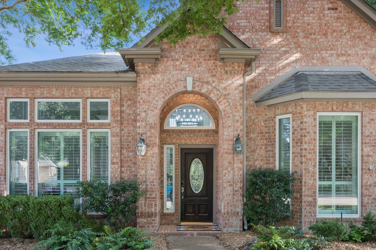
Welcome to this exceptional, oversized corner lot home at 1201 Wills Point Dr, nestled in the charming neighborhood of Twin Creeks. This spacious home boasts five bedrooms and four tastefully updated bathrooms, offering a blend of classic sophistication and modern convenience. As you enter, you are greeted by a two-story foyer with split formals. The kitchen, features modern finishes and ample space for both preparation and entertaining, including granite counters, updated lighting fixtures and a spacious breakfast nook. Don't miss the utility room with extra storage! The living room features handsome wood flooring, a cozy corner fireplace, and large windows that overlook the backyard oasis with a sparkling pool. The home's thoughtful layout includes both the primary suite on the main level, providing a tranquil retreat with its luxurious, updated en-suite bathroom with a separate glass shower and granite counters - PLUS an additional secondary bedroom is also on the first floor offering flexibility for guests or even a home office. A full bath is conveniently located by this bedroom. Upstairs, discover a gameroom boasting plenty of space, plus additional bedrooms offering privacy and comfort for family or guests. Upstairs bathrooms have also been update with new cabinets, quartz counters and lighting fixtures. New carpet throughout enhances the cozy ambiance of the home. The backyard is a private oasis featuring a sparkling pool, greenspace for outdoor activities, and a covered patio perfect for alfresco dining. A three-car garage with an added workshop space completes this remarkable property, ideal for car enthusiasts or hobbyists. Outside, the oversized corner lot is graced with mature trees providing a picturesque and private setting. Nearby is the neighborhood greenbelt with hike and bike trails, plus a nature trail, parks and pool. This home offers a harmonious blend of elegance, comfort, and functionality, making it a perfect sanctuary for discerning buyers.

Share Property

Location

1201 Wills Point Drive, Allen, TX 75013

Status

Sold

Date Sold

August 25, 2025

Property Amenities

Interior
Laundry room Dryer Hookup, Electric Dryer Hookup, Laundry in Utility Room
Fireplace Gas
Appliances Dishwasher, Electric Cooktop, Electric Oven, Disposal, Microwave
Flooring Carpet, Ceramic Tile, Hardwood
Total Bedrooms: 5
Full Bathrooms: 4
Other Interior Features Built-in Features, Decorative/Designer Lighting Fixtures, Double Vanity, Eat-in Kitchen, Granite Counters, High Speed Internet, Kitchen Island, Open Floorplan, Pantry, Cable TV, Walk-In Closet(s)
Area & Lot
Lot Area 10,890 Sq.Ft.
Living area 3,219 Sq.Ft.
MLS® ID 21010217
Year Built 1997
School District Allen ISD
High School Allen
Middle School Ereckson
Elementary School Boon
Architecture Styles Traditional, Detached
Type Residential
Status Sold
Exterior
Stories 2
Pool Heated, In Ground, Pool, Private, Water Feature, Community
Air conditioning Central Air, Ceiling Fan(s), Electric
Heat type Central, Electric, Fireplace(s)
Water Source Public
Garage Space 3.0
Security Features Security System
Sewer Public Sewer
Other Exterior Features Garden, Lighting, Outdoor Living Area, Rain Gutters
Parking Alley Access, Concrete, Driveway, Garage, Garage Door Opener, Oversized, Garage Faces Rear, Workshop in Garage
Lot Features Corner Lot, Backs to Greenbelt/Park, Irregular Lot, Landscaped, Sprinkler System, Few Trees
Roof Composition
Utilities Electricity Connected, Natural Gas Available, Sewer Available, Separate Meters, Water Available, Cable Available
Finance
Price Upon Request

360 Virtual Tour

Take a tour of this property

Work With Jenelle
Start a thoughtful conversation about your next move, whether you're buying, selling, relocating, investing, or building a life that fits you better.