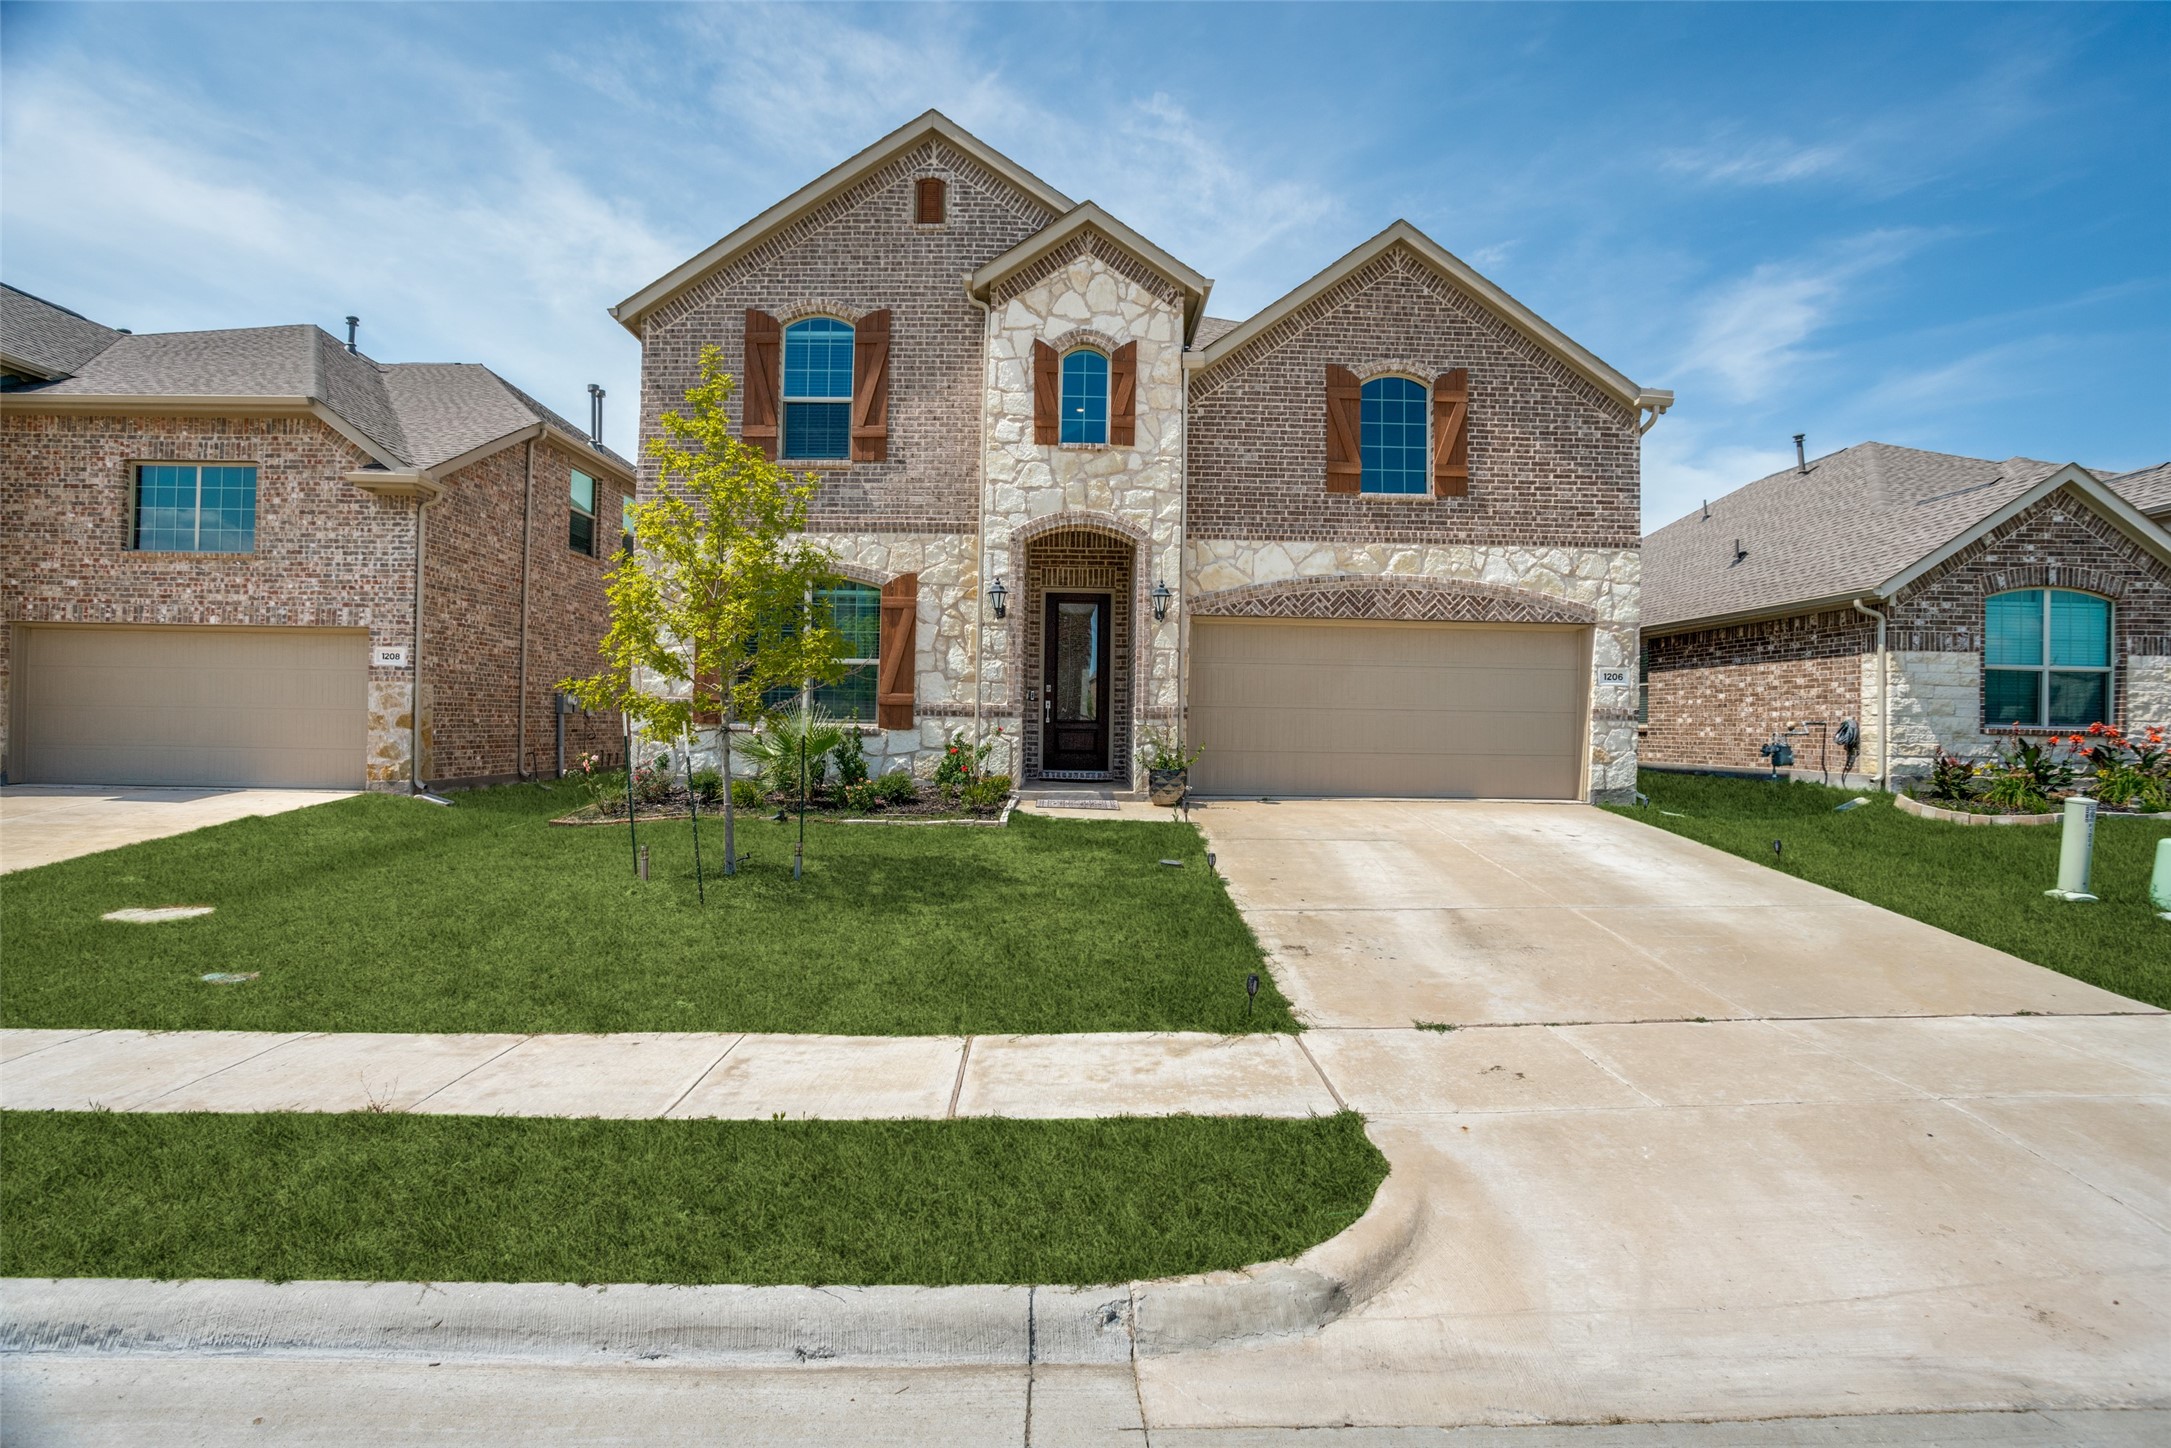
MOTIVATED SELLER BRING ALL OFFERS!!! This is a MULTI-GENERATIONAL house built by Lennar Homes; The Liberty Floorplan. The In-law Suite which has it's own separate entrance features: a fully equipped kitchen complete with an oven, stove, microwave, dishwasher & refrigerator. A FULL bathroom, a bedroom, separate space for a stackable washer and dryer, & it's own living-room. It's like a mini-apartment built within a house. The In-law suite is ideal for live-in parents, a young adult child, or out-of-town guests. In addition to the awesome in-law suite, this home has a separate enclosed office downstairs, a large media room upstairs, & a loft area right-off the media room. Your kid(s) can walk to the onsite elementary school, walk to the playground, play basket ball directly across from the house, and the family can enjoy the community pool. Arcadia Farms is conveniently located directly off HWY 380 & perfectly adjacent to shopping & dining.
Share Property
Location
1206 Rosewood Street, Princeton, TX 75407
Status
Sold
Date Sold
May 14, 2025
Property Amenities
Interior
Laundry roomStacked
FireplaceGas, Gas Log, Living Room
AppliancesDishwasher, Gas Cooktop, Disposal, Gas Oven, Microwave, Refrigerator
FlooringCarpet, Simulated Wood
Total Bedrooms:4
Half Bathrooms:1
Full Bathrooms:3
Other Interior FeaturesEat-in Kitchen, High Speed Internet, In-Law Floorplan, Kitchen Island, Open Floorplan, Pantry, Vaulted Ceiling(s), Walk-In Closet(s)
Area & Lot
Lot Area5,619.24 Sq.Ft.
Living area3,553 Sq.Ft.
MLS® ID20759028
Year Built2021
School DistrictPrinceton ISD
High SchoolPrinceton
Middle SchoolClark
Elementary SchoolLowe
Architecture StylesDetached
TypeResidential
StatusSold
Exterior
Stories2
PoolNone, Community
Air conditioningCentral Air
Heat typeCentral
Water SourcePublic
Garage Space2.0
Security FeaturesSmoke Detector(s)
SewerPublic Sewer
ParkingGarage Faces Front, Garage, Garage Door Opener