Leave a Message

Thank you for your message. I will be in touch with you shortly.

1209 Queen Peggy Lane
VIEW PHOTOS
Price Upon Request

1209 Queen Peggy Lane

5 Beds 5 Baths 4,933 Sq.Ft. 0.25 Acres

Description

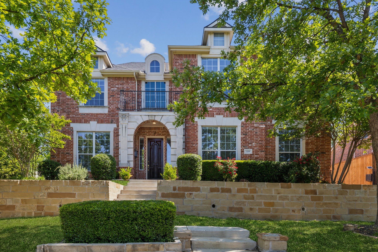
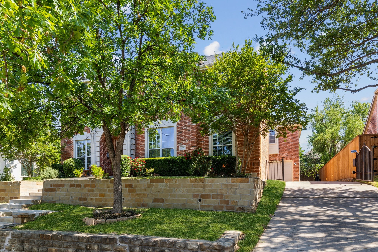
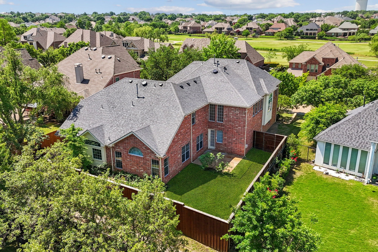
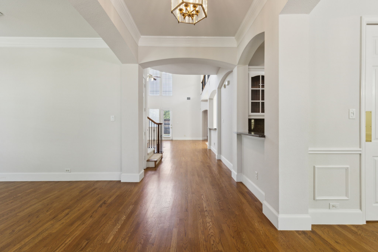
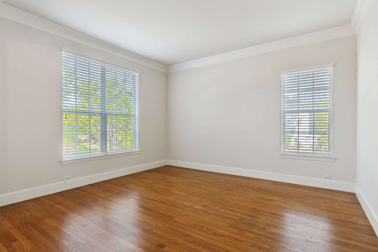
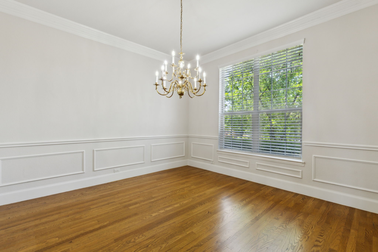
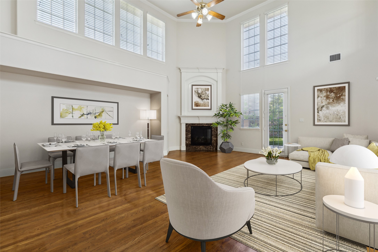
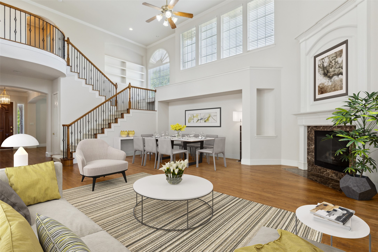
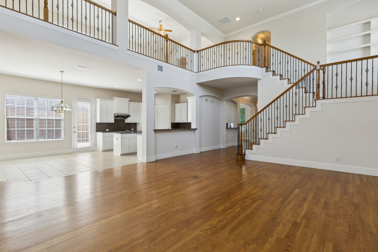
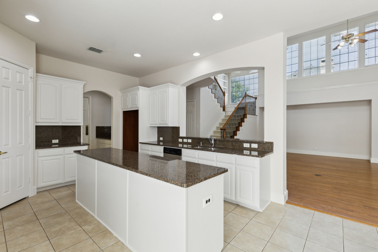
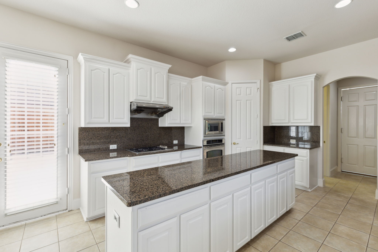
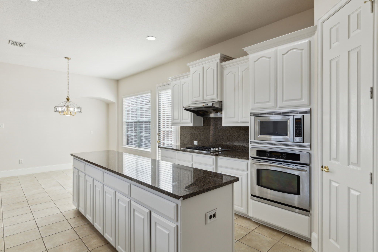
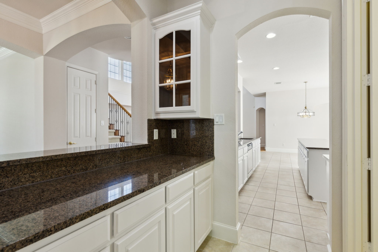
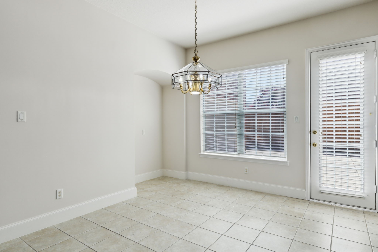
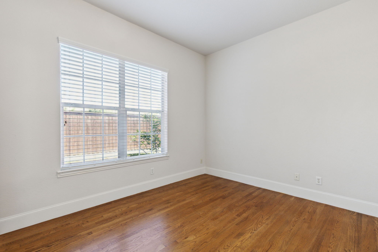
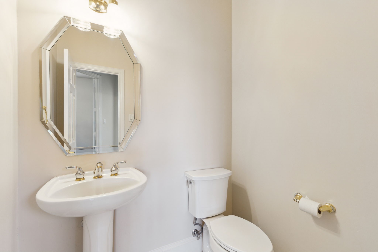
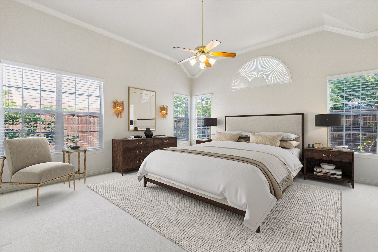
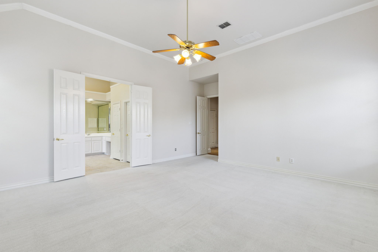
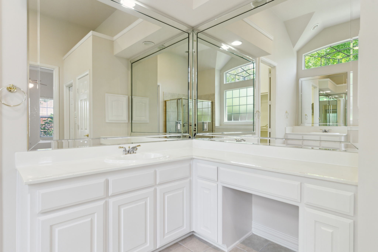
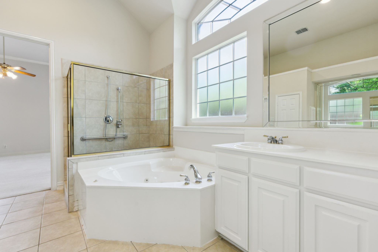
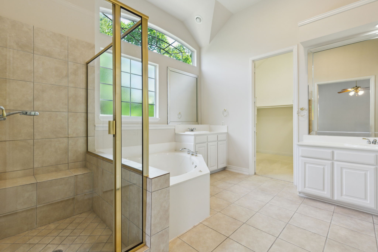
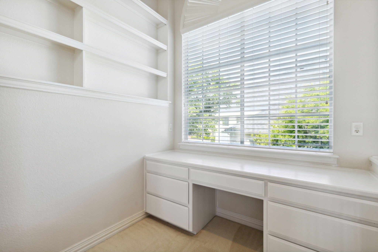
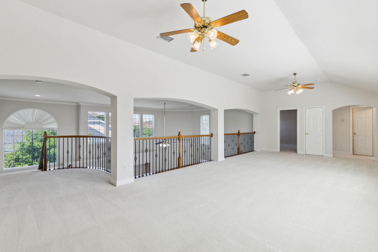
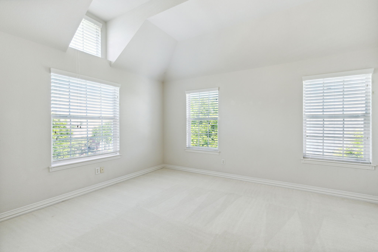
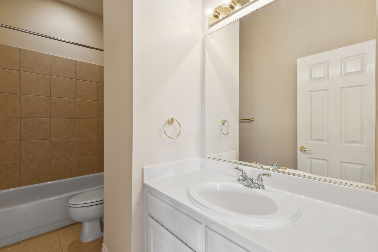
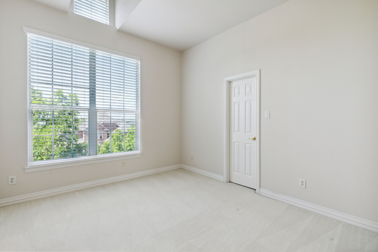
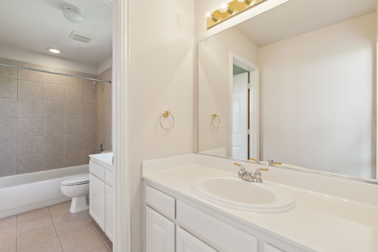
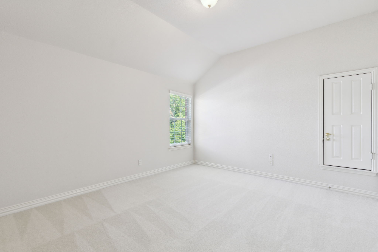
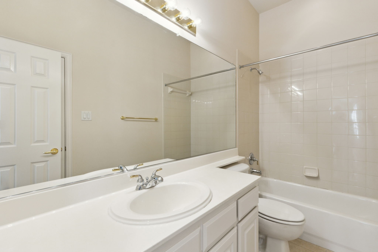
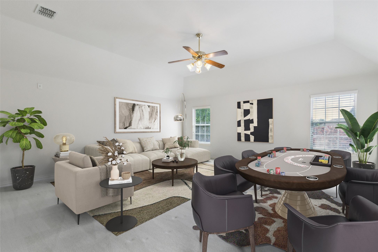
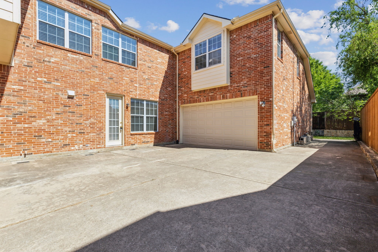
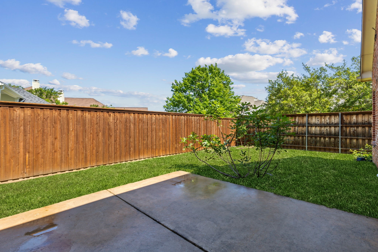
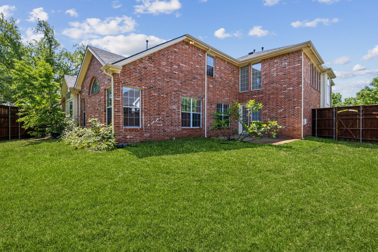
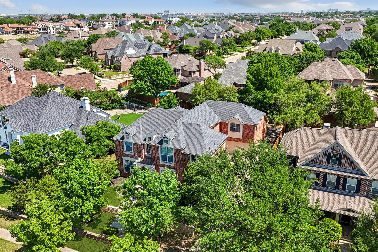
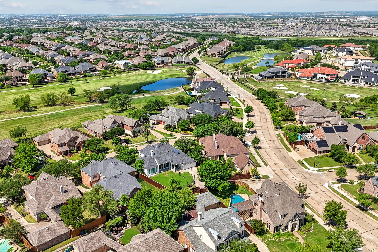
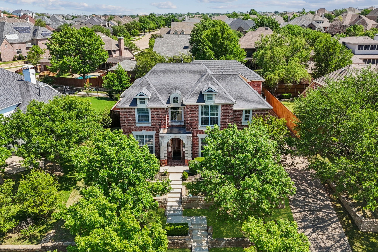
Welcome to this expansive 5,000 square foot residence nestled in sought-after Castle Hills! Offering 5 generously sized bedrooms plus a study, 4.5 bathrooms, and multiple flexible living spaces, this home is a canvas ready for your vision. The grand foyer opens to soaring ceilings, a living room with a sweeping staircase, and abundant natural light that highlights the home's impressive scale. Designed for both entertaining and everyday living, the floor plan includes a formal dining room, private study, and an open-concept family room that flows seamlessly into the kitchen. Upstairs, you'll find a large game room, media room, and additional bedrooms, providing plenty of room for everyone. One of the two heating and cooling systems replaced in June 2025 and new hot water heater in June 2025. Situated on a landscaped lot, this home in not only move in ready, it also presents an incredible opportunity to customize finishes and make it your own. Located minutes from top-rated schools, premier shopping, dining, and Castle Hills amenities including parks, lakes, trails, and a private golf course--this home combines space, location, and opportunity like no other.

Share Property

Location

1209 Queen Peggy Lane, Lewisville, TX 75056

Status

Sold

Date Sold

September 8, 2025

Property Amenities

Interior
Laundry room Laundry in Utility Room
Fireplace Gas Starter, Living Room
Appliances Dishwasher, Gas Cooktop, Disposal, Vented Exhaust Fan
Flooring Carpet, Ceramic Tile, Hardwood
Total Bedrooms: 5
Half Bathrooms: 1
Full Bathrooms: 4
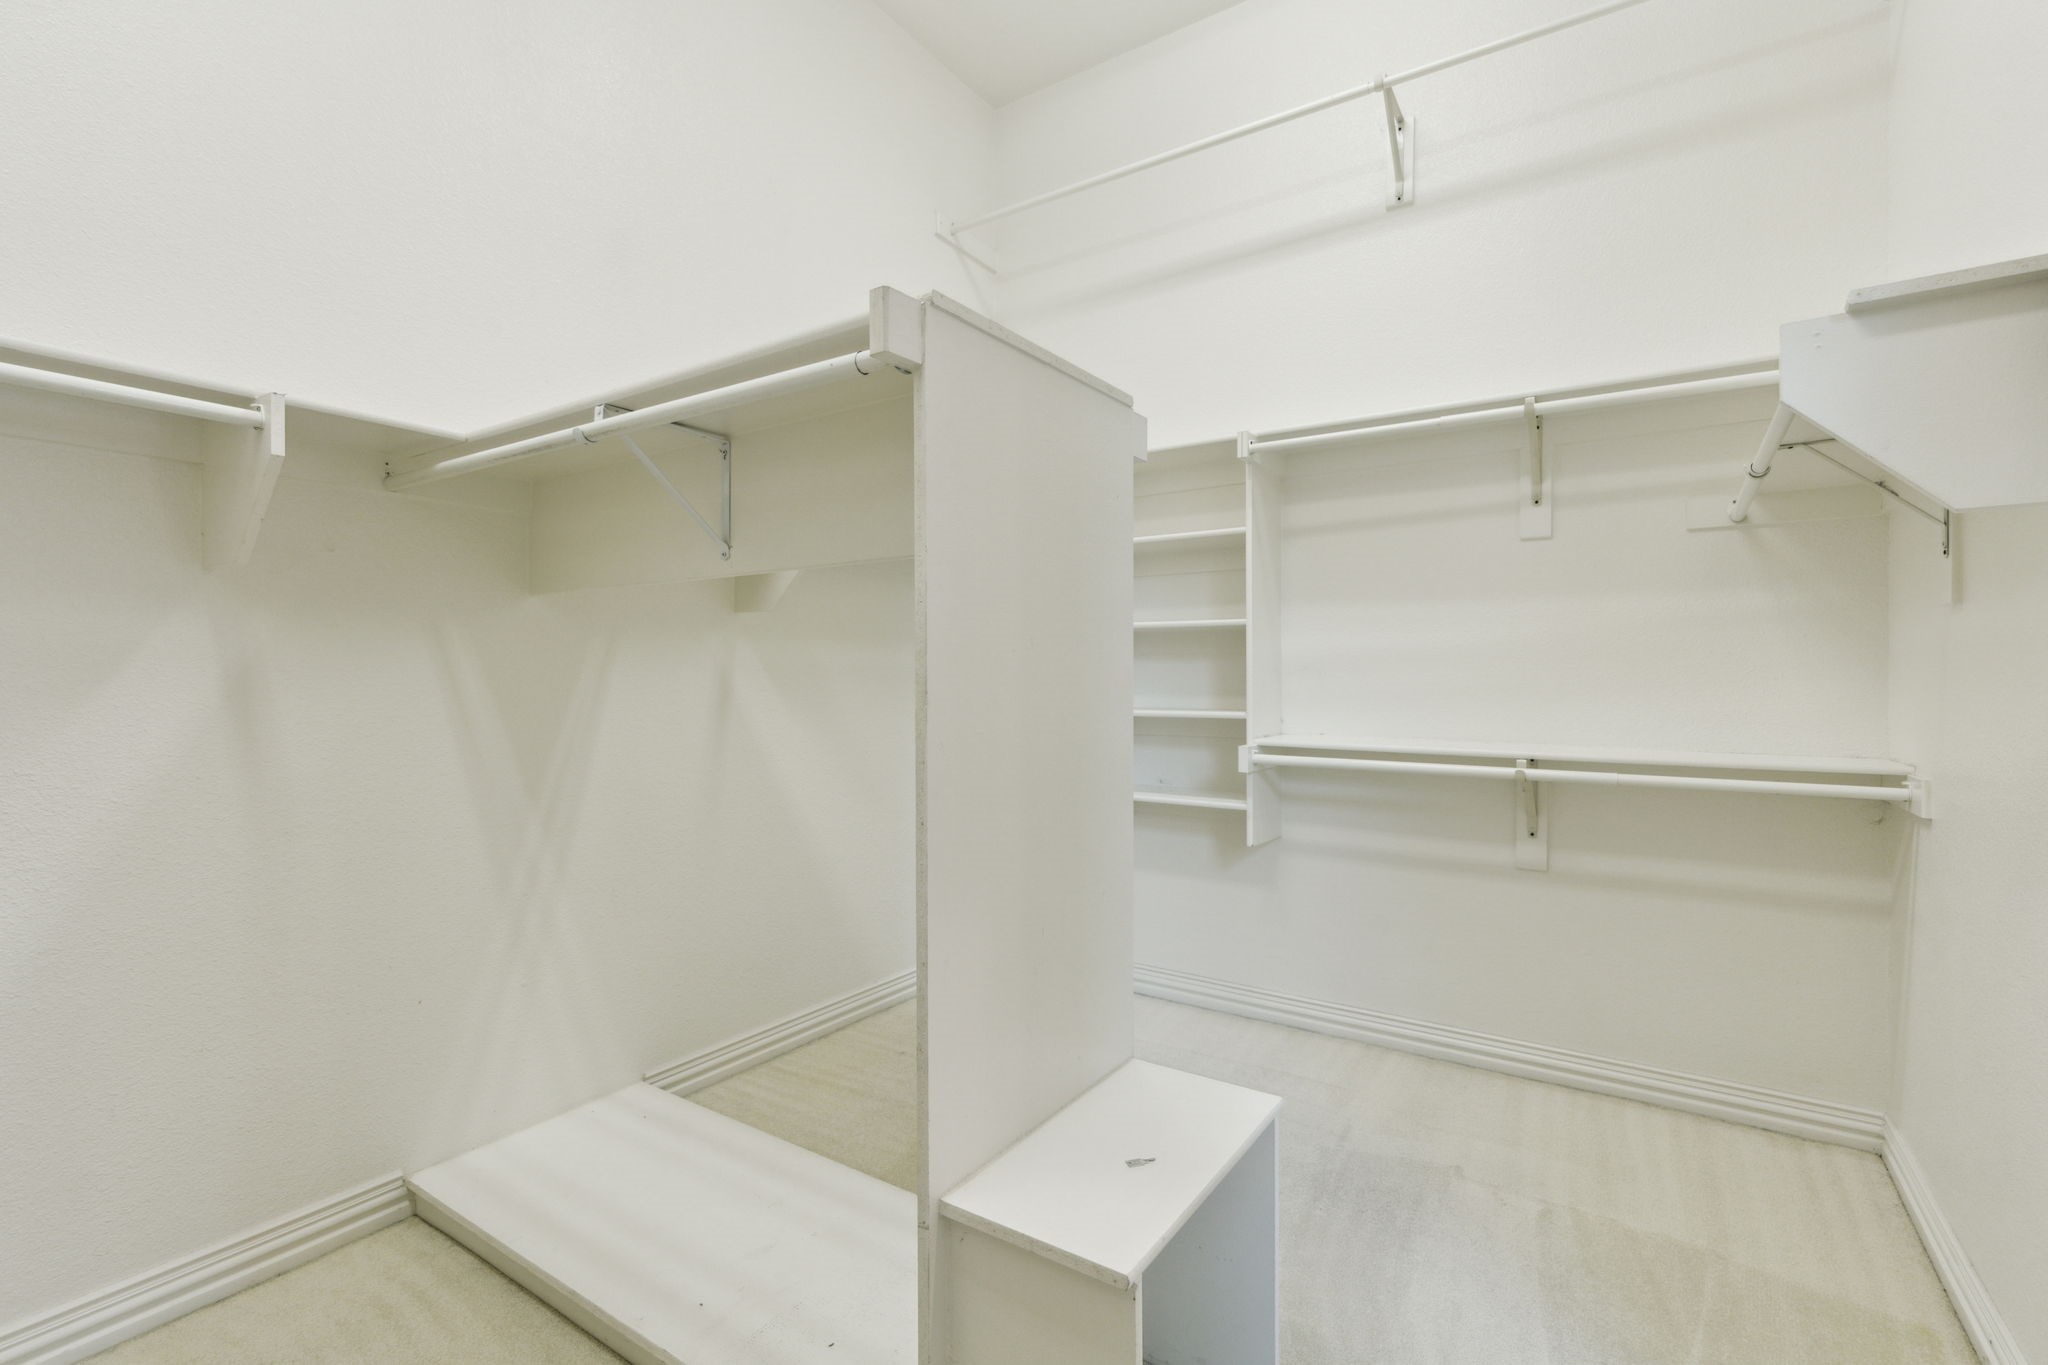
Other Interior Features Decorative/Designer Lighting Fixtures, Eat-in Kitchen, High Speed Internet, Kitchen Island, Loft, Open Floorplan, Pantry, Walk-In Closet(s)
Area & Lot
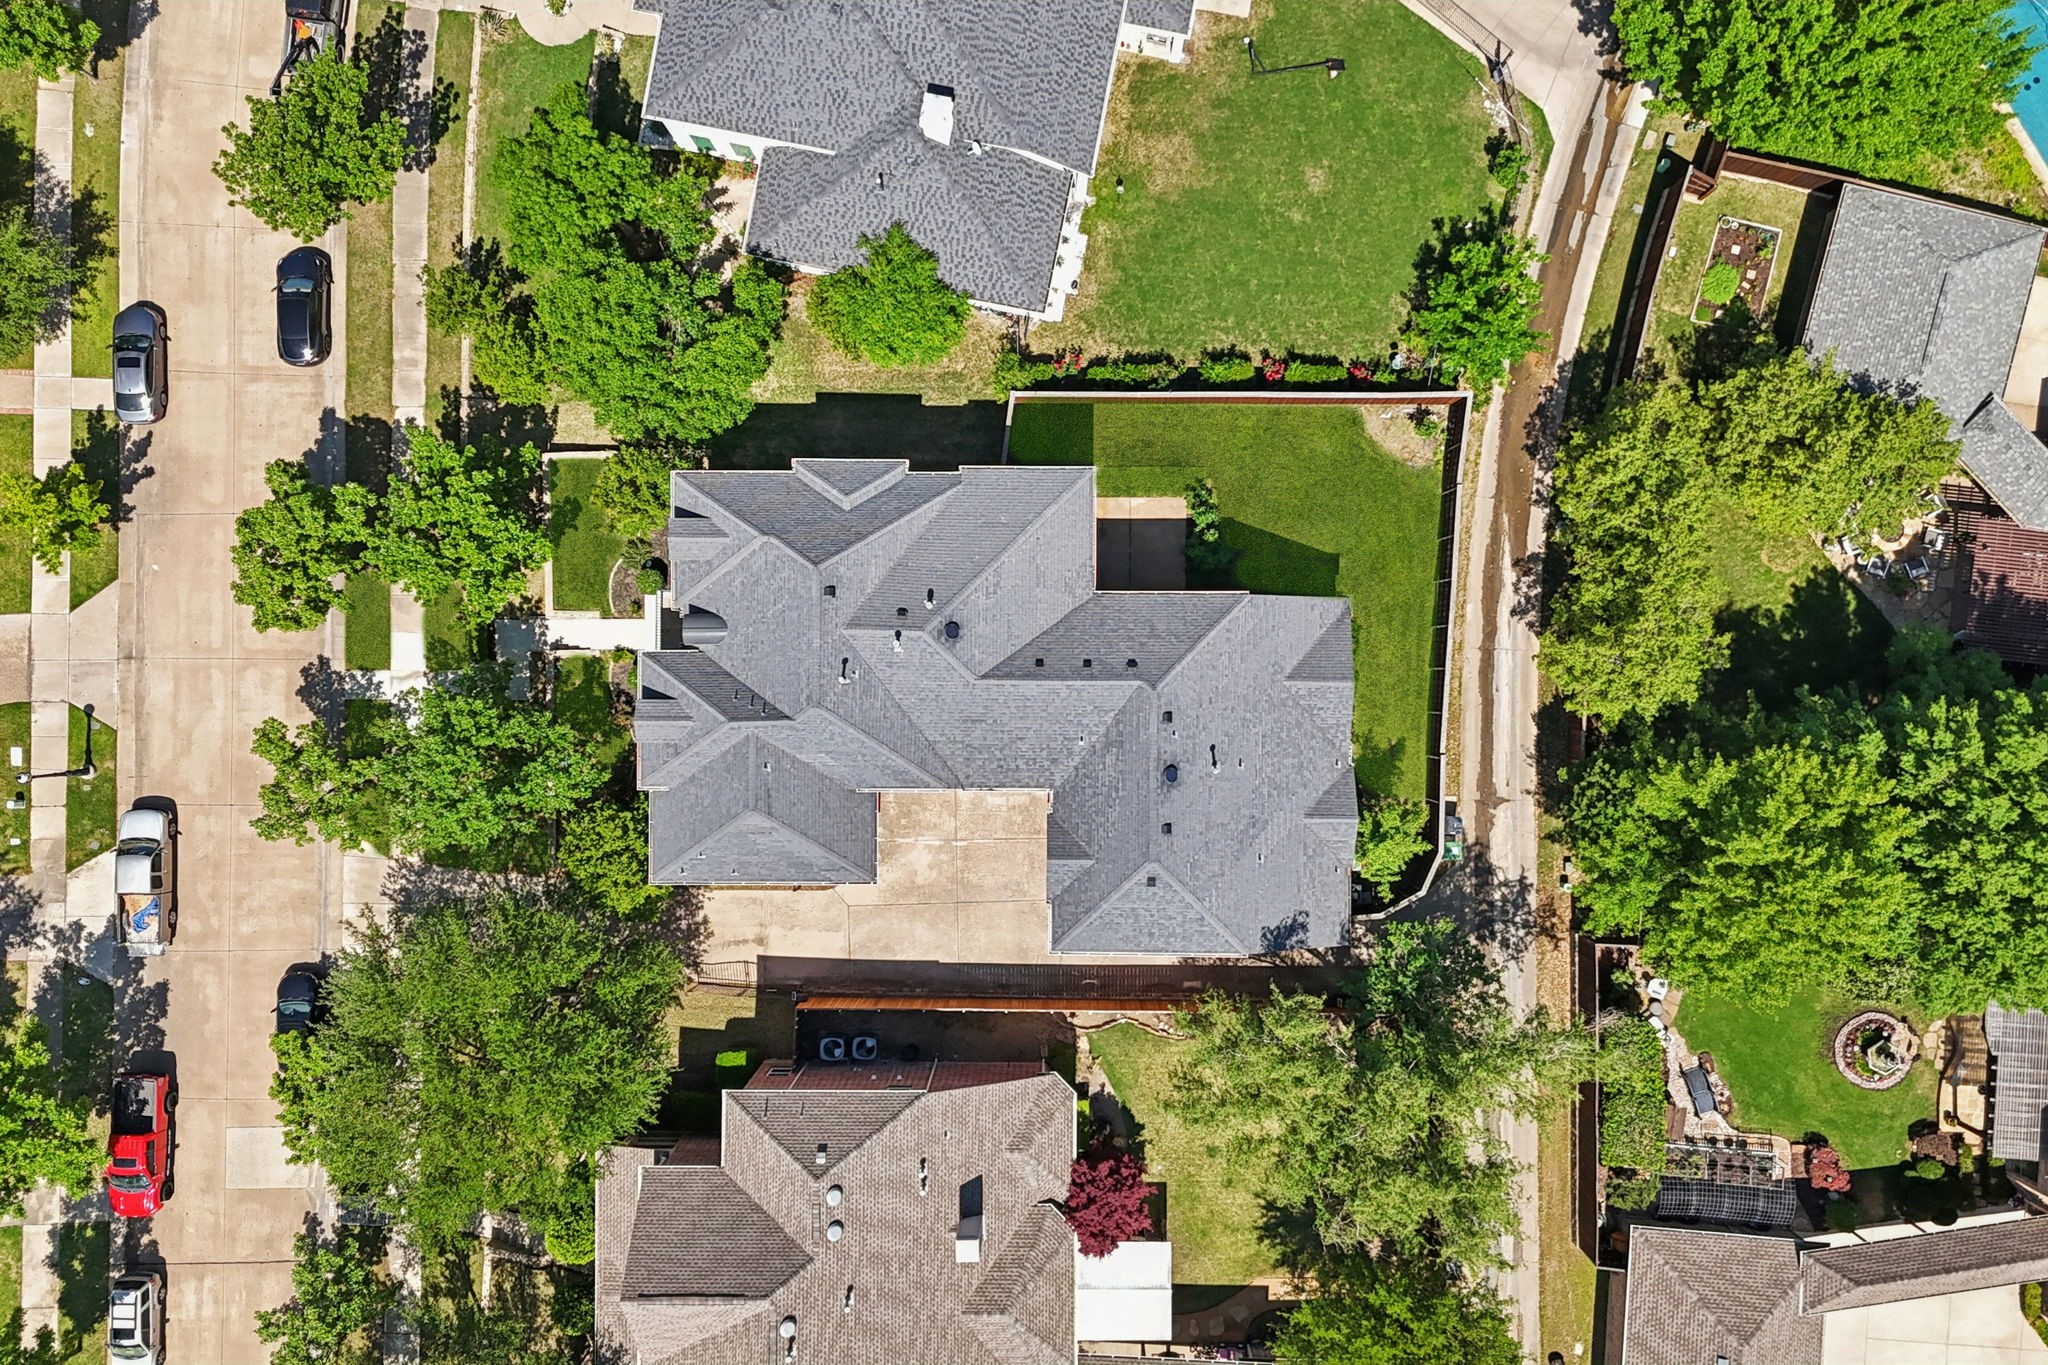
Lot Area 0.25 Acres
Living area 4,933 Sq.Ft.
MLS® ID 20914245
Year Built 2003
School District Lewisville ISD
High School Hebron
Middle School Killian
Elementary School Castle Hills
Architecture Styles Traditional, Detached
Type Residential
Status Sold
Exterior
Stories 2
Pool None, Community
Air conditioning Ceiling Fan(s), Electric
Heat type Central, Natural Gas
Water Source Public
Garage Space 3.0
Security Features Security System, Security Gate, Smoke Detector(s)
Sewer Public Sewer
Parking Door-Single, Garage, Garage Door Opener, Gated
Lot Features Back Yard, Interior Lot, Lawn, Sprinkler System
Roof Composition
Utilities Electricity Available, Natural Gas Available, Sewer Available, Separate Meters, Water Available
Finance
Price Upon Request

360 Virtual Tour

Take a tour of this property

Work With Jenelle

Start a thoughtful conversation about your next move, whether you're buying, selling, relocating, investing, or building a life that fits you better.