Leave a Message

Thank you for your message. I will be in touch with you shortly.

1215 Brenham Court
Price Upon Request

1215 Brenham Court

5 Beds 5 Baths 3,800 Sq.Ft. 9,147.6 Sq.Ft.

Description

Completely UPDATED gorgeous Primary Bathroom along with UPDATES to bathrooms downstairs and NEW Carpet in Primary Bedroom and closet.
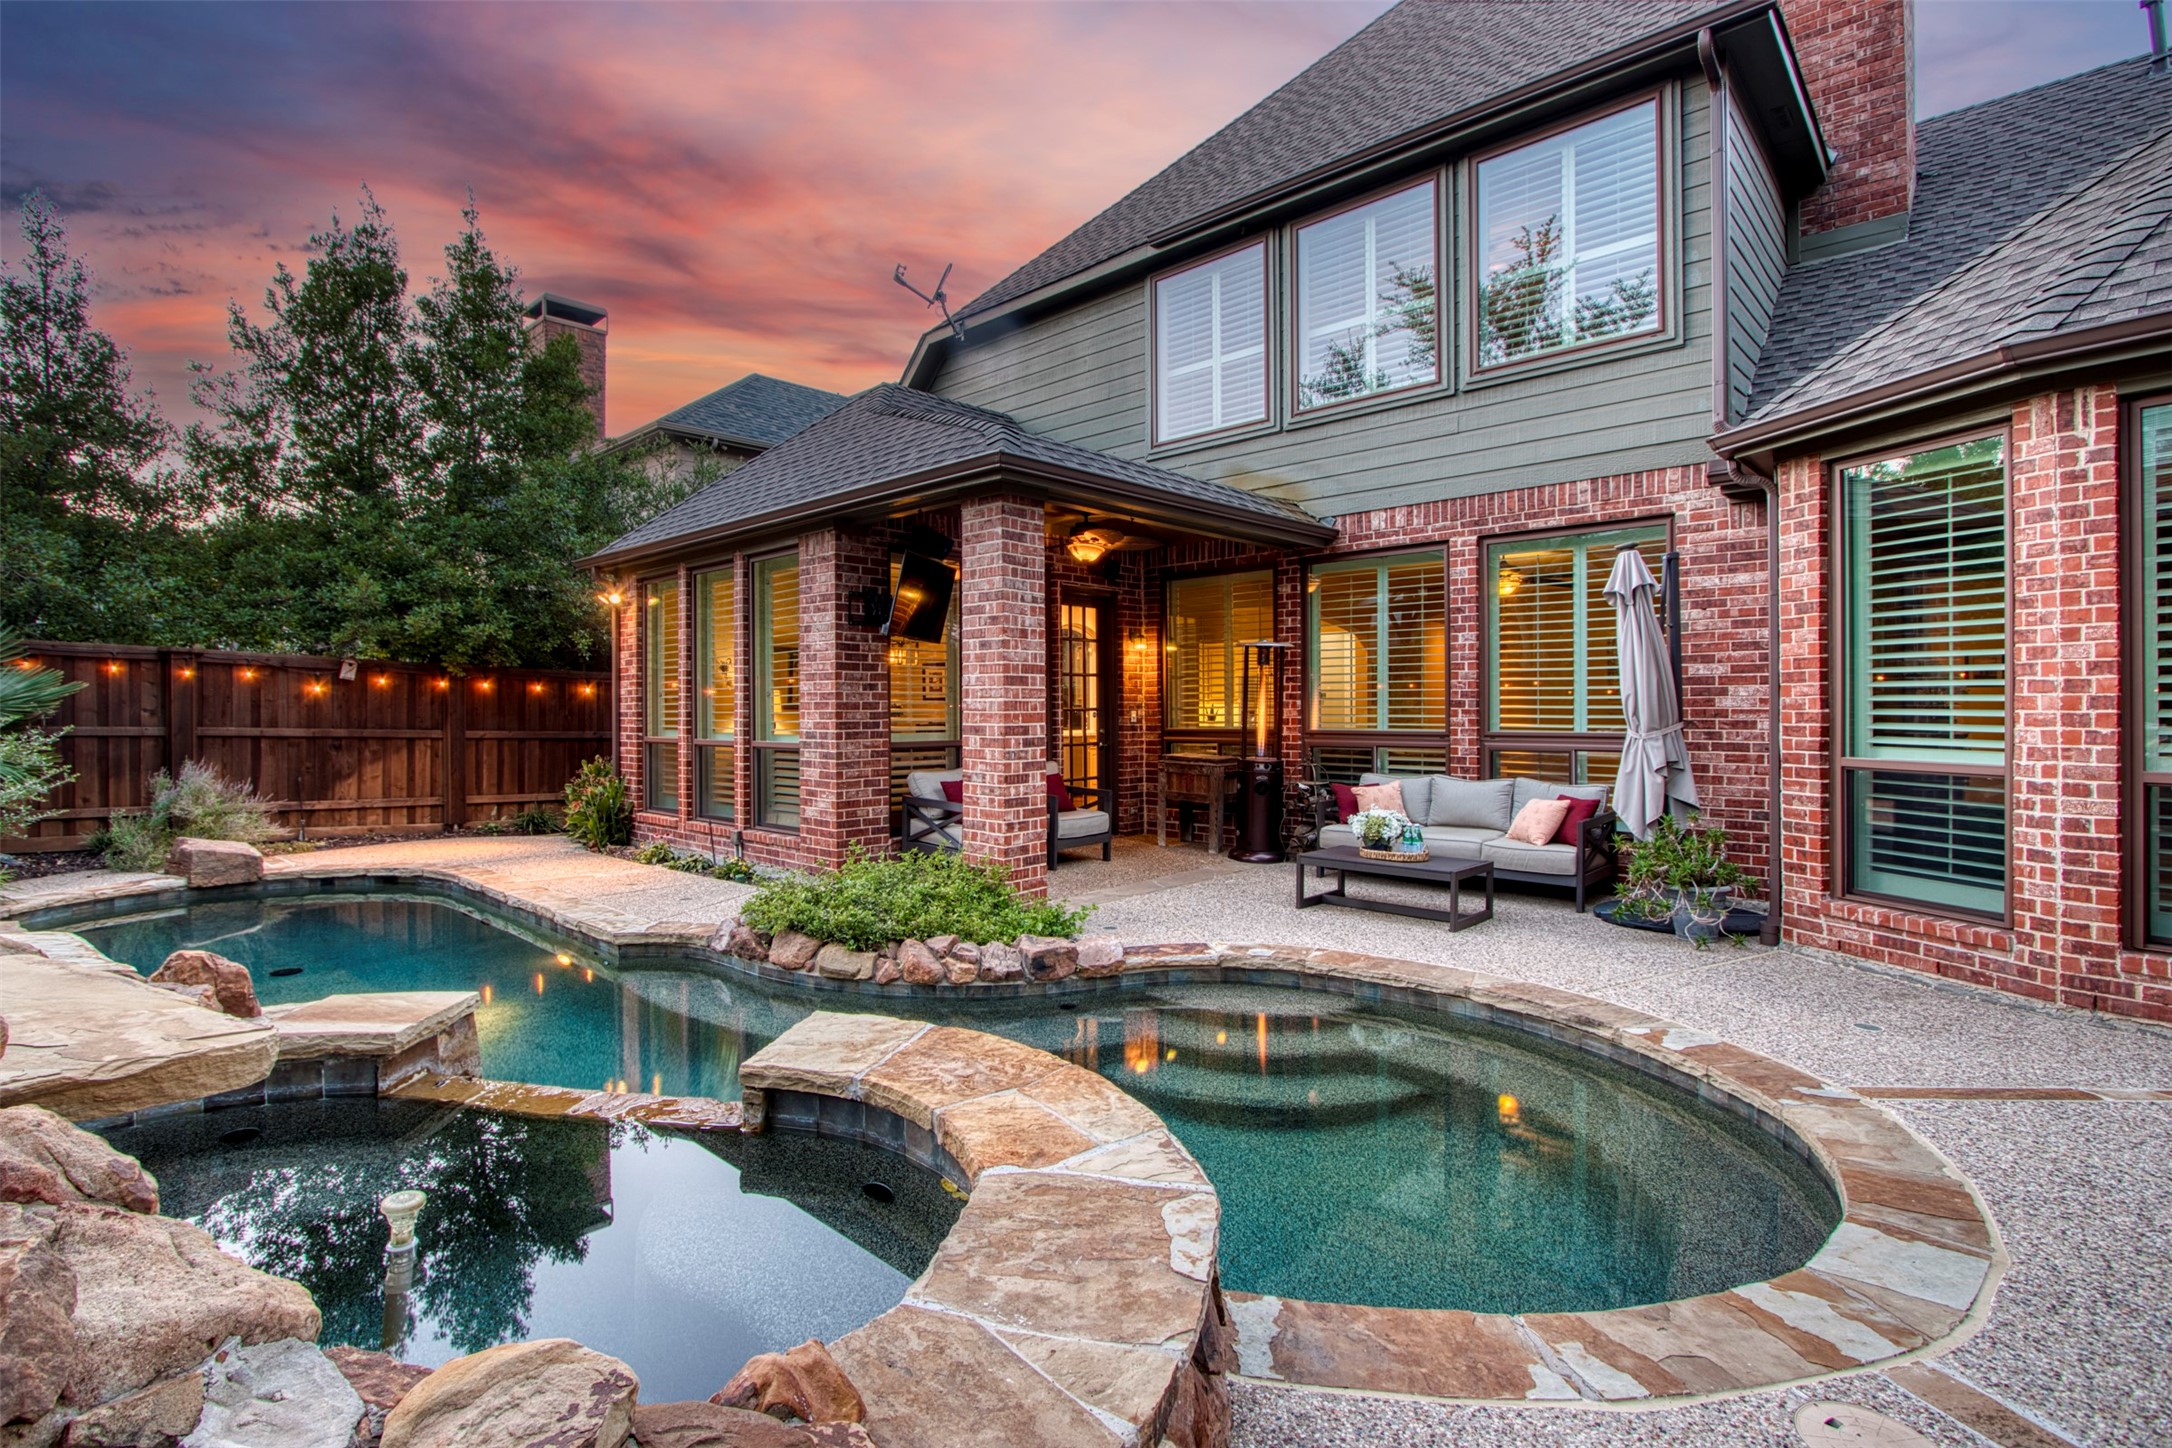
Welcome home to 1215 Brenham Ct. Love where you live in this gorgeous Huntington home on a quiet cul-de-sac street in the sought after Twin Creeks neighborhood feeding into award winning Allen ISD and Boon Elementary. North Facing. Step into your backyard oasis with gorgeous private sparkling heated POOL and Spa. Incredible custom home with beautiful hand scraped wood floors, bright and open layout with lots of natural light, 5 bedrooms, 4.5 bathrooms, 3 Car Garage, 3 Living Areas, 2 Dining areas, perfect size to fit the whole family. Bright open kitchen with gas range, granite countertops, large pantry. Upstairs jack and jill bath with great sized bedrooms. This gorgeous home boasts over $130,000 in updates including new windows with transferrable warranty to new buyer, new shutters, new roof and gutters, stone boarders for flower beds, stonework on pool deck, new dishwasher, floors restained and resealed, new hot water heater, new lighting and more. Neighborhood features community pool, pickle-ball courts, sand volleyball, nature preserve with walking. jogging, biking trails.

Share Property

Location

1215 Brenham Court, Allen, TX 75013

Status

Sold

Date Sold

April 4, 2025

Property Amenities

Interior
Laundry room Laundry in Utility Room
Fireplace Family Room, Gas Starter, Wood Burning
Appliances Built-In Gas Range, Convection Oven, Dishwasher, Disposal, Gas Water Heater, Microwave, Vented Exhaust Fan
Flooring Carpet, Ceramic Tile, Wood
Total Bedrooms: 5
Half Bathrooms: 1
Full Bathrooms: 4
Other Interior Features Chandelier, Cathedral Ceiling(s), Decorative/Designer Lighting Fixtures, Double Vanity, Eat-in Kitchen, Granite Counters, High Speed Internet, Kitchen Island, Open Floorplan, Pantry, Cable TV, Vaulted Ceiling(s), Walk-In Closet(s), Wired for Sound
Area & Lot
Lot Area 9,147.6 Sq.Ft.
Living area 3,800 Sq.Ft.
MLS® ID 20818165
Year Built 1999
School District Allen ISD
High School Allen
Middle School Ereckson
Elementary School Boon
Architecture Styles Traditional, Detached
Type Residential
Status Sold
Exterior
Stories 2
Pool Heated, In Ground, Outdoor Pool, Pool, Pool Sweep, Water Feature, Community
Air conditioning Attic Fan, Central Air, Ceiling Fan(s), Electric, Multi Units
Heat type Central, Fireplace(s), Natural Gas, Zoned
Water Source Public
Garage Space 3.0
Security Features Security System, Carbon Monoxide Detector(s), Smoke Detector(s)
Sewer Public Sewer
Other Exterior Features Lighting, Rain Gutters
Parking Epoxy Flooring, Garage, Garage Door Opener, Lighted, Garage Faces Side
Lot Features Interior Lot, Landscaped, Subdivision, Sprinkler System, Few Trees
Roof Composition
Utilities Electricity Available, Natural Gas Available, Sewer Available, Separate Meters, Underground Utilities, Water Available, Cable Available
Finance
Price Upon Request

360 Virtual Tour

Take a tour of this property

Work With Jenelle

Start a thoughtful conversation about your next move, whether you're buying, selling, relocating, investing, or building a life that fits you better.


