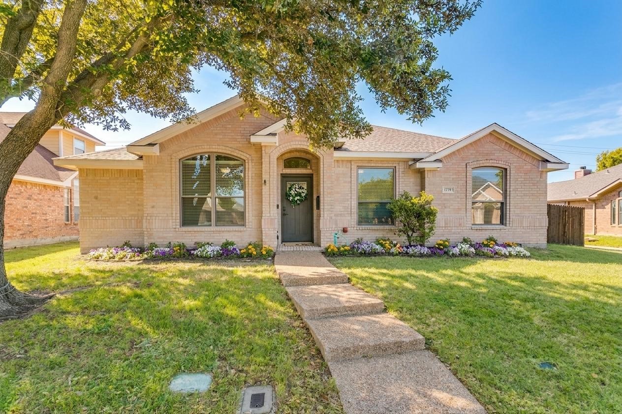
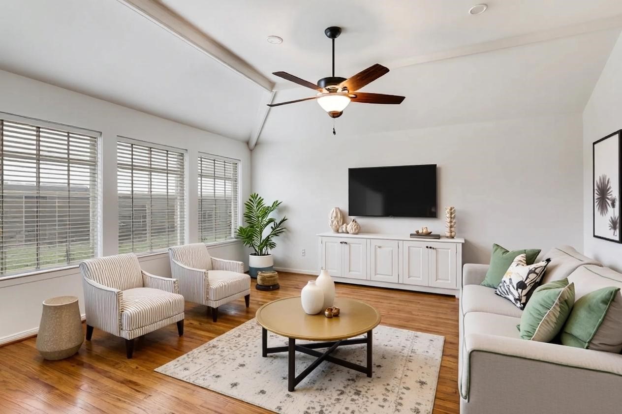
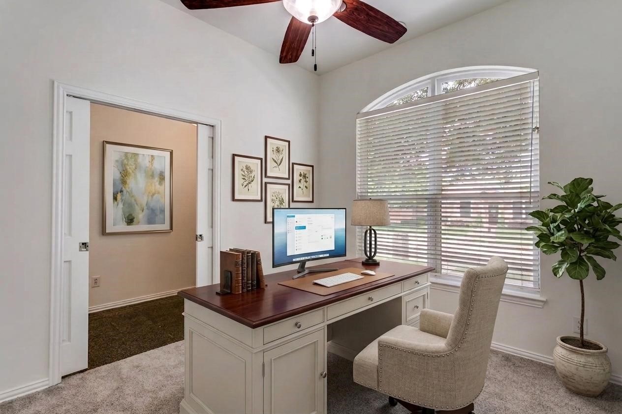
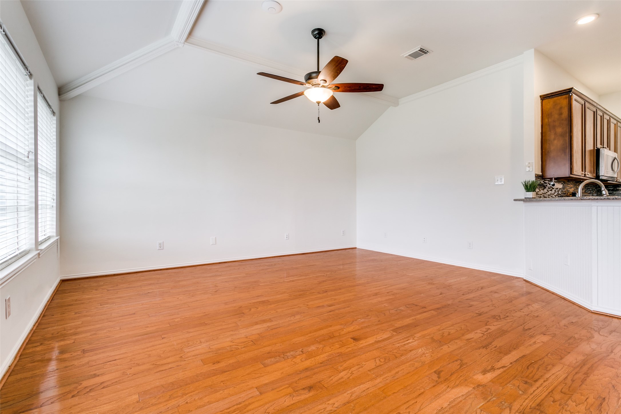
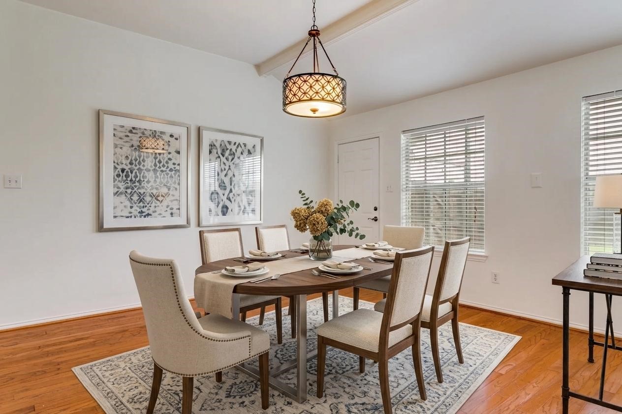
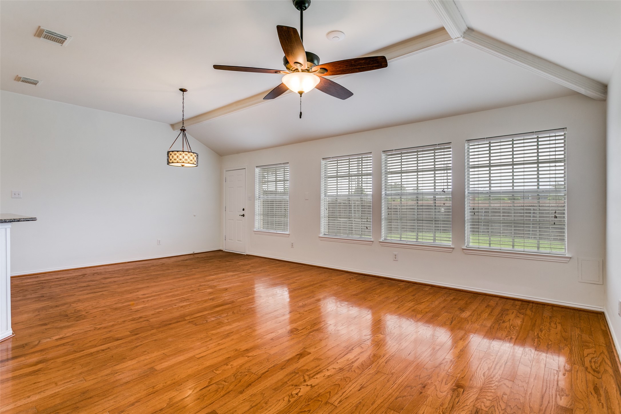
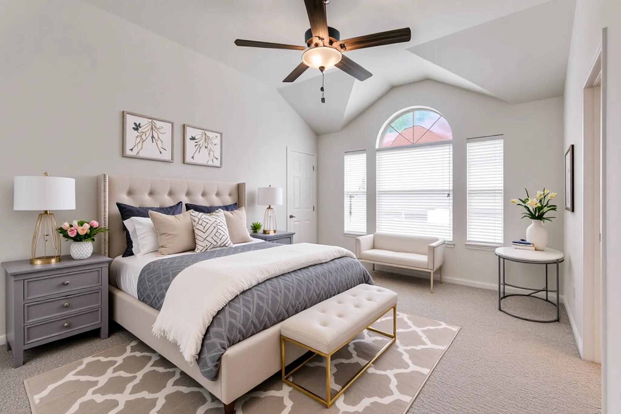
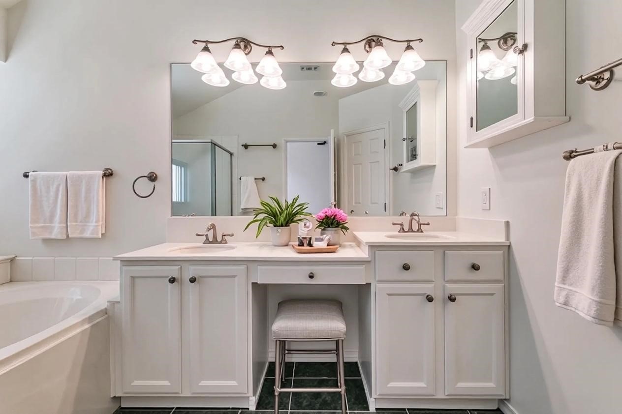
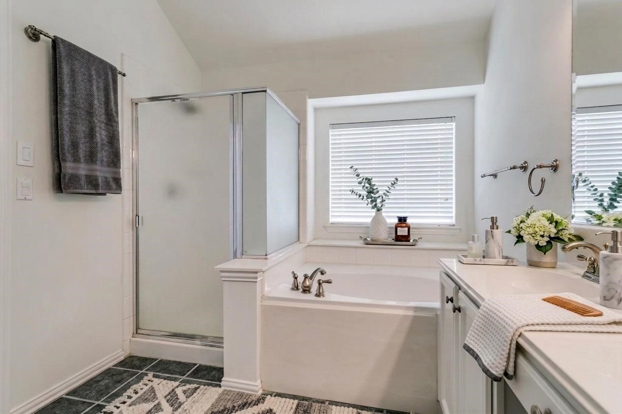
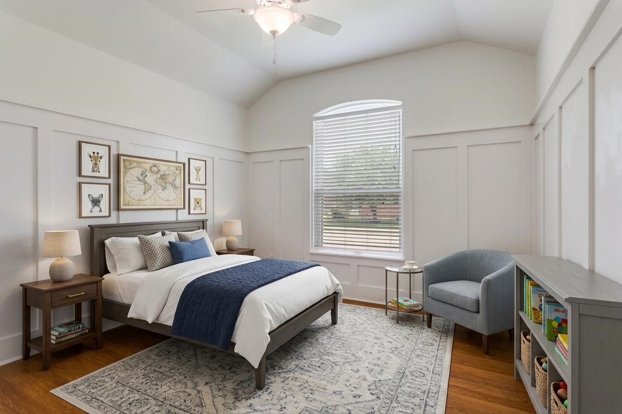
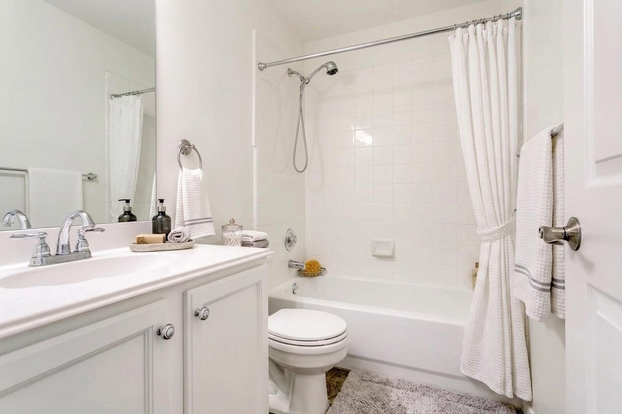
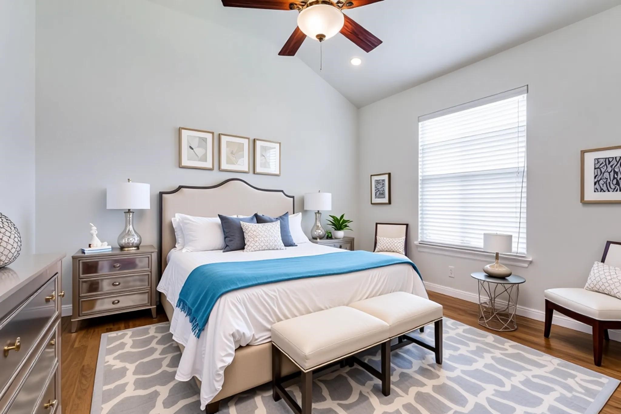
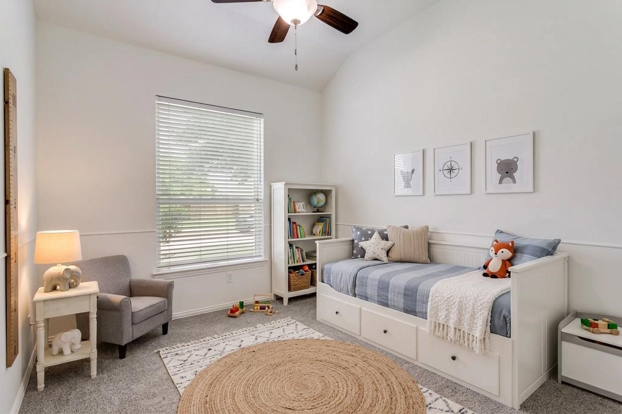
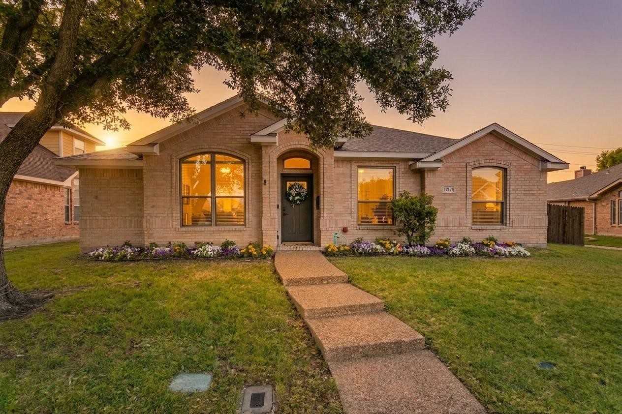
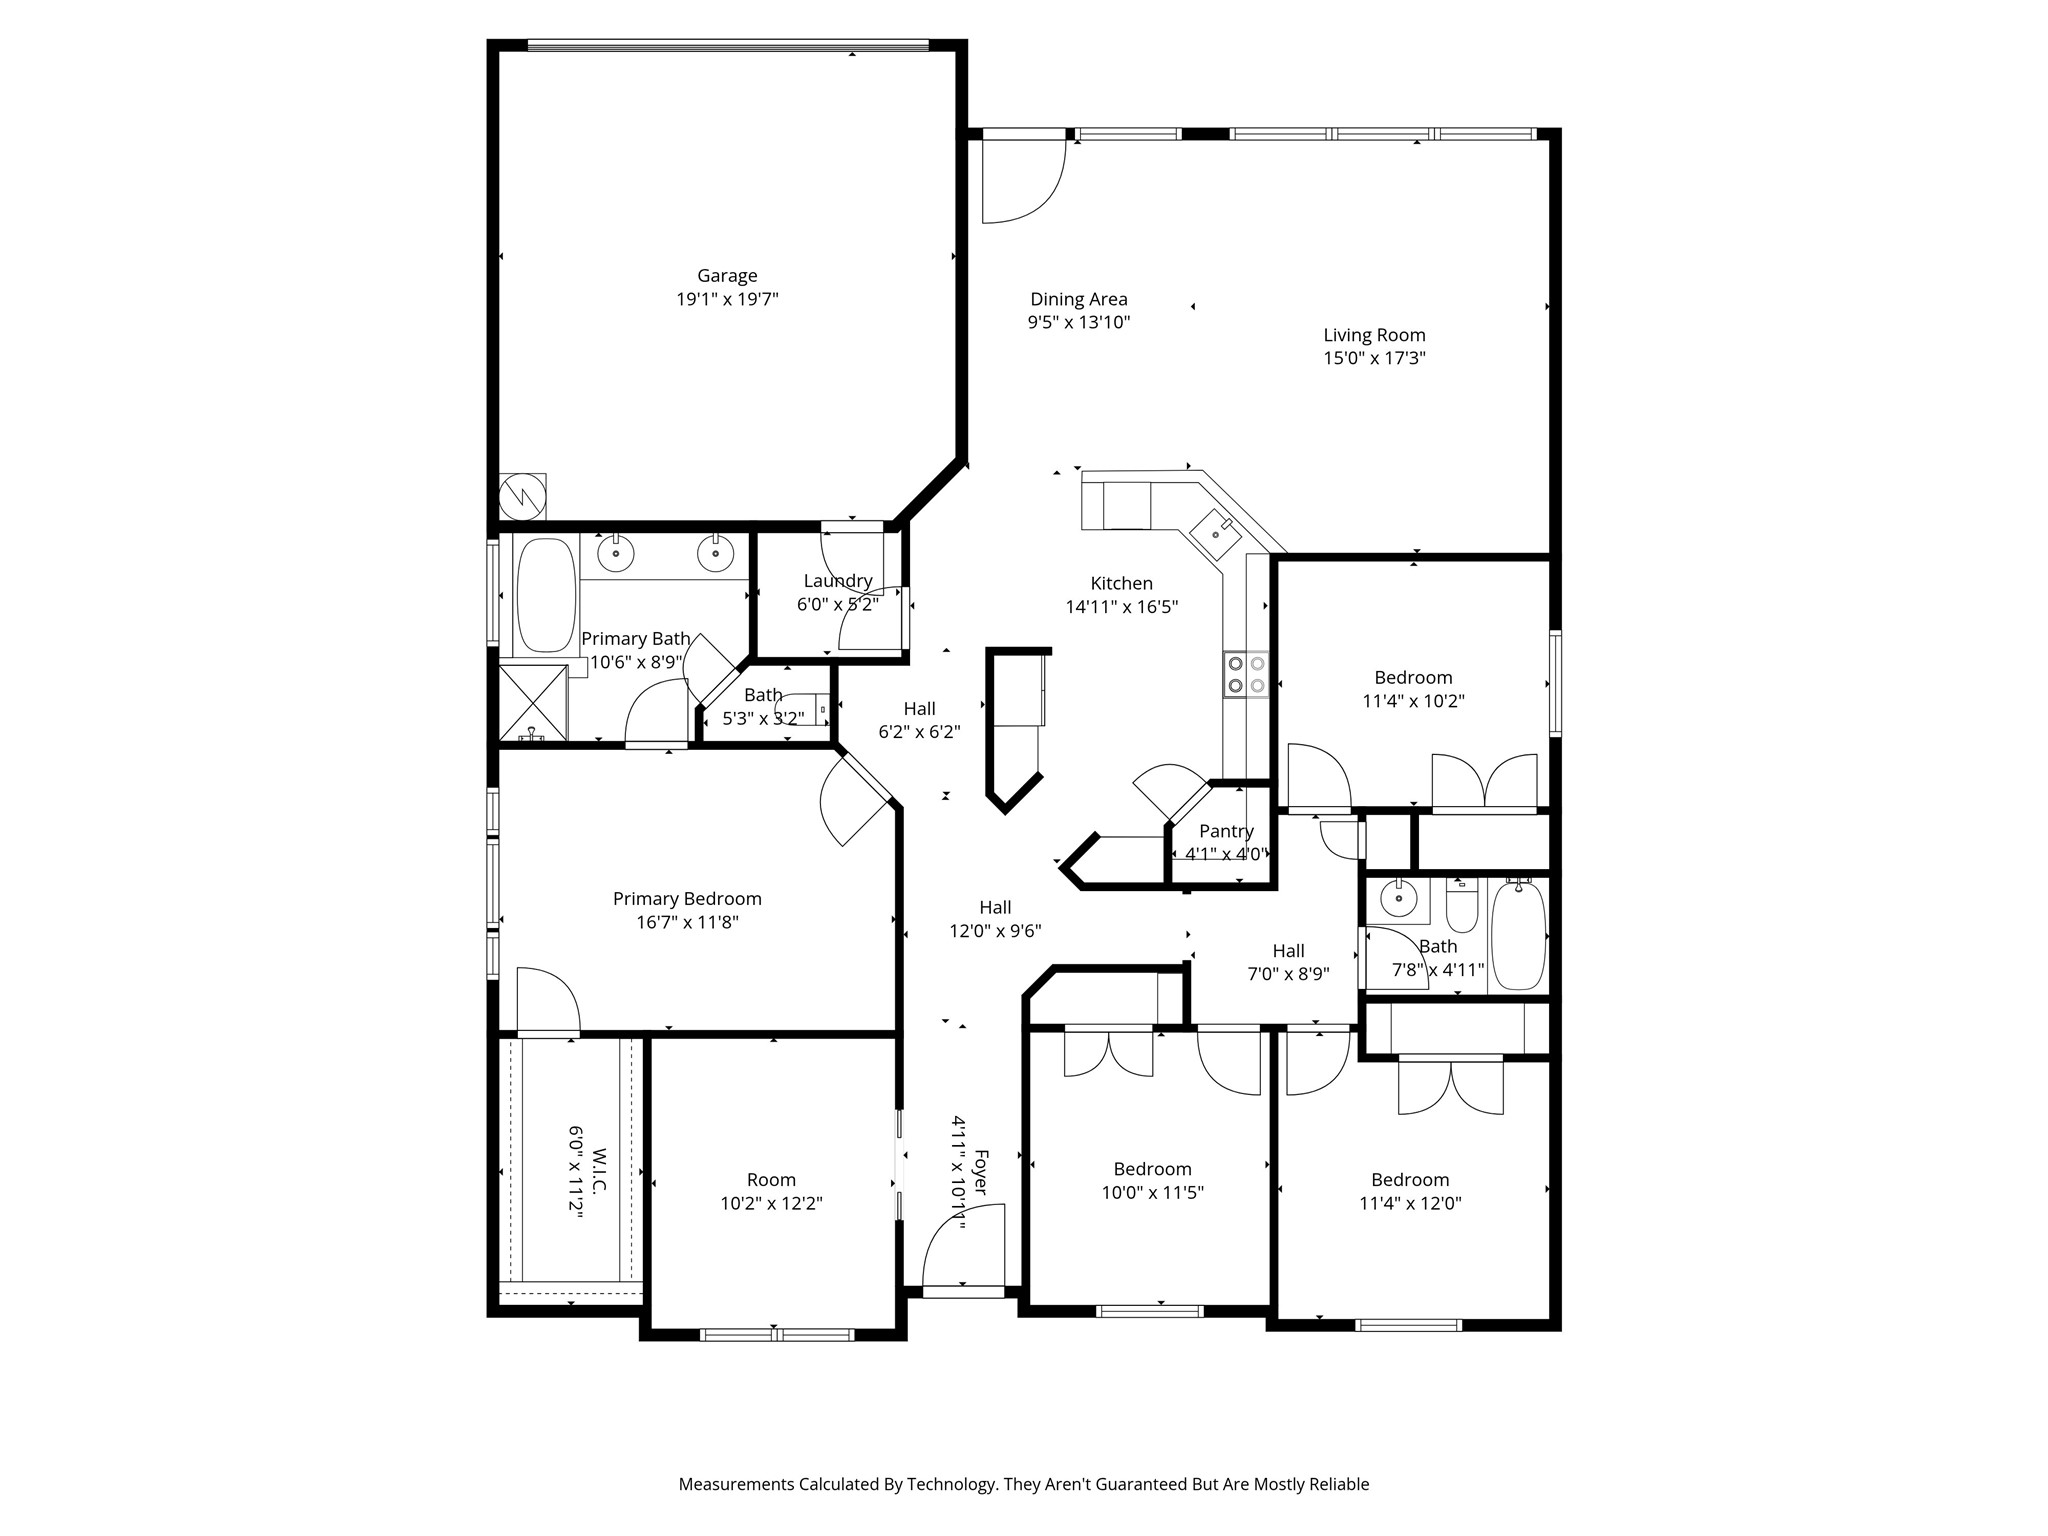
Welcome to this stunning 4-bedroom, 2-bath home located minutes from vibrant downtown Lewisville! Step inside and notice the abundance of natural light filling each room, creating a warm and inviting atmosphere.
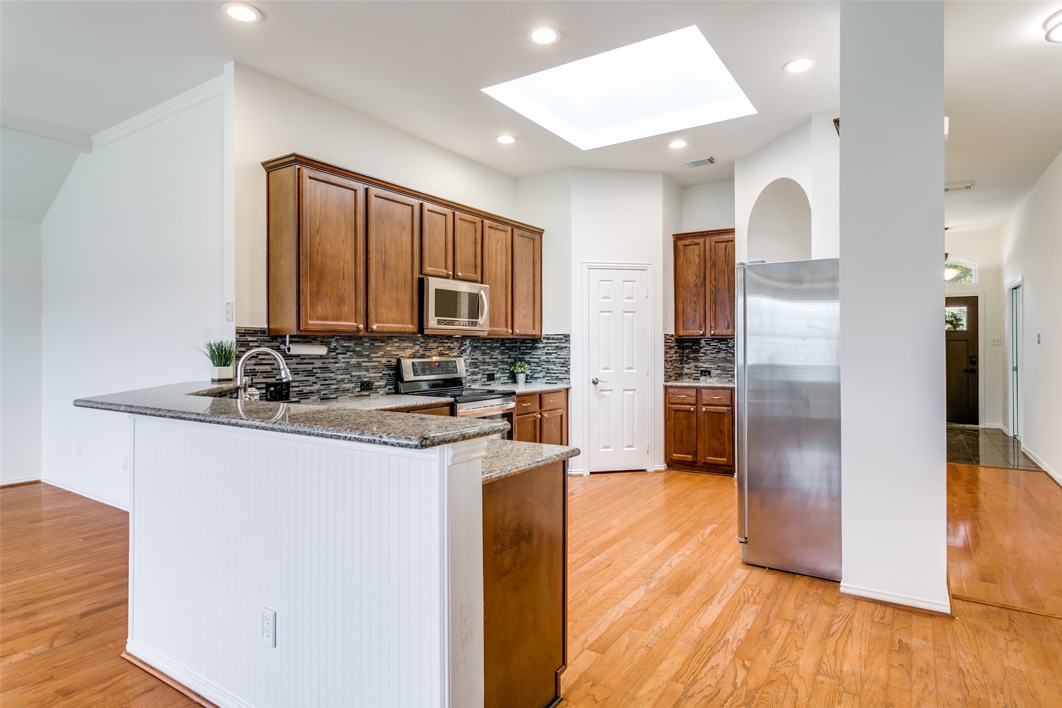
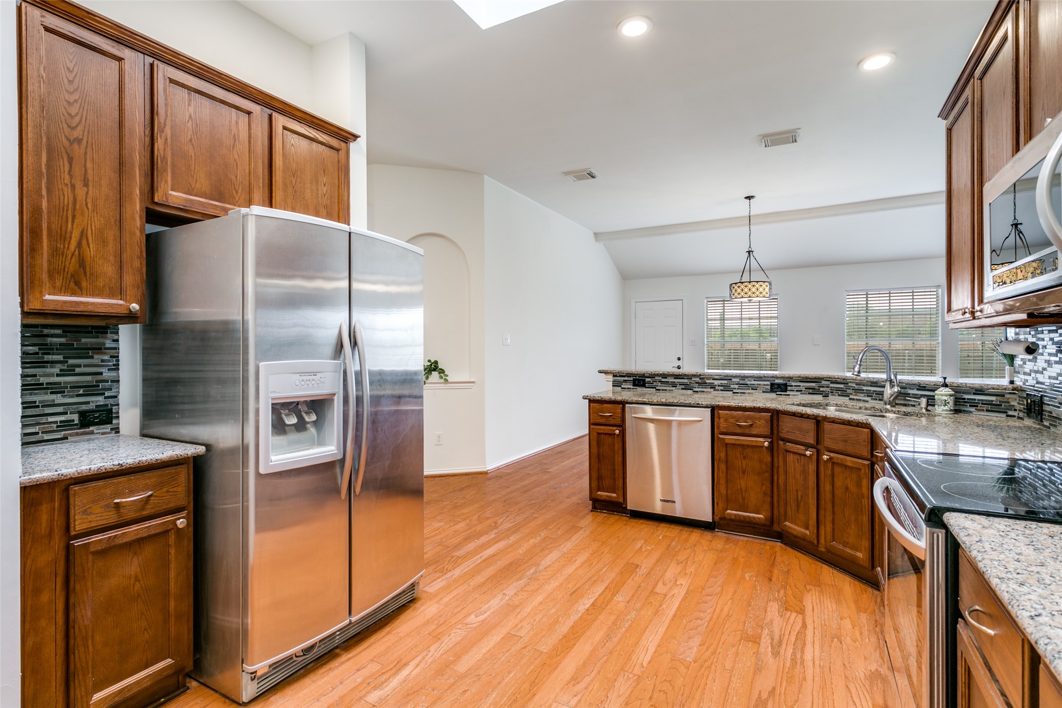
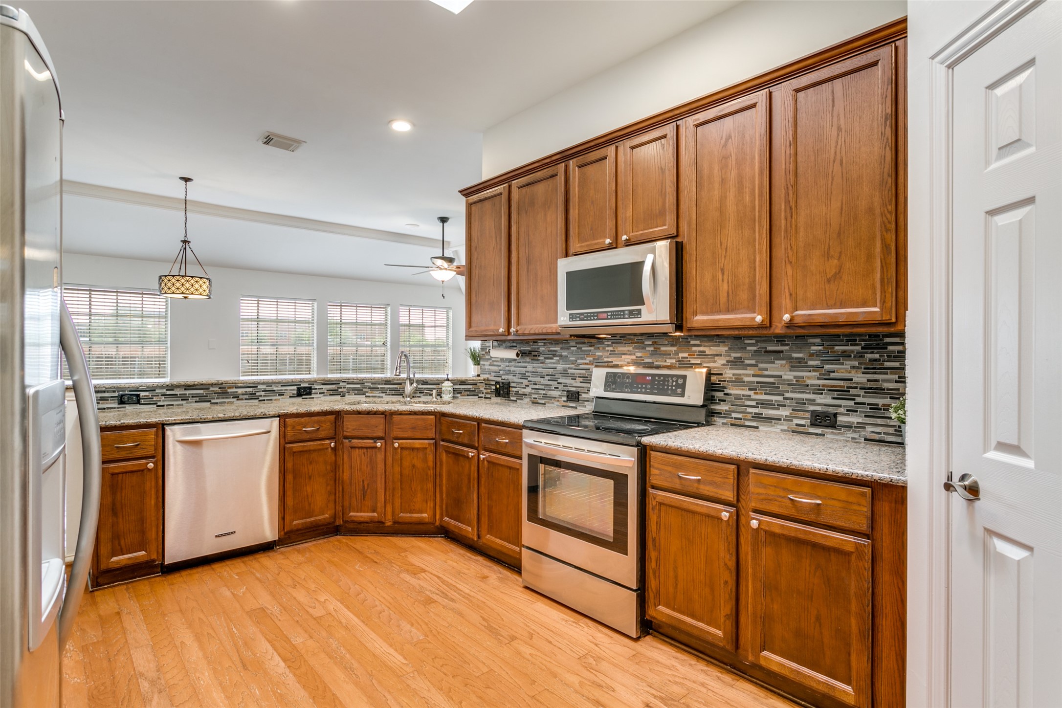
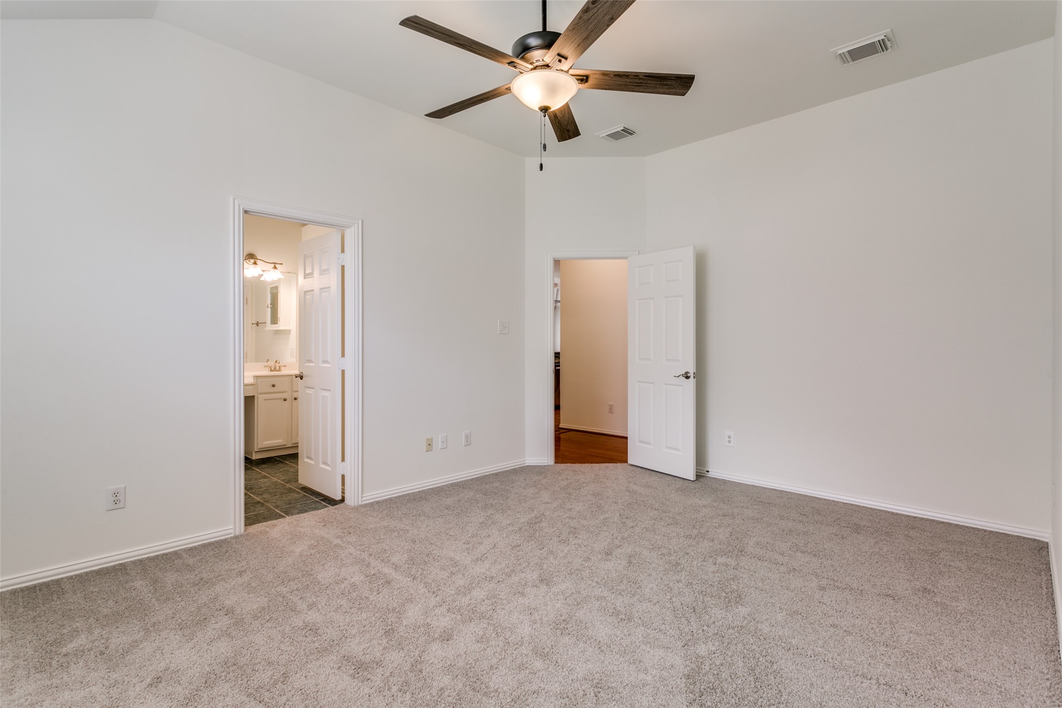
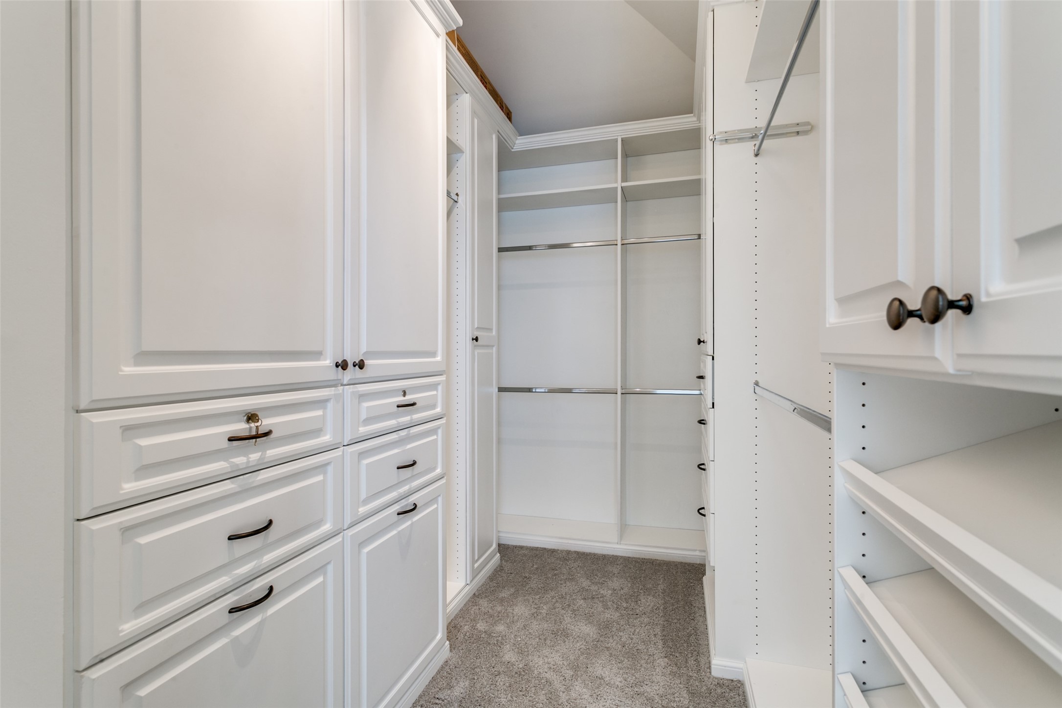
The sellers have thoughtfully invested in numerous upgrades, including fresh paint throughout the entire home and new carpet! The kitchen features modern finishes and ample workspace, perfect for everyday living and entertaining. The kitchen is also plumbed for gas, so a gas range can be added if buyer desires! The primary bedroom boasts a custom-designed closet, offering exceptional storage and organization. Additional updates include several new windows that enhance energy efficiency, as well as professional foundation work with a transferable warranty for added peace of mind.
The large backyard creates the perfect setting for gatherings, quiet evenings or enjoying seasonal views of the Flower Mound fireworks.
Situated close to DFW airport, schools, shopping, and dining, this home offers both convenience and comfort. Don't miss the opportunity to make this home your own!
Share Property
Location
1220 Shady Elm Lane, Lewisville, TX 75067
Status
Sold
Date Sold
July 6, 2026
Property Amenities
Interior
AppliancesDishwasher, Electric Cooktop, Electric Oven, Disposal, Microwave
FlooringCarpet, Ceramic Tile, Wood
Total Bedrooms:4
Full Bathrooms:2
Other Interior FeaturesGranite Counters, High Speed Internet, Pantry, Cable TV
Area & Lot
Lot Area7,318.08 Sq.Ft.
Living area1,931 Sq.Ft.
MLS® ID21244518
Year Built1997
School DistrictLewisville ISD
High SchoolLewisville
Middle SchoolHedrick
Elementary SchoolParkway
Architecture StylesTraditional, Detached
TypeResidential
StatusSold
Exterior
Stories1
PoolNone
Air conditioningCentral Air, Ceiling Fan(s), Electric