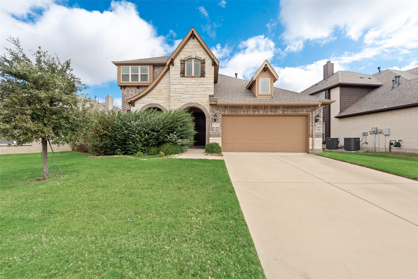
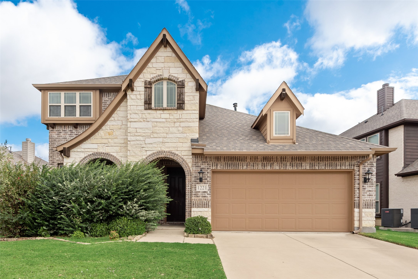
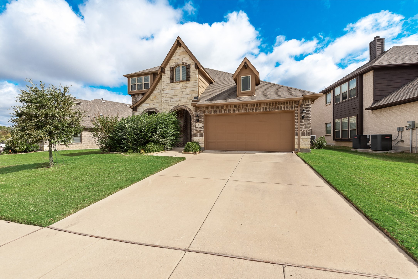
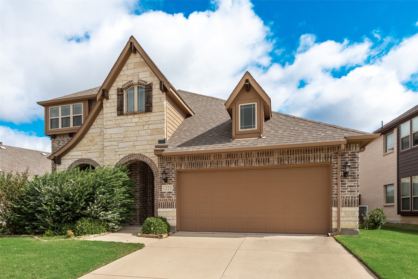
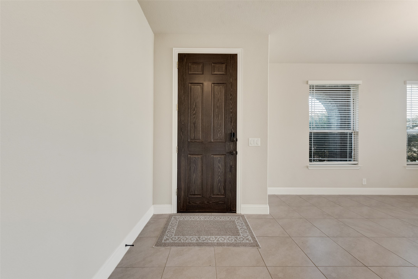
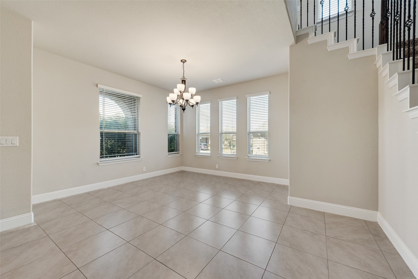
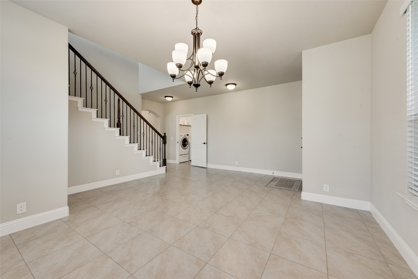
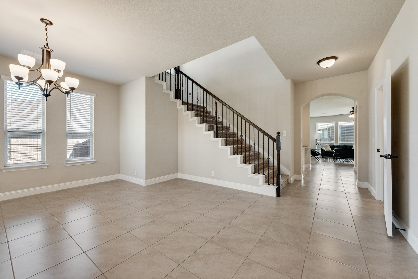
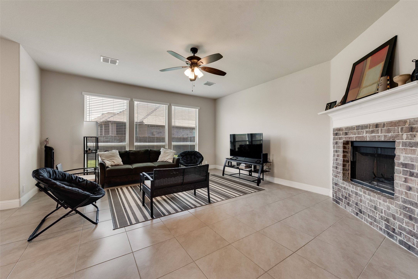
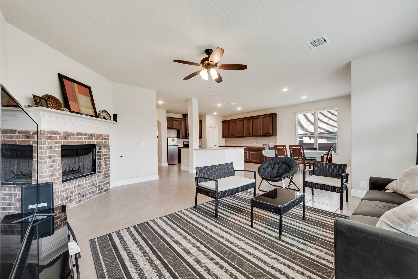
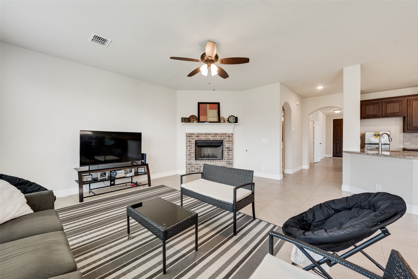
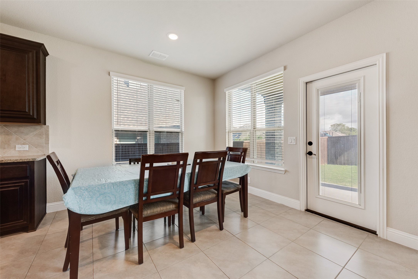
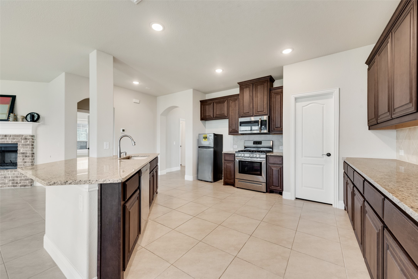
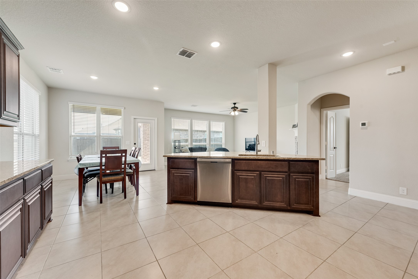
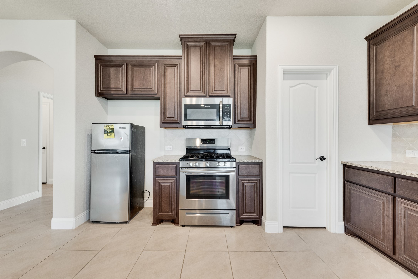
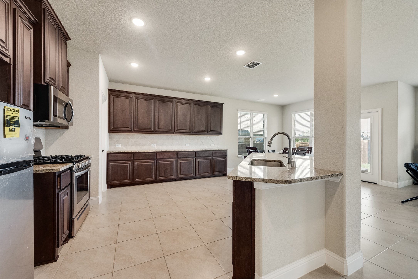
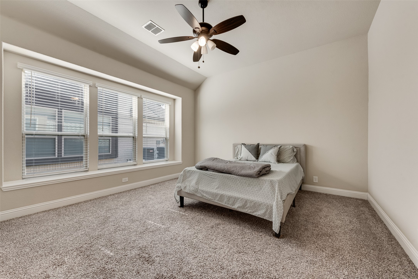
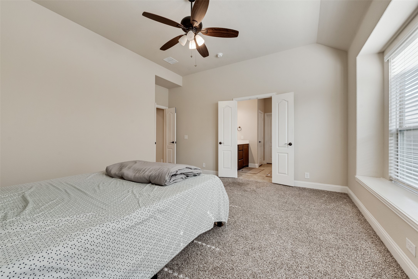
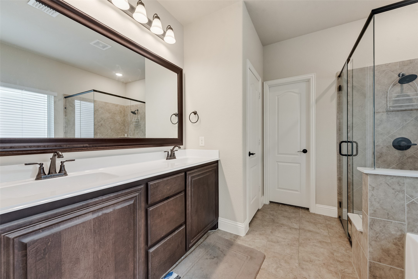
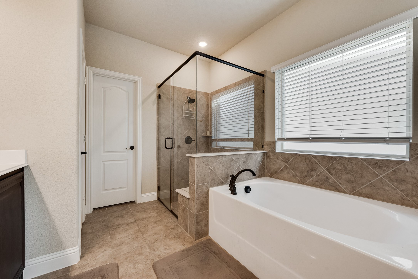
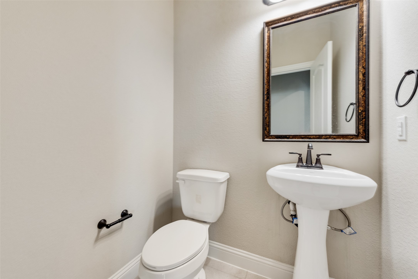
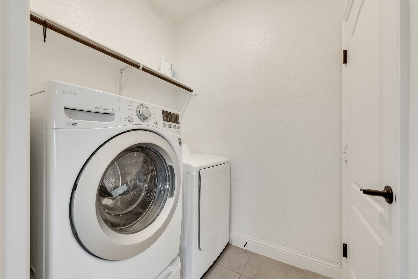
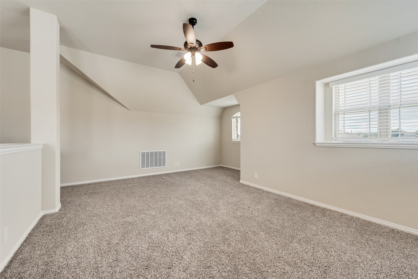
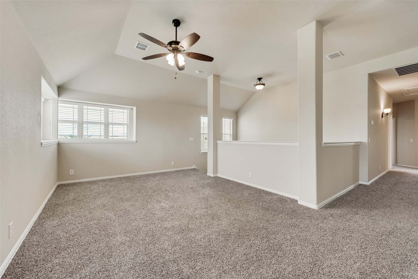
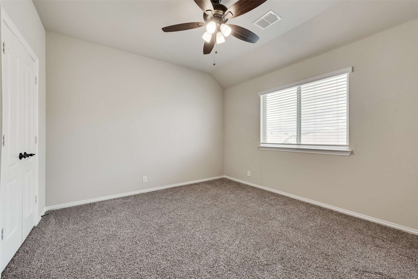
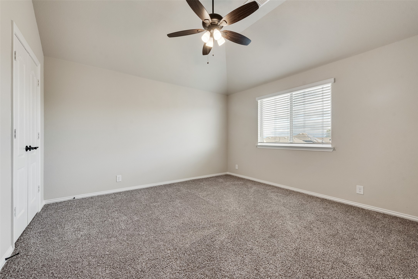
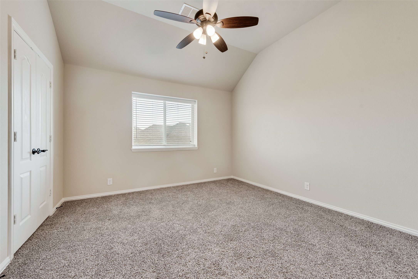
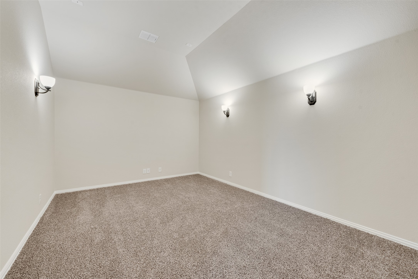
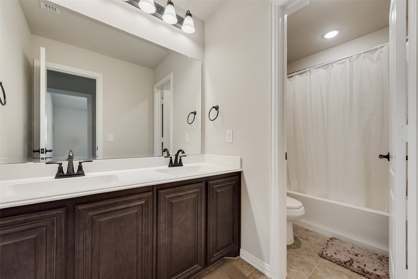
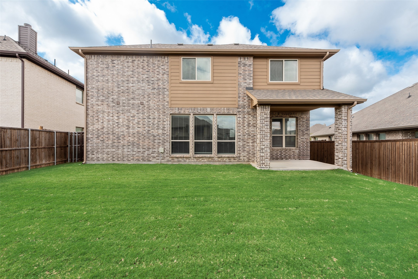
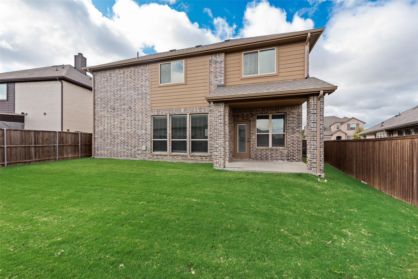
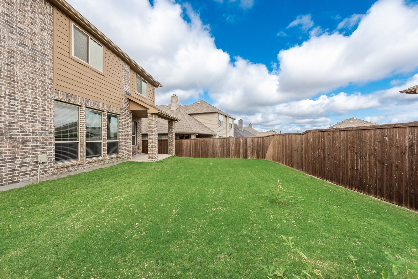
Welcome to 1221 Snowbird Drive, a 4-bedroom, 2.5-bath home offering 3,034 square feet of comfortable living space. Built in 2020, this modern residence blends style, space, and functionality - perfect for families or anyone who loves to entertain. Step inside to discover an open-concept floor plan with a bright and airy living area featuring tile flooring in high-traffic areas and plush carpet in the bedrooms for added comfort. The spacious kitchen boasts modern cabinetry, stainless steel appliances, and a large island ideal for meal prep and casual dining. Upstairs, you'll find generously sized bedrooms, a game room and media room. The additional bedrooms offer plenty of space for family, guests, or a home office. Enjoy evenings in your private backyard, perfect for outdoor gatherings or relaxing under the Texas sky. Located in a friendly neighborhood close to schools, shopping, dining and Lake Lewisville. This home truly has it all! *Special Promotion: If tenants sign a 12 month lease agreement on or before Nov. 15th, 2025, they get $100 off one month's rent.*
Share Property
Location
1221 Snowbird Drive, Little Elm, TX 75068
Status
Leased
Date Leased
January 1, 2026
Property Amenities
Interior
Laundry roomWasher Hookup, Dryer Hookup, Electric Dryer Hookup, Laundry in Utility Room
FireplaceGas Log
AppliancesDishwasher, Electric Oven, Gas Cooktop, Disposal, Gas Water Heater, Microwave
FlooringCarpet, Tile
Total Bedrooms:4
Half Bathrooms:1
Full Bathrooms:2
Other Interior FeaturesEat-in Kitchen, Granite Counters, Kitchen Island, Pantry, Cable TV
Area & Lot
Lot Area6,534 Sq.Ft.
Living area3,034 Sq.Ft.
MLS® ID21099424
Year Built2020
School DistrictDenton ISD
High SchoolRay Braswell
Middle SchoolNavo
Elementary SchoolBell
Architecture StylesTraditional, Detached
TypeResidential
StatusLeased
Exterior
Stories2
PoolNone
Air conditioningCentral Air, Ceiling Fan(s), Electric
Heat typeCentral, Natural Gas
Water SourcePublic
Garage Space2.0
SewerPublic Sewer
ParkingDoor-Single, Garage Faces Front, Garage, Garage Door Opener
RoofComposition
UtilitiesNatural Gas Available, Sewer Available, Separate Meters, Water Available, Cable Available