Leave a Message

Thank you for your message. I will be in touch with you shortly.

12319 Ridgetop Circle
VIEW PHOTOS
Price Upon Request

12319 Ridgetop Circle

4 Beds 3 Baths 2,912 Sq.Ft. 6,969.6 Sq.Ft.

Description

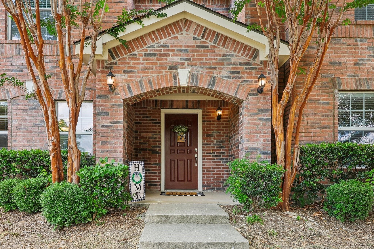
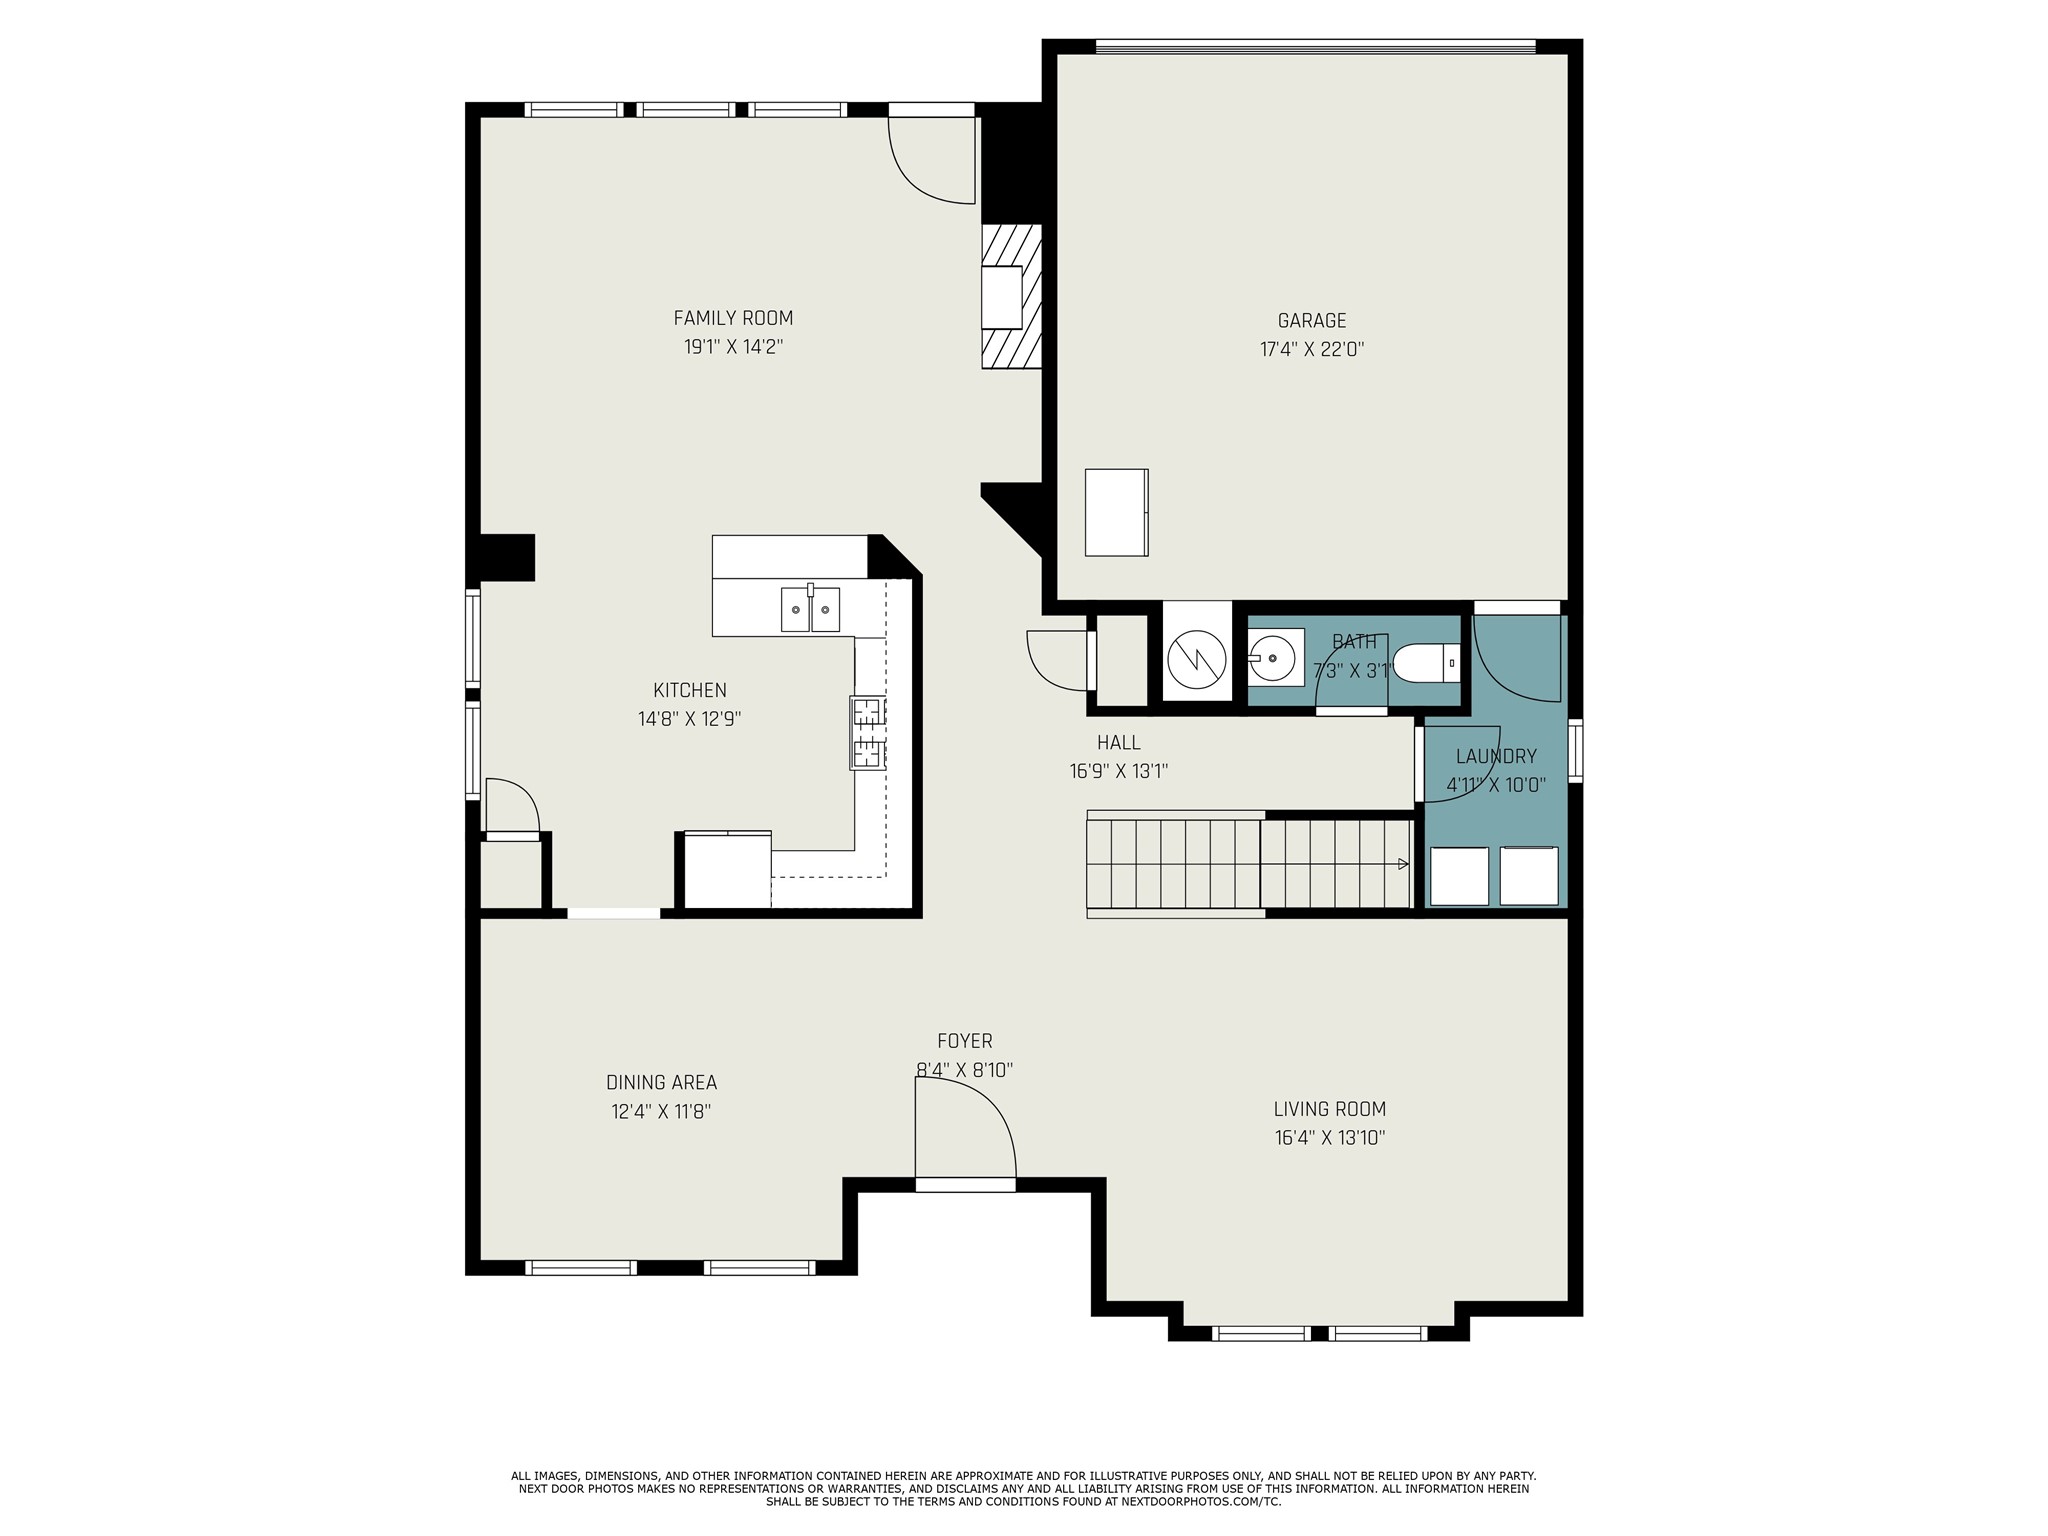
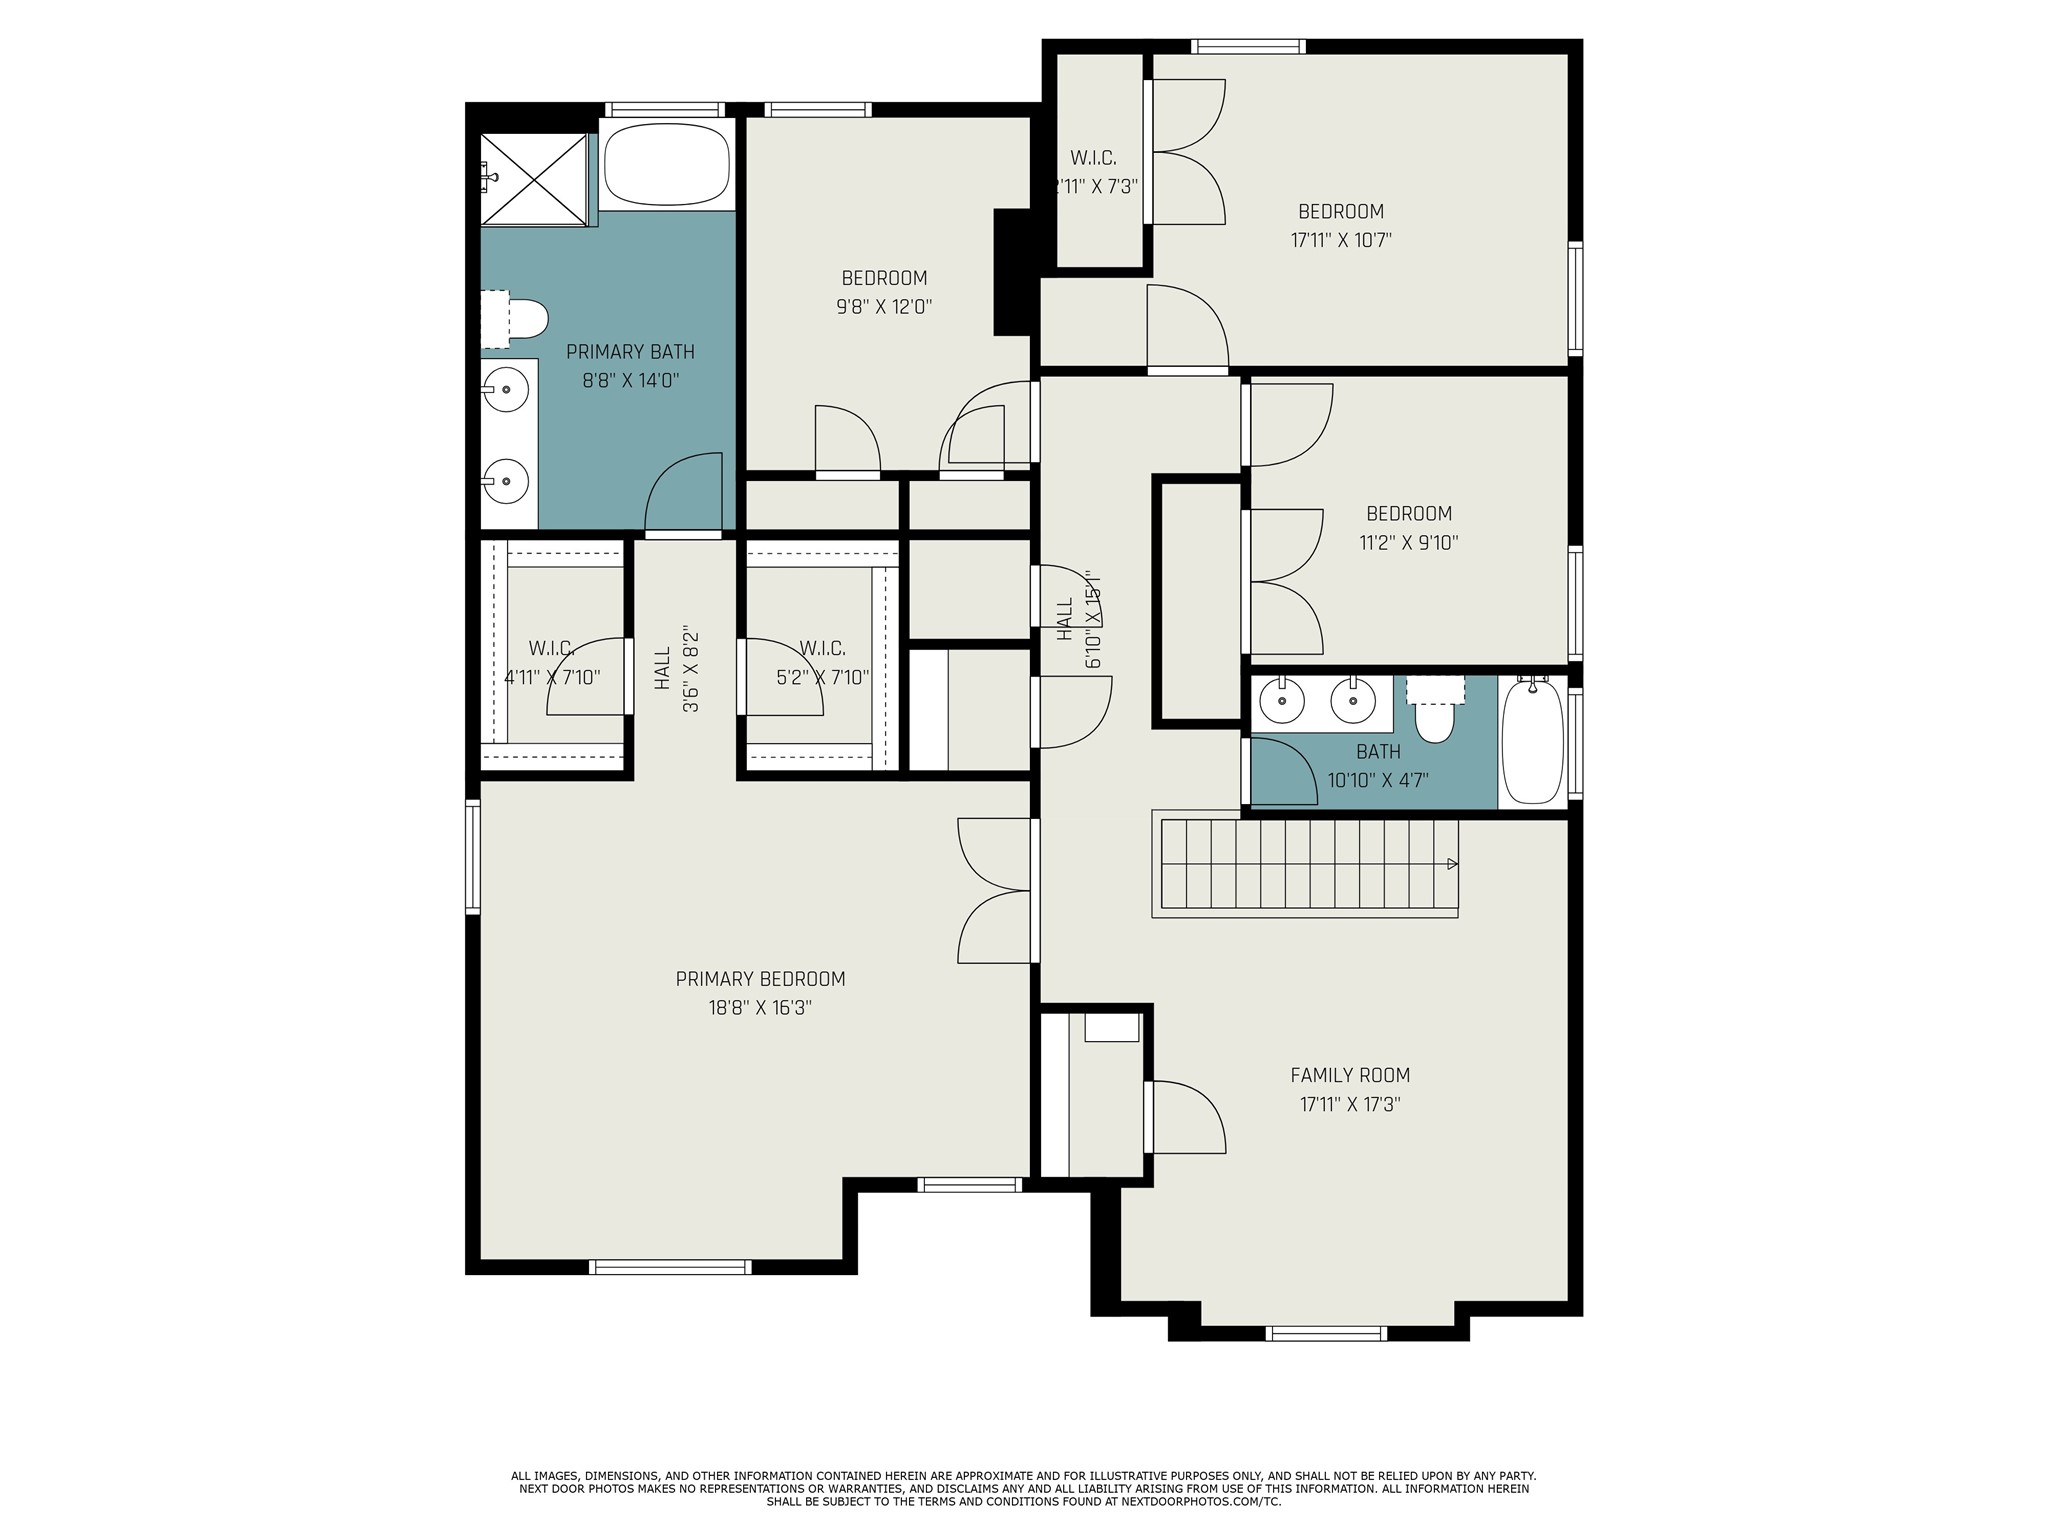
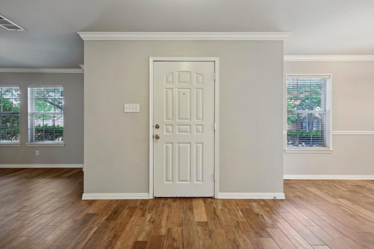
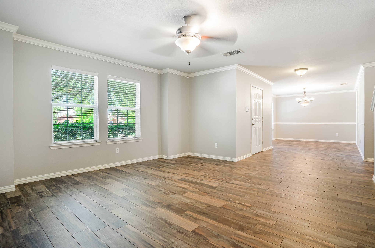
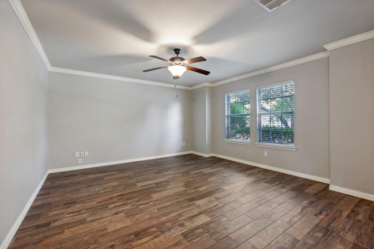
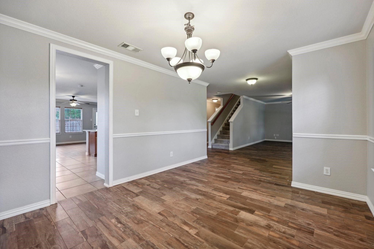
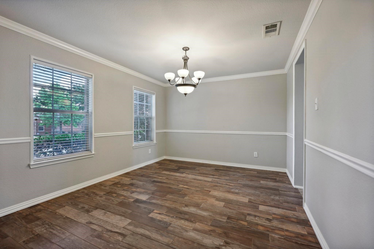
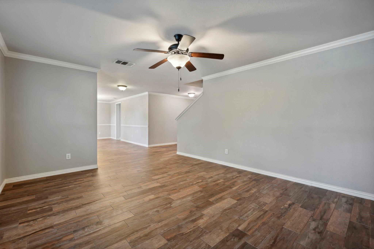
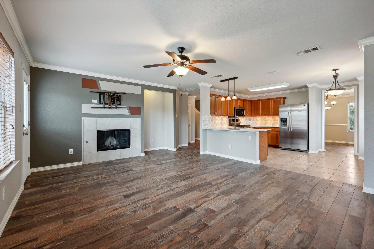
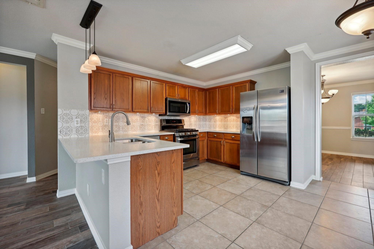
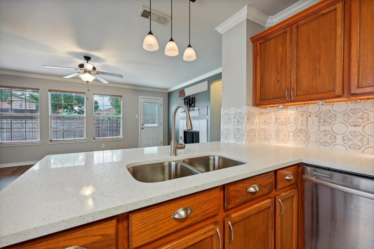
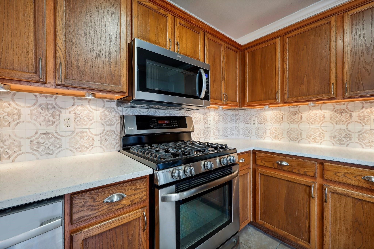
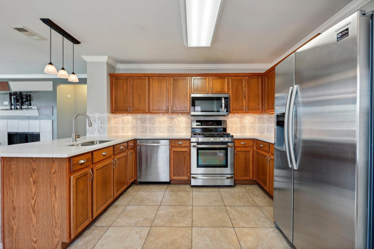
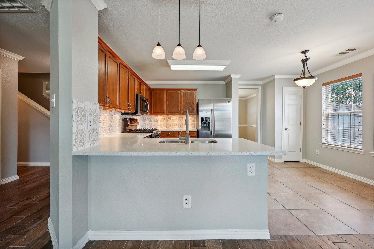
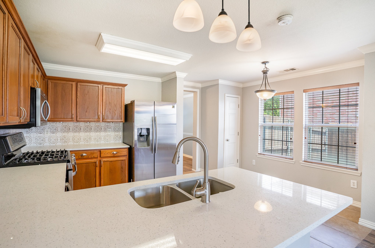
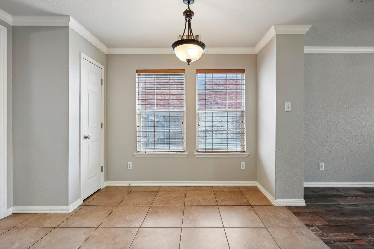
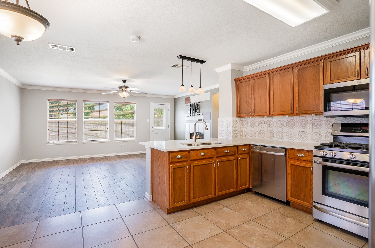
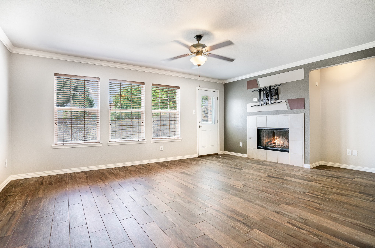
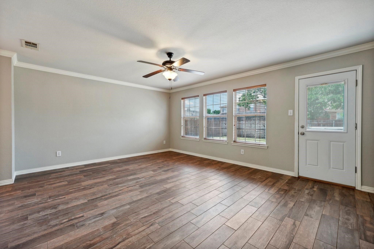
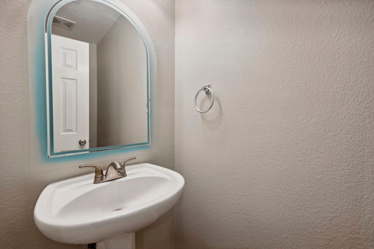
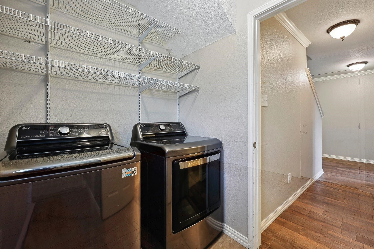
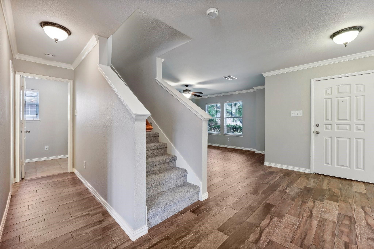
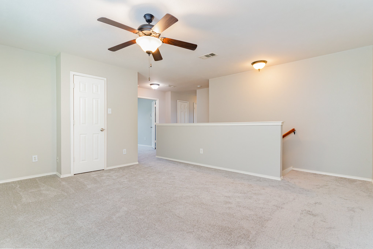
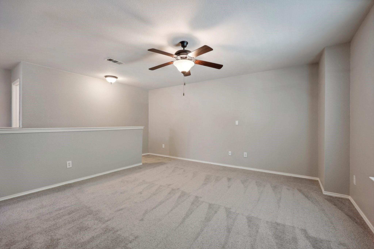
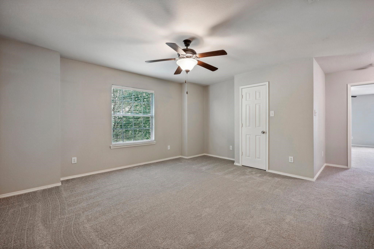
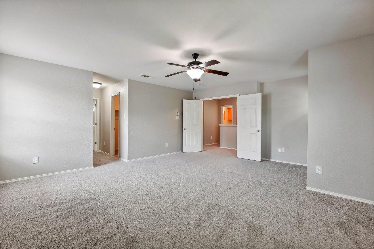
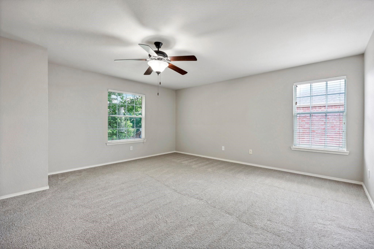
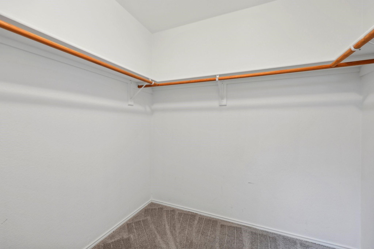
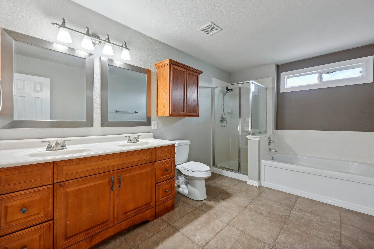
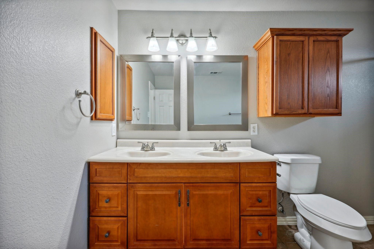
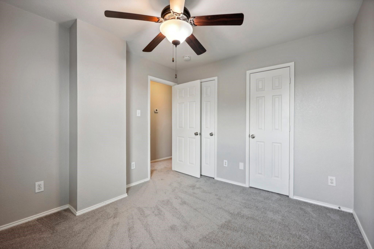
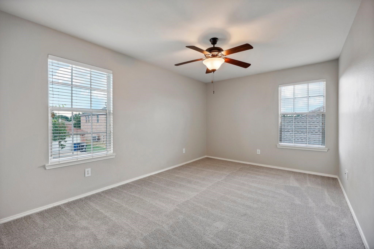
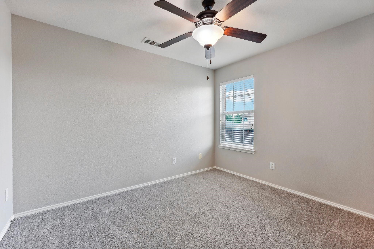
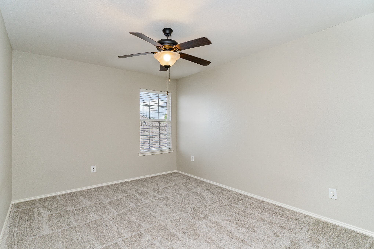
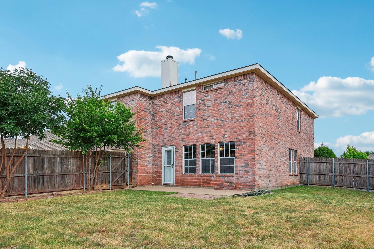
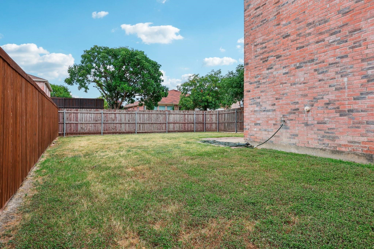
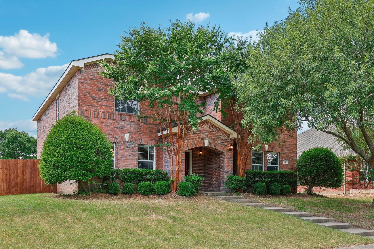
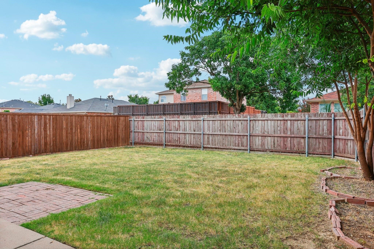
IMMEDIATE OCCUPANCY in this Very Well Maintained NORTH FACING 2-story with 4 Bedrooms all on 2nd level, 2.5 Bathrooms, 3 Living Areas, 2 car garage and a large backyard. 2nd Level Family Room can be a workspace or play area. Oversized Primary Bedroom has double doors, two walk-in closets leading to a large primary bath with separate shower and dual sinks. The 1st level design provides easy maintenance Porcelain Planked and Ceramic Title flooring reflecting abundant natural light. The recently updated kitchen includes a gas range, built-in microwave, quartz counters, breakfast bar, pendant lights, undermount stainless sink and Stainless Steel Appliances including a Refrigerator. Washer & Dryer are also included with an additional refrigerator and an optional island and extra microwave in the garage. Ceiling fans in each room, fresh interior paint and updated carpet throughout the 2nd level make this home ready to move in!! Limit of 2 dogs of 40lbs or less, $500 fee per dog. Hurry!

Share Property

Location

12319 Ridgetop Circle, Frisco, TX 75035

Status

Leased

Date Leased

May 26, 2025

Property Amenities

Interior
Fireplace Gas, Gas Log, Gas Starter, Living Room
Appliances Some Gas Appliances, Dishwasher, Gas Cooktop, Disposal, Gas Water Heater, Microwave, Plumbed For Gas, Refrigerator
Flooring Carpet, Ceramic Tile
Total Bedrooms: 4
Half Bathrooms: 1
Full Bathrooms: 2
Other Interior Features Decorative/Designer Lighting Fixtures, Eat-in Kitchen, High Speed Internet, Open Floorplan, Pantry, Cable TV, Walk-In Closet(s), Wired for Sound
Area & Lot
Lot Area 6,969.6 Sq.Ft.
Living area 2,912 Sq.Ft.
MLS® ID 20926469
Year Built 2002
School District Frisco ISD
High School Centennial
Middle School Wester
Elementary School Gunstream
Architecture Styles Traditional, Detached
Type Residential
Status Leased
Exterior
Stories 2
Pool None
Air conditioning Central Air, Ceiling Fan(s), Electric, Zoned
Heat type Central, Fireplace(s), Zoned
Water Source Public
Garage Space 2.0
Security Features Prewired, Security System Owned, Fire Alarm, Smoke Detector(s), Security Lights
Sewer Public Sewer
Parking Alley Access, Direct Access, Door-Single, Driveway, Garage, Garage Door Opener, Inside Entrance, Garage Faces Rear
Lot Features Back Yard, Interior Lot, Lawn, Landscaped, Subdivision
Roof Composition
Utilities Electricity Connected, Natural Gas Available, Sewer Available, Separate Meters, Underground Utilities, Water Available, Cable Available
Finance
Price Upon Request

360 Virtual Tour

Take a tour of this property

Work With Jenelle
Start a thoughtful conversation about your next move, whether you're buying, selling, relocating, investing, or building a life that fits you better.