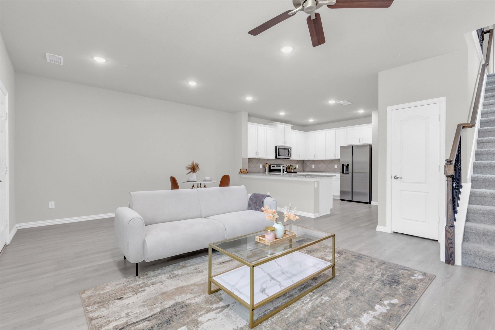
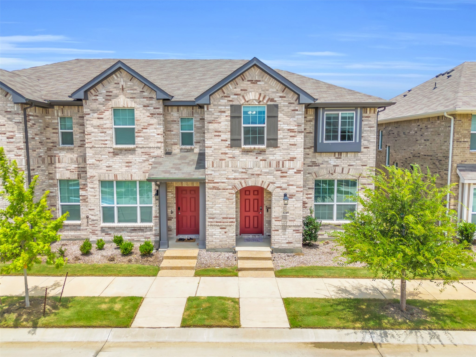
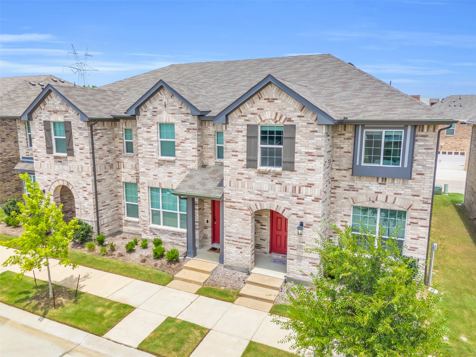
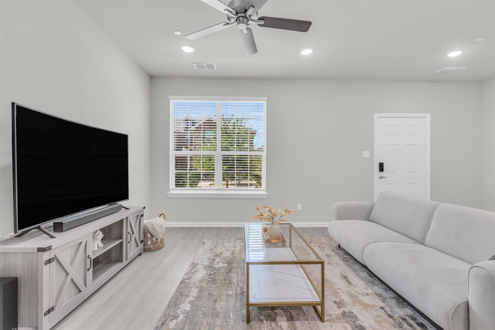
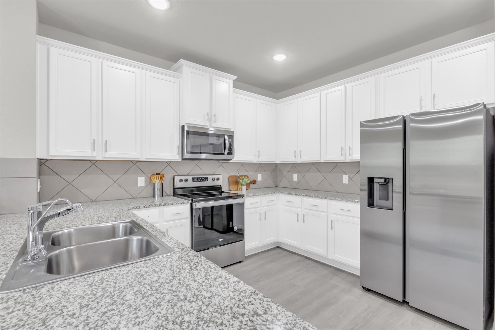
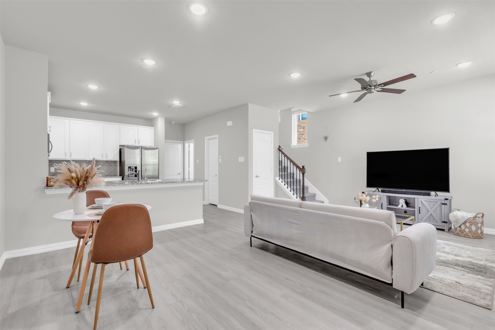
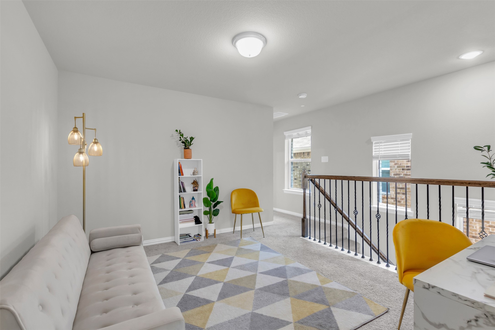
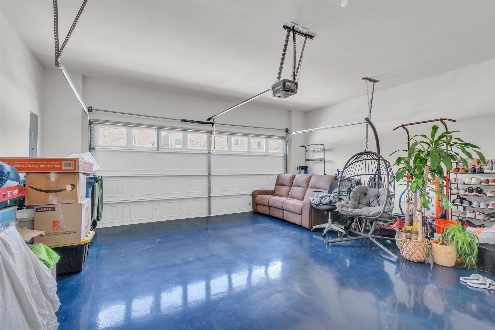
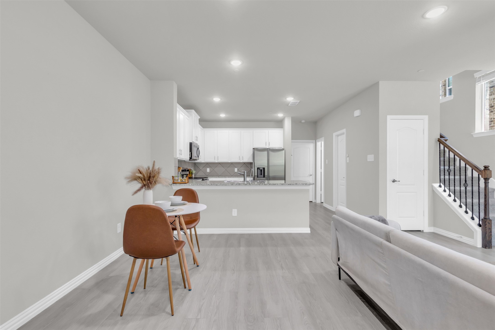
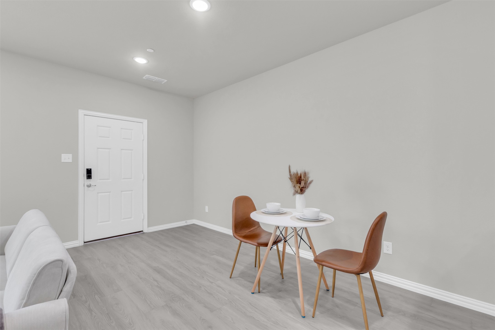
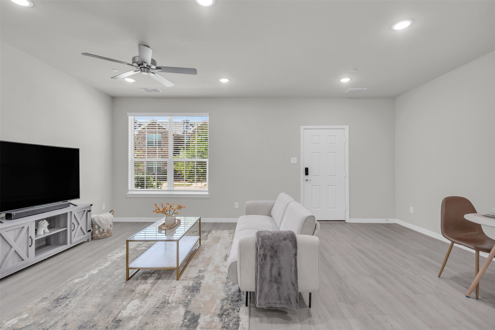
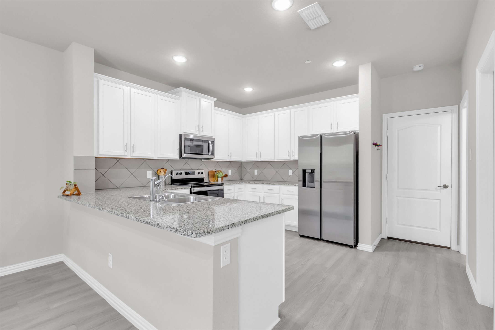
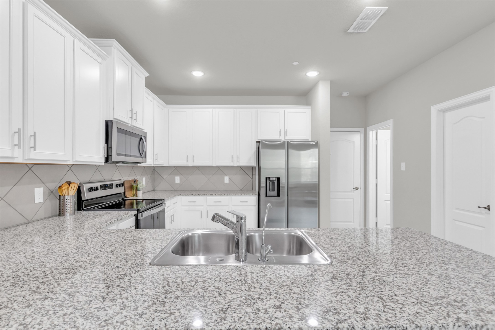
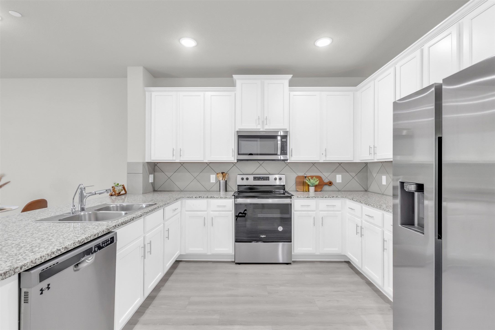
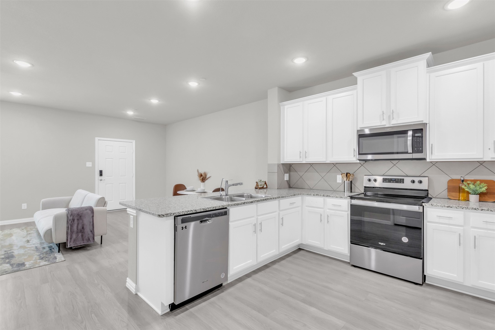
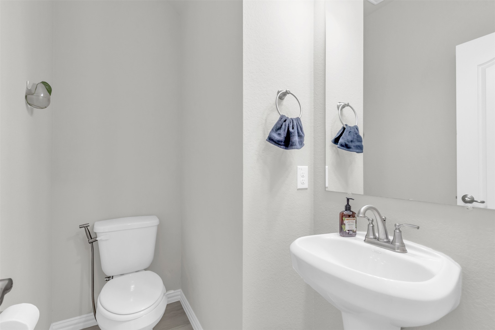
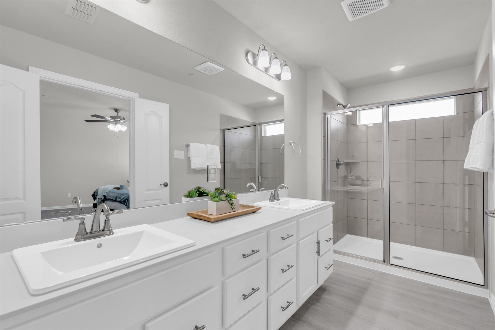
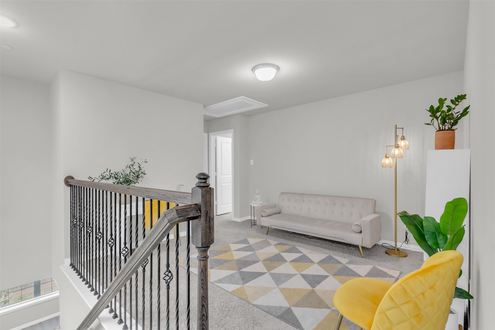
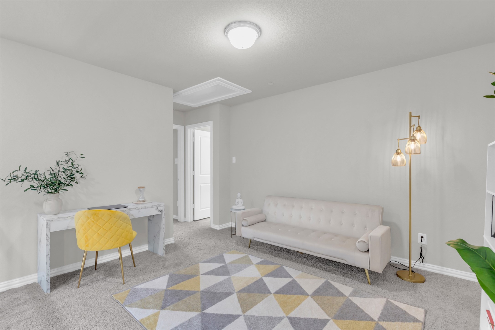
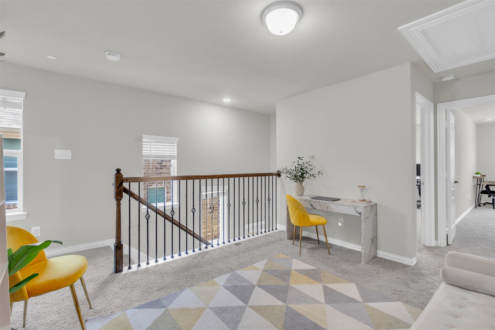
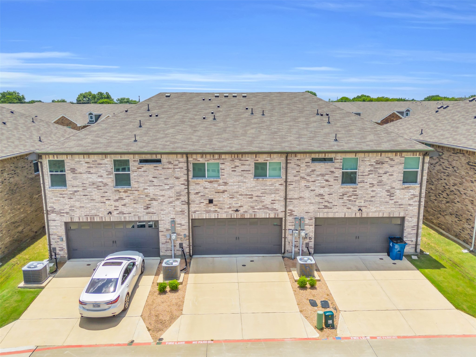
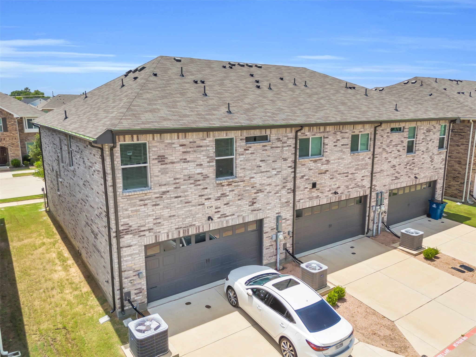
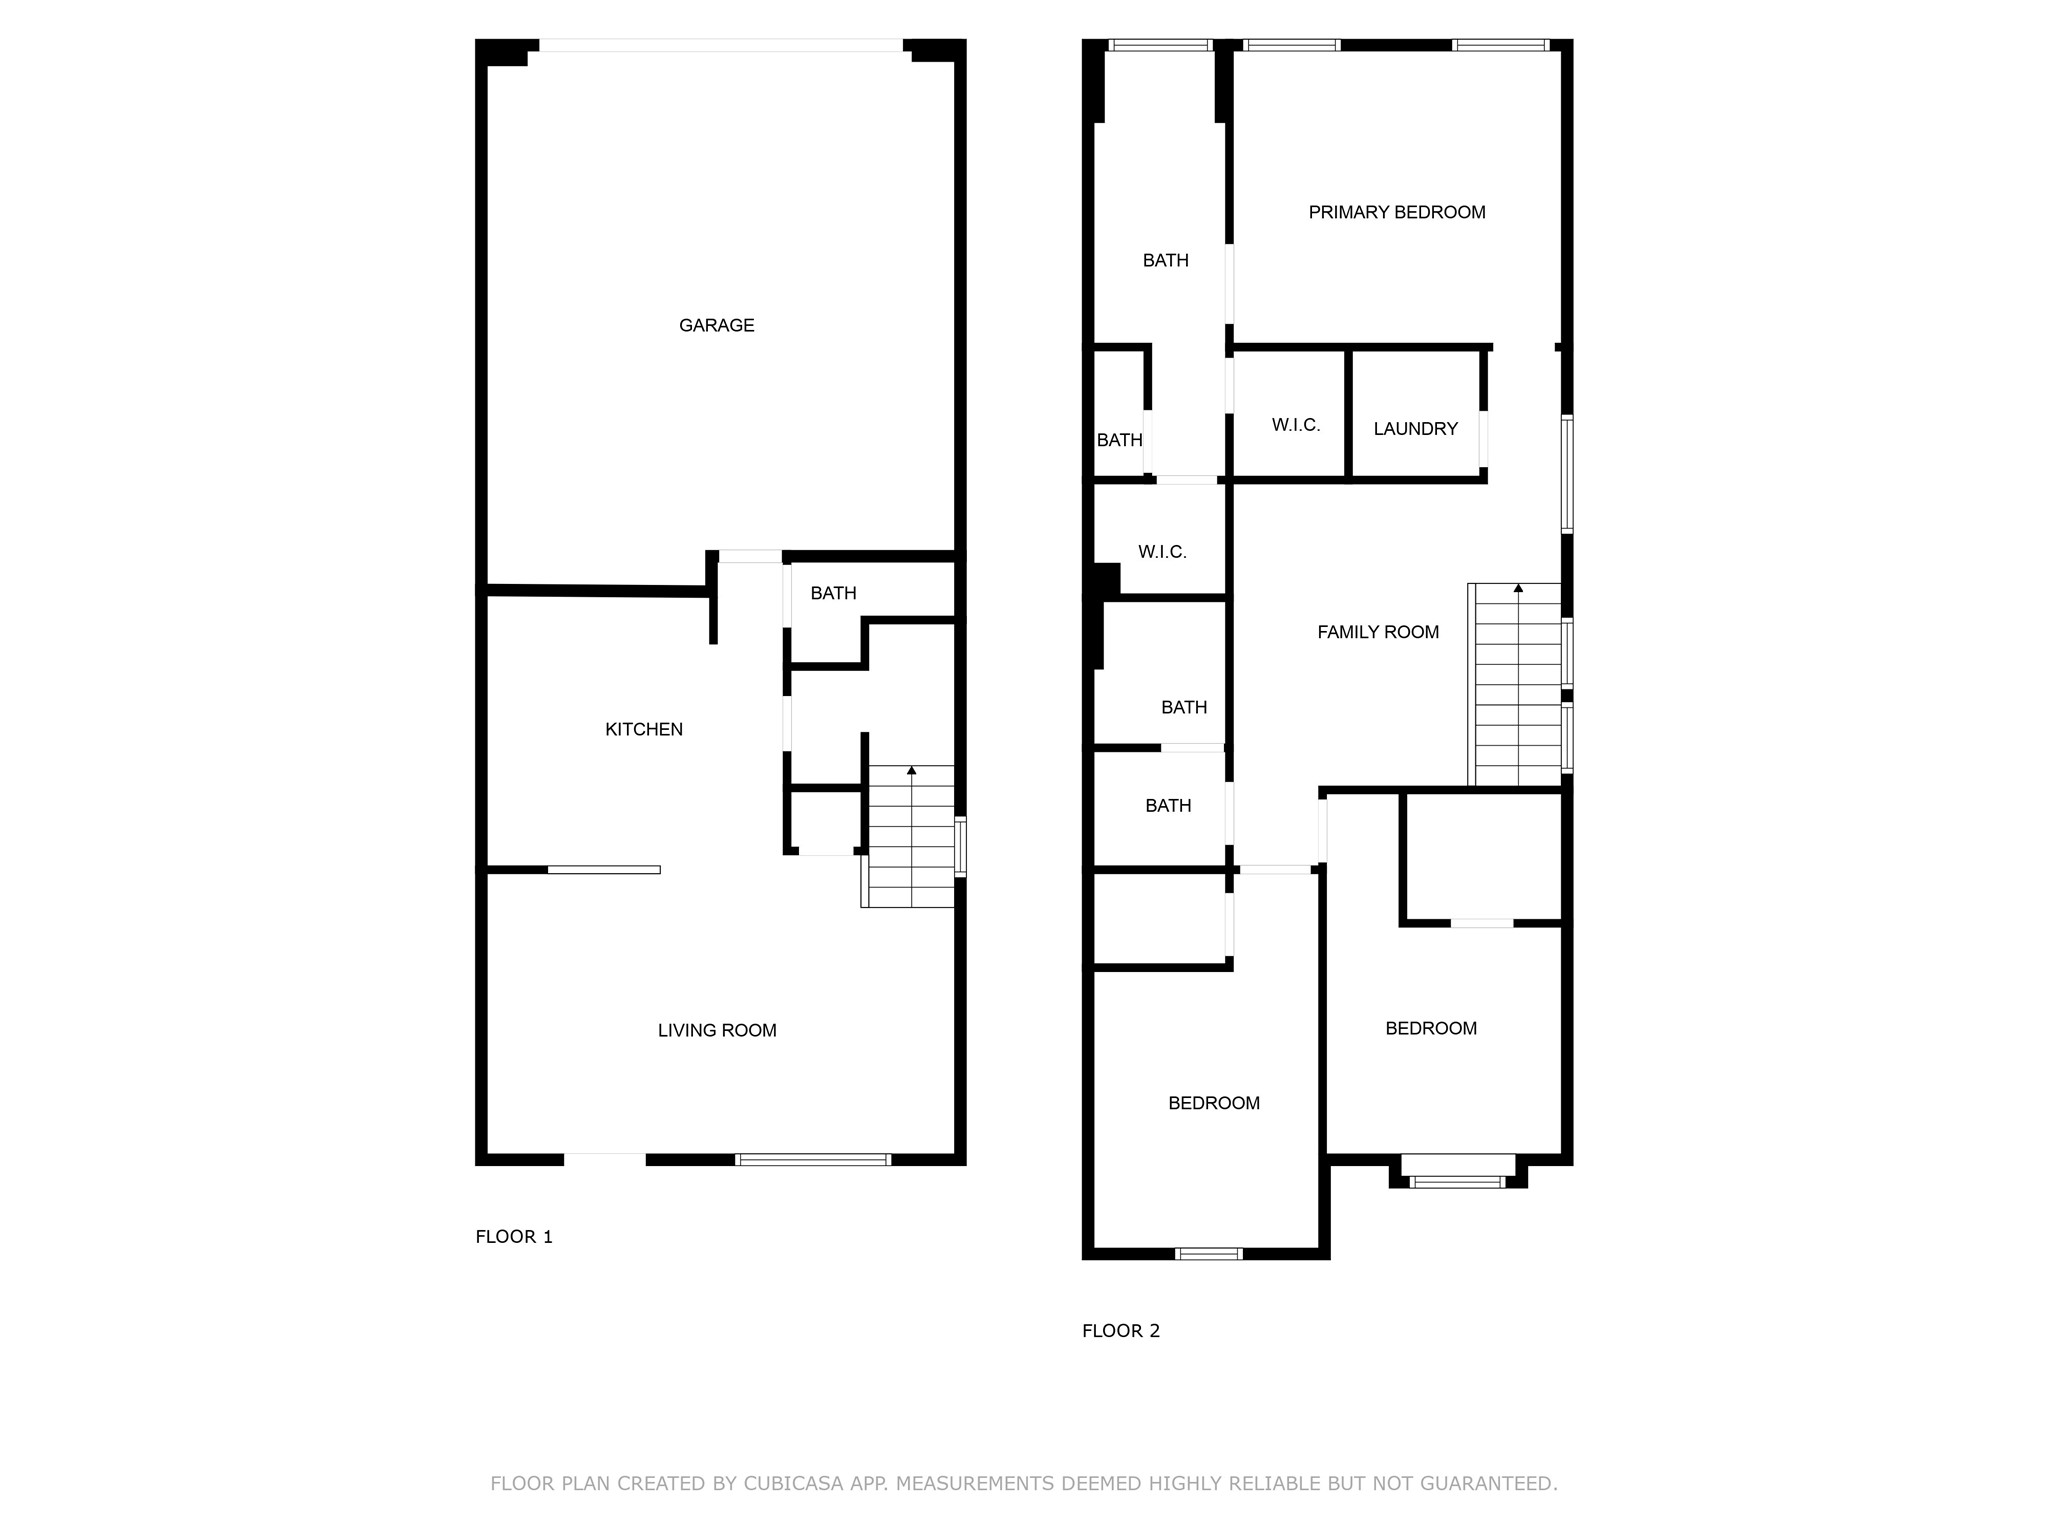
Like NEW under 350k with a great location. Come fall in love and make an offer. Step inside and be greeted by an abundance of natural light pouring in through the generous number of windows throughout the home. The open-concept floor plan creates a seamless flow from the living area into the beautiful kitchen, where you'll find sleek modern appliances, a spacious granite countertop, and an abundance of cabinet and pantry space for all your culinary essentials. A built-in reverse osmosis drinking station and a whole-home water softener system elevate your everyday living, and the refrigerator is thoughtfully included with the home. An epoxy coated garage offers added luxury with its polished, durable finish and a well appointed powder bath is perfectly situated on the first level for your guests.
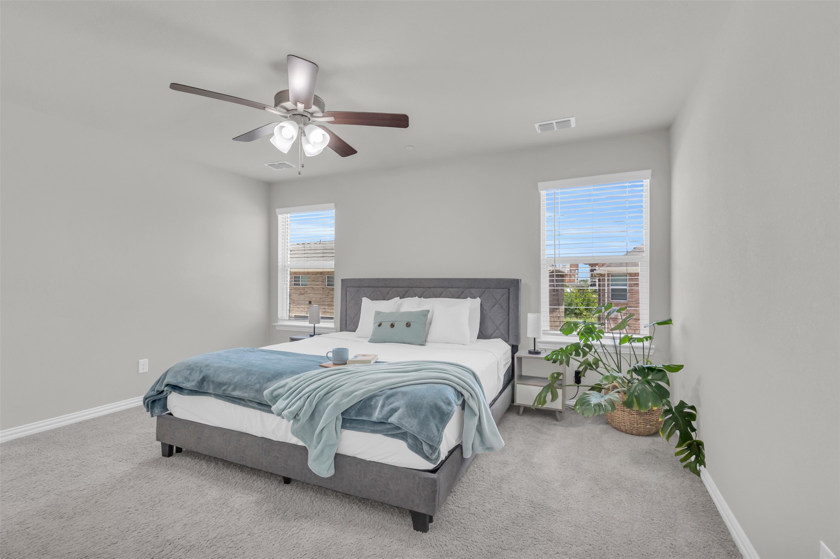
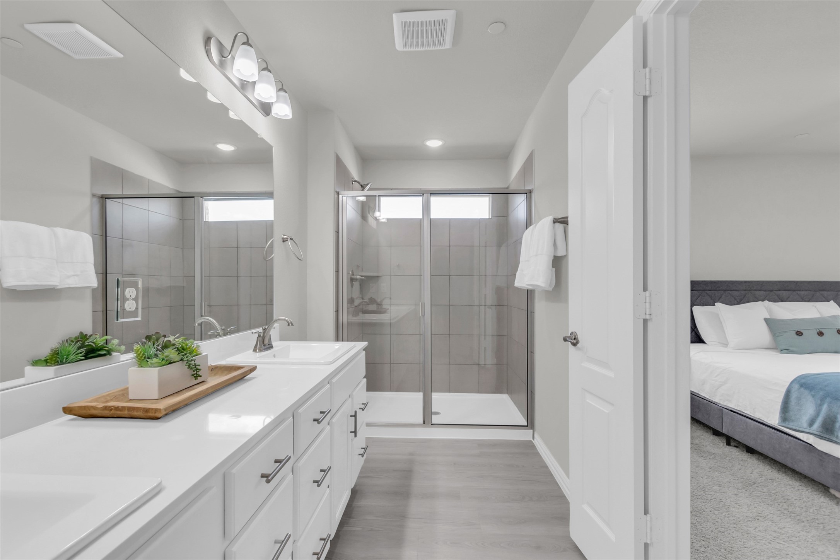
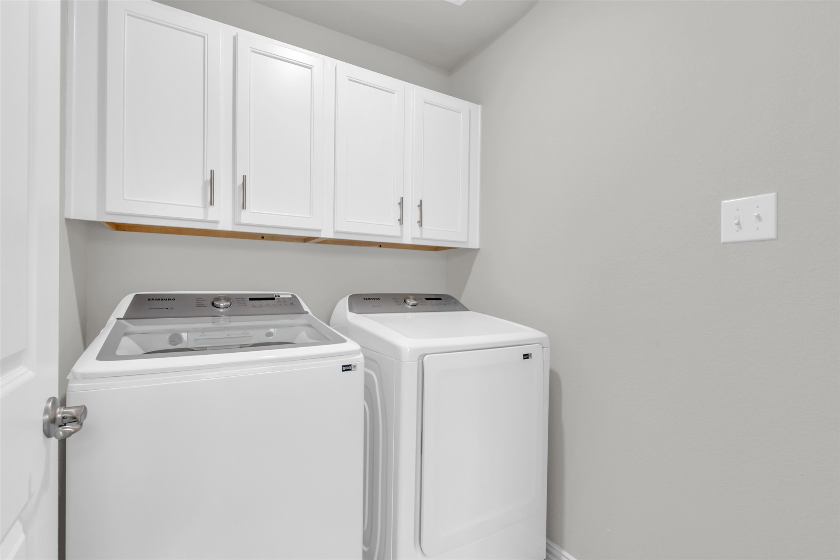
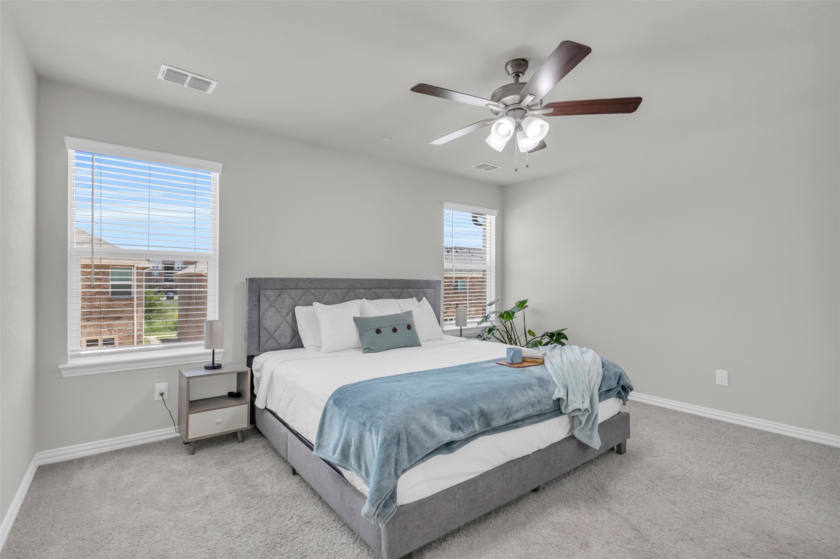
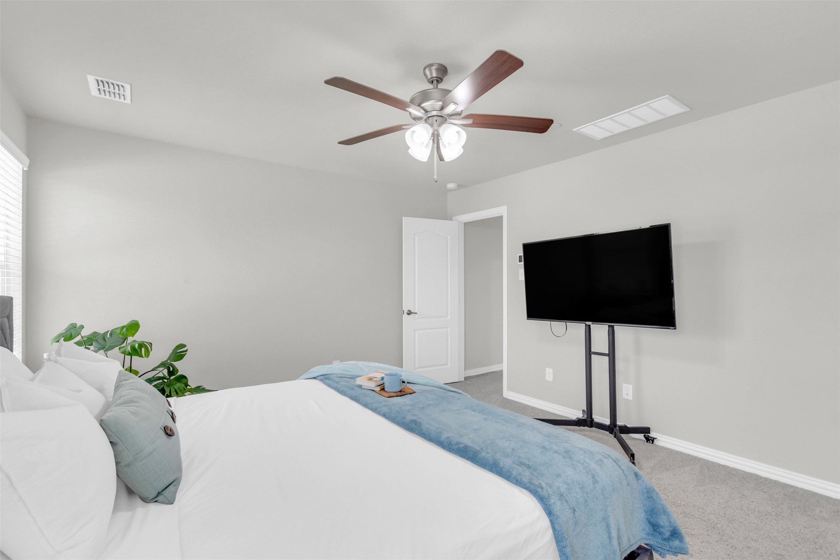
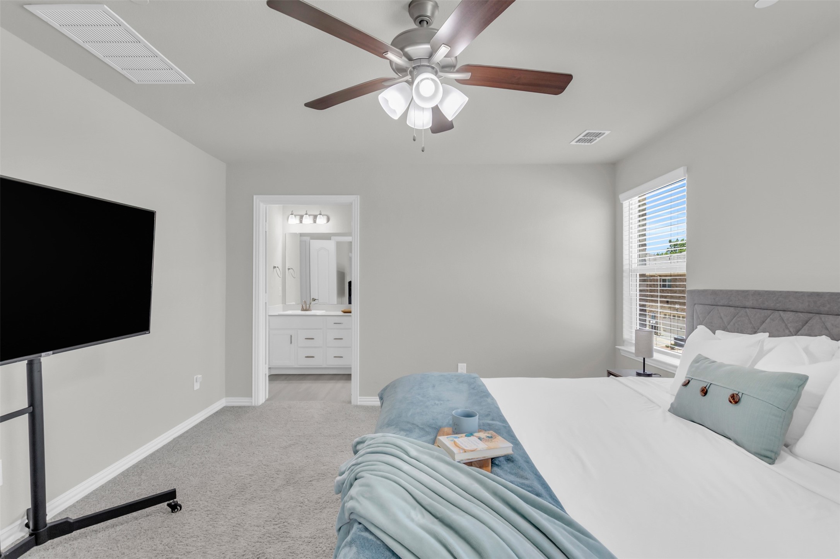
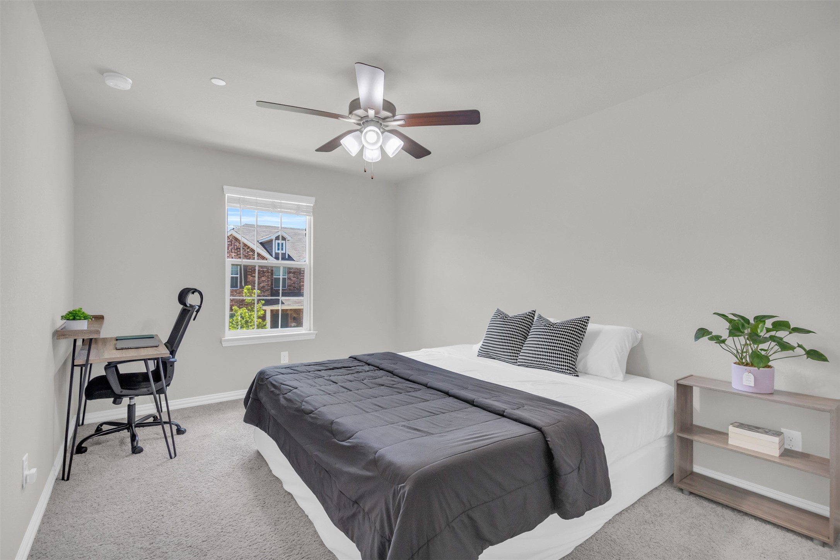
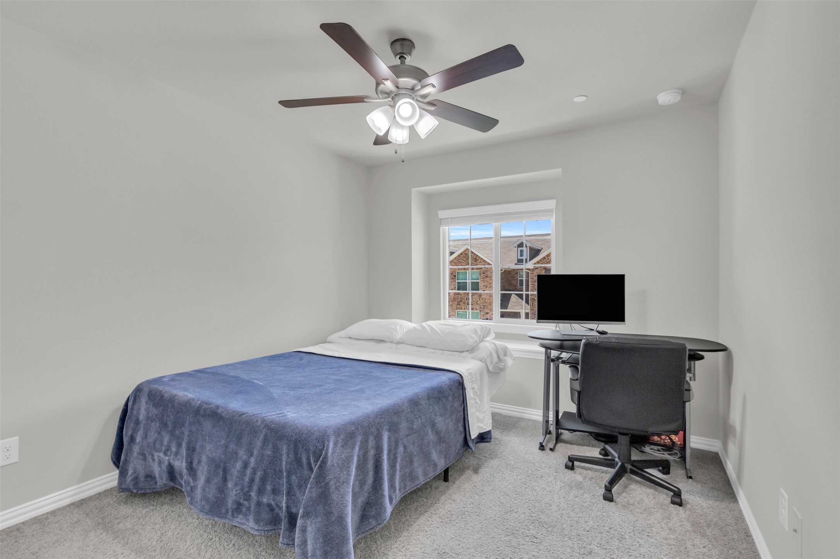
Luxury vinyl plank flooring graces the first floor, while plush carpet adds comfort to all the upstairs bedrooms. The generously sized primary suite along with two additional bedrooms offers a relaxing retreat, and all bedrooms feature walk-in closets and ceiling fans. Ample storage closets and a secondary level laundry room offers functional living for the whole family. Washer and Dryer are also included- this home is truly turn-key!
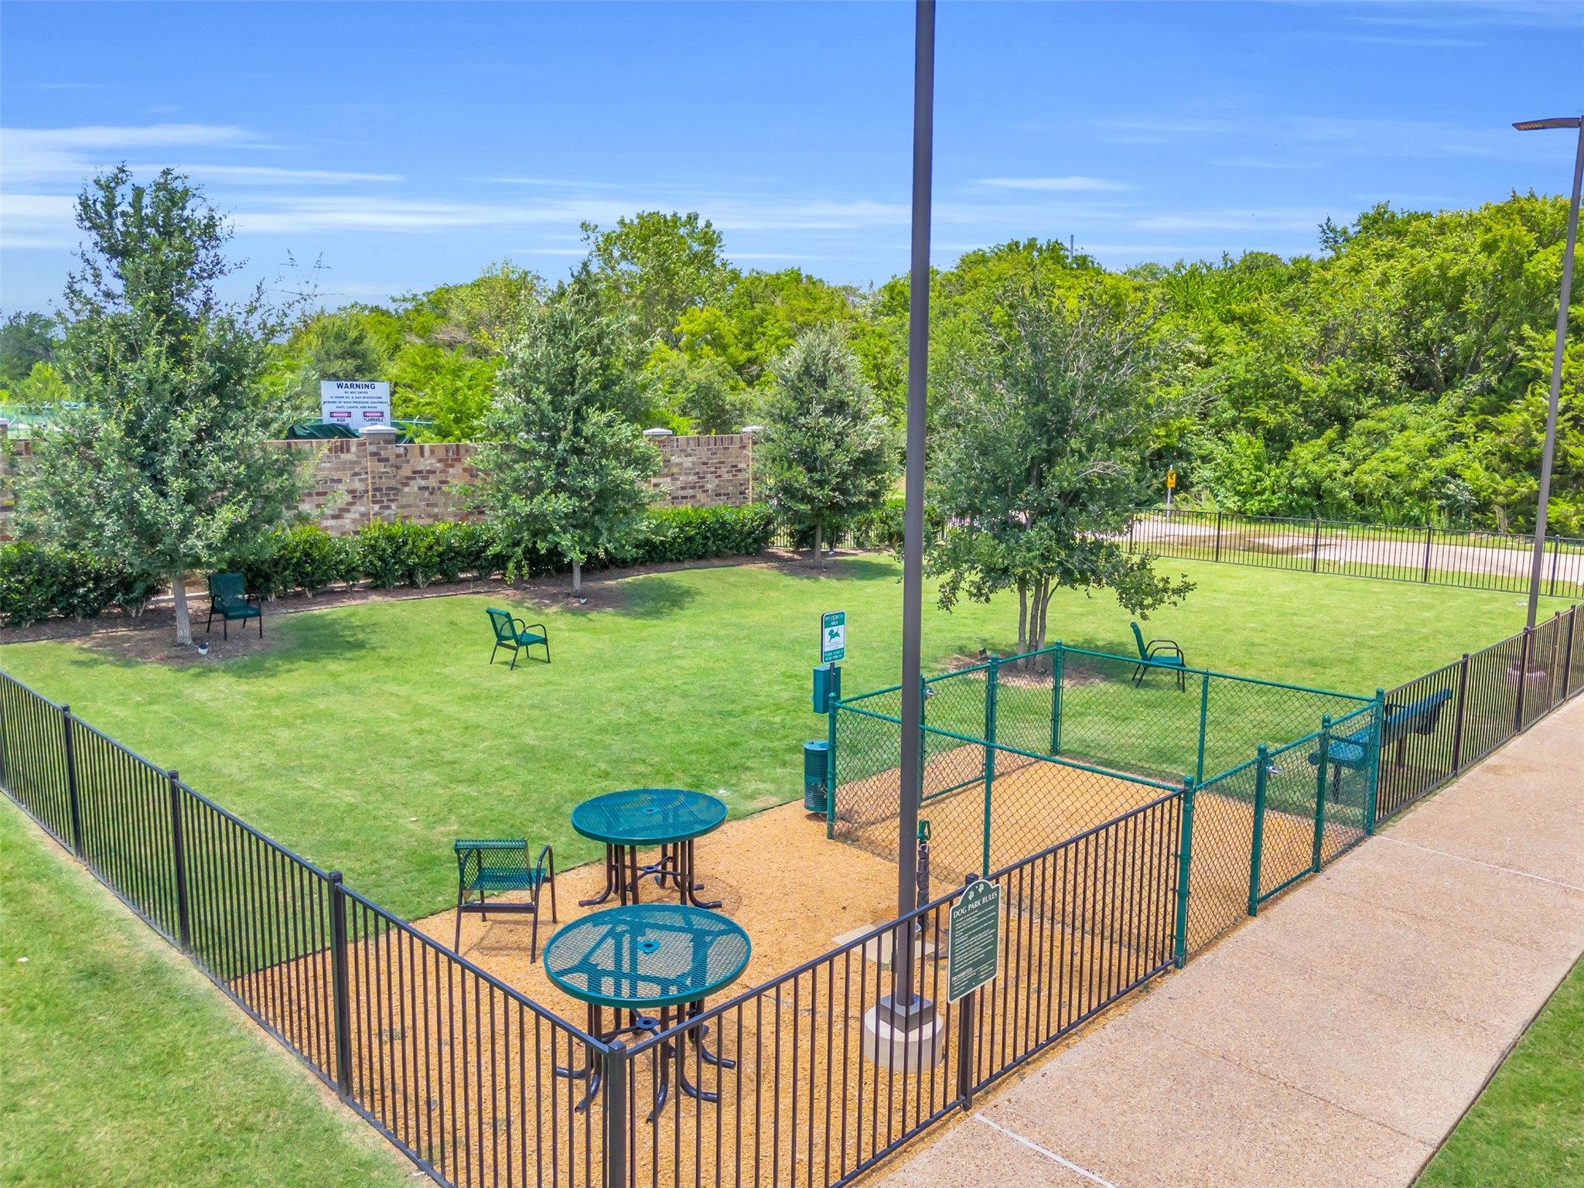
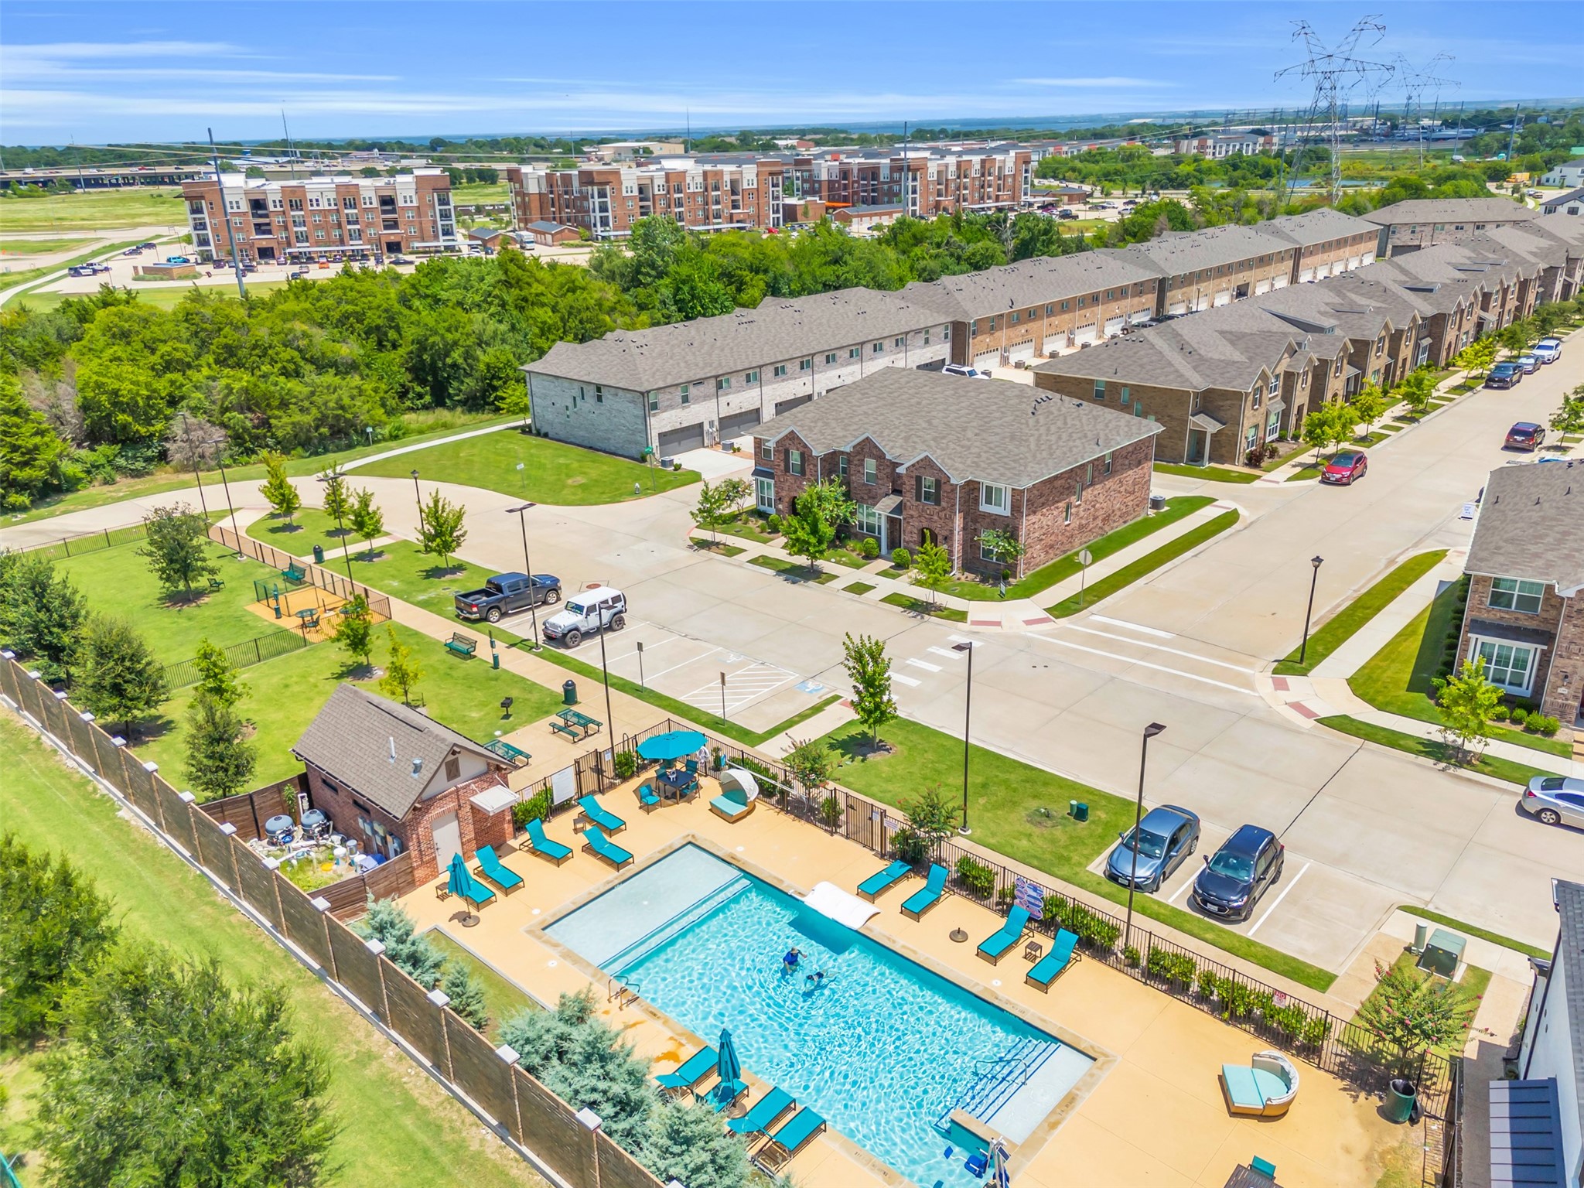
Enjoy access to fantastic community amenities including a neighborhood park, dog park, and a refreshing pool--just a short stroll from your front door. With front yard maintenance, community amenities, and management fees covered by the HOA, Heritage Trails offers the perfect blend of low-maintenance living and modern comfort. Ideally situated just minutes from local schools, shopping centers, and with easy access to major highways, this location offers unbeatable convenience for both daily commuting and weekend outings.
Share Property
Location
1249 Jones Trail, Lewisville, TX 75077
Status
Sold
Date Sold
December 11, 2025
Property Amenities
Interior
AppliancesDishwasher, Electric Cooktop, Electric Oven, Microwave, Refrigerator, Water Purifier
FlooringCarpet, Ceramic Tile, Luxury Vinyl Plank
Total Bedrooms:3
Half Bathrooms:1
Full Bathrooms:2
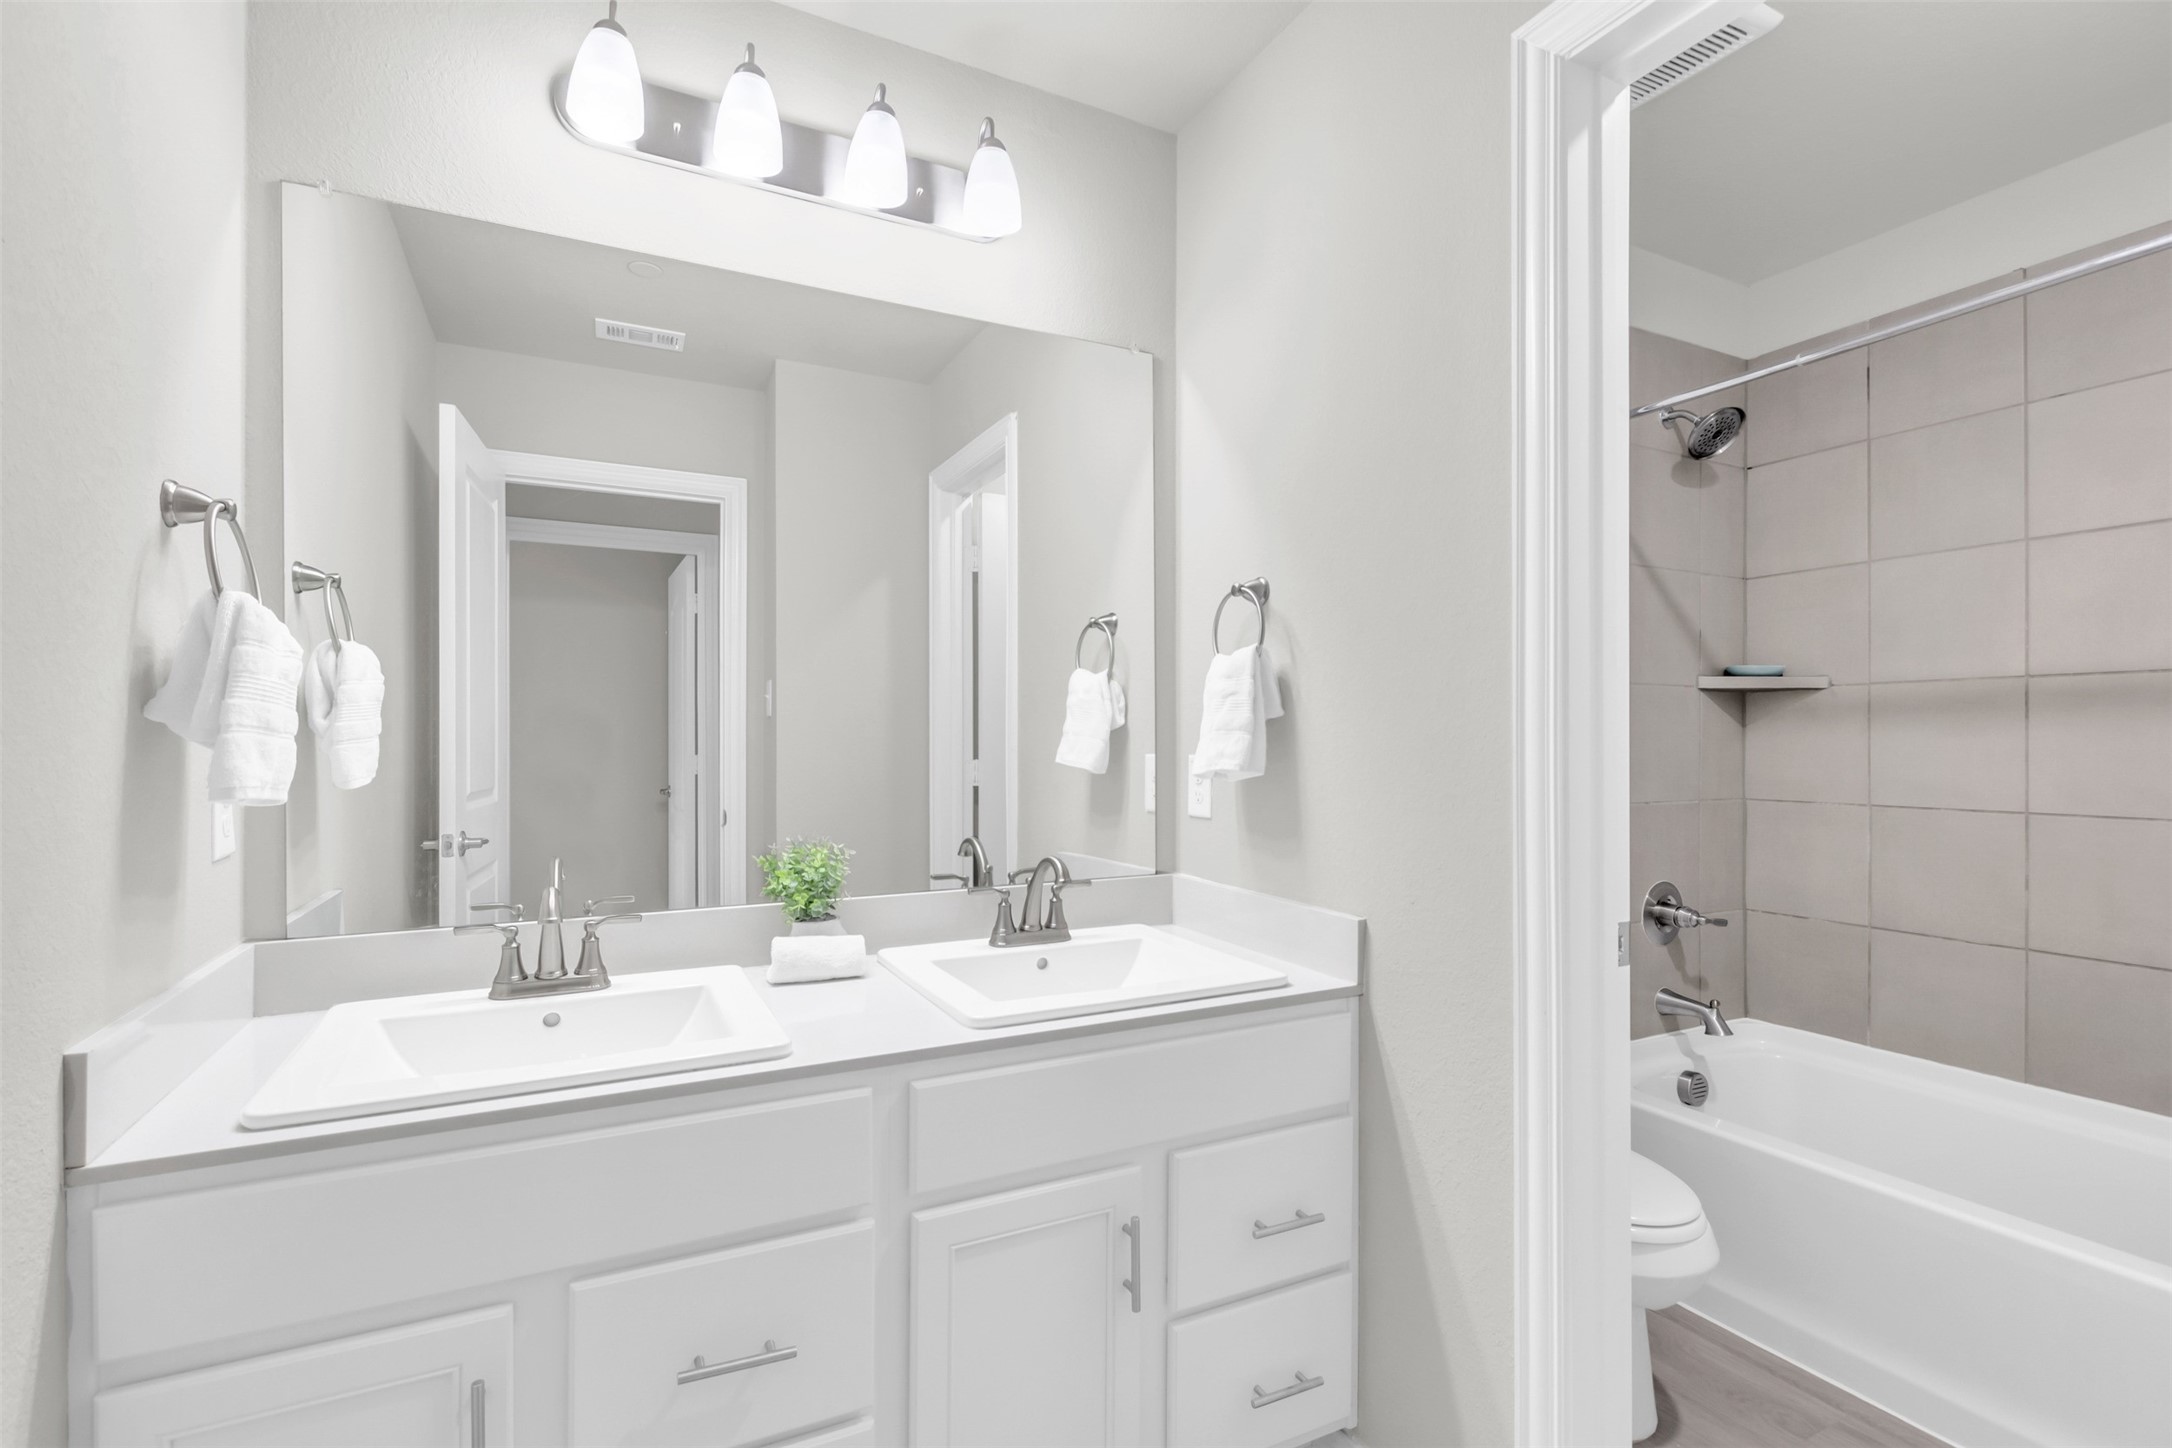
Other Interior FeaturesBuilt-in Features, Double Vanity, Eat-in Kitchen, Granite Counters, Loft, Open Floorplan, Pantry, Cable TV, Walk-In Closet(s)
Area & Lot
Lot Area2,308.68 Sq.Ft.
Living area1,774 Sq.Ft.
MLS® ID20999162
Year Built2022
School DistrictLewisville ISD
High SchoolLewisville
Middle SchoolHuffines
Elementary SchoolValley Ridge
TypeTownhouse
StatusSold
Exterior
Stories2
PoolNone, Other, Community
Air conditioningCentral Air
Heat typeCentral
Water SourcePublic
Garage Space2.0
Security FeaturesCarbon Monoxide Detector(s), Fire Sprinkler System
SewerPublic Sewer
ParkingEpoxy Flooring, Garage
RoofComposition, Shingle
UtilitiesSewer Available, Water Available, Cable Available