Leave a Message

Thank you for your message. I will be in touch with you shortly.

12578 Colborne Drive
VIEW PHOTOS
Price Upon Request

12578 Colborne Drive

4 Beds 5 Baths 4,263 Sq.Ft. 8,886.24 Sq.Ft.

Description

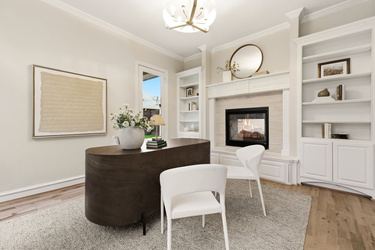
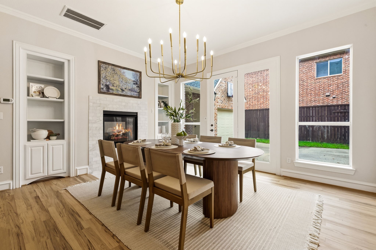
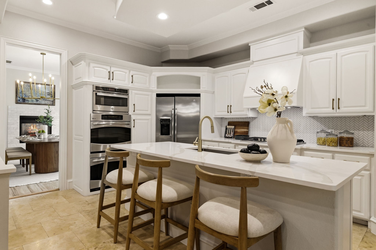
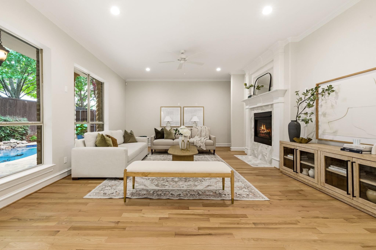
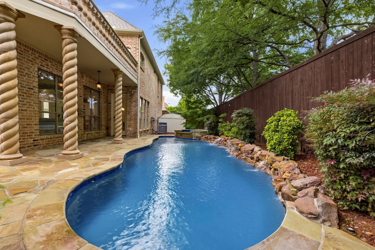
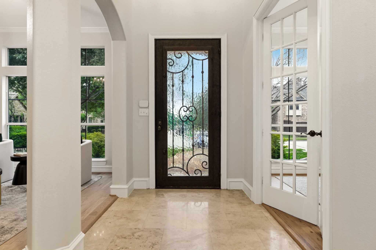
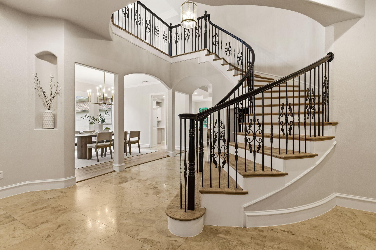
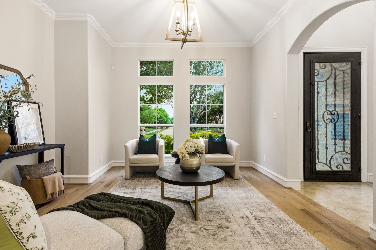
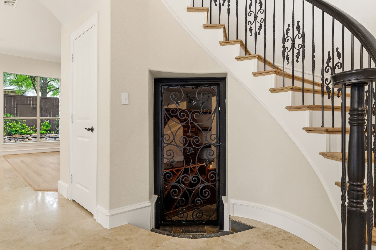
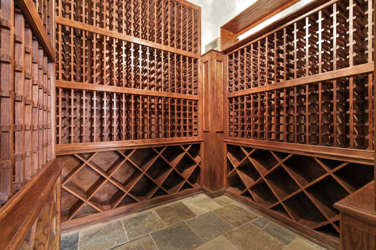
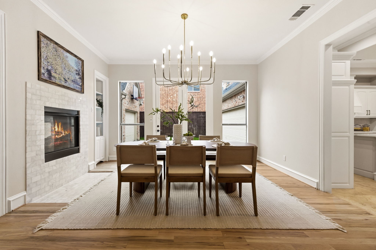
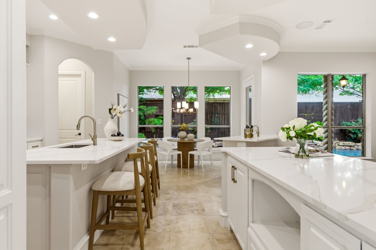
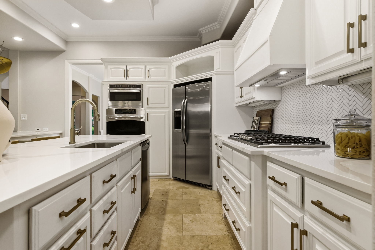
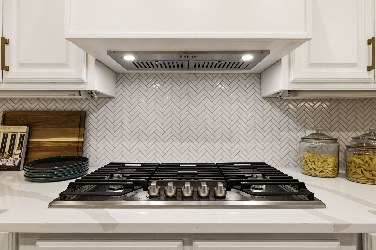
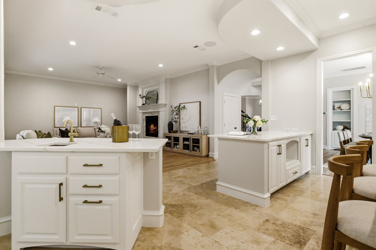
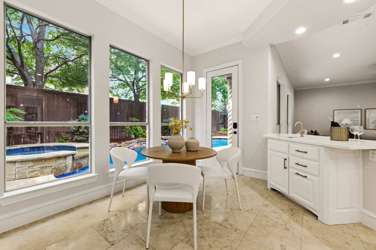
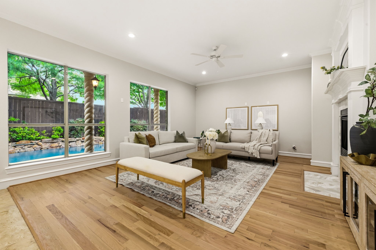
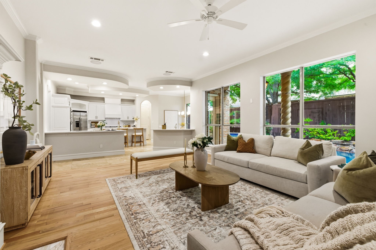
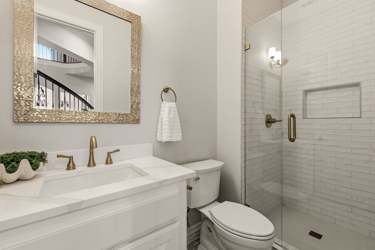
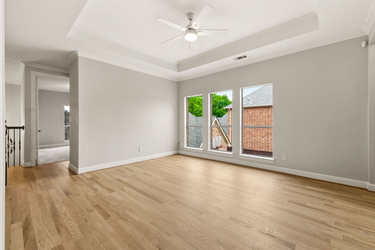
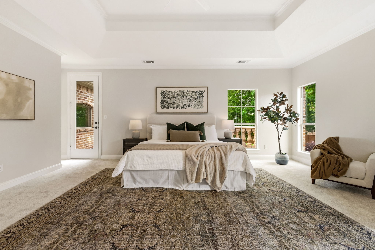
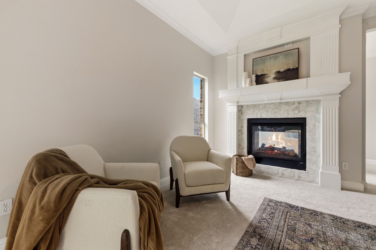
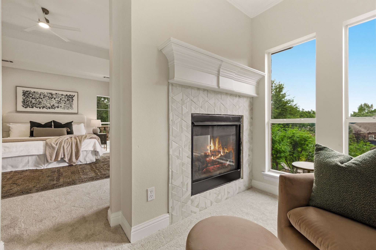
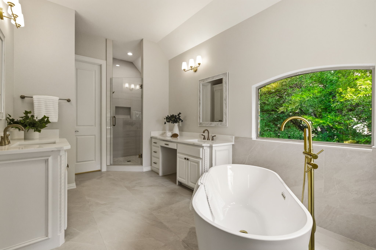
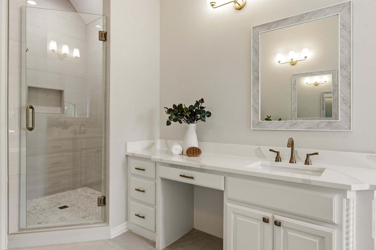
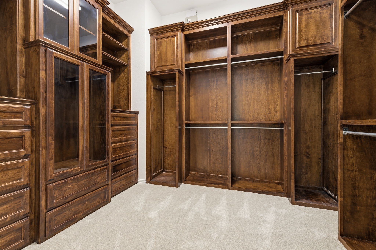
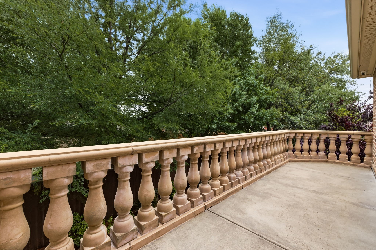
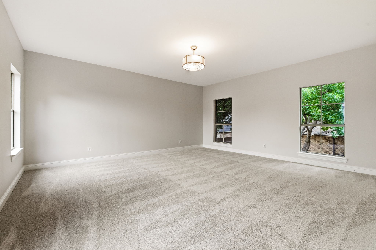
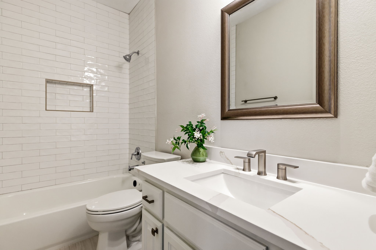
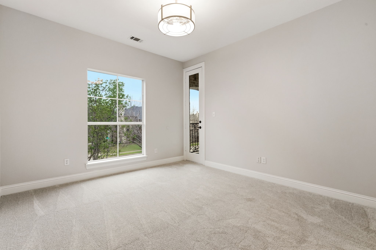
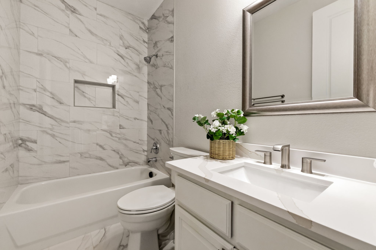
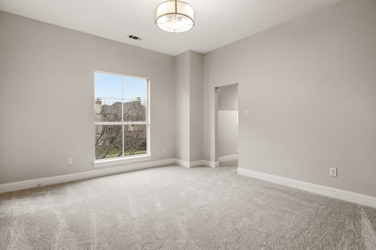
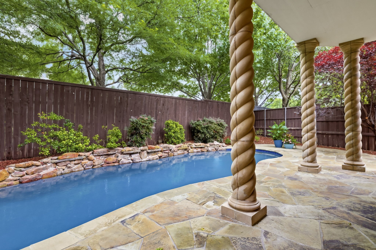
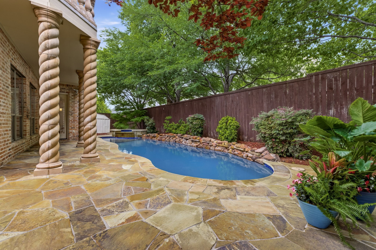
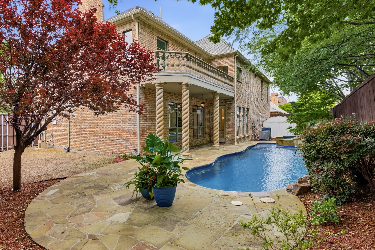
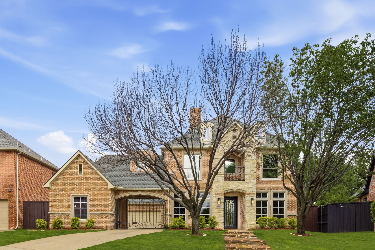
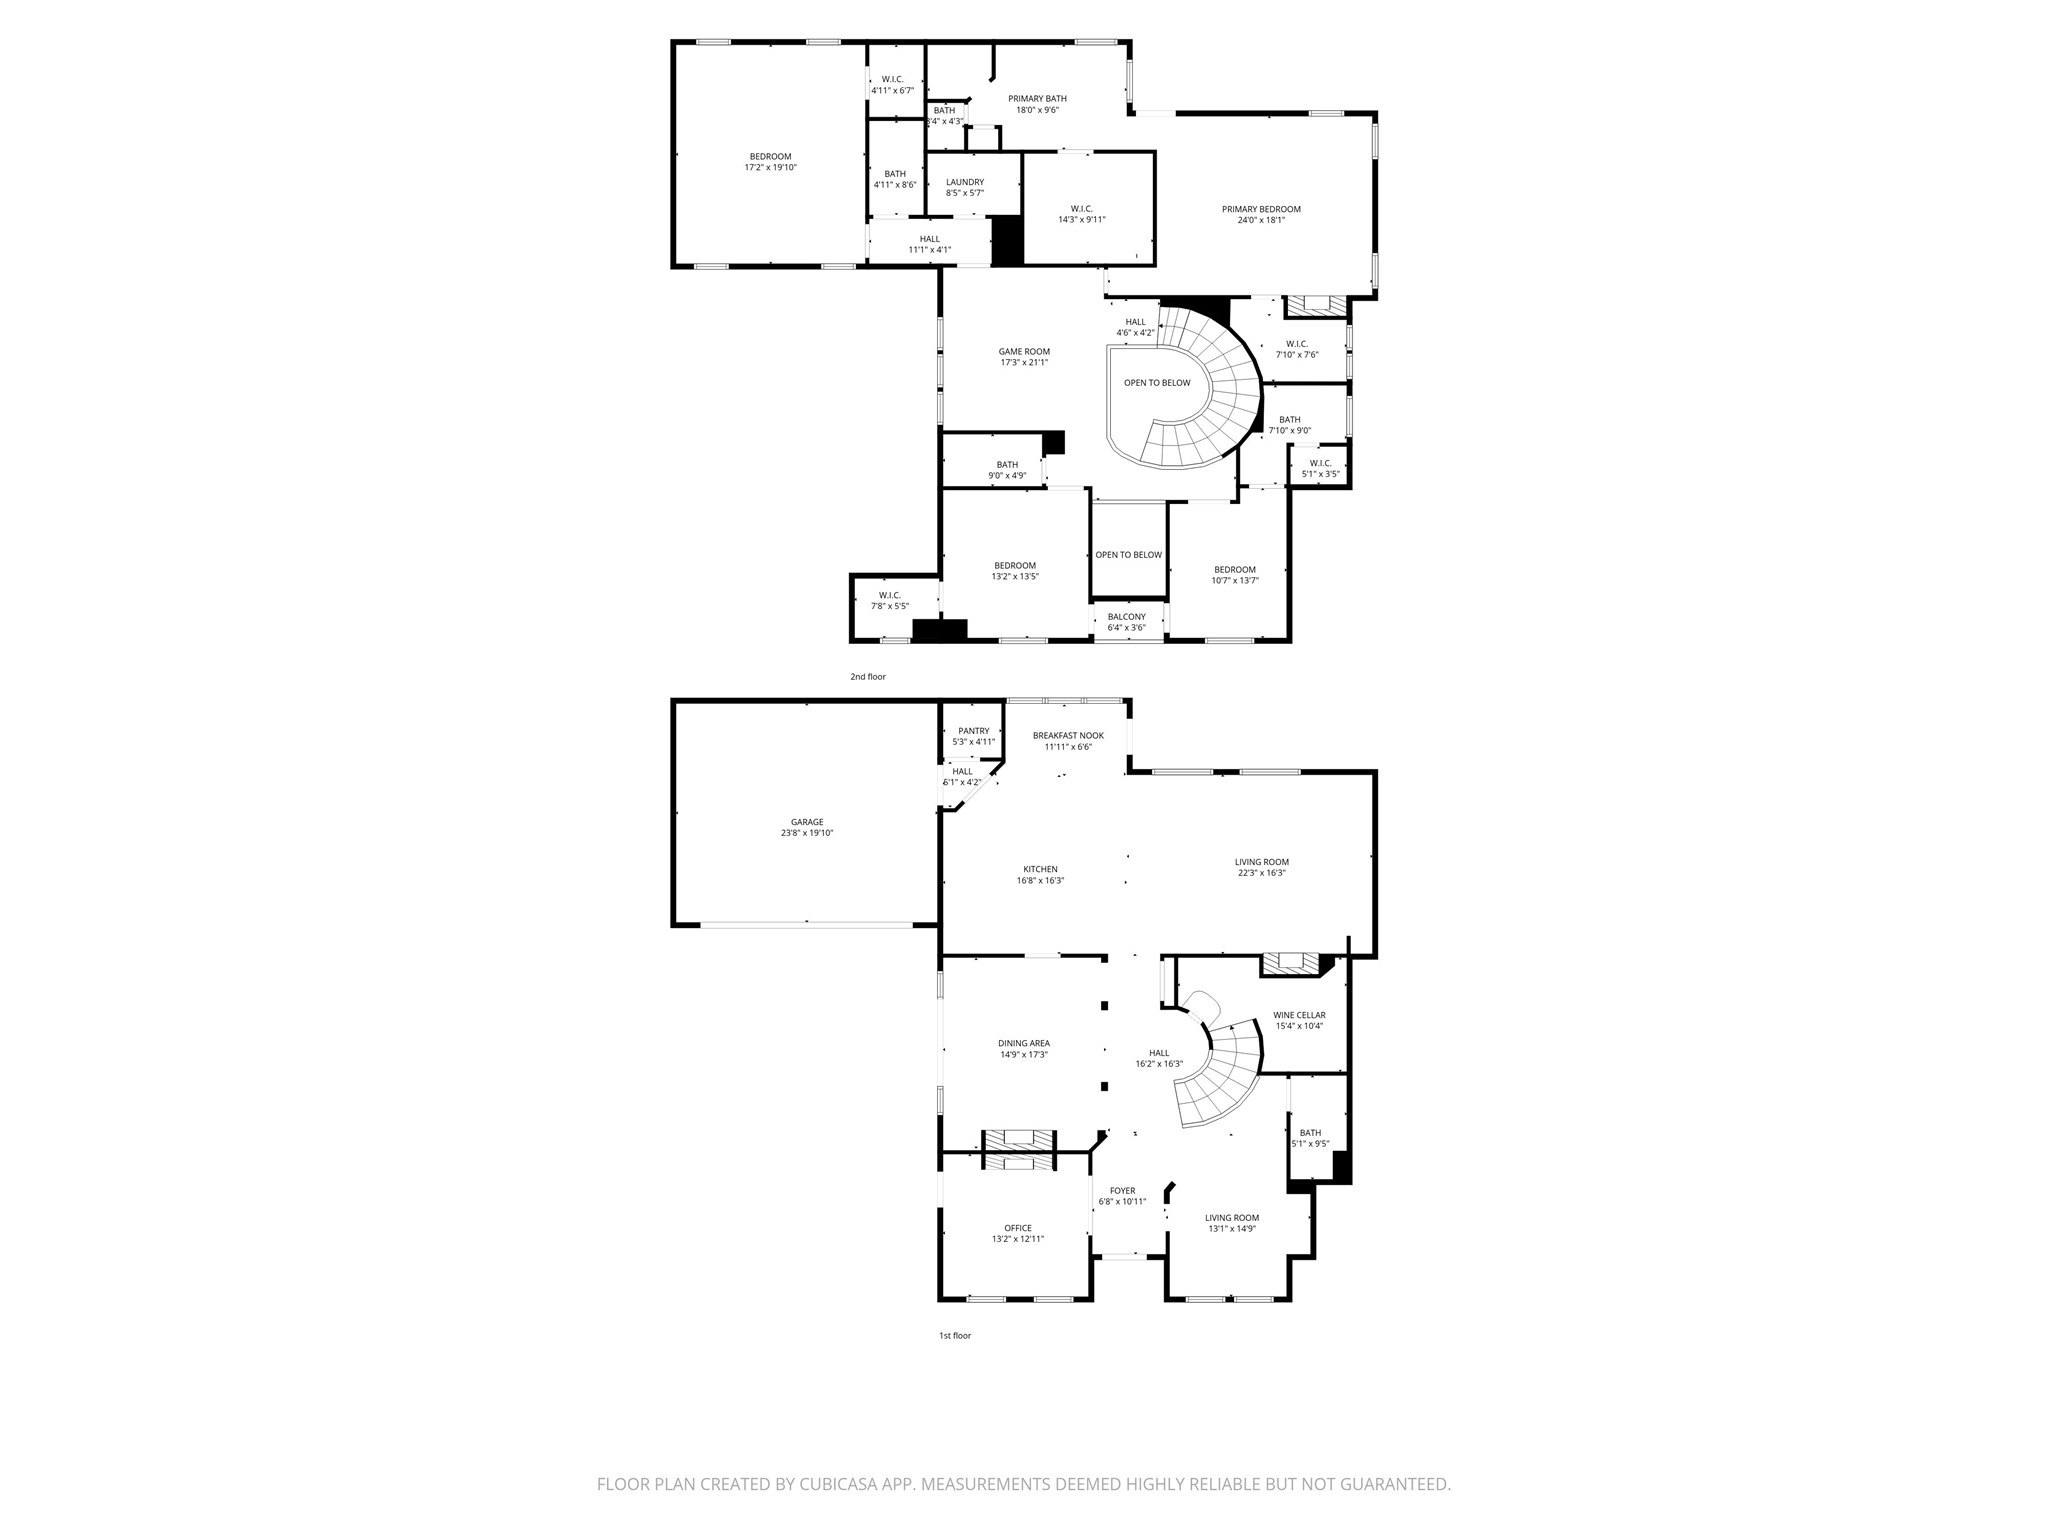
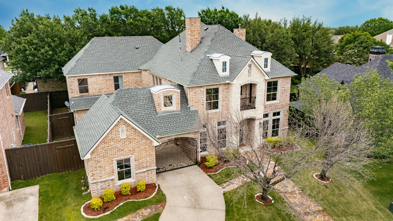
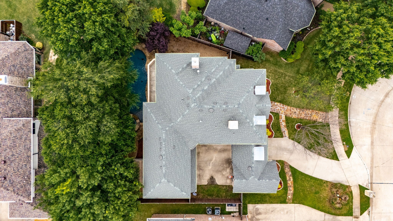
Welcome to Christie Ranch, where a canopy of mature trees and a gated porte-cochere set the tone for this storybook two-story home. With over $200K in renovations, every detail has been thoughtfully elevated. The remodeled chef's kitchen features quartz counters, gas cooktop, double ovens, prep sink, and walk-in pantry, opening to a breakfast area and patio for effortless indoor-outdoor living. Multiple living and dining spaces showcase crown molding, gas fireplaces, and custom built-ins throughout. A dedicated study with private exterior entrance and built-ins functions as a true home office. The subterranean wine cellar offers approximately 5,000 bottles of storage with beautiful wood racking and slate flooring. Upstairs, the Primary Suite offers a sitting area, two-sided fireplace, Juliet balcony, and a spa-inspired bath with freestanding soaking tub and treetop views. The custom primary closet is a showstopper in its own right, featuring floor-to-ceiling built-in cabinetry, generous hanging space, and display storage worthy of a boutique. A generously sized secondary bedroom functions as a second primary, offering the space and privacy guests will never want to leave. A fourth bedroom designed as an art studio converts to a traditional bedroom with an easy edit to the existing closet. The upstairs game room adds even more living space. Outside, the freeform pool with waterfalls and spa anchors a backyard with room to expand, whether that's an outdoor kitchen, putting green, or both. The three-car split garage is secured by an electric gate, adding an extra layer of privacy and peace of mind. All of this in an unbeatable location with easy access to the DNT for commuting, and less than 3 miles from PGA of America headquarters with championship golf and the upcoming PGA District with world-class dining, shopping, and hotels. Highly acclaimed Frisco ISD, and this location also offers a convenient commute to the exceptional private schools the DFW area has to offer.

Share Property

Location

12578 Colborne Drive, Frisco, TX 75033

Status

Sold

Date Sold

July 15, 2026

Property Amenities

Interior
Laundry room Laundry in Utility Room
Fireplace Bedroom, Dining Room, Double Sided, Gas Log, Living Room, See Through
Appliances Some Gas Appliances, Double Oven, Dishwasher, Gas Cooktop, Disposal, Gas Oven, Gas Water Heater, Microwave, Plumbed For Gas, Refrigerator, Vented Exhaust Fan
Flooring Carpet, Tile, Wood
Total Bedrooms: 4
Full Bathrooms: 5
Other Interior Features Built-in Features, Dry Bar, Decorative/Designer Lighting Fixtures, Double Vanity, Eat-in Kitchen, High Speed Internet, Kitchen Island, Open Floorplan, Pantry, Vaulted Ceiling(s), Walk-In Closet(s)
Area & Lot
Lot Area 8,886.24 Sq.Ft.
Living area 4,263 Sq.Ft.
MLS® ID 21245043
Year Built 2005
School District Frisco ISD
High School Lone Star
Middle School Trent,Wortham
Elementary School Boals
Architecture Styles Traditional, Detached
Type Residential
Status Sold
Exterior
Stories 2
Pool In Ground, Pool, Community
Air conditioning Central Air, Ceiling Fan(s), Electric
Heat type Central, Natural Gas
Water Source Public
Garage Space 3.0
Security Features Smoke Detector(s)
Sewer Public Sewer
Other Exterior Features Balcony, Lighting, Rain Gutters
Parking Door-Single, Driveway, Electric Gate, Garage Faces Front, Garage, Garage Door Opener, Inside Entrance, Kitchen Level, Lighted, Porte-Cochere
Lot Features Interior Lot, Landscaped, Subdivision, Sprinkler System, Few Trees
Roof Composition
Utilities Cable Available, Natural Gas Available, Sewer Available, Separate Meters, Underground Utilities, Water Available
Finance
Price Upon Request

360 Virtual Tour

Take a tour of this property

Work With Jenelle
Start a thoughtful conversation about your next move, whether you're buying, selling, relocating, investing, or building a life that fits you better.