Leave a Message

Thank you for your message. I will be in touch with you shortly.

12616 Sunlight Drive
Price Upon Request

12616 Sunlight Drive

3 Beds 3 Baths 2,875 Sq.Ft. 7,056.72 Sq.Ft.

Description

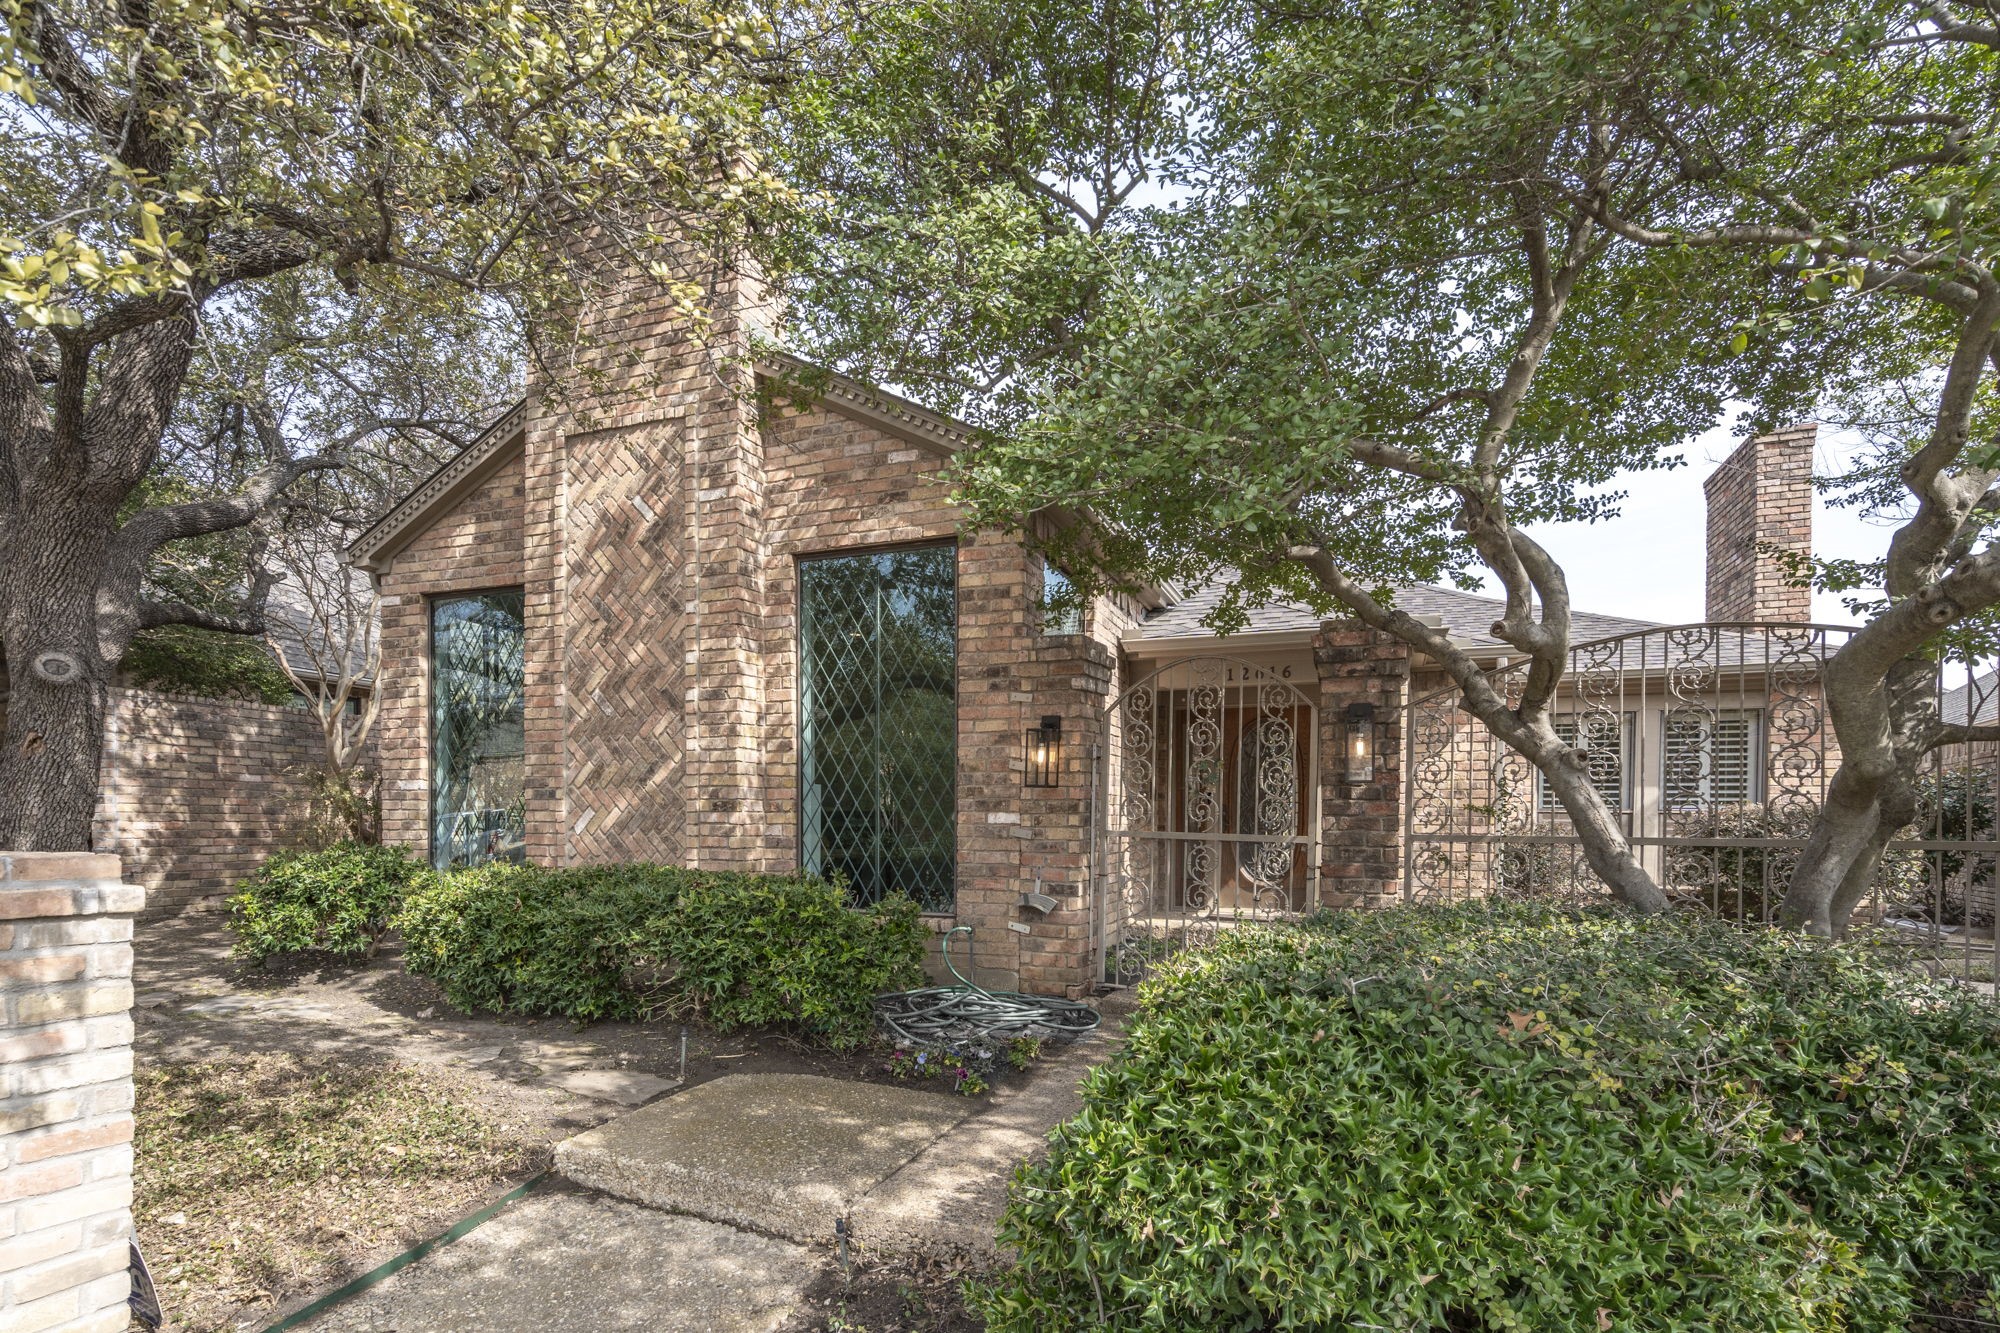
Step into a lifestyle that blends charm, convenience and a touch of luxury in this light-filled gem. Nestled in an intimate, peaceful community with amenities like a sparkling pool, tennis, and pickleball courts, this home makes lock-and-leave living a breeze.

From the moment you walk in, the floor-to-ceiling windows flood the space with natural light, creating a warm, inviting atmosphere perfect for hosting lively gatherings or enjoying quiet evenings with loved ones. The rich wood floors set an elegant tone, while the oversized living room, complete with stunning leaded glass windows and a fireplace along with a spacious den - study that offers plenty of built-ins flanking a cozy fireplace provide the perfect space to relax and unwind.

The kitchen is a chef's dream, featuring fresh updates like gleaming granite countertops and designer backsplash, stainless steel appliances, and an abundance of counter space and storage. Entertaining has never been easier.

The primary suite is a true retreat with recently-installed plush carpeting, dual closets, and a beautifully updated ensuite bath with double vanities and private dressing areas. Split bedrooms with a Jack-and-Jill bath ensure privacy, while a separate half bath adds extra convenience.

Perfectly positioned across from the neighborhood amenities, outdoor fun is always within arm's reach. Beyond the community, its unbeatable location is just moments from the Cooper Aerobic Center, fantastic shopping, dining, and major thoroughfares. This is a home that checks every box. South Eruv.

Share Property

Location

12616 Sunlight Drive, Dallas, TX 75230

Status

Sold

Date Sold

March 24, 2026

Property Amenities

Interior
Laundry room Washer Hookup, Dryer Hookup, Electric Dryer Hookup, Gas Dryer Hookup, Laundry in Utility Room, Stacked
Fireplace Den, Gas, Glass Doors, Gas Log, Gas Starter, Living Room, Masonry, Wood Burning
Appliances Double Oven, Dishwasher, Electric Cooktop, Electric Oven, Disposal, Gas Water Heater, Refrigerator, Trash Compactor, Vented Exhaust Fan
Flooring Adobe, Carpet, Parquet, Tile, Wood
Total Bedrooms: 3
Half Bathrooms: 1
Full Bathrooms: 2
Other Interior Features Wet Bar, Built-in Features, Chandelier, Cathedral Ceiling(s), Central Vacuum, Decorative/Designer Lighting Fixtures, Double Vanity, Eat-in Kitchen, Granite Counters, High Speed Internet, Kitchen Island, Paneling/Wainscoting, Cable TV, Vaulted Ceiling(s), Walk-In Closet(s)
Area & Lot
Lot Area 7,056.72 Sq.Ft.
Living area 2,875 Sq.Ft.
MLS® ID 21181926
Year Built 1979
School District Dallas ISD
High School Hillcrest
Middle School Benjamin Franklin
Elementary School Pershing
Architecture Styles Traditional, Detached
Type Residential
Status Sold
Exterior
Stories 1
Pool None, Community
Air conditioning Central Air, Ceiling Fan(s), Electric
Heat type Central, Fireplace(s), Natural Gas
Disability Features Accessible Hallway(s)
Water Source Public
Garage Space 2.0
Security Features Carbon Monoxide Detector(s), Fire Alarm, Smoke Detector(s)
Sewer Public Sewer
Other Exterior Features Courtyard, Lighting, Private Yard, Rain Gutters, Uncovered Courtyard
Parking Alley Access, Door-Multi, Direct Access, Door-Single, Driveway, Garage, Garage Door Opener, Kitchen Level, Private, Garage Faces Rear, Side By Side
Lot Features Interior Lot, Landscaped, Subdivision, Sprinkler System, Few Trees
Roof Composition
Utilities Electricity Connected, Natural Gas Available, Phone Available, Sewer Available, Separate Meters, Water Available, Cable Available
Finance
Price Upon Request

360 Virtual Tour

Take a tour of this property

Hillcrest Forest

Established North Dallas neighborhood offering greenbelt access, classic ranch homes, and top elementary schools.

Work With Jenelle

Start a thoughtful conversation about your next move, whether you're buying, selling, relocating, investing, or building a life that fits you better.



