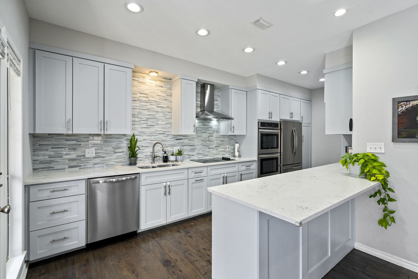
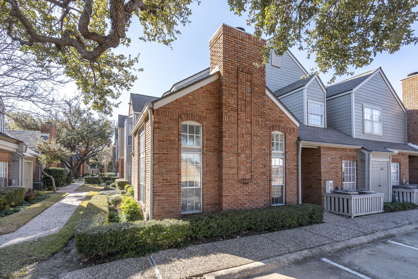
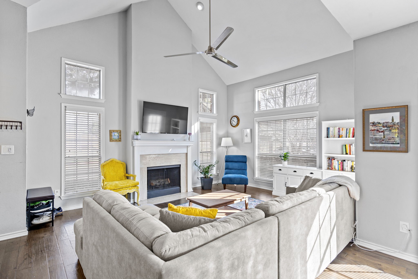
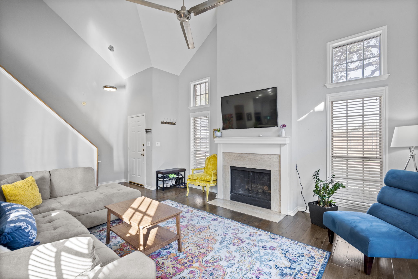
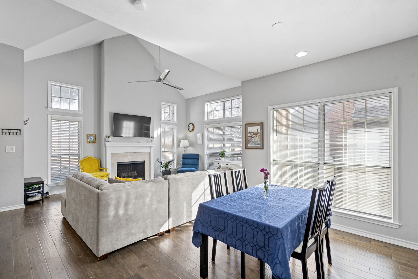
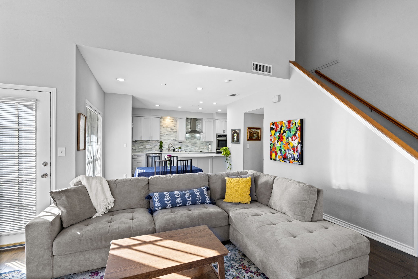
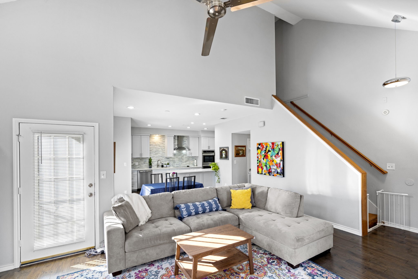
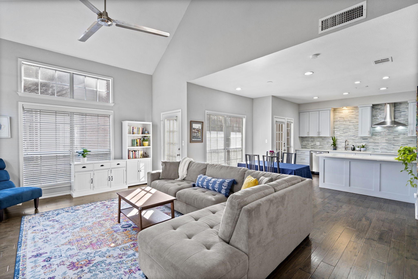
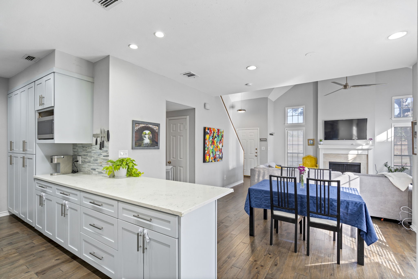
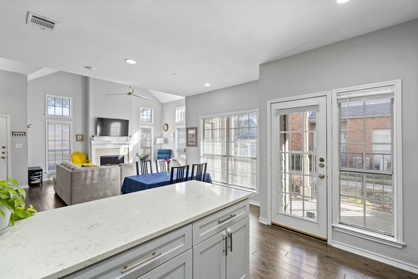
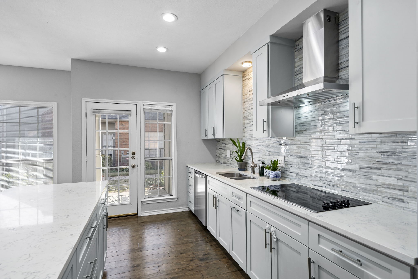
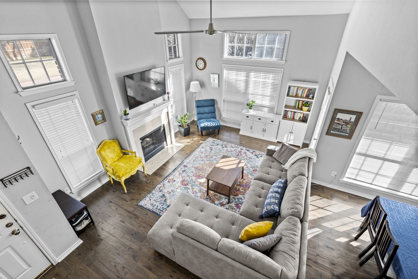
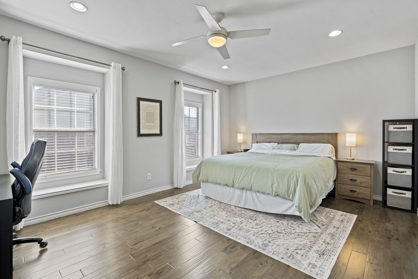
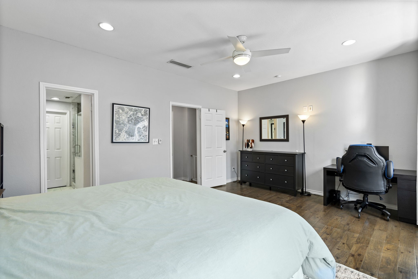
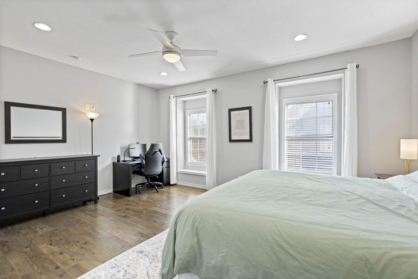
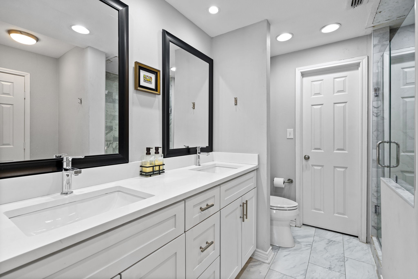
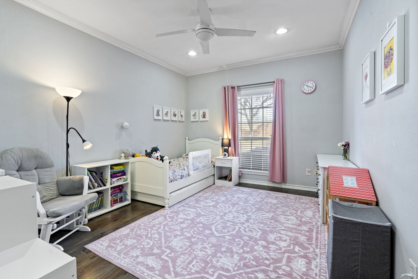
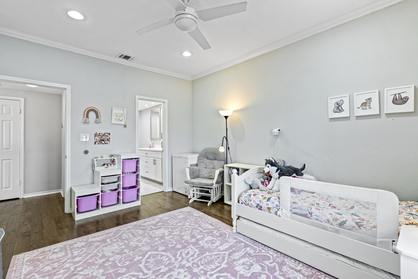
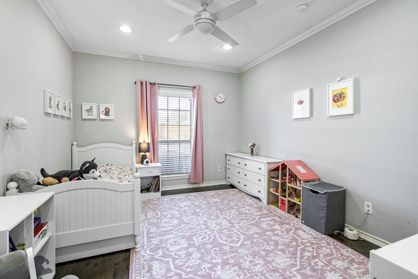
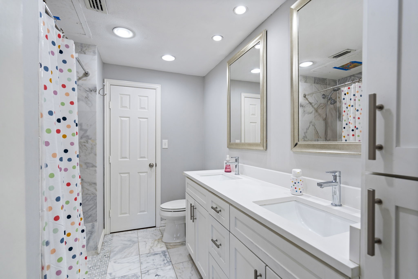
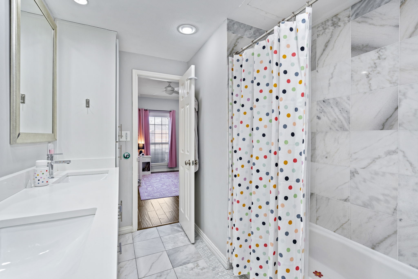
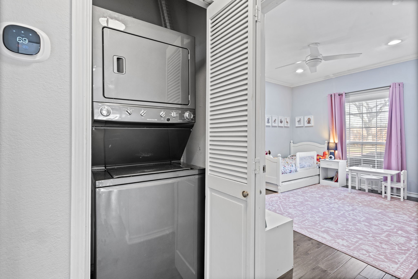
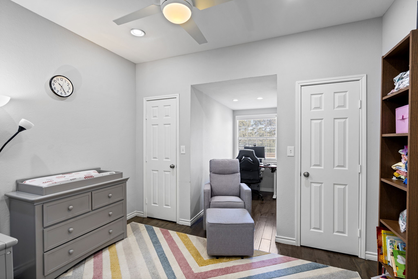
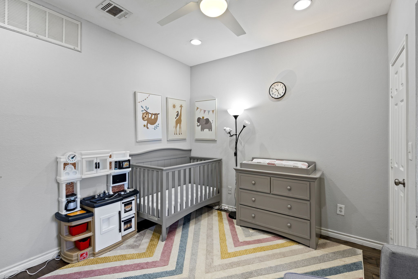
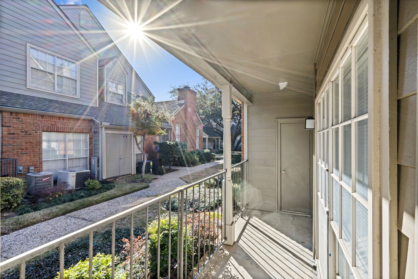
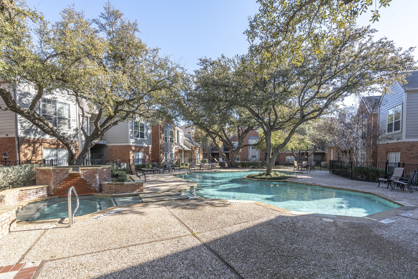
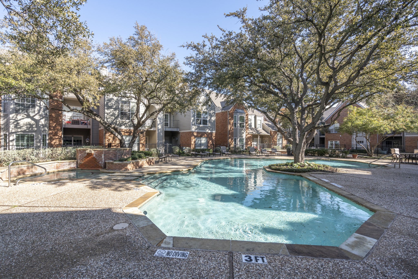
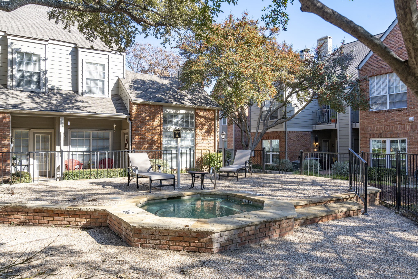
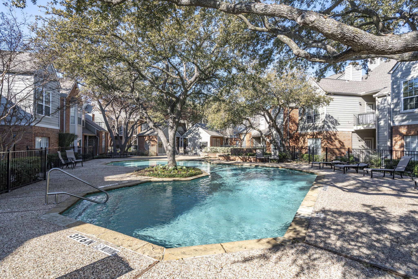
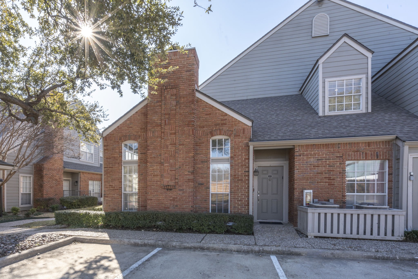
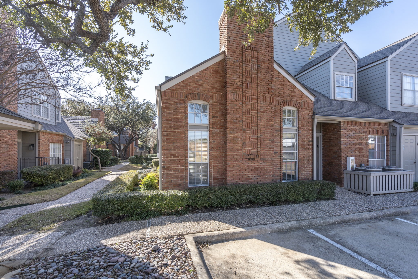
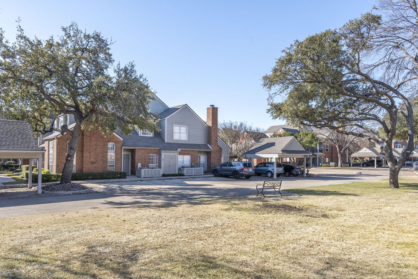
Hard-to-find spacious 3 bedroom, 2.1 bath corner unit condo in the highly sought after and gated Williamsburg Condos community. Beautifully updated with a contemporary feel and open floor plan with handsome wood floors throughout. Remodeled light and bright kitchen with large island breakfast bar, stainless appliances and sleek range hood that makes cooking a breeze and interacting with guests convenient. Living room boasts soaring ceilings, and its walls of windows add abundant natural lighting while framing a cozy fireplace. Private covered patio for relaxing downtime or al fresco dining features an exterior storage closet, as well. Dual primary suites - one downstairs and one up. Additional half bath downstairs. Downstairs primary offers a spacious bedroom with a well-sized ensuite bath with double sinks and roomy closet space. Upstairs oversized primary features ensuite bathroom with large walk-in shower and well-proportioned walk-in closet. Secondary bedroom could be an ideal guest room or a perfect home office with two closets and plenty of space. HVAC replaced in 2024. Stackable washer and dryer conveys with the property! Prime location in the complex near one of the large community pools with spa, generous greenbelt, cabana, mail station and plenty of extra guest parking. Complex has an additional pool, entertainment space and gym. Located close to wonderful shopping and dining with easy access to all major thoroughfares and tollways. South Eruv within walking distance to houses of worship, too.
Share Property
Location
12680 Hillcrest Road 4111, Dallas, TX 75230
Status
Sold
Date Sold
October 30, 2025
Property Amenities
Interior
Laundry roomStacked
FireplaceLiving Room
AppliancesDouble Oven, Dishwasher, Electric Cooktop, Disposal
FlooringSimulated Wood, Tile
Total Bedrooms:3
Half Bathrooms:1
Full Bathrooms:2
Other Interior FeaturesOpen Floorplan, Vaulted Ceiling(s)
Area & Lot
Lot Area9.87 Acres
Living area1,516 Sq.Ft.
MLS® ID20834285
Year Built1983
School DistrictDallas ISD
High SchoolHillcrest
Middle SchoolBenjamin Franklin
Elementary SchoolKramer
Architecture StylesTraditional
TypeCondo
StatusSold
Exterior
Stories2
PoolNone, Community
Air conditioningCentral Air, Ceiling Fan(s)
Heat typeCentral, Electric
Water SourcePublic
SewerPublic Sewer
ParkingAssigned
Lot FeaturesInterior Lot, Landscaped, Sprinkler System, Few Trees