Leave a Message

Thank you for your message. I will be in touch with you shortly.

1276 Daybreak Drive
1276 Daybreak Drive
1276 Daybreak Drive
1276 Daybreak Drive
1276 Daybreak Drive
1276 Daybreak Drive
1276 Daybreak Drive
1276 Daybreak Drive
1276 Daybreak Drive
1276 Daybreak Drive
1276 Daybreak Drive
1276 Daybreak Drive
1276 Daybreak Drive
1276 Daybreak Drive
1276 Daybreak Drive
1276 Daybreak Drive
1276 Daybreak Drive
1276 Daybreak Drive
1276 Daybreak Drive
1276 Daybreak Drive
1276 Daybreak Drive
1276 Daybreak Drive
1276 Daybreak Drive
1276 Daybreak Drive
1276 Daybreak Drive
1276 Daybreak Drive
1276 Daybreak Drive
1276 Daybreak Drive
1276 Daybreak Drive
1276 Daybreak Drive
1276 Daybreak Drive
1276 Daybreak Drive
1276 Daybreak Drive
1276 Daybreak Drive
1276 Daybreak Drive
1276 Daybreak Drive
1276 Daybreak Drive
1276 Daybreak Drive
1276 Daybreak Drive
1276 Daybreak Drive
VIEW PHOTOS
Price Upon Request

1276 Daybreak Drive

3 Beds 3 Baths 2,101 Sq.Ft. 2,178 Sq.Ft.

Description

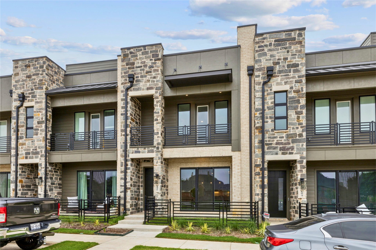
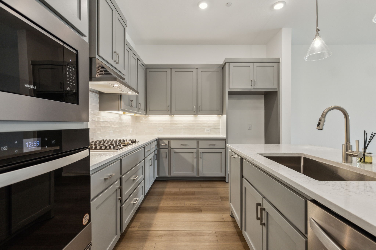
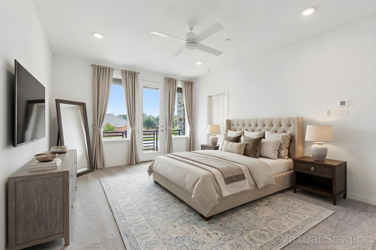
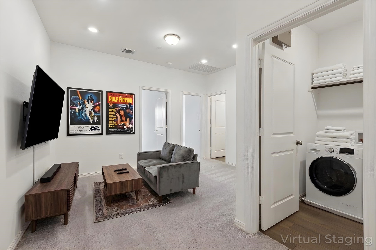
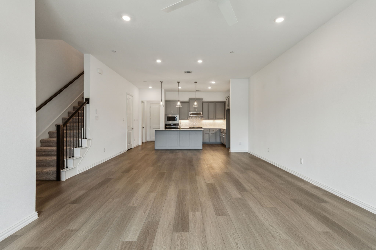
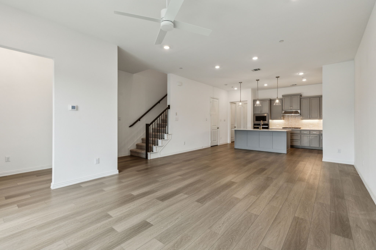
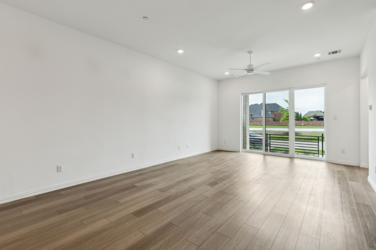
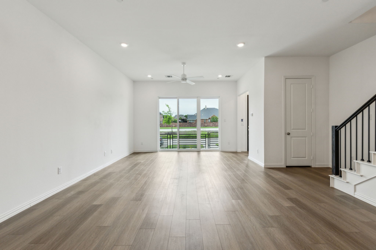
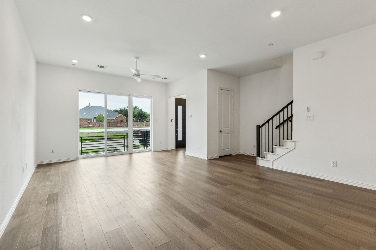
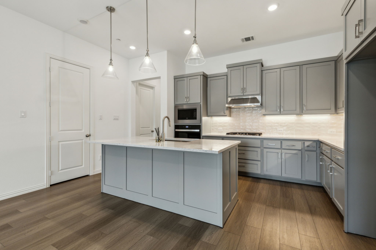
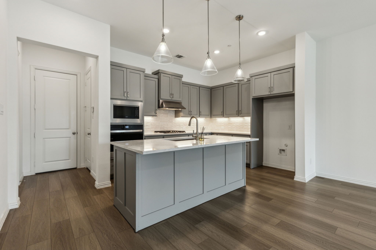
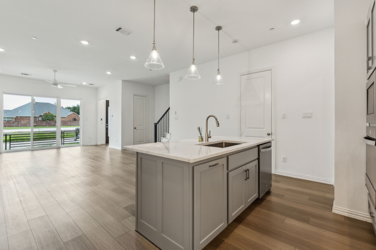
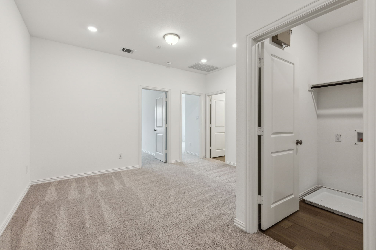
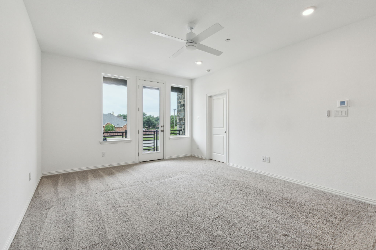
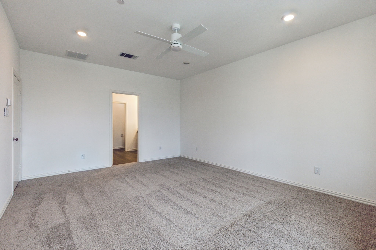
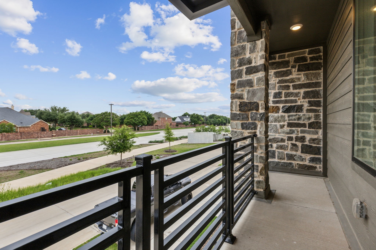
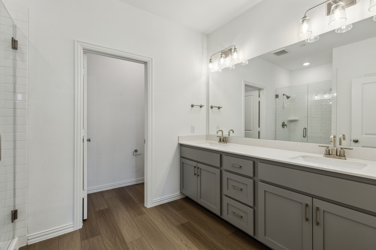
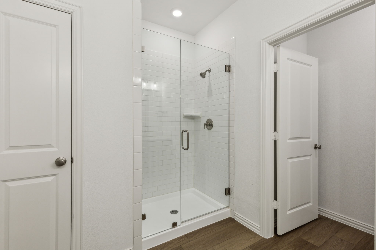
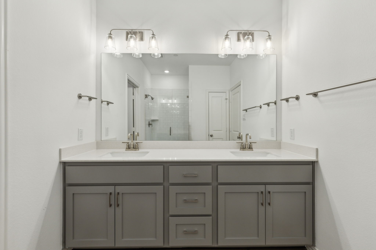
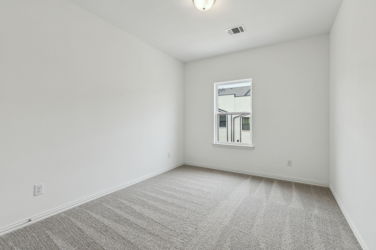
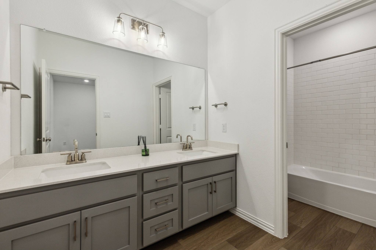
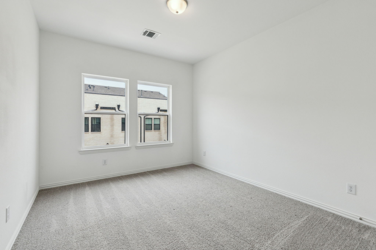
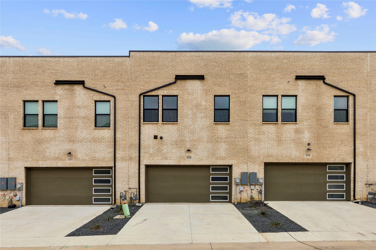
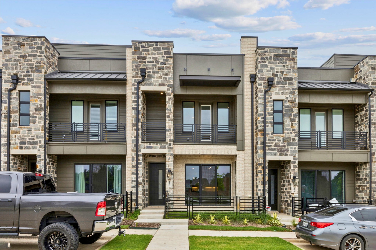
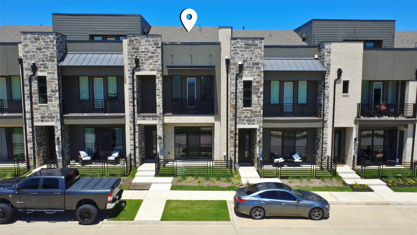
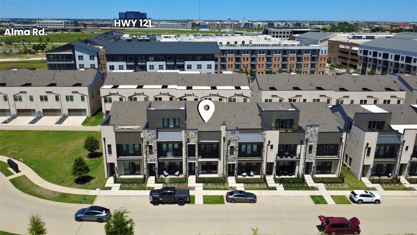
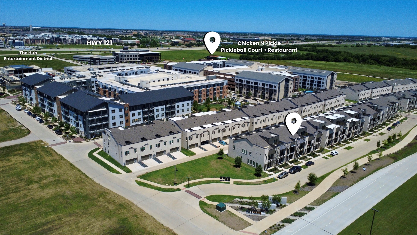
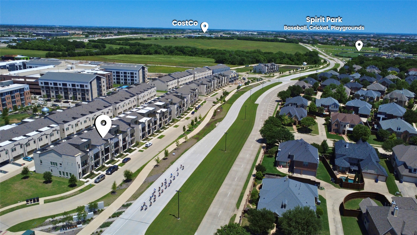
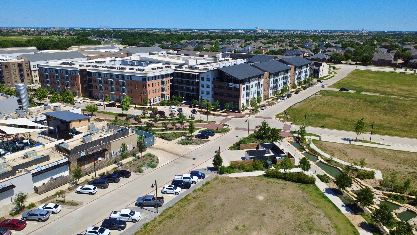
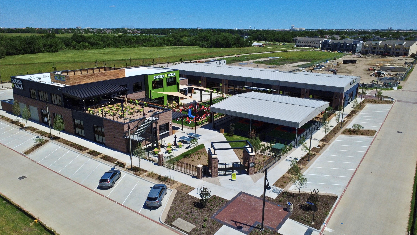
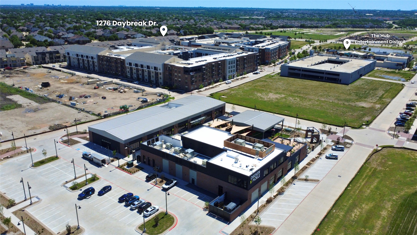
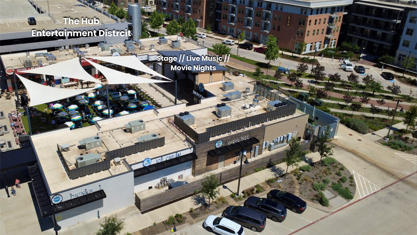
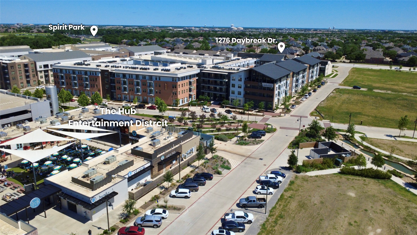
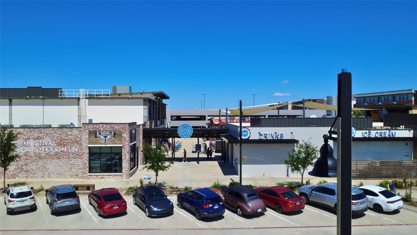
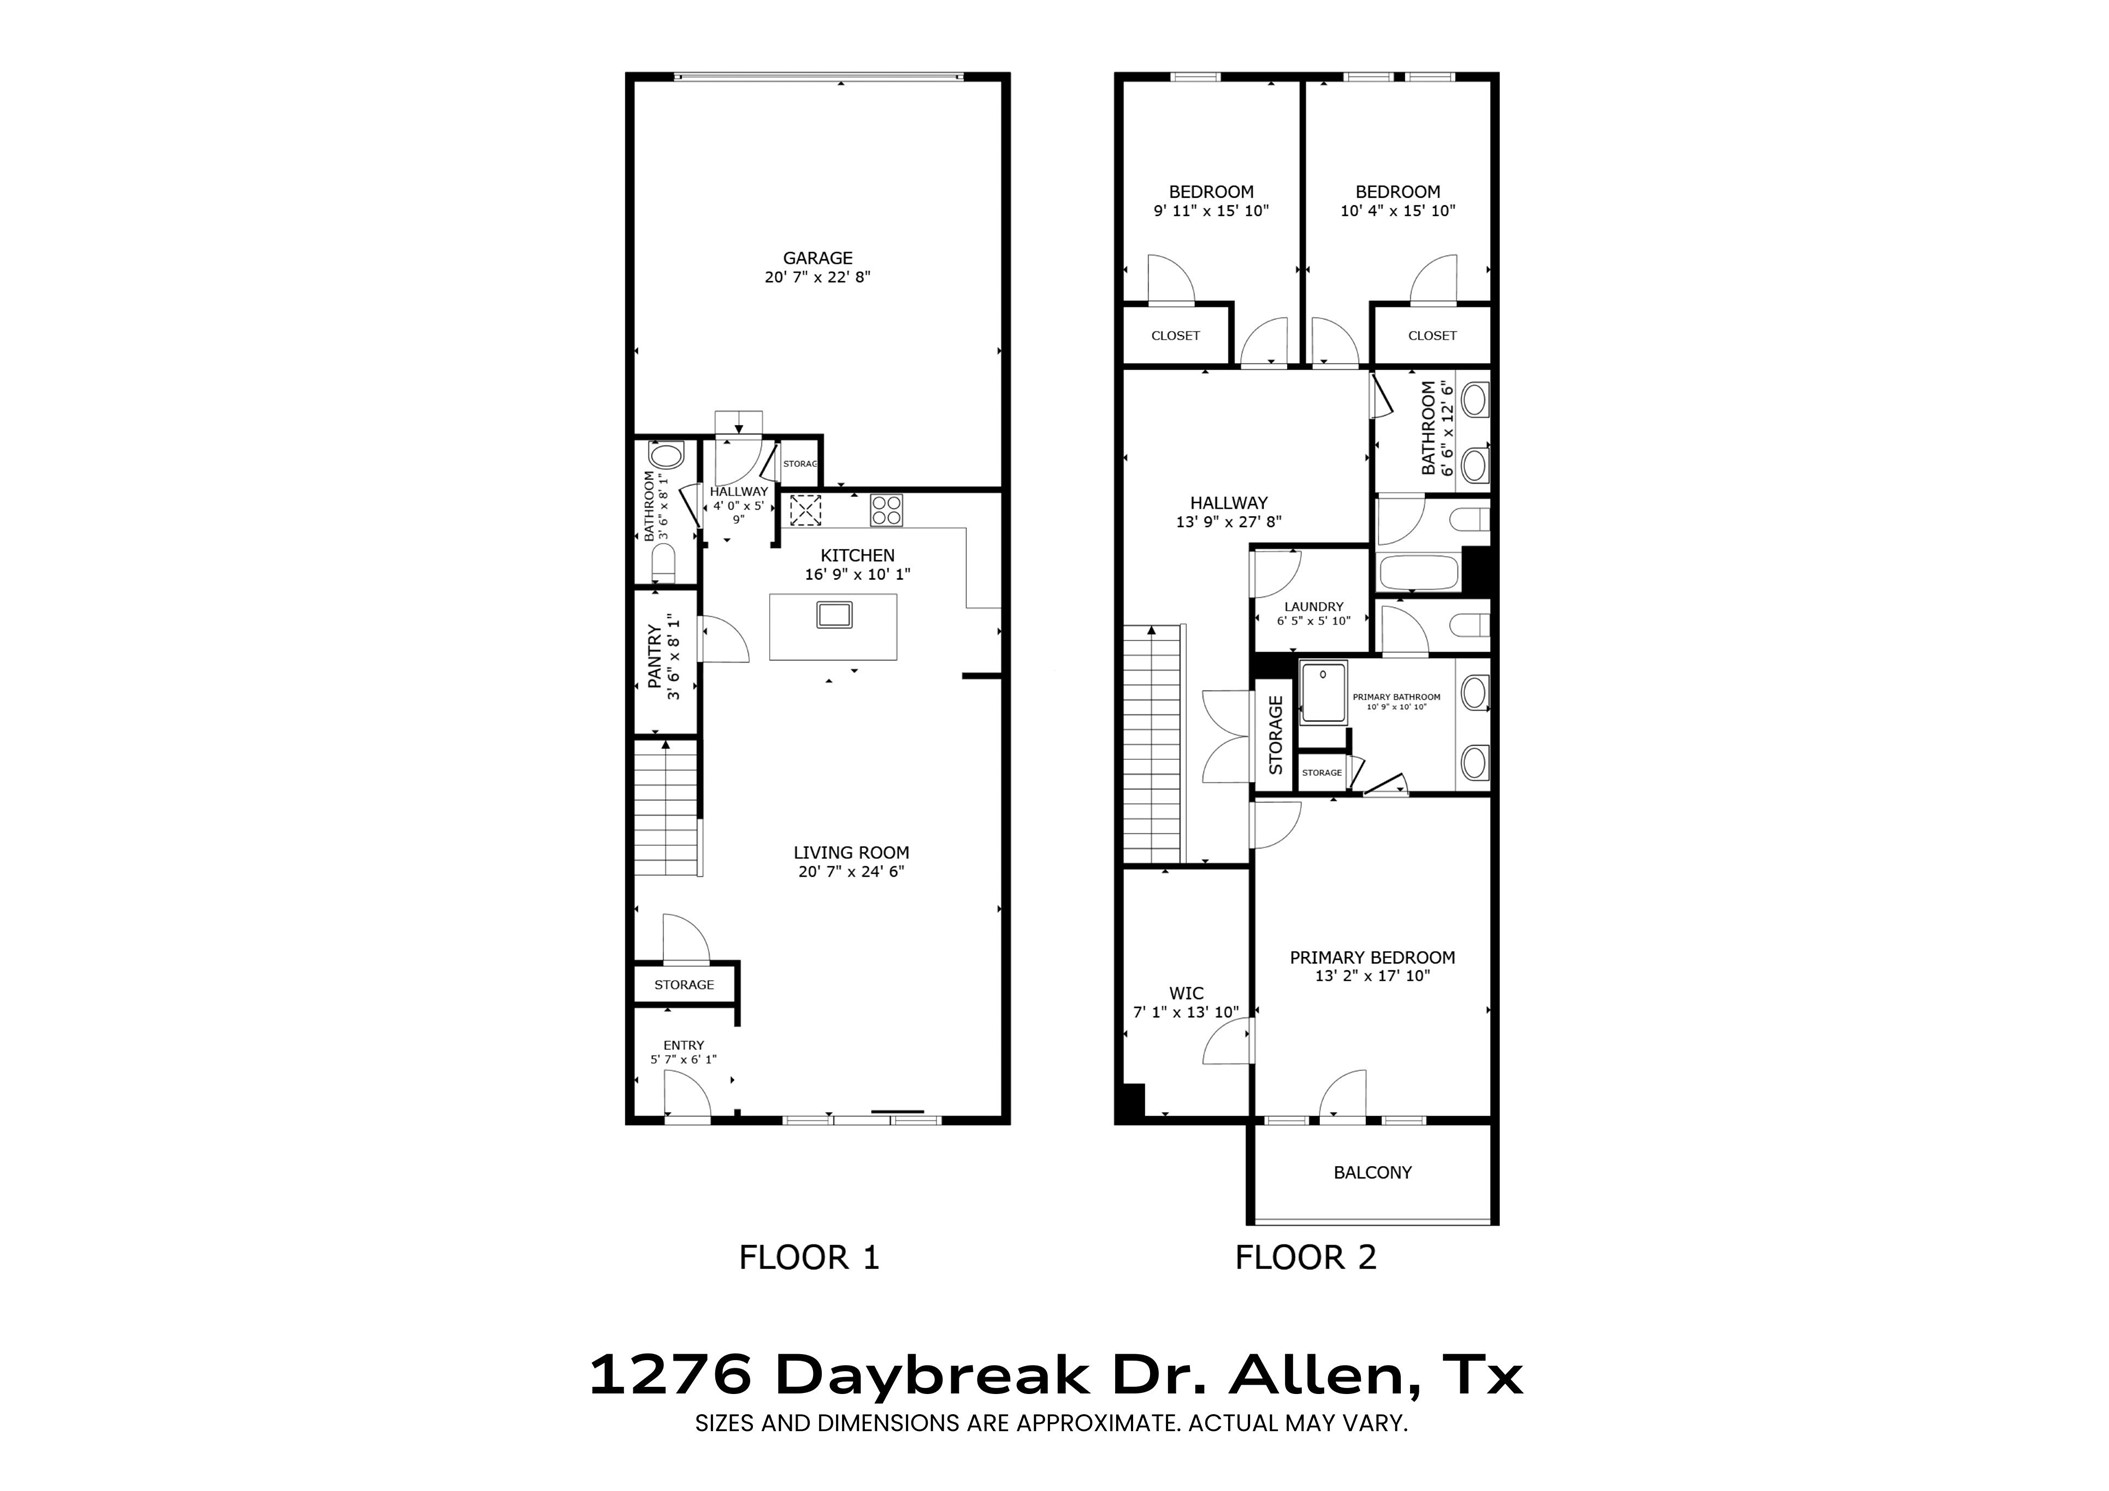
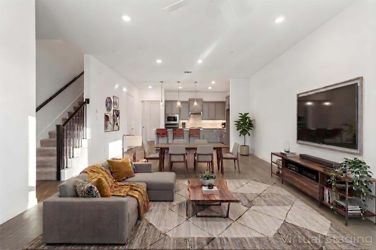
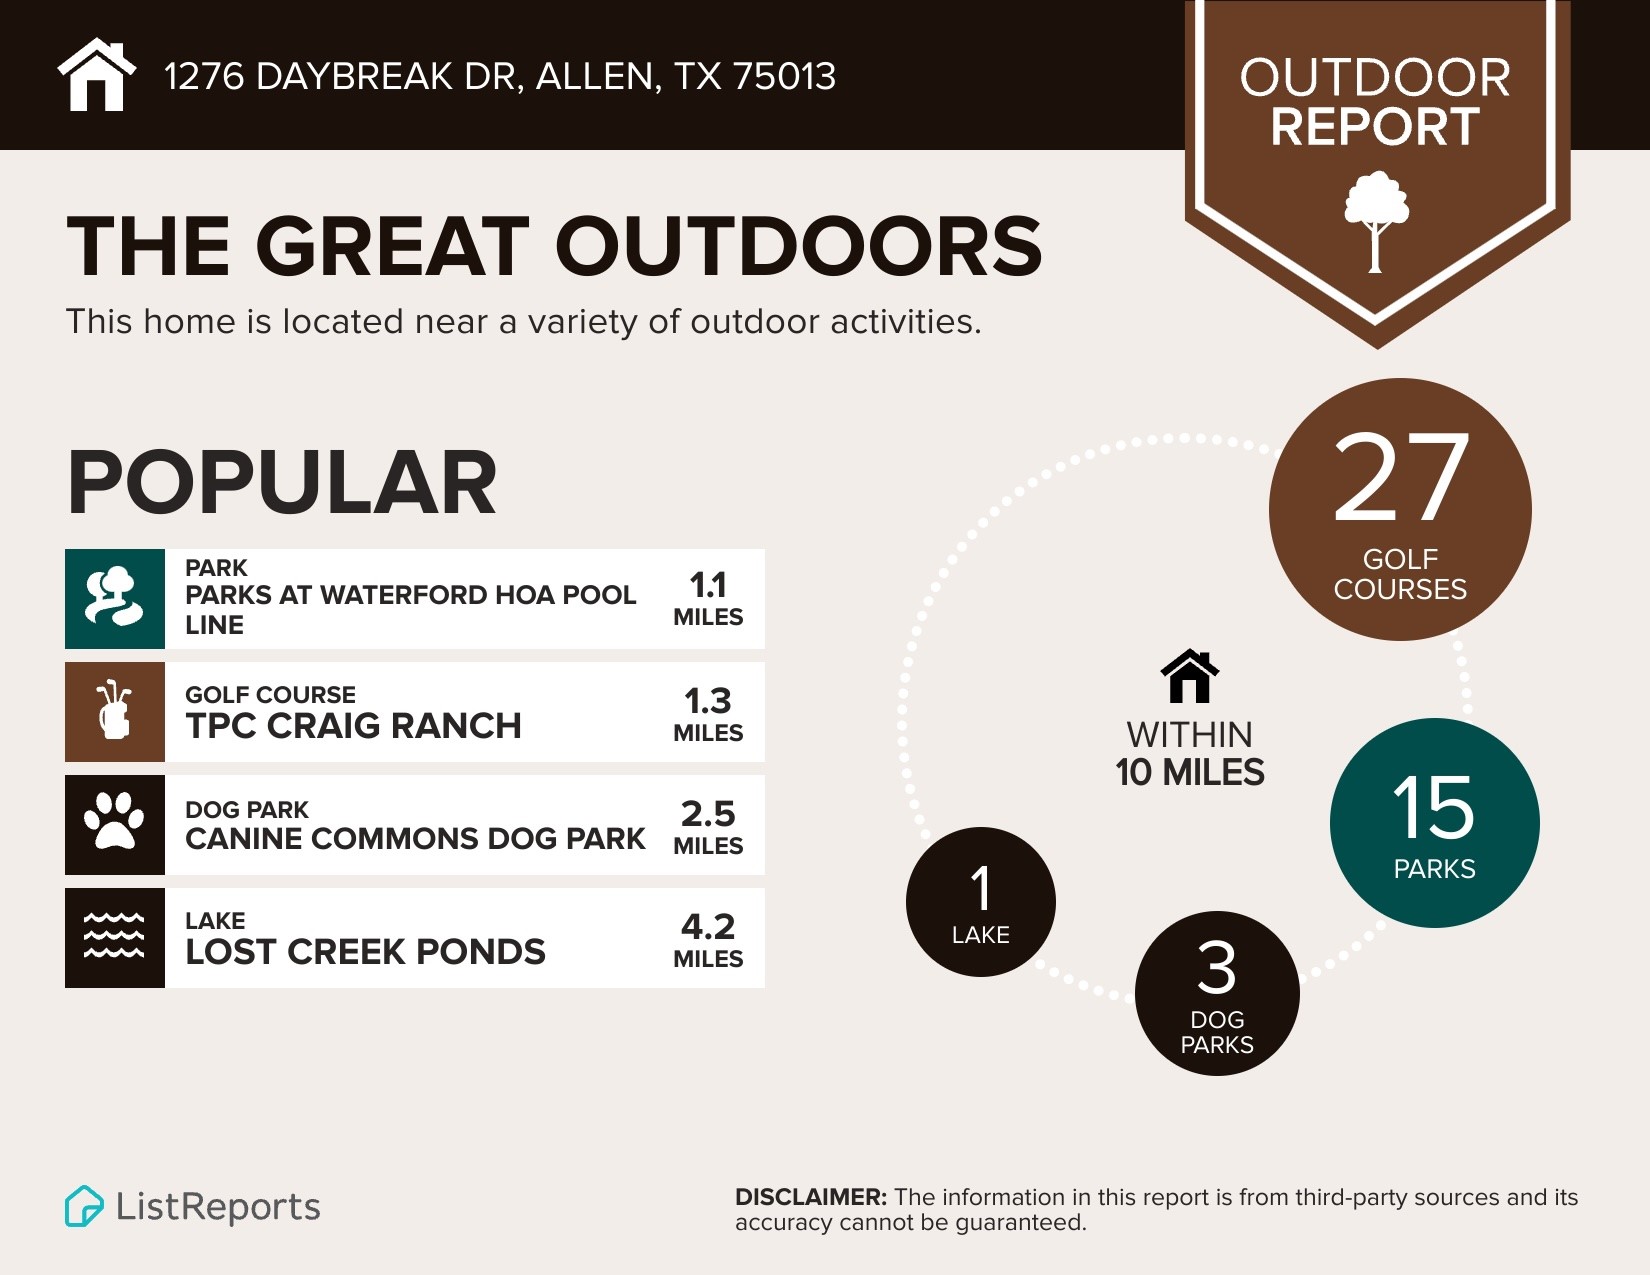
Washer, Dryer, and Fridge included--experience low-maintenance, modern living in this 2023-built townhome in the vibrant mixed-use community of Watters Edge at The Farm, just minutes from Allen's The Hub with walkable access to dining, entertainment, and trails, plus quick connections to Hwy 121, 75, and the Dallas North Tollway. The open-concept main level features wood flooring throughout, flowing seamlessly from living to dining and kitchen with stainless steel appliances, a large quartz island, walk-in pantry, and easy access to the attached two-car garage. Upstairs offers a flexible second living area, two secondary bedrooms with a full bath, and a private primary suite complete with a covered balcony, dual sinks, and an oversized 16-foot walk-in closet. A fenced front yard and covered patio add just the right amount of outdoor space without the upkeep, all while being conveniently located near The Hub, Watters Creek, TPC Craig Ranch, and The Shops at Legacy. **With No Admin Fees and an Easy, Quick Approval Process, this Home is Hassle-Free!**

Share Property

Location

1276 Daybreak Drive, Allen, TX 75013

Status

Leased

Date Leased

July 7, 2026

Property Amenities

Interior
Laundry room Common Area, Washer Hookup, Dryer Hookup, Electric Dryer Hookup, Laundry in Utility Room
Appliances Dryer, Dishwasher, Electric Cooktop, Electric Oven, Gas Cooktop, Disposal, Microwave, Refrigerator, Vented Exhaust Fan, Washer
Flooring Carpet, Combination, Luxury Vinyl Plank
Total Bedrooms: 3
Half Bathrooms: 1
Full Bathrooms: 2
Other Interior Features Decorative/Designer Lighting Fixtures, Eat-in Kitchen, Granite Counters, High Speed Internet, Kitchen Island, Open Floorplan, Pantry, Cable TV, Wired for Data, Walk-In Closet(s)
Area & Lot
Lot Area 2,178 Sq.Ft.
Living area 2,101 Sq.Ft.
MLS® ID 21226325
Year Built 2023
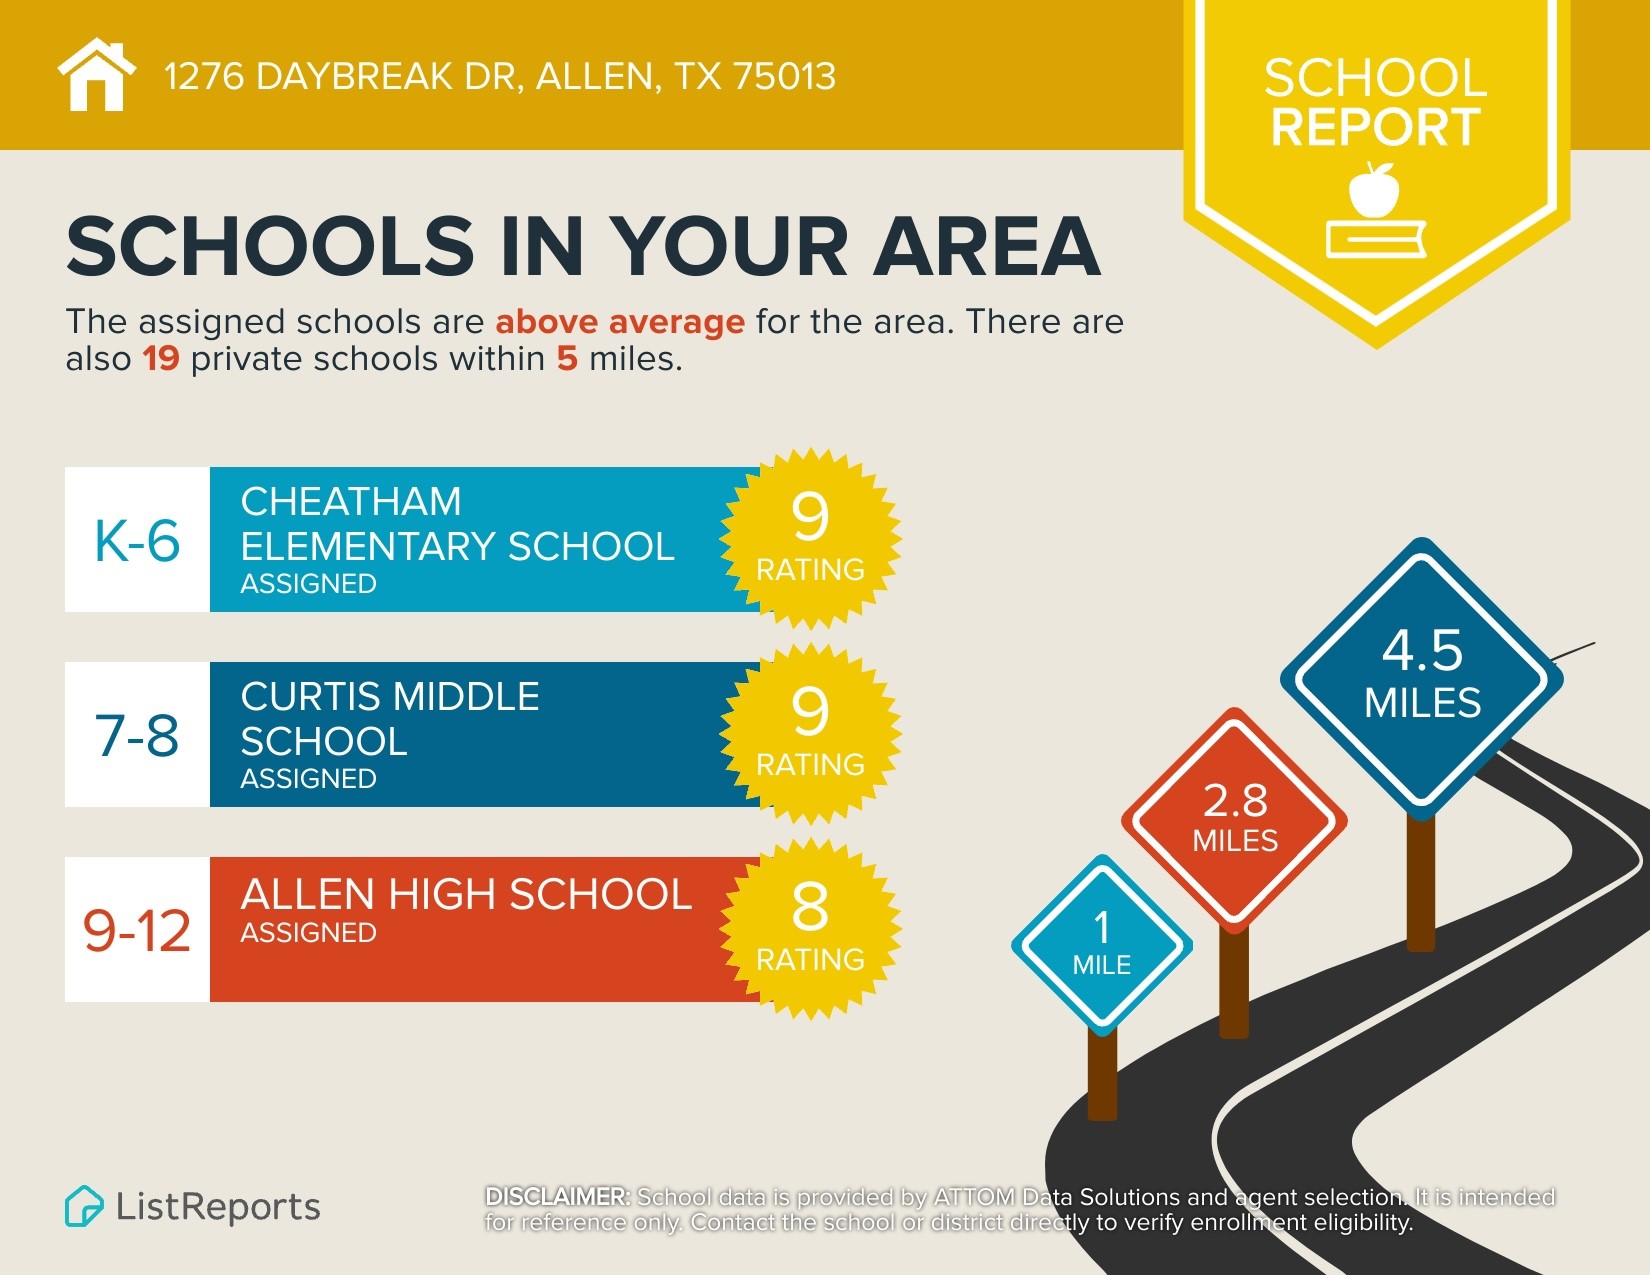
School District Allen ISD
High School Allen
Middle School Curtis
Elementary School Cheatham
Architecture Styles Traditional
Type Townhouse
Status Leased
Exterior
Stories 2
Pool None
Air conditioning Central Air, Electric
Heat type Central, Electric
Water Source Public
Garage Space 2.0
Security Features Carbon Monoxide Detector(s), Fire Alarm, Smoke Detector(s)
Sewer Public Sewer
Other Exterior Features Balcony, Lighting, Private Entrance, Private Yard, Rain Gutters
Parking Additional Parking, Alley Access, Concrete, Covered, Direct Access, Door-Single, Driveway, Enclosed, Inside Entrance, Kitchen Level, On Site, Private, Garage Faces Rear
Lot Features Interior Lot, Landscaped, Level, No Backyard Grass, Few Trees
Roof Composition, Shingle
Utilities Electricity Available, Natural Gas Available, Sewer Available, Separate Meters, Underground Utilities, Water Available, Cable Available
Finance
Price Upon Request

360 Virtual Tour

Take a tour of this property

Work With Jenelle
Start a thoughtful conversation about your next move, whether you're buying, selling, relocating, investing, or building a life that fits you better.